
$699,000
2009 Isla De Palma CircleNaples, FL 34119
Listing updated: November 10, 2026 at 4:22 PM ET
Listing courtesy of Premiere Plus Realty Company · Annette Echeverria, LLC · MLS #A4708786 · Active · 239-732-7837Property type
Year built
Lot size
Price / sq ft
HOA dues
Days on market
Garage spaces
Flood zone
About this home
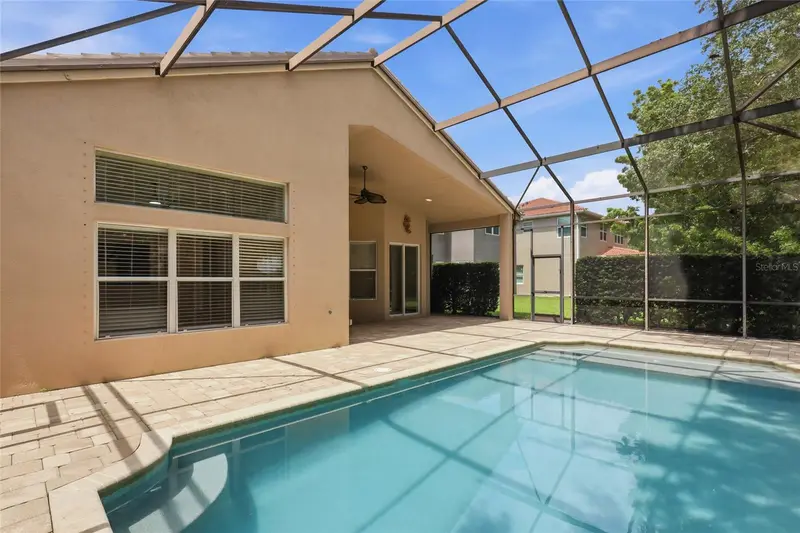
Enjoy the Florida lifestyle in Saturnia Lakes, a desirable 24-hour guard-gated community in North Naples offering outstanding amenities, including a clubhouse, resort-style pool and spa, fitness center, tennis courts, basketball court, playground, and an active social environment. Conveniently located near top-rated schools, shopping, dining, I-75, and Naples’ beautiful beaches. This spacious 3-bedroom plus den, 2.5-bath home offers 2,351 square feet of comfortable living space with an open floor plan ideal for everyday living and entertaining. Features include high ceilings, abundant natural light, generous living areas, and a well-appointed kitchen with granite countertops, stainless steel appliances, and plenty of cabinet space. The oversized screened lanai provides the perfect setting to enjoy outdoor living, featuring a private saltwater pool, an expansive brick-paver patio, and ample room for dining and relaxing. Additional highlights include a new roof installed in 2025, A/C (2019), a 2-car garage, and well-maintained landscaping. A wonderful opportunity to enjoy a spacious home in one of North Naples’ most popular gated communities.
Estimated monthly payment
Estimate only. Taxes use the listing's reported amount where available; insurance is a Florida-average estimate. Your actual payment will vary — run a full calculation or talk to a lender.
Price & listing history0 days on market
- Status: ActiveNov 10, 2026
- Listed$699,000Nov 10, 2026
Facts & features
- Property type
- Residential
- Sub type
- Single Family Residence
- Status
- Active
- Days on market
- 0
- Subdivision
- Saturnia Lakes 3
- County
- Collier
- Year built
- 2004
- Living area
- 2,351 sq ft
- Price/sq ft
- $297
- Building area
- 3,012 sq ft (Public Records)
- Lot size
- 6,534 sq ft
- Lot category
- 0 to less than 1/4
- Flood zone
- X (12021C0214H)
- Garage
- 2 spaces
- Pool
- Private pool
- Annual taxes
- $6,208 (2025)
- Parcel #
- 72650012023
- Zoning
- PUD
- MLS #
- A4708786
Ask about this home
Have a question? Ask the broker directly.
Ryan Solberg answers personally — no call center, no spam. Your question goes straight to him.
Interior Details
- Bedrooms
- 3
- Full bathrooms
- 2
- Half bathrooms
- 1
- Flooring
- Tile, Vinyl
- Appliances
- Cooktop, Dishwasher, Disposal, Dryer, Electric Cooktop, Electric Water Heater, Microwave, Refrigerator, Washer
- Interior features
- Built-in Features, Ceiling Fans(s), High Ceilings, Living Room/Dining Room Combo, Open Floorplan, Primary Bedroom Main Floor, Split Bedroom, Walk-In Closet(s)
- Laundry
- Inside, Laundry Room
- Stories / Levels
- One
- Direction faces
- North
Heating & Cooling
- Heating
- Central, Electric
- Cooling
- Central Air
Parking
- Garage spaces
- 2
- Attached garage
- Yes
- Parking features
- Driveway
HOA & Financial
- HOA fee
- $1,849 / Quarterly
- Monthly HOA
- $616/mo
- Total monthly fees
- $1,233/mo
- Total annual fees
- $14,792
- HOA name
- FirstService Residential
- CDD
- No
- Min lease term
- 1 Month
- Listing terms
- Cash, Conventional
- Ownership
- Fee Simple
- Available for lease
- Yes
- Lease restrictions
- Yes
- Additional lease restrictions
- Homes may be leased only in their entirety.Homeowners must provide the applicable fee and paperwork to the office. The maximum lease term is 12 months. The minimum lease is three months.
- Approval process
- All leases or occupancy agreements shall be in writing and a copy of all leases of Homes shall be provided to Association if so requested by Association. Rental application includes income verification, credit, background check and rental-history review.
Exterior & Construction
- Exterior features
- Lighting, Sidewalk
- Construction materials
- Stucco
- Roof
- Tile
- Foundation
- Slab
- Pool
- Private pool
- Road surface
- Asphalt
Utilities
- Sewer
- Public Sewer
- Water source
- Public
- Utilities
- Cable Available, Electricity Available, Sewer Connected, Water Connected
Community
- Pets allowed
- Breed Restrictions, Cats OK, Dogs OK
Room Details
| Room | Level | Dimensions |
|---|---|---|
| Bathroom 1 | First | |
| Bathroom 2 | First | |
| Primary Bathroom | First | |
| Primary Bedroom | First | |
| Bedroom 1 | First | |
| Bedroom 2 | First | |
| Den | First | |
| Balcony/Porch/Lanai | First | |
| Family Room | First | |
| Laundry | First | |
| Living Room | First | |
| Kitchen | First |
Listing Details
- Listing date
- 2026-11-10
- On market date
- 2026-11-10
- Original list price
- $699,000
- Occupant type
- Vacant
- MLS area
- 34119 - Naples
- Listing AOR
- Sarasota - Manatee
- Status changed
- 2026-11-10
- Tax legal description
- SATURNIA LAKES PLAT THREE LOT 433
Flood risk
Minimal-risk area outside the mapped floodplain. Flood insurance is optional and typically low-cost.
Source: FEMA flood zone reported on the listing. Confirm current designation at FEMA Flood Map Service Center.
Location
Directions
From I-75, take Exit 111 (Immokalee Rd) and head east. Turn right into Saturnia Lakes. Proceed through the guard gate and continue on Saturnia Grande Dr. Turn left onto Isla De Palma Cir and follow to 2009 Isla De Palma Cir.
More homes like this


$545,000
1574 Windamere Ln
Naples, FL 34119
3 bd · 2 ba · 1,760 sqft
Saturnia Lakes 3
MLS ID #C7527517, HAMILTON-FRANKLIN REALTY.
Listing provided by Stellar MLS
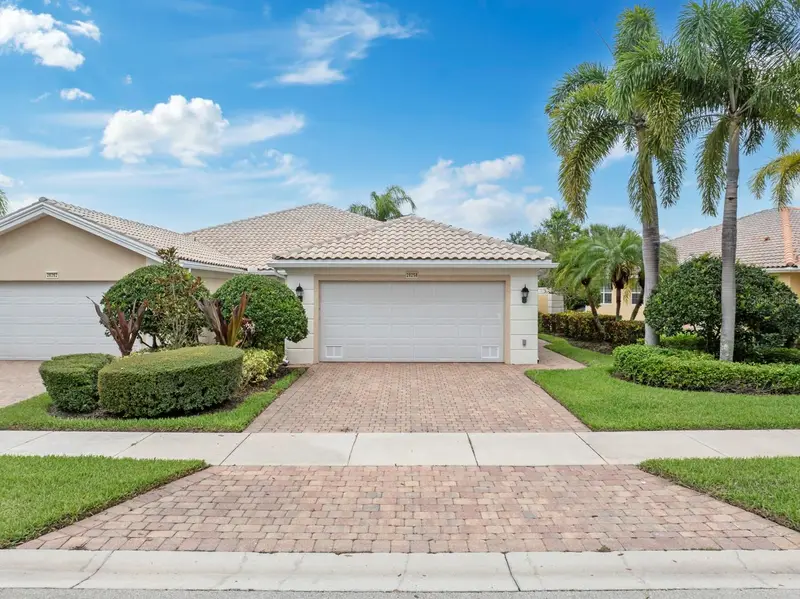
$479,900
28258 Islet Trl
Bonita Springs, FL 34135
2 bd · 2 ba · 1,693 sqft
Villagewalk/Bonita Spgs Ph 01
MLS ID #C7533119, ANCHORPOINT REAL ESTATE, LLC.
Listing provided by Stellar MLS
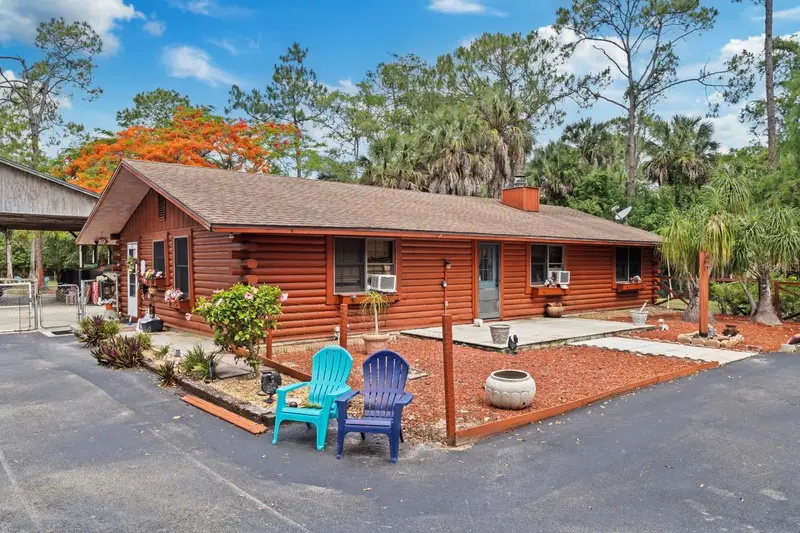
$825,000
1445 31st St Sw
Naples, FL 34117
4 bd · 2 ba · 1,456 sqft
Golden Gate Estate Unit 15
MLS ID #C7533123, ANCHORPOINT REAL ESTATE, LLC.
Listing provided by Stellar MLS
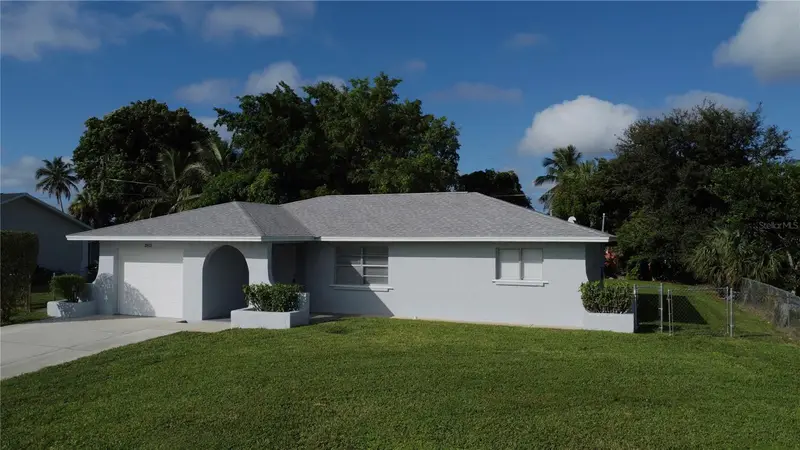
$499,000
1813 48th St Sw
Naples, FL 34116
3 bd · 2 ba · 1,123 sqft
Golden Gate City Unit 4
MLS ID #TB8565808, HOMETOWN REALTY OF SW FLORIDA.
Listing provided by Stellar MLS

Listings courtesy of Stellar MLS as distributed by MLS GRID
IDX information is provided exclusively for consumers’ personal, non-commercial use and may not be used for any purpose other than to identify prospective properties consumers may be interested in purchasing.
Based on information submitted to the MLS GRID as of November 10, 2026 at 4:22 PM ET. All data is obtained from various sources and may not have been verified by broker or MLS GRID. Supplied Open House Information is subject to change without notice. All information should be independently reviewed and verified for accuracy. Properties may or may not be listed by the office/agent presenting the information.
All or a portion of the multiple listing information is provided by Stellar MLS, from a copyrighted compilation of listings. The compilation of listings and each individual listing are © 2026 Stellar MLS. All rights reserved.
Ryan Solberg, Broker · MaxLife Realty LLC · FL License #BK3354351 · Equal Housing Opportunity · Full disclaimer · DMCA