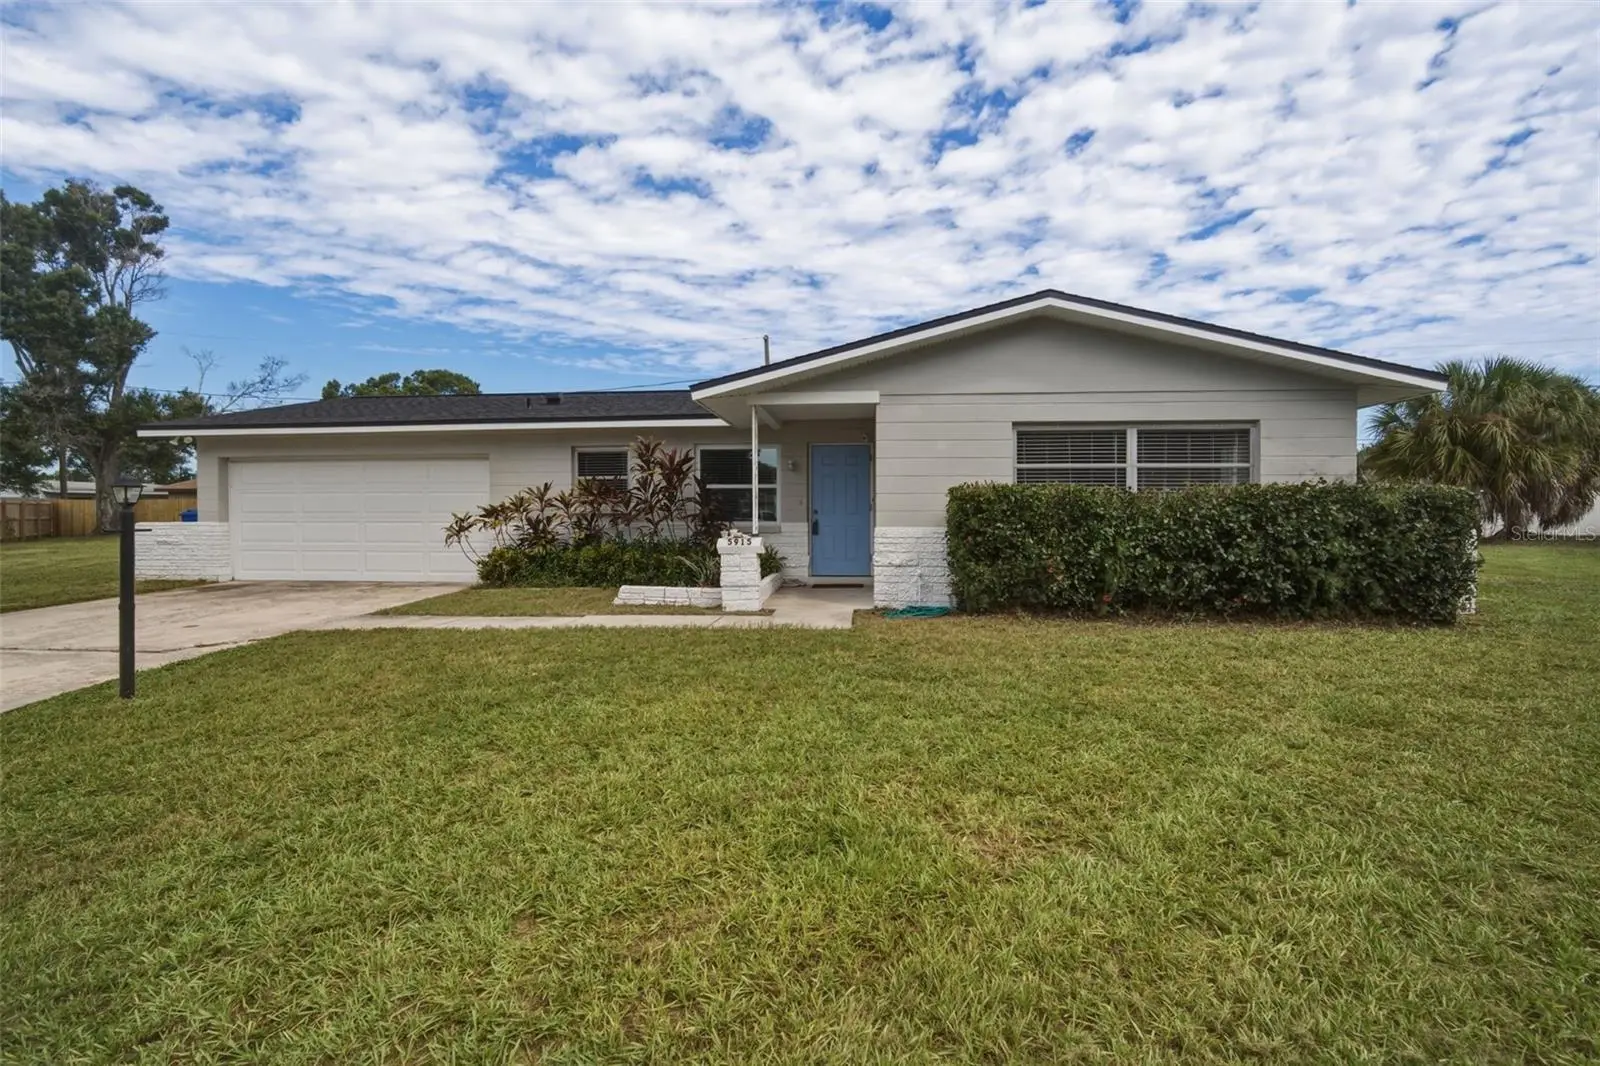

$559,000
5915 35th AvenueSt Petersburg, FL 33710
Listing updated: October 7, 2026 at 1:01 AM ET
Listing courtesy of Compass Florida Llc · Cabot Brown · MLS #TB8555621 · Active · 813-365-9935Property type
Year built
Lot size
Price / sq ft
HOA dues
Days on market
Flood zone
About this home
An inviting interior, a versatile layout, and convenient access to downtown and the Gulf beaches make this four-bedroom, two-bath residence an appealing opportunity to enjoy St. Pete living. Updated flooring and fresh interior paint establish a cohesive backdrop for a range of furnishings and styles, while the spacious layout accommodates both everyday living and entertaining. Four bedrooms offer flexibility for guest accommodations, a dedicated office, or additional space tailored to your growing needs. The location brings together two of the area’s most compelling attractions: the energy of downtown St. Pete and the natural beauty of the Gulf Coast. Downtown’s restaurants, boutiques, and entertainment venues are a short drive away, making dinner reservations, shopping, and an evening out easy additions to your routine. Nearby Gulf beaches offer a change of pace, with opportunities to spend the afternoon by the water or take in a sunset along the shore. With refreshed finishes, natural lighting, room to personalize, and access to the experiences that define life in St. Pete, this home offers a balance of comfort, convenience, and coastal appeal. Call today to schedule your private showing and explore the space and possibilities firsthand!
Estimated monthly payment
Estimate only. Taxes use the listing's reported amount where available; insurance is a Florida-average estimate. Your actual payment will vary — run a full calculation or talk to a lender.
Price & listing history0 days on market
- Status: ActiveOct 6, 2026
- Listed$559,000Oct 6, 2026
- Price increased$559,000
Facts & features
- Property type
- Residential
- Sub type
- Single Family Residence
- Status
- Active
- Days on market
- 0
- Subdivision
- Sheryl Manor
- County
- Pinellas
- Year built
- 1966
- Living area
- 1,780 sq ft
- Price/sq ft
- $314
- Building area
- 2,245 sq ft (Public Records)
- Lot size
- 13,046 sq ft
- Lot category
- 1/4 to less than 1/2
- Flood zone
- X500 (12103C0212G)
- Annual taxes
- $7,929 (2025)
- Parcel #
- 08-31-16-80784-007-0190
- MLS #
- TB8555621
Ask about this home
Have a question? Ask the broker directly.
Ryan Solberg answers personally — no call center, no spam. Your question goes straight to him.
Interior Details
- Bedrooms
- 4
- Full bathrooms
- 2
- Flooring
- Vinyl
- Appliances
- Dishwasher, Electric Water Heater, Microwave, Range, Refrigerator
- Interior features
- Built-in Features, Ceiling Fans(s), Eat-in Kitchen, Kitchen/Family Room Combo, Primary Bedroom Main Floor, Split Bedroom, Walk-In Closet(s), Window Treatments
- Laundry
- Electric Dryer Hookup, In Garage, Washer Hookup
- Stories / Levels
- One
- Direction faces
- South
Heating & Cooling
- Heating
- Central
- Cooling
- Central Air
Parking
- Attached garage
- Yes
- Parking features
- Driveway, Other, Parking Pad
HOA & Financial
- Total monthly fees
- None
- Total annual fees
- None
- CDD
- No
- Homestead exemption
- Yes
- Min lease term
- No Minimum
- Listing terms
- Cash, Conventional, FHA, VA Loan
- Ownership
- Fee Simple
- Available for lease
- Yes
- Lease restrictions
- No
- Additional lease restrictions
- See County Ordinance's for lease restrictions, if any.
- Approval process
- See County Ordinance's for lease approval process, if any.
Exterior & Construction
- Exterior features
- Lighting, Other, Private Mailbox
- Construction materials
- Block
- Roof
- Shingle
- Foundation
- Slab
- Road surface
- Paved
Utilities
- Sewer
- Public Sewer
- Water source
- Public
- Utilities
- BB/HS Internet Available, Cable Connected, Electricity Connected, Natural Gas Available, Natural Gas Connected, Other, Public, Sewer Connected, Water Connected
Community
- Pets allowed
- Yes
Room Details
| Room | Level | Dimensions |
|---|---|---|
| Primary Bedroom | First | 16x14 |
| Primary Bathroom | First | 8x6 |
| Bedroom 2 | First | 14x14 |
| Bedroom 3 | First | 14x12 |
| Bedroom 4 | First | 13x11 |
| Kitchen | First | 12x10 |
| Dinette | First | 13x10 |
| Living Room | First | 24x14 |
| Bathroom 2 | First | 9x7 |
| Family Room | First | 17x14 |
Listing Details
- Listing date
- 2026-10-06
- On market date
- 2026-10-06
- Original list price
- $559,000
- Occupant type
- Owner
- MLS area
- 33710 - St Pete/Crossroads
- Listing AOR
- Suncoast Tampa
- Status changed
- 2026-10-06
- Tax legal description
- SHERYL MANOR UNIT 1 BLK 7, LOT 19
Flood risk
Moderate-risk area (0.2% annual-chance / “500-year” floodplain). Flood insurance is recommended but usually not required.
Source: FEMA flood zone reported on the listing. Confirm current designation at FEMA Flood Map Service Center.
Location
Directions
From 38th Ave N, go south on 60th St N. Turn left on 36th Ave N. Continue on 59th St N. Continue on 35th Ave N. Home will be at end of first cul-de-sac.
More homes like this
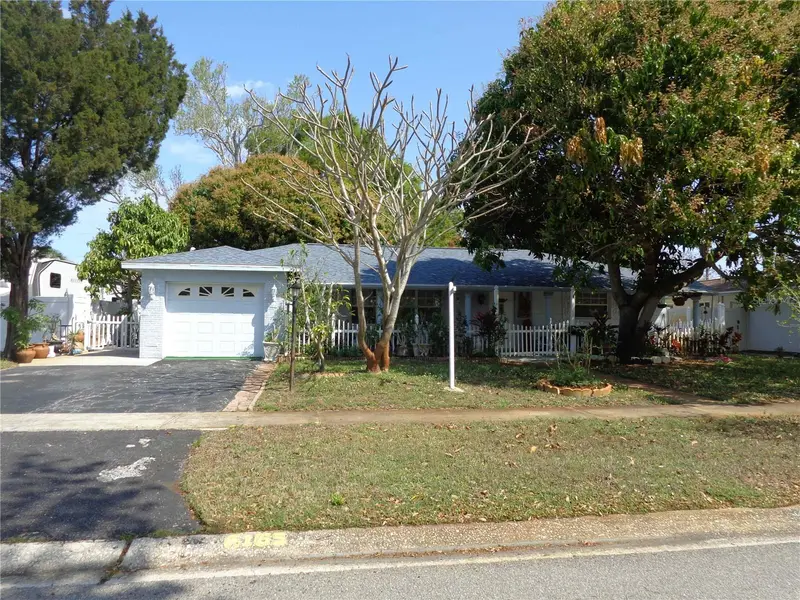
$405,000
6165 26th Ave N
St Petersburg, FL 33710
3 bd · 2 ba · 1,340 sqft
Sheryl Manor
MLS ID #TB8487425, FUTURE HOME REALTY INC.
Listing provided by Stellar MLS

$479,000
6164 23rd Ave N
St Petersburg, FL 33710
3 bd · 2 ba · 1,619 sqft
Sheryl Manor
MLS ID #A4705596, LESLIE WELLS REALTY, INC..
Listing provided by Stellar MLS
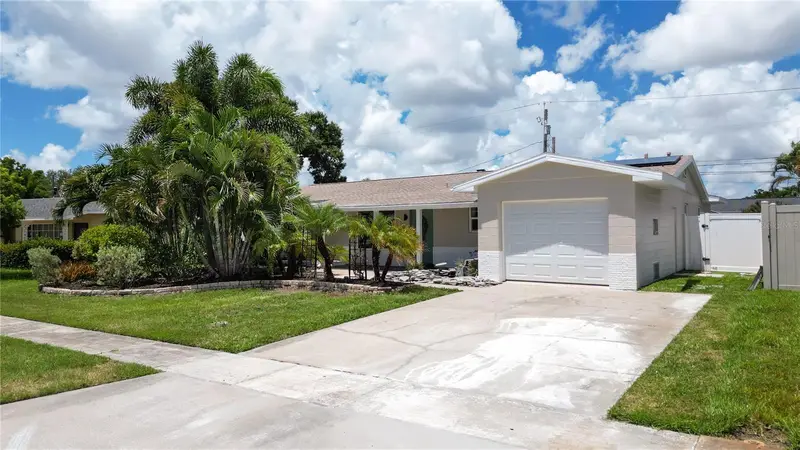
$519,000
6065 23rd Ave N
St Petersburg, FL 33710
3 bd · 2 ba · 1,486 sqft
Sheryl Manor
MLS ID #TB8538482, JAY ALAN REAL ESTATE.
Listing provided by Stellar MLS

Listings courtesy of Stellar MLS as distributed by MLS GRID
IDX information is provided exclusively for consumers’ personal, non-commercial use and may not be used for any purpose other than to identify prospective properties consumers may be interested in purchasing.
Based on information submitted to the MLS GRID as of October 7, 2026 at 1:01 AM ET. All data is obtained from various sources and may not have been verified by broker or MLS GRID. Supplied Open House Information is subject to change without notice. All information should be independently reviewed and verified for accuracy. Properties may or may not be listed by the office/agent presenting the information.
All or a portion of the multiple listing information is provided by Stellar MLS, from a copyrighted compilation of listings. The compilation of listings and each individual listing are © 2026 Stellar MLS. All rights reserved.
Ryan Solberg, Broker · MaxLife Realty LLC · FL License #BK3354351 · Equal Housing Opportunity · Full disclaimer · DMCA