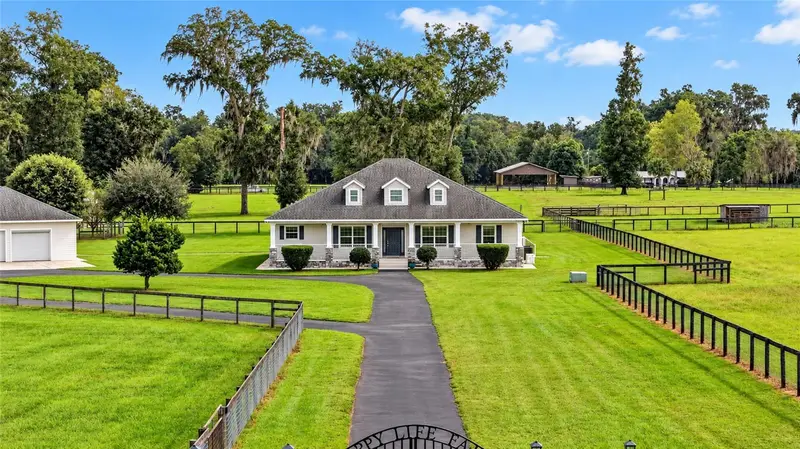

$1,049,900
2556 120th StreetAnthony, FL 32617
Listing updated: October 14, 2026 at 11:41 AM ET
Listing courtesy of It'S All About You...Real Esta · Melissa Townsend · MLS #OM733524 · Active · 352-304-5687Property type
Year built
Lot size
Price / sq ft
HOA dues
Days on market
Flood zone
About this home
This versatile, 13.58 acre farm is located on a private, paved road and offers peaceful country living within easy reach of Ocala and Gainesville’s shopping, dining, healthcare, and cultural attractions. Built in 2018 with insulated concrete block construction, the custom 3-bedroom, 2-bath home with spacious office/den features an inviting open floor plan and luxury vinyl plank flooring throughout. The large kitchen offers granite countertops, abundant cabinetry, and plenty of workspace for preparing meals or gathering with friends. Start your morning with sunrise views from the screened lanai overlooking the heated saltwater pool and spa, then settle onto the welcoming front porch for sunset. This gated property is perimeter fenced and cross-fenced into four pastures with water lines to each and includes a pole barn and loafing shed. The farm has been managed using regenerative and organic practices. The land's mature pasture and minimal slope is well suited to horses and other agricultural pursuits. Fruit trees and dedicated areas for chickens and gardening add to the possibilities for sustainable living. The detached 1,200-square-foot, three-car garage with 8' tall roll-up doors offers generous space for vehicles, storage, and a workshop. Underground utilities, fiber optic internet, and a 22-kW whole-house generator bring everyday convenience and added peace of mind to farm life. The home and detached garage have recently received new exterior paint providing a fresh, welcoming appearance. In 2022 Tesla solar panels and Powerwall battery storage were added and are owned outright, keeping utility bills minimal for a property of this size—an appealing finishing touch to a farm designed for comfortable, productive country living.
Estimated monthly payment
Estimate only. Taxes use the listing's reported amount where available; insurance is a Florida-average estimate. Your actual payment will vary — run a full calculation or talk to a lender.
Price & listing history62 days on market
- Status: ActiveOct 8, 2026
- Listed$1,049,900Oct 8, 2026
Facts & features
- Property type
- Residential
- Sub type
- Farm
- Status
- Active
- Days on market
- 62
- Cumulative DOM
- 62
- Subdivision
- Shadowood Farms Estate
- County
- Marion
- Year built
- 2018
- Living area
- 2,378 sq ft
- Price/sq ft
- $442
- Building area
- 3,210 sq ft (Public Records)
- Lot size
- 591,545 sq ft
- Lot category
- 10 to less than 20
- Flood zone
- X (12083C0330D)
- Pool
- Private pool
- Annual taxes
- $5,286 (2025)
- Parcel #
- 08499-006-05
- Zoning
- A1
- MLS #
- OM733524
Ask about this home
Have a question? Ask the broker directly.
Ryan Solberg answers personally — no call center, no spam. Your question goes straight to him.
Interior Details
- Bedrooms
- 3
- Full bathrooms
- 2
- Flooring
- Luxury Vinyl
- Appliances
- Convection Oven, Dishwasher, Dryer, Electric Water Heater, Microwave, Range, Range Hood, Refrigerator, Washer, Water Filtration System, Water Softener
- Interior features
- Ceiling Fans(s), Open Floorplan, Primary Bedroom Main Floor, Solid Surface Counters, Solid Wood Cabinets, Split Bedroom, Stone Counters, Thermostat, Vaulted Ceiling(s), Walk-In Closet(s), Window Treatments
- Laundry
- Inside, Laundry Room
- Stories / Levels
- One
- Direction faces
- West
- Fireplace
- Yes
Heating & Cooling
- Heating
- Central, Electric, Heat Pump
- Cooling
- Central Air
Parking
- Attached garage
- No
- Parking features
- Circular Driveway, Covered, Driveway, Electric Vehicle Charging Station(s), Garage Door Opener, Guest
HOA & Financial
- Total monthly fees
- None
- Total annual fees
- None
- CDD
- No
- Homestead exemption
- Yes
- Min lease term
- No Minimum
- Listing terms
- Cash, Conventional, VA Loan
- Ownership
- Fee Simple
- Available for lease
- Yes
- Lease restrictions
- No
Exterior & Construction
- Exterior features
- Lighting, Private Mailbox, Storage
- Construction materials
- Block, HardiPlank Type, Stone, Stucco
- Roof
- Shingle
- Foundation
- Slab, Stem Wall
- Pool
- Private pool
- Road surface
- Asphalt, Paved
Utilities
- Sewer
- Septic Tank
- Water source
- Well
- Utilities
- BB/HS Internet Available, Cable Available, Electricity Connected, Fiber Optics, Underground Utilities
Schools
Letter grades: Florida DOE 2024–25 school grades (Orange, Seminole, Lake, Osceola, Brevard). Assigned schools from the listing agent — verify enrollment with the district.
Room Details
| Room | Level | Dimensions |
|---|---|---|
| Kitchen | First | 11x15 |
| Dining Room | First | 9.5x12.25 |
| Living Room | First | 17.25x21.5 |
| Office | First | 11x17 |
| Primary Bedroom | First | 17.5x13.5 |
| Bedroom 2 | First | 12.5x12 |
| Bedroom 3 | First | 13x11 |
| Laundry | First | 16x7 |
| Balcony/Porch/Lanai | First | 12x58 |
Listing Details
- Listing date
- 2026-10-08
- On market date
- 2026-10-08
- Original list price
- $1,049,900
- Occupant type
- Owner
- MLS area
- 32617 - Anthony
- Listing AOR
- Ocala - Marion
- Status changed
- 2026-10-08
- Tax legal description
- SEC 34 TWP 13 RGE 22 PLAT BOOK UNR SHADOWOOD FARMS ESTATES TRACT 5 BEING MORE FULLY DESC AS FOLLOWS: COM NW COR SEC 34 TH S 00-29-48 E 30 FT TH S 89-58-20 E 260 FT TO POB TH S 89-58-20 E 40.00 S 00-29-48 E 1319.96 FT TH S 89-58-20 E 1011.96 FT TH S 0 0-39-46 E 512.10 FT TH N 89-58-15 W 1053.45 FT TH N 00-29-48 W 1832.01 FT TO POB
Flood risk
Minimal-risk area outside the mapped floodplain. Flood insurance is optional and typically low-cost.
Source: FEMA flood zone reported on the listing. Confirm current designation at FEMA Flood Map Service Center.
Location
Directions
From Old Jacksonville Rd. in Sparr head EAST onto Hwy 329. Turn RIGHT / SOUTH onto NE 25th AVE. At LEFT bend in road look for shared driveway entrance on right / south side of road with House #2556 on column. Proceed onto drive. Look for property and sign on LEFT.
More homes like this
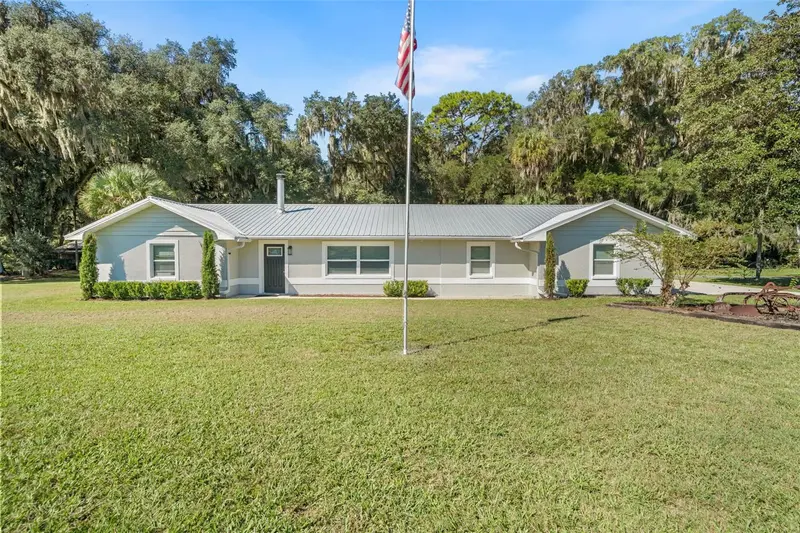
$650,000
13680 Ne 38th Ave
Anthony, FL 32617
4 bd · 2 ba · 2,432 sqft
Meadowbrook Ranches
MLS ID #OM734237, COMPASS FLORIDA LLC.
Listing provided by Stellar MLS
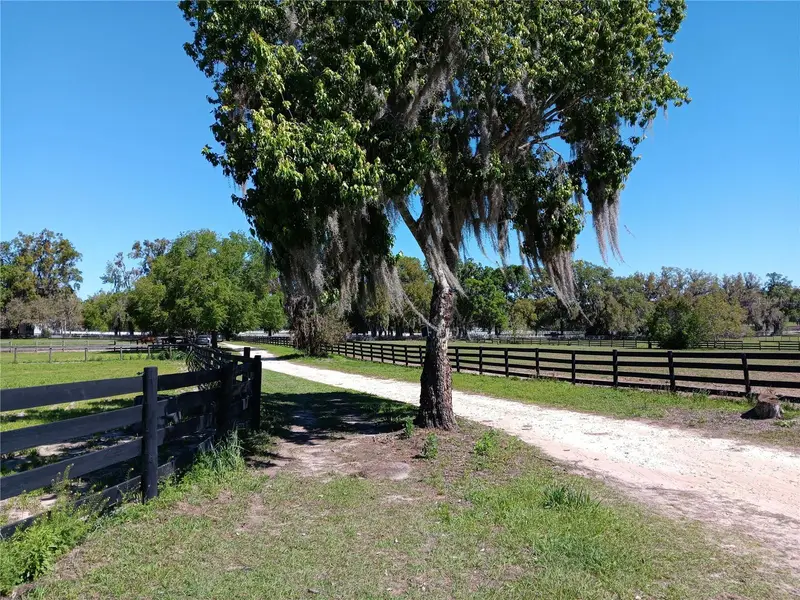
$699,000
2630 Nw 140th St
Citra, FL 32113
10.85 acres
Ocala Solar Farms Unrecorded Subdivision
MLS ID #OM731326, MAJESTIC OAKS REALTY.
Listing provided by Stellar MLS
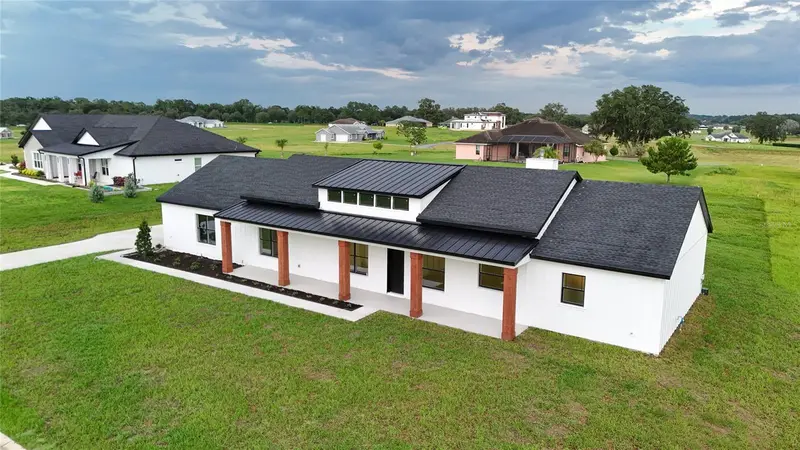
$665,000
8730 Nw 17th Cir
Ocala, FL 34475
4 bd · 3 ba · 2,352 sqft
Irish Acres
MLS ID #O6404832, BRIJE REAL ESTATE LLC.
Listing provided by Stellar MLS
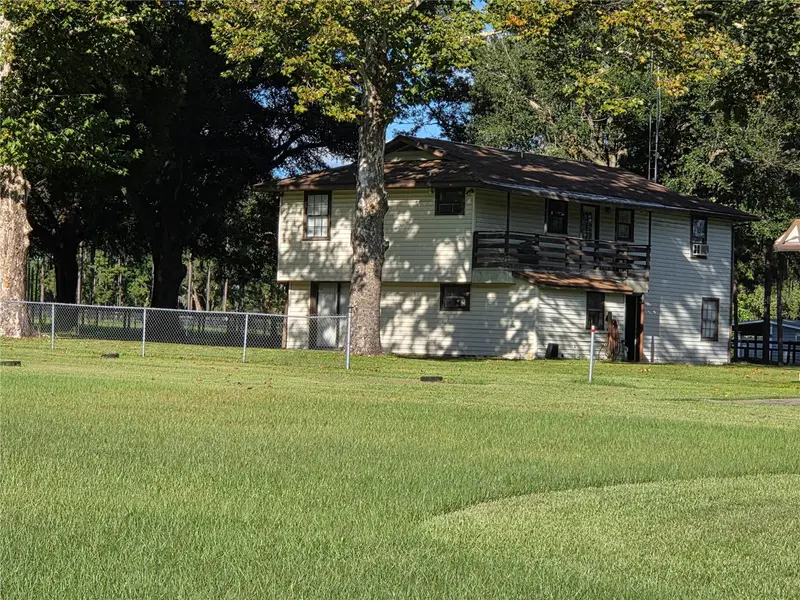
$950,000
950 W Highway 316
Citra, FL 32113
3 bd · 2 ba · 2,457 sqft
Neighborhood 0312
MLS ID #OM733497, DALTON WADE INC.
Listing provided by Stellar MLS

Listings courtesy of Stellar MLS as distributed by MLS GRID
IDX information is provided exclusively for consumers’ personal, non-commercial use and may not be used for any purpose other than to identify prospective properties consumers may be interested in purchasing.
Based on information submitted to the MLS GRID as of October 14, 2026 at 11:41 AM ET. All data is obtained from various sources and may not have been verified by broker or MLS GRID. Supplied Open House Information is subject to change without notice. All information should be independently reviewed and verified for accuracy. Properties may or may not be listed by the office/agent presenting the information.
All or a portion of the multiple listing information is provided by Stellar MLS, from a copyrighted compilation of listings. The compilation of listings and each individual listing are © 2026 Stellar MLS. All rights reserved.
Ryan Solberg, Broker · MaxLife Realty LLC · FL License #BK3354351 · Equal Housing Opportunity · Full disclaimer · DMCA