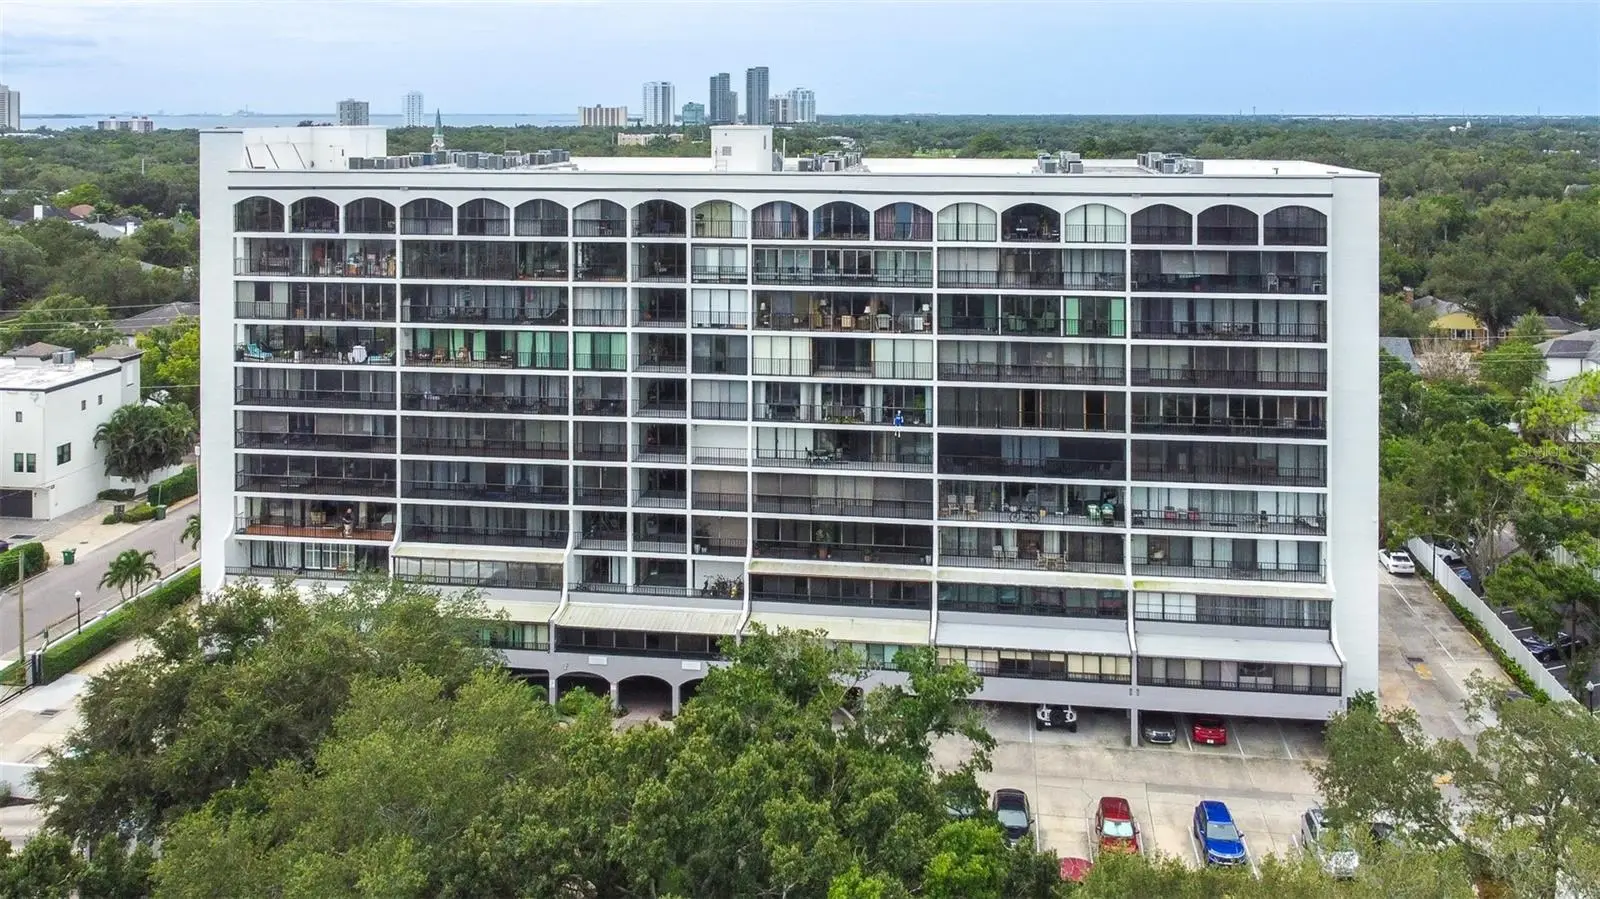

$319,900
3211 Swann AvenueTampa, FL 33609
Listing updated: October 5, 2026 at 4:05 PM ET
Listing courtesy of Agile Group Realty · Ian DeRan · MLS #TB8555206 · Active · 813-569-6294Property type
Year built
Price / sq ft
HOA dues
Days on market
Flood zone
About this home
Seller Financing Available, and this unit can come furnished if desired! Welcome to Parkland Condominium, a gated community in the heart of South Tampa. This beautifully updated 2-bedroom, 2-bathroom condo offers a comfortable Florida lifestyle with an open-concept dining and living area that creates an inviting space for everyday living and entertaining. Step outside to enjoy the large private balcony with access from all bedrooms and living areas, perfect for morning coffee, relaxing, or entertaining guests. The primary bedroom features a built-in closet for convenient, organized storage. The condo also includes updated finishes throughout, an in-unit washer and dryer, and a dedicated storage locker for additional space. A covered assigned parking space near the entrance adds everyday convenience. Residents of Parkland enjoy a selection of community amenities, such as 24-hour gated security, including a pool with spa, fitness room, and sewer, trash and water included. The location is hard to beat, with easy access to Hyde Park, Downtown Tampa, Bayshore Boulevard, Tampa International Airport, premier restaurants and dining, shopping, entertainment, and Tampa's top sports and entertainment venues. Whether you're looking for a full-time residence conveniently located in South Tampa, or second property for seasonal living, this condo offers an excellent combination of comfort, location, and lifestyle. Call for your private preview today!
Estimated monthly payment
Estimate only. Taxes use the listing's reported amount where available; insurance is a Florida-average estimate. Your actual payment will vary — run a full calculation or talk to a lender.
Price & listing history0 days on market
- Status: ActiveOct 5, 2026
- Listed$319,900Oct 5, 2026
- Price increased$319,900
Facts & features
- Property type
- Residential
- Sub type
- Condominium
- Status
- Active
- Days on market
- 0
- Subdivision
- The Parkland A Condo
- County
- Hillsborough
- Year built
- 1985
- Living area
- 1,032 sq ft
- Price/sq ft
- $310
- Building area
- 1,248 sq ft (Public Records)
- Lot size
- 0 sq ft
- Flood zone
- X
- Annual taxes
- $4,847 (2025)
- Parcel #
- A-22-29-18-3MY-000000-00410.0
- Zoning
- PD
- MLS #
- TB8555206
Ask about this home
Have a question? Ask the broker directly.
Ryan Solberg answers personally — no call center, no spam. Your question goes straight to him.
Interior Details
- Bedrooms
- 2
- Full bathrooms
- 2
- Flooring
- Laminate, Tile
- Appliances
- Dishwasher, Disposal, Dryer, Microwave, Range, Refrigerator, Washer
- Interior features
- Elevator, Open Floorplan, Stone Counters
- Laundry
- In Kitchen, Inside
- Stories / Levels
- One
- Direction faces
- North
Heating & Cooling
- Heating
- Central, Electric
- Cooling
- Central Air
Parking
- Parking features
- Assigned, Covered, Ground Level, Guest, Basement
HOA & Financial
- Total monthly fees
- $699/mo
- Total annual fees
- $8,388
- HOA name
- NA
- CDD
- No
- Min lease term
- 8-12 Months
- Listing terms
- Cash, Conventional, Owner Financing
- Ownership
- Condominium
- Available for lease
- Yes
- Lease restrictions
- Yes
- Additional lease restrictions
- Buyer/Buyer's Agent must verify
- Approval process
- Buyer/Buyer's Agent must verify
Exterior & Construction
- Exterior features
- Balcony
- Construction materials
- Block, Concrete, Stucco
- Roof
- Membrane, Other
- Foundation
- Slab
- Road surface
- Asphalt, Paved
Utilities
- Sewer
- Public Sewer
- Water source
- Public
- Utilities
- BB/HS Internet Available, Cable Connected, Electricity Connected, Public, Sewer Connected, Water Connected
Community
- Pets allowed
- Yes
Room Details
| Room | Level | Dimensions |
|---|---|---|
| Kitchen | First | 8.33x11.33 |
| Living Room | First | 11x14.16 |
| Dining Room | First | 11x12.67 |
| Primary Bedroom | First | 11.16x14.16 |
| Bedroom 1 | First | 11.33x10.67 |
| Balcony/Porch/Lanai | First | 34.42x5.75 |
Listing Details
- Listing date
- 2026-10-05
- On market date
- 2026-10-05
- Original list price
- $319,900
- Occupant type
- Vacant
- MLS area
- 33609 - Tampa / Palma Ceia
- Listing AOR
- Suncoast Tampa
- Status changed
- 2026-10-05
- Tax legal description
- THE PARKLAND A CONDOMINIUM UNIT 410 TYPE A AND UNDIV INT IN COMMON ELEMENTS
Flood risk
Minimal-risk area outside the mapped floodplain. Flood insurance is optional and typically low-cost.
Source: FEMA flood zone reported on the listing. Confirm current designation at FEMA Flood Map Service Center.
Location
Directions
When heading South on Henderson Blvd, turn left onto S MacDill Ave. Head South on S MacDill Ave and turn right onto W Swann Ave heading West. Heading West on W Swann Ave turn right onto S Matanzas Ave and the gated entrance is on the left hand side of the road.
More homes like this
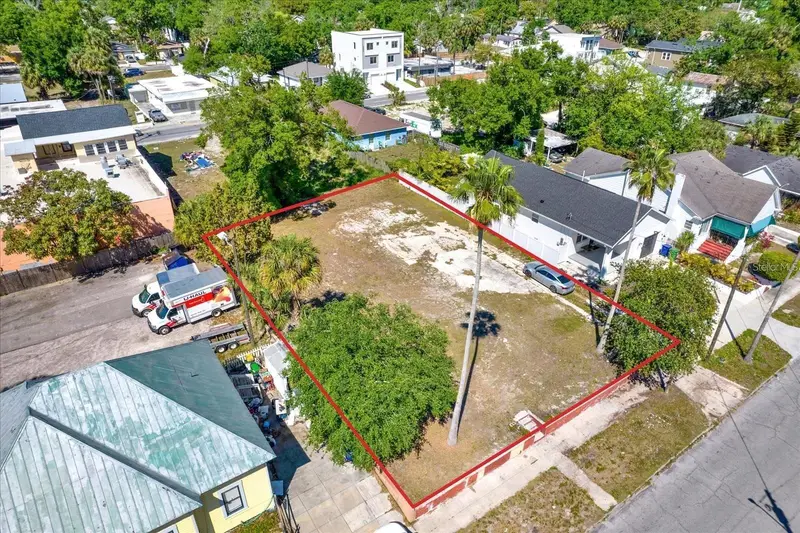
$310,000
2204 15th Ave
Tampa, FL 33605
3 bd · 3 ba · 3,000 sqft
Sanders & Clays Add
MLS ID #TB8555229, THE SUNSHINE STATE COMPANY.
Listing provided by Stellar MLS
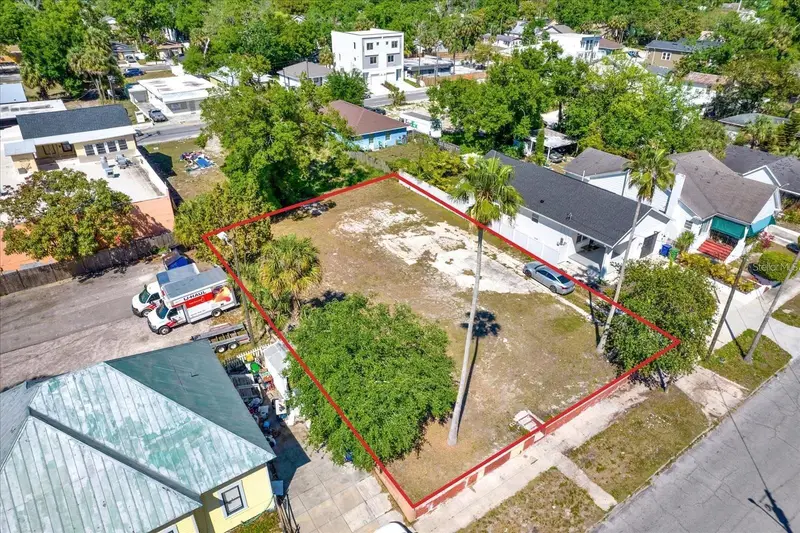
$310,000
2204 15th Ave
Tampa, FL 33605
0.23 acres
Sanders & Clays Add
MLS ID #TB8555234, THE SUNSHINE STATE COMPANY.
Listing provided by Stellar MLS
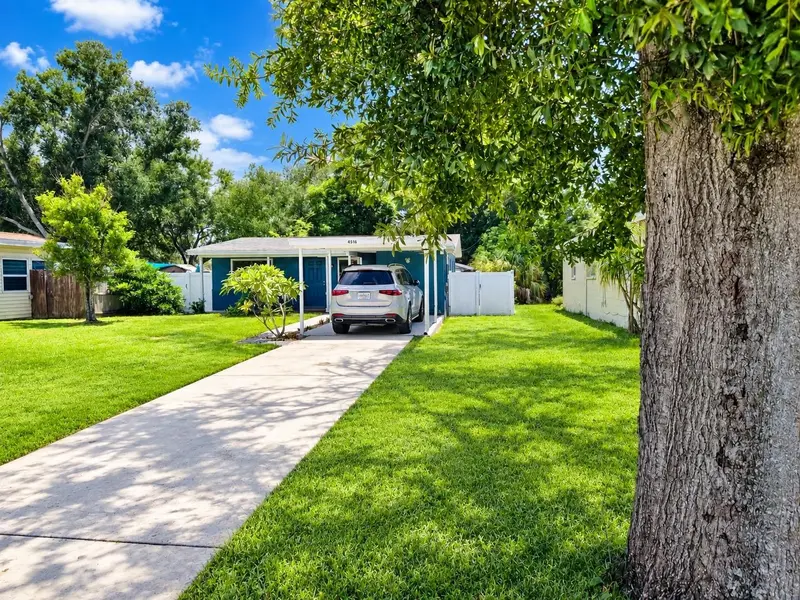
$319,000
4516 W Paxton Ave
Tampa, FL 33611
3 bd · 1 ba · 901 sqft
Masons Resub
MLS ID #O6433498, COLDWELL BANKER REALTY.
Listing provided by Stellar MLS
$400,000
3219 E Emma St
Tampa, FL 33610
3 bd · 2 ba · 1,538 sqft
Grove Hill Heights
MLS ID #TB8544391, AGENT TRUST REALTY CORPORATION.
Listing provided by Stellar MLS

Listings courtesy of Stellar MLS as distributed by MLS GRID
IDX information is provided exclusively for consumers’ personal, non-commercial use and may not be used for any purpose other than to identify prospective properties consumers may be interested in purchasing.
Based on information submitted to the MLS GRID as of October 5, 2026 at 4:05 PM ET. All data is obtained from various sources and may not have been verified by broker or MLS GRID. Supplied Open House Information is subject to change without notice. All information should be independently reviewed and verified for accuracy. Properties may or may not be listed by the office/agent presenting the information.
All or a portion of the multiple listing information is provided by Stellar MLS, from a copyrighted compilation of listings. The compilation of listings and each individual listing are © 2026 Stellar MLS. All rights reserved.
Ryan Solberg, Broker · MaxLife Realty LLC · FL License #BK3354351 · Equal Housing Opportunity · Full disclaimer · DMCA