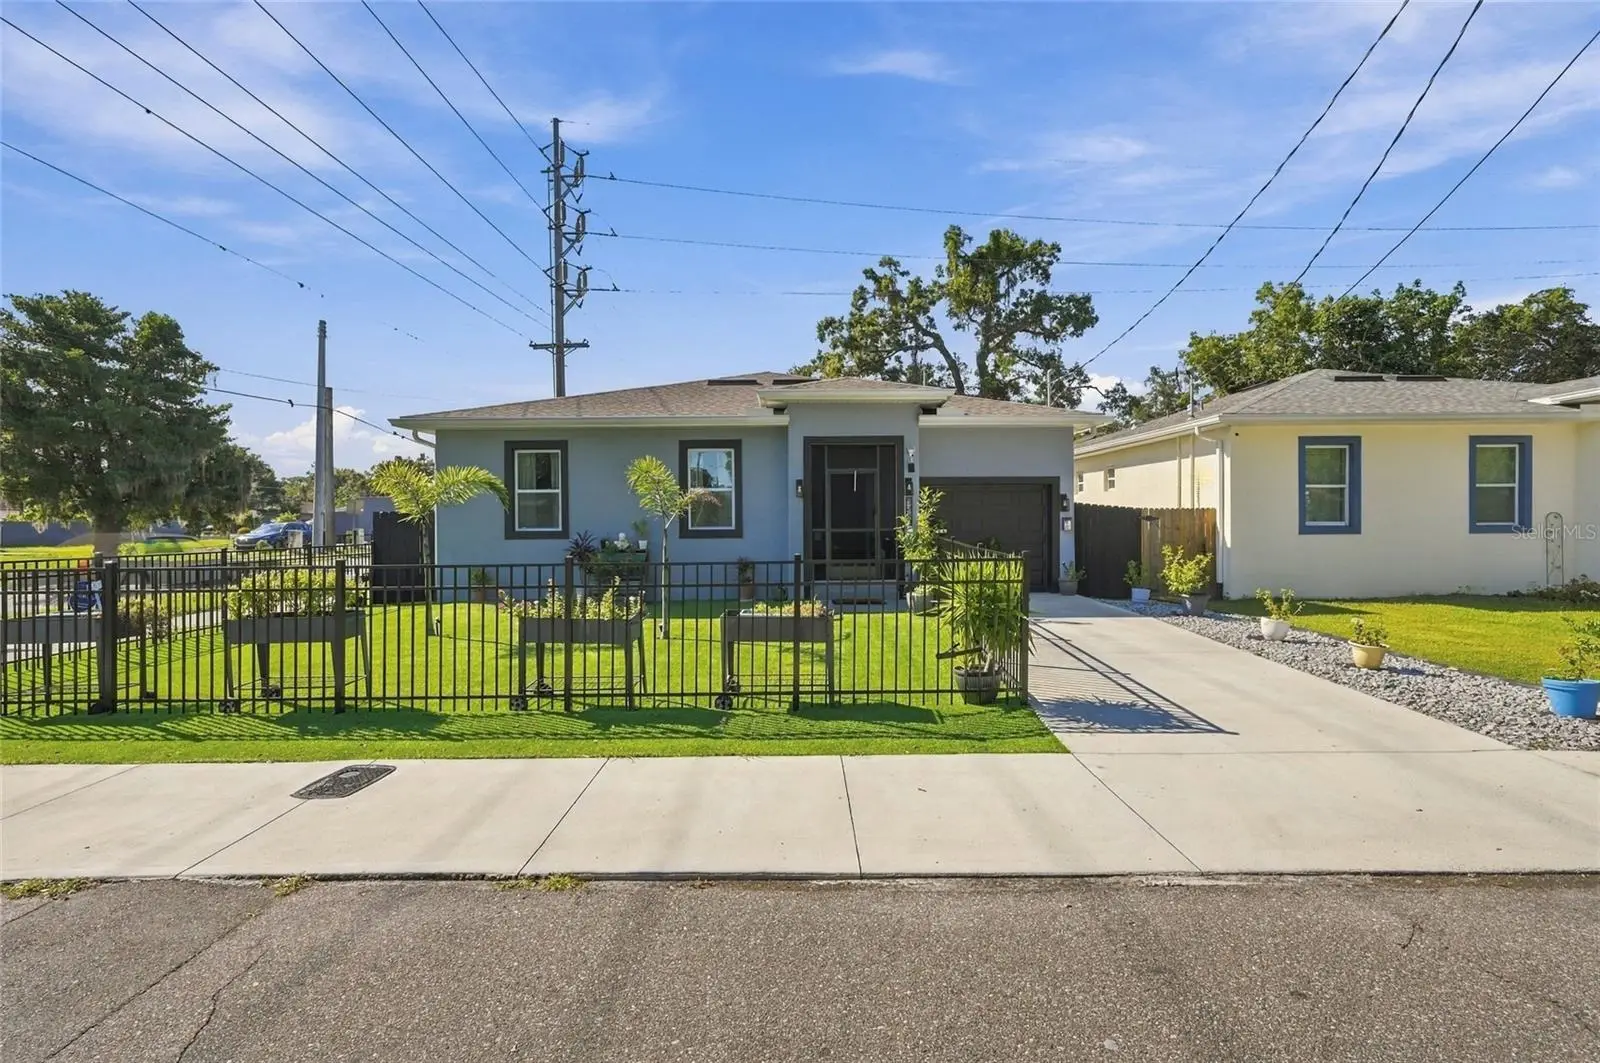

$400,000
3219 Emma StreetTampa, FL 33610
Listing updated: October 5, 2026 at 3:27 PM ET
Listing courtesy of Agent Trust Realty Corporation · Chris Corpes · MLS #TB8544391 · Active · 407-251-0669Property type
Year built
Lot size
Price / sq ft
HOA dues
Days on market
Garage space
Flood zone
About this home
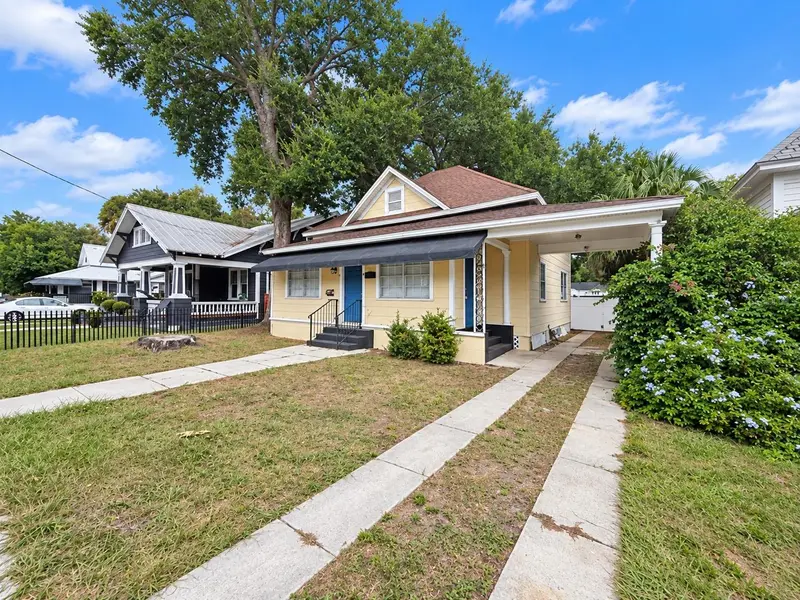
LOCATION, LOCATION, LOCATION. Just minutes from all the attractions such as Bush Gardens, Ybor City, the Channelside and Tampa heights water works where you can find lots of restaurants, entertainment and nightlife. This 3-bedroom, 2 bath home situated on a corner lot in the heart of Tampa features beautiful laminate flooring throughout and ceramic tile in the wet areas. The house offers an OPEN FLOOR PLAN, featuring QUARTZ COUNTERTOPS in the kitchen that include CUSTOM BUILT CABINETS, STAINLESS-STEEL KITCHEN APPLIANCES and backsplash. The primary bathroom consists of an en suite with quartz countertop, double vanity and a NEW SHOWER BARN DOOR. The master bedroom features a WALK IN CLOSET AND SLIDING BARN DOOR with laminate flooring. The 2 additional bedrooms located in the other side of the house are perfectly located away from the master bedroom for added privacy. This house has been impeccably maintained and it shows. The pets will love the patio that has been updated with artificial rug throughout so there is no need to own a lawn mower. Zoned commercial/residential the possibilities are ENDLESS! Call for an appointment today before you miss your opportunity to own this cutie pie.
Estimated monthly payment
Estimate only. Taxes use the listing's reported amount where available; insurance is a Florida-average estimate. Your actual payment will vary — run a full calculation or talk to a lender.
Price & listing history20 days on market
- Status: ActiveSep 19, 2026
- Listed$416,000Sep 1, 2026
- Price reduced$400,000
Facts & features
- Property type
- Residential
- Sub type
- Single Family Residence
- Status
- Active
- Days on market
- 20
- Subdivision
- Grove Hill Heights
- County
- Hillsborough
- Year built
- 2024
- Living area
- 1,538 sq ft
- Price/sq ft
- $260
- Lot size
- 4,800 sq ft
- Lot category
- 0 to less than 1/4
- Flood zone
- X (12057C0360H)
- Garage
- 1 spaces
- Annual taxes
- $5,893 (2025)
- Parcel #
- A-05-29-19-4AF-000002-00001.0
- Zoning
- CG
- MLS #
- TB8544391
Ask about this home
Have a question? Ask the broker directly.
Ryan Solberg answers personally — no call center, no spam. Your question goes straight to him.
Interior Details
- Bedrooms
- 3
- Full bathrooms
- 2
- Flooring
- Laminate, Tile
- Appliances
- Dishwasher, Disposal, Dryer, Electric Water Heater, Exhaust Fan, Ice Maker, Microwave, Range, Range Hood, Refrigerator, Washer
- Interior features
- Ceiling Fans(s), Open Floorplan, Primary Bedroom Main Floor, Solid Wood Cabinets, Stone Counters, Thermostat, Walk-In Closet(s)
- Laundry
- Electric Dryer Hookup, Inside, Laundry Room, Washer Hookup
- Stories / Levels
- One
- Direction faces
- North
Heating & Cooling
- Heating
- Central
- Cooling
- Central Air
Parking
- Garage spaces
- 1
- Attached garage
- Yes
- Parking features
- Covered, Driveway, Garage Door Opener, Ground Level
HOA & Financial
- Total monthly fees
- None
- Total annual fees
- None
- CDD
- No
- Min lease term
- No Minimum
- Listing terms
- Cash, Conventional, FHA, VA Loan
- Ownership
- Fee Simple
- Available for lease
- Yes
- Lease restrictions
- No
Exterior & Construction
- Exterior features
- Private Entrance, Private Mailbox, Rain Gutters, Sidewalk
- Construction materials
- Block
- Roof
- Shingle
- Foundation
- Block
- Road surface
- Concrete
Utilities
- Sewer
- Public Sewer
- Water source
- Public
- Utilities
- BB/HS Internet Available, Electricity Available, Electricity Connected, Sewer Available, Sewer Connected, Underground Utilities, Water Available, Water Connected
Community
- Pets allowed
- Cats OK, Dogs OK
Schools
Letter grades: Florida DOE 2024–25 school grades (Orange, Seminole, Lake, Osceola, Brevard). Assigned schools from the listing agent — verify enrollment with the district.
Room Details
| Room | Level | Dimensions |
|---|---|---|
| Primary Bedroom | First | 10x12 |
| Bathroom 1 | First | 10x12 |
| Bathroom 2 | First | 8x10 |
| Dining Room | First | 8x8 |
| Kitchen | First | 10x12 |
| Living Room | First |
Listing Details
- Listing date
- 2026-08-30
- On market date
- 2026-09-01
- Original list price
- $416,000
- Occupant type
- Vacant
- MLS area
- 33610 - Tampa / East Lake
- Listing AOR
- Osceola
- Home warranty
- Yes
- Status changed
- 2026-09-19
- Tax legal description
- GROVE HILL HEIGHTS LOT 1 BLOCK 2
Flood risk
Minimal-risk area outside the mapped floodplain. Flood insurance is optional and typically low-cost.
Source: FEMA flood zone reported on the listing. Confirm current designation at FEMA Flood Map Service Center.
Location
Directions
Take Martin Luther King to E. 34th St and E. Emma St. The house is located in the corner.
More homes like this
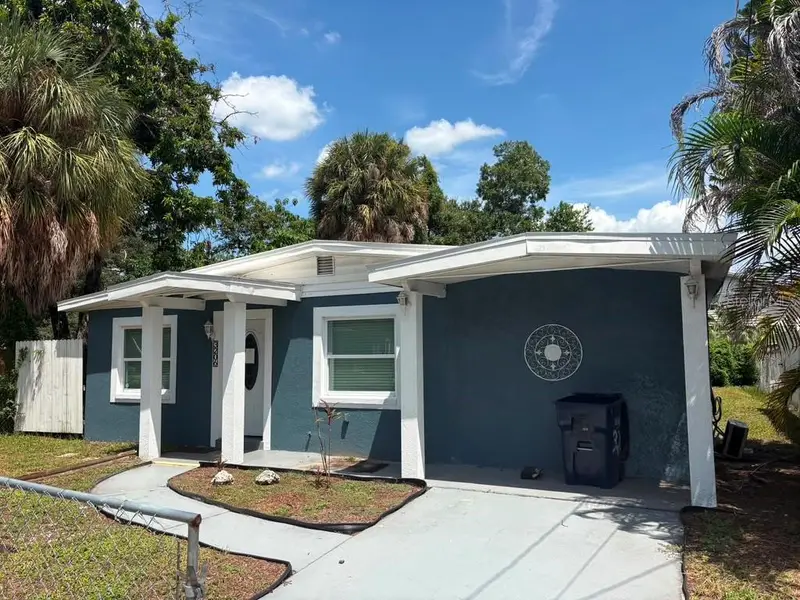
$230,000
3206 E Emma St
Tampa, FL 33610
2 bd · 1 ba · 1,050 sqft
Grove Hill Heights
MLS ID #TB8539923, LOTUS REAL ESTATE LLC.
Listing provided by Stellar MLS
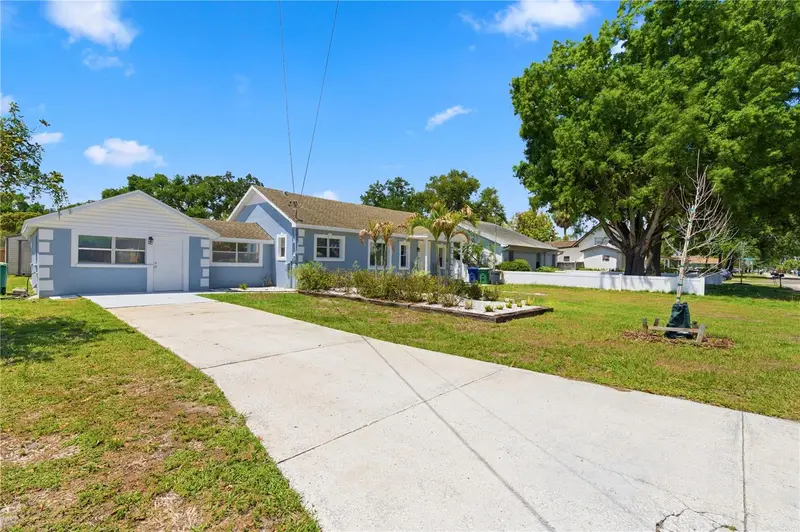
$499,900
3144 W Cordelia St
Tampa, FL 33607
4 bd · 3 ba · 2,033 sqft
Unplatted
MLS ID #TB8553516, LPT REALTY, LLC.
Listing provided by Stellar MLS
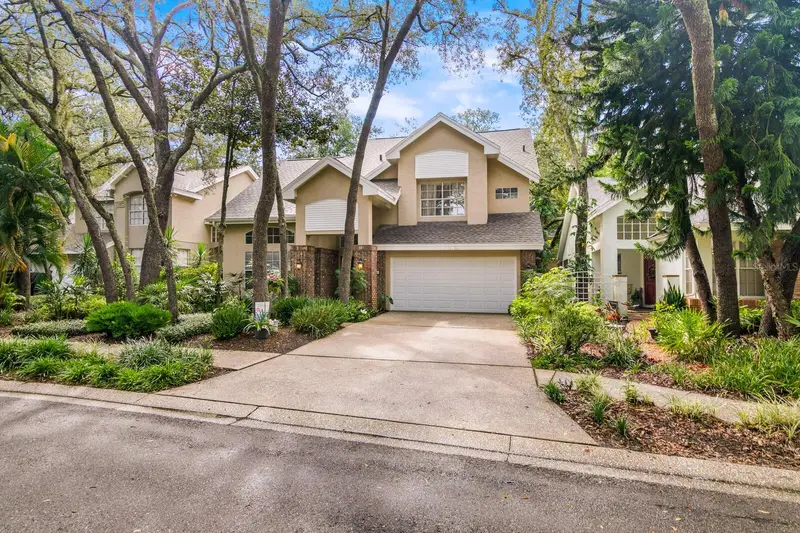
$565,000
13133 Greengage Ln
Tampa, FL 33612
3 bd · 3 ba · 2,174 sqft
Magdalene Reserve
MLS ID #TB8543522, COASTAL PROPERTIES GROUP INTERNATIONAL.
Listing provided by Stellar MLS
$249,950
2811 Morgan St
Tampa, FL 33602
3 bd · 1 ba · 1,464 sqft
Fairburn
MLS ID #S5158910, REALTYCITY INC.
Listing provided by Stellar MLS

Listings courtesy of Stellar MLS as distributed by MLS GRID
IDX information is provided exclusively for consumers’ personal, non-commercial use and may not be used for any purpose other than to identify prospective properties consumers may be interested in purchasing.
Based on information submitted to the MLS GRID as of October 5, 2026 at 3:27 PM ET. All data is obtained from various sources and may not have been verified by broker or MLS GRID. Supplied Open House Information is subject to change without notice. All information should be independently reviewed and verified for accuracy. Properties may or may not be listed by the office/agent presenting the information.
All or a portion of the multiple listing information is provided by Stellar MLS, from a copyrighted compilation of listings. The compilation of listings and each individual listing are © 2026 Stellar MLS. All rights reserved.
Ryan Solberg, Broker · MaxLife Realty LLC · FL License #BK3354351 · Equal Housing Opportunity · Full disclaimer · DMCA