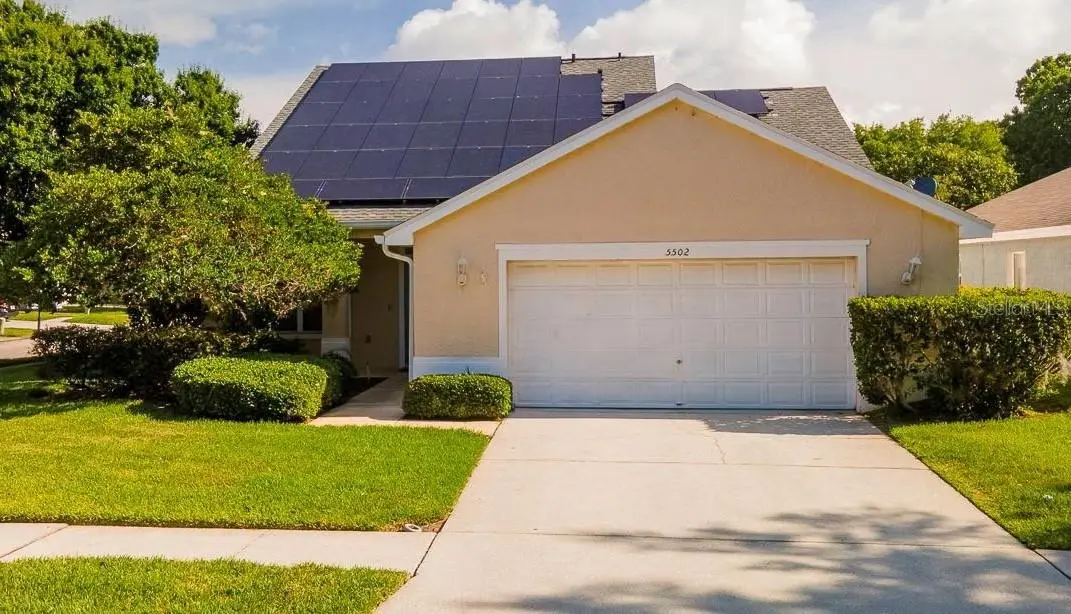

$530,000
5502 Tughill DriveTampa, FL 33624
Listing updated: October 5, 2026 at 3:54 PM ET
Listing courtesy of Re/Max Collective · Heather Stotts · MLS #TB8555003 · Active · 813-438-7841Property type
Year built
Lot size
Price / sq ft
HOA dues
Days on market
Garage spaces
Flood zone
About this home
Short Sale. SHORT SALE – LENDER APPROVAL REQUIRED. LIST PRICE IS NOT AN APPROVED SHORT SALE PRICE. Welcome to 5502 Tughill Drive, a spacious 4-bedroom, 2.5-bath pool home offering over 2,100 square feet of living space in an established Tampa neighborhood. The two-story floor plan features a desirable first-floor primary suite, multiple living and dining spaces, a loft, and three additional bedrooms upstairs. French doors lead to the screened, in-ground pool and fenced backyard, creating a great space for entertaining and enjoying the Florida lifestyle. Additional features include a 2-car garage, inside laundry and generous living areas throughout. This property offers an excellent opportunity for a buyer ready to bring their vision and make it their own. Property is being sold AS-IS. All terms, including purchase price, are subject to third-party/lender approval. Short sale approval has not yet been obtained; buyer should be prepared for the short sale approval process. Home MUST be listed for 7 Days before accepting an offer.
Estimated monthly payment
Estimate only. Taxes use the listing's reported amount where available; insurance is a Florida-average estimate. Your actual payment will vary — run a full calculation or talk to a lender.
Price & listing history0 days on market
- Status: ActiveOct 5, 2026
- Listed$530,000Oct 5, 2026
- Price increased$530,000
Facts & features
- Property type
- Residential
- Sub type
- Single Family Residence
- Status
- Active
- Days on market
- 0
- Subdivision
- Andover Ph I
- County
- Hillsborough
- Year built
- 1996
- Living area
- 2,067 sq ft
- Price/sq ft
- $256
- Building area
- 3,037 sq ft (Public Records)
- Lot size
- 7,150 sq ft
- Lot category
- 0 to less than 1/4
- Flood zone
- X (12057C0191J)
- Garage
- 2 spaces
- Pool
- Private pool
- Annual taxes
- $8,842 (2025)
- Parcel #
- U-18-28-18-13T-A00000-00018.0
- Zoning
- PD
- MLS #
- TB8555003
Ask about this home
Have a question? Ask the broker directly.
Ryan Solberg answers personally — no call center, no spam. Your question goes straight to him.
Interior Details
- Bedrooms
- 4
- Full bathrooms
- 2
- Half bathrooms
- 1
- Flooring
- Carpet, Ceramic Tile, Laminate
- Appliances
- Dishwasher, Disposal, Electric Water Heater, Microwave, Range, Refrigerator
- Interior features
- Cathedral Ceiling(s), Ceiling Fans(s), Eat-in Kitchen, High Ceilings, Kitchen/Family Room Combo, Living Room/Dining Room Combo, Open Floorplan, PrimaryBedroom Upstairs, Solid Surface Counters, Solid Wood Cabinets, Thermostat, Vaulted Ceiling(s), Walk-In Closet(s), Window Treatments
- Laundry
- Inside, Laundry Room
- Stories / Levels
- Two
- Direction faces
- South
Heating & Cooling
- Heating
- Central
- Cooling
- Central Air
Parking
- Garage spaces
- 2
- Attached garage
- Yes
- Parking features
- Driveway, Garage Door Opener, On Street
HOA & Financial
- HOA fee
- $560 / Annually
- Monthly HOA
- $47/mo
- Total monthly fees
- $47/mo
- Total annual fees
- $560
- HOA name
- Vanguard Management Group
- CDD
- No
- Homestead exemption
- Yes
- Min lease term
- No Minimum
- Listing terms
- Cash, Conventional, FHA, VA Loan
- Ownership
- Fee Simple
- Available for lease
- Yes
- Lease restrictions
- No
- Additional lease restrictions
- Verify With HOA
- Approval process
- Verify With HOA
Exterior & Construction
- Exterior features
- Lighting, Private Mailbox
- Construction materials
- Block
- Roof
- Shingle
- Foundation
- Slab
- Pool
- Private pool
- Road surface
- Paved
Utilities
- Sewer
- Public Sewer
- Water source
- Public
- Utilities
- BB/HS Internet Available, Electricity Connected, Sewer Connected, Water Connected
Community
- Pets allowed
- Yes
Room Details
| Room | Level | Dimensions |
|---|---|---|
| Living Room | First | |
| Primary Bedroom | Second | |
| Kitchen | First |
Listing Details
- Listing date
- 2026-10-05
- On market date
- 2026-10-05
- Original list price
- $530,000
- Occupant type
- Owner
- Special conditions
- Short Sale
- MLS area
- 33624 - Tampa / Northdale
- Listing AOR
- Suncoast Tampa
- Status changed
- 2026-10-05
- Tax legal description
- ANDOVER PHASE I LOT 18 BLOCK A
Flood risk
Minimal-risk area outside the mapped floodplain. Flood insurance is optional and typically low-cost.
Source: FEMA flood zone reported on the listing. Confirm current designation at FEMA Flood Map Service Center.
Location
Directions
Traveling on W Linebaugh Ave, take a right onto Nixon Rd, left on Lake Andover Blvd, left onto Tughill Dr. Corner lot, home will be on the left hand side.
More homes like this
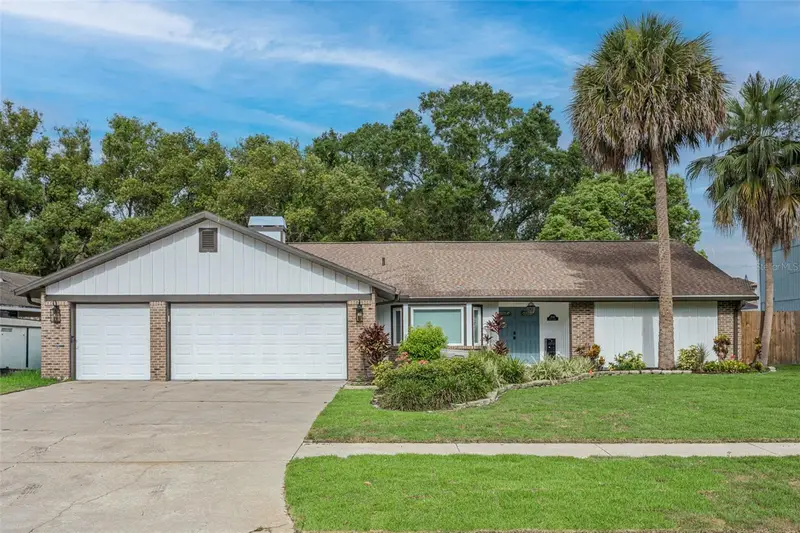
$825,000
1046 Sylvia Ln
Tampa, FL 33613
4 bd · 3 ba · 2,545 sqft
Daneli North Sub
MLS ID #TB8537478, THE TONI EVERETT COMPANY.
Listing provided by Stellar MLS
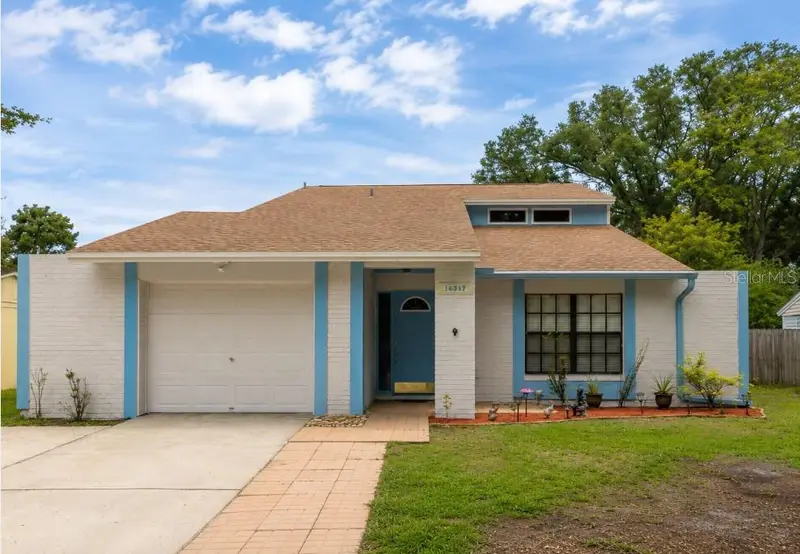
$379,900
16317 Caliente Pl
Tampa, FL 33624
3 bd · 2 ba · 1,407 sqft
Northdale Sec G Unit 1
MLS ID #TB8514284, MIHARA & ASSOCIATES INC..
Listing provided by Stellar MLS
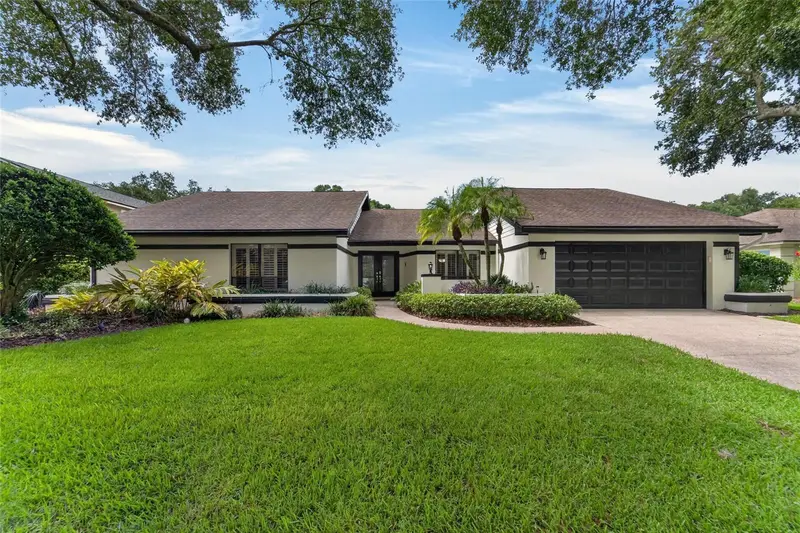
$830,000
14015 Shady Shores Dr
Tampa, FL 33613
4 bd · 3 ba · 2,785 sqft
Lake Magdalene Manors
MLS ID #TB8529266, ELEVATED REALTY.
Listing provided by Stellar MLS
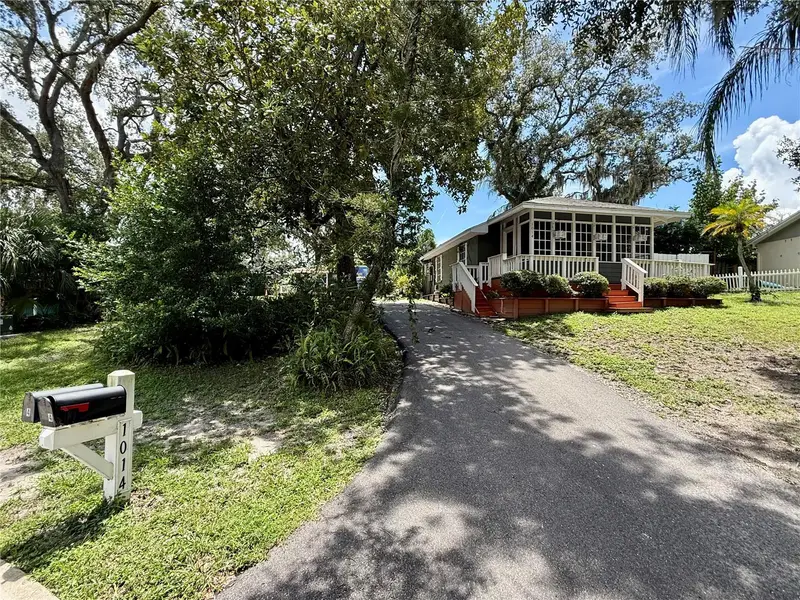
$460,000
1014 W Mohawk Ave
Tampa, FL 33603
2 bd · 3 ba · 810 sqft
Riverside Estates
MLS ID #TB8555166, EXP REALTY LLC.
Listing provided by Stellar MLS

Listings courtesy of Stellar MLS as distributed by MLS GRID
IDX information is provided exclusively for consumers’ personal, non-commercial use and may not be used for any purpose other than to identify prospective properties consumers may be interested in purchasing.
Based on information submitted to the MLS GRID as of October 5, 2026 at 3:54 PM ET. All data is obtained from various sources and may not have been verified by broker or MLS GRID. Supplied Open House Information is subject to change without notice. All information should be independently reviewed and verified for accuracy. Properties may or may not be listed by the office/agent presenting the information.
All or a portion of the multiple listing information is provided by Stellar MLS, from a copyrighted compilation of listings. The compilation of listings and each individual listing are © 2026 Stellar MLS. All rights reserved.
Ryan Solberg, Broker · MaxLife Realty LLC · FL License #BK3354351 · Equal Housing Opportunity · Full disclaimer · DMCA