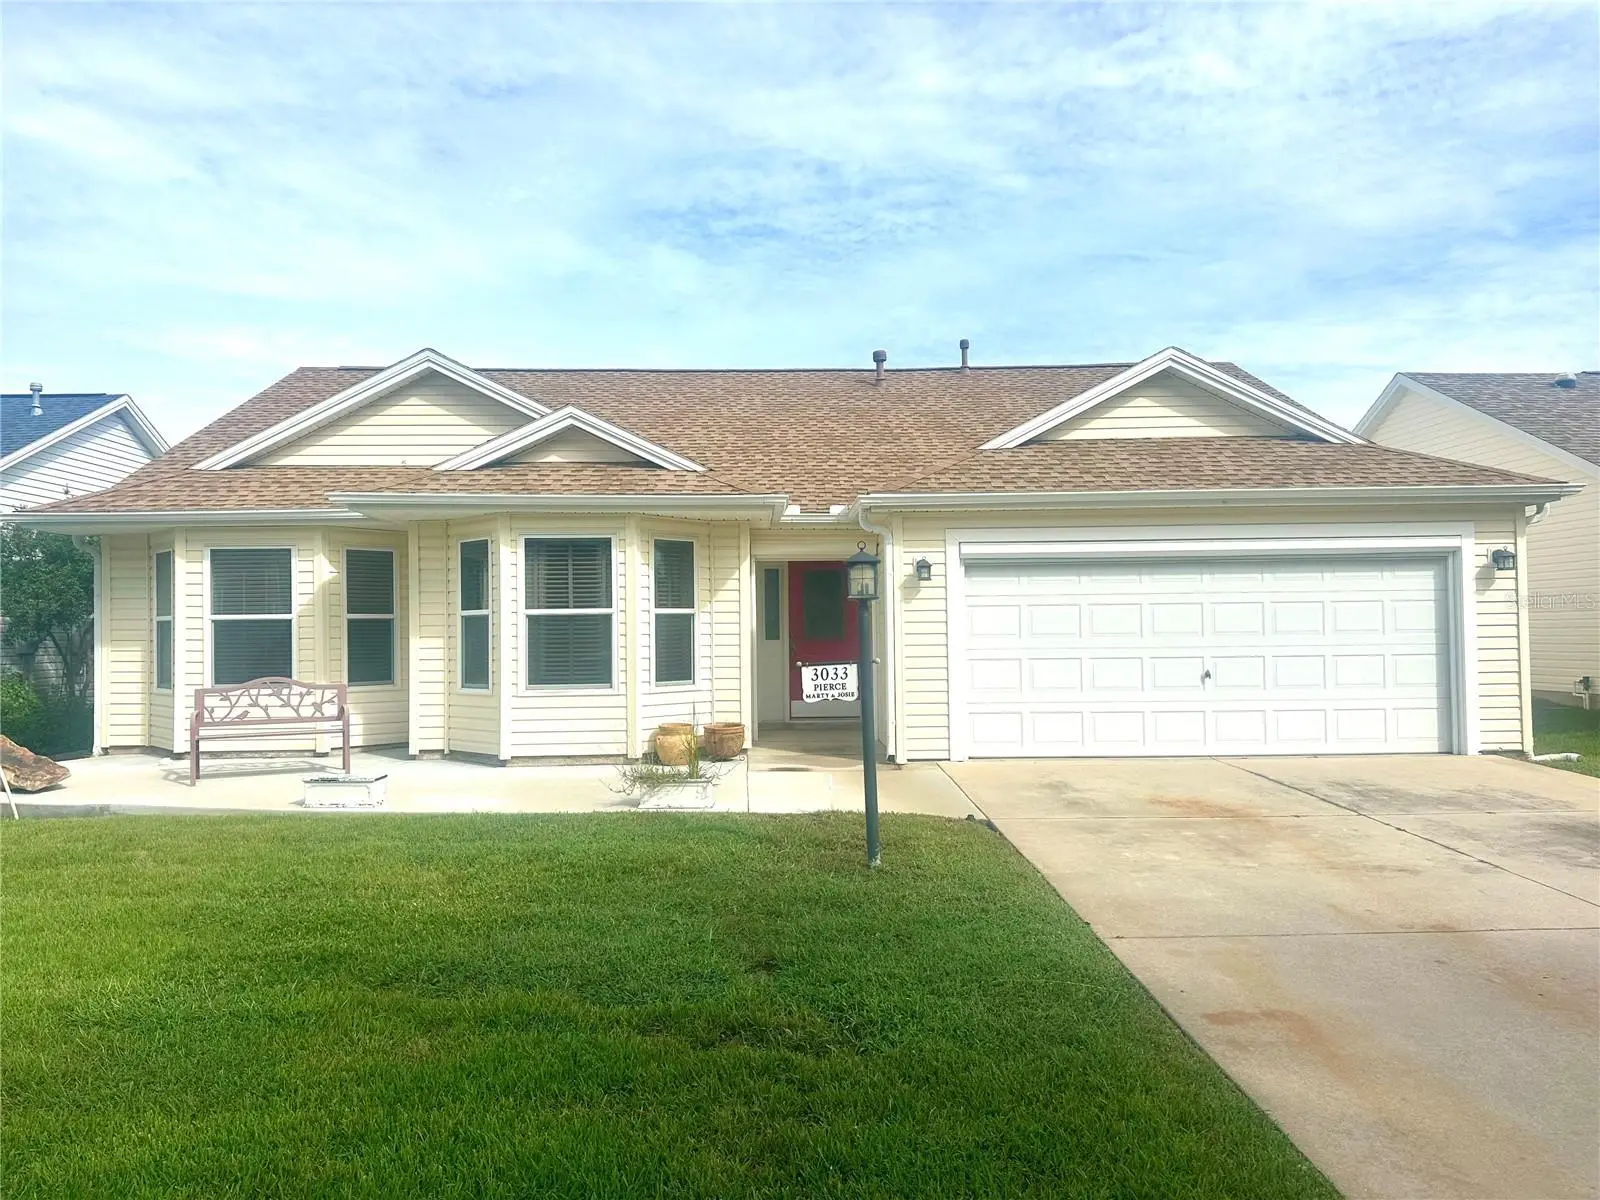

$325,000
3033 Hillside LaneThe Villages, FL 32162
Listing updated: October 4, 2026 at 10:37 PM ET
Listing courtesy of Realty Executives In The Villages · Patti Goodson · MLS #G5118611 · Active · 352-753-7500Property type
Year built
Lot size
Price / sq ft
HOA dues
Days on market
Garage spaces
Flood zone
About this home
Welcome to this wonderful Whispering Pines model, offering nearly 1,600 sq ft of heated living space and over 2,200 sq. ft under roof in the heart of The Villages with the BOND PAID and NEW ROOF in 2023! This inviting 2-bedroom, 2-bath home combines comfort, style, and flexibility. The stunning kitchen has been thoughtfully updated with beautiful quartz countertops, stainless steel appliances with GAS RANGE, and modern finishes, creating a bright and welcoming space perfect for everyday living and entertaining. Both bathrooms have also been beautifully renovated, featuring stylish walk-in showers, quartz countertops, and new cabinetry for a fresh, contemporary feel. A versatile bonus room adds even more possibilities and can easily serve as a third bedroom, home office, den, hobby room, or additional living space to suit your needs. LOCATION, LOCATION, LOCATION! You'll be just minutes from GLENVIEW and NANCY LOPEZ LEGACY Golf & Country Clubs, Savannah Center, and the Polo Field not to mention you're centrally located between Lake Sumter Landing and Spanish Springs Town Squares, giving you easy access to dining, entertainment, live music, and all that The Villages has including over 50 GOLF courses, 160 PICKLEBALL courts and over 70 swimming pools! Whether you're looking for a full-time residence, seasonal retreat, or a home with room to accommodate guests and hobbies in a convenient location with a fantastic floor plan and wonderful outdoor living space...this Whispering Pines model is ready to welcome you home!
Estimated monthly payment
Estimate only. Taxes use the listing's reported amount where available; insurance is a Florida-average estimate. Your actual payment will vary — run a full calculation or talk to a lender.
Price & listing history0 days on market
- Status: ActiveOct 4, 2026
- Listed$325,000Oct 4, 2026
- Price increased$325,000
Facts & features
- Property type
- Residential
- Sub type
- Single Family Residence
- Status
- Active
- Days on market
- 0
- Subdivision
- The Villages
- County
- Sumter
- Year built
- 2001
- Living area
- 1,588 sq ft
- Price/sq ft
- $205
- Building area
- 2,248 sq ft (Public Records)
- Lot size
- 5,551 sq ft
- Lot category
- 0 to less than 1/4
- Flood zone
- X
- Garage
- 2 spaces
- Annual taxes
- $2,234 (2025)
- Parcel #
- D03K215
- Zoning
- X
- MLS #
- G5118611
Ask about this home
Have a question? Ask the broker directly.
Ryan Solberg answers personally — no call center, no spam. Your question goes straight to him.
Interior Details
- Bedrooms
- 2
- Full bathrooms
- 2
- Flooring
- Carpet, Laminate, Tile
- Appliances
- Dishwasher, Disposal, Dryer, Electric Water Heater, Microwave, Range, Refrigerator, Washer
- Interior features
- High Ceilings, Living Room/Dining Room Combo, Primary Bedroom Main Floor, Solid Surface Counters, Walk-In Closet(s)
- Laundry
- In Garage
- Stories / Levels
- One
- Direction faces
- Southeast
Heating & Cooling
- Heating
- Central, Electric, Natural Gas
- Cooling
- Central Air
Parking
- Garage spaces
- 2
- Attached garage
- Yes
HOA & Financial
- Total monthly fees
- None
- Total annual fees
- None
- CDD
- Yes
- Homestead exemption
- Yes
- Listing terms
- Cash, Conventional, FHA, VA Loan
- Ownership
- Fee Simple
- Available for lease
- No
- Lease restrictions
- No
Exterior & Construction
- Construction materials
- Vinyl Siding
- Roof
- Shingle
- Foundation
- Slab
- Road surface
- Asphalt
Utilities
- Sewer
- Public Sewer
- Water source
- Public
- Utilities
- Cable Connected, Electricity Connected, Natural Gas Connected, Sewer Connected, Water Connected
Community
- Senior community
- Yes
Room Details
| Room | Level | Dimensions |
|---|---|---|
| Living Room | First | |
| Kitchen | First | |
| Primary Bedroom | First | |
| Primary Bathroom | First | |
| Bonus Room | First | |
| Bathroom 2 | First | |
| Dining Room | First | |
| Bathroom 2 | First | |
| Balcony/Porch/Lanai | First |
Listing Details
- Listing date
- 2026-10-04
- On market date
- 2026-10-04
- Original list price
- $325,000
- Occupant type
- Owner
- MLS area
- 32162 - Lady Lake/The Villages
- Listing AOR
- Ocala - Marion
- Status changed
- 2026-10-04
- Tax legal description
- LOT 215 THE VILLAGES OF SUMTER UNIT NO 33 PB 5 PGS 25-25D
Flood risk
Minimal-risk area outside the mapped floodplain. Flood insurance is optional and typically low-cost.
Source: FEMA flood zone reported on the listing. Confirm current designation at FEMA Flood Map Service Center.
Location
Directions
Buena Vista to Talley Ridge Dr, 1st right onto Oak Forest Dr, Left onto Hillside Ln, 3033 Hillside Ln. on the right
More homes like this
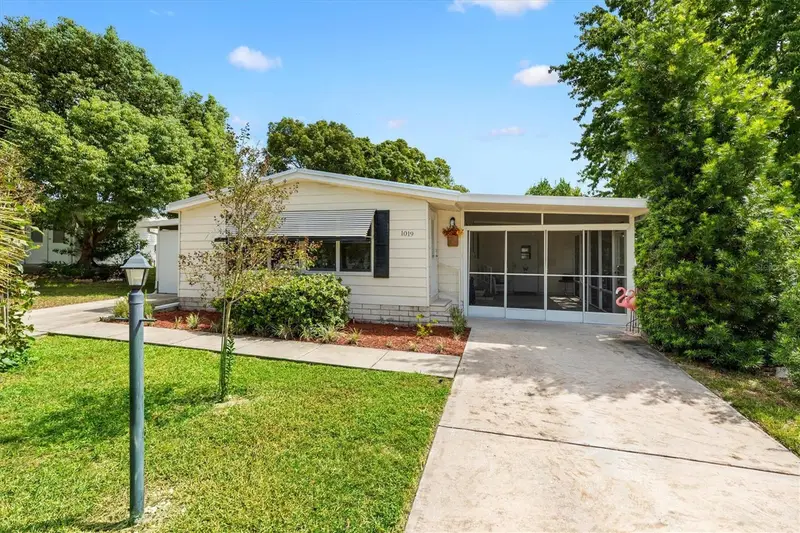
$144,000
1019 Ann Ave
The Villages, FL 32159
2 bd · 2 ba · 1,048 sqft
The Villages
MLS ID #G5118249, REALTY EXECUTIVES IN THE VILLAGES.
Listing provided by Stellar MLS


$155,000
721 Sharon Dr
The Villages, FL 32159
2 bd · 2 ba · 768 sqft
The Villages
MLS ID #G5114417, REALTY EXECUTIVES IN THE VILLAGES.
Listing provided by Stellar MLS


$170,000
1809 Daffodil Ln
Lady Lake, FL 32159
2 bd · 1 ba · 936 sqft
The Villages
MLS ID #G5111623, RE/MAX PREMIER REALTY.
Listing provided by Stellar MLS


$198,000
712 Jason Dr
Lady Lake, FL 32159
2 bd · 2 ba · 1,292 sqft
The Villages
MLS ID #G5102567, IM REALTY.
Listing provided by Stellar MLS

Listings courtesy of Stellar MLS as distributed by MLS GRID
IDX information is provided exclusively for consumers’ personal, non-commercial use and may not be used for any purpose other than to identify prospective properties consumers may be interested in purchasing.
Based on information submitted to the MLS GRID as of October 4, 2026 at 10:37 PM ET. All data is obtained from various sources and may not have been verified by broker or MLS GRID. Supplied Open House Information is subject to change without notice. All information should be independently reviewed and verified for accuracy. Properties may or may not be listed by the office/agent presenting the information.
All or a portion of the multiple listing information is provided by Stellar MLS, from a copyrighted compilation of listings. The compilation of listings and each individual listing are © 2026 Stellar MLS. All rights reserved.
Ryan Solberg, Broker · MaxLife Realty LLC · FL License #BK3354351 · Equal Housing Opportunity · Full disclaimer · DMCA