
$144,000
1019 Ann Avenue
The Villages, FL 32159
Listing updated: October 1, 2026 at 6:48 AM ET
Listing courtesy of Realty Executives In The Villages · Cindy Dunn · MLS #G5118249 · Active · 352-753-7500Property type
Year built
Lot size
Price / sq ft
HOA dues
Day on market
Flood zone
About this home
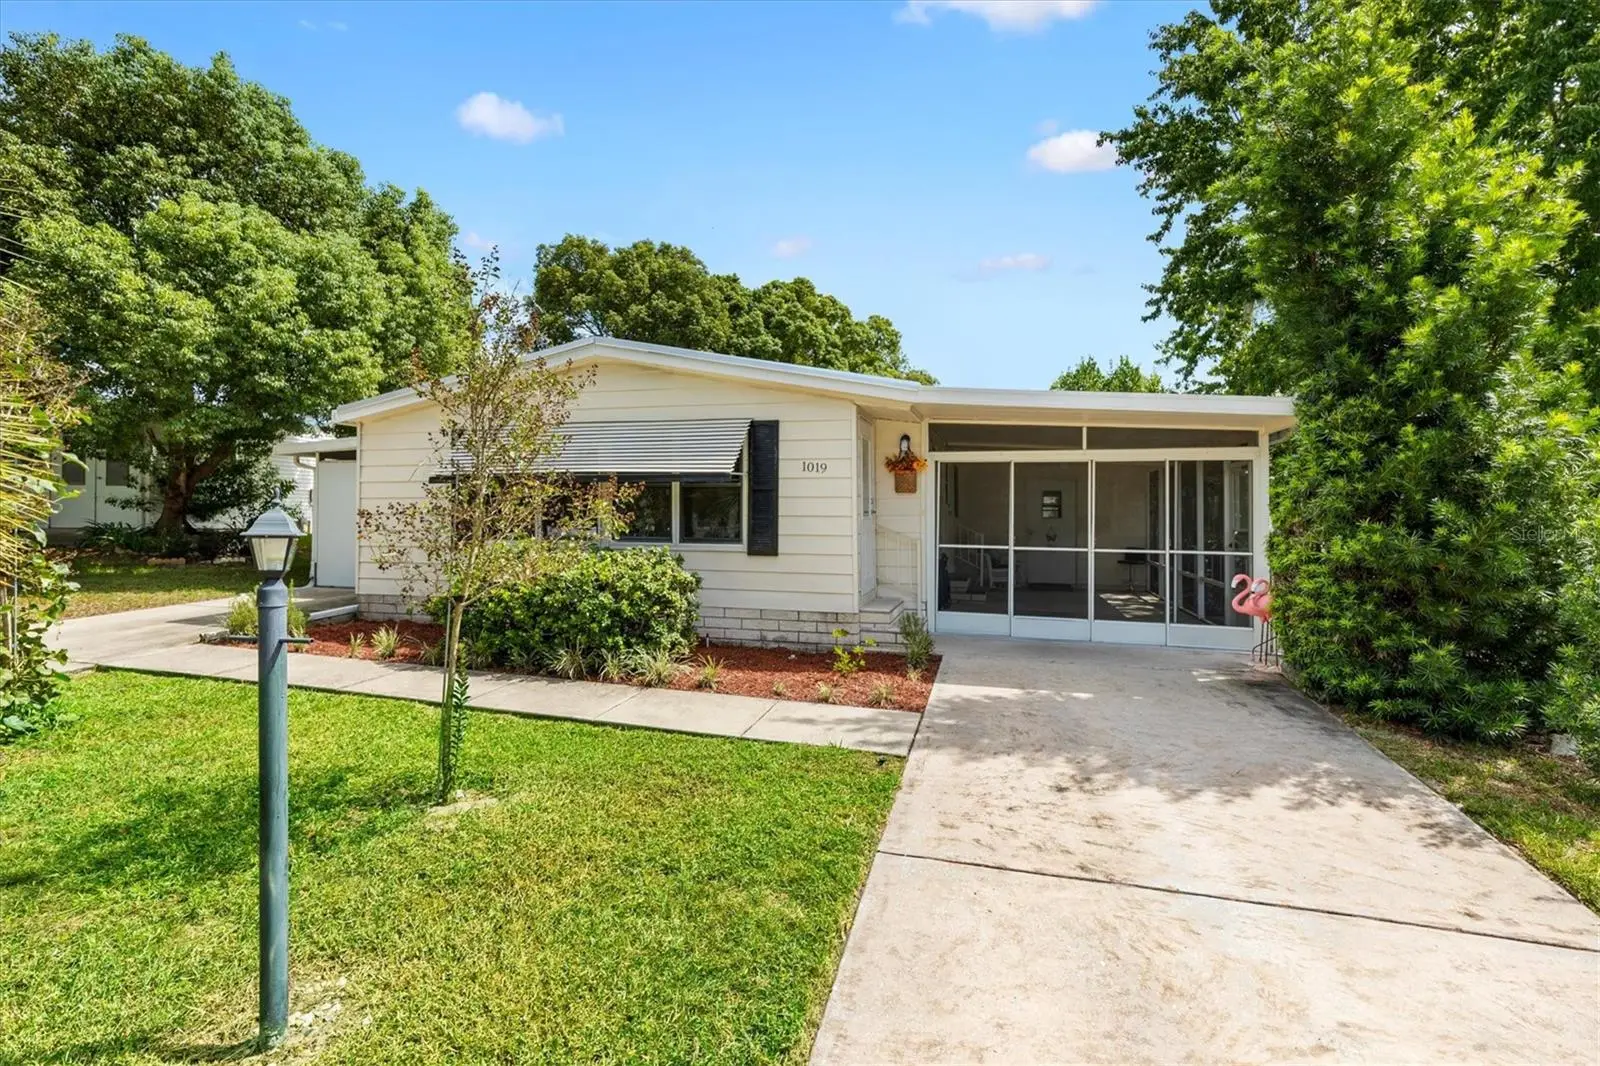
ONE OF THE BEST VALUES IN THE VILLAGES! Welcome to 1019 Ann Ave, a MOVE-IN READY 2-bedroom, 2-bath home offering 1,048 sq ft and all the ingredients for easy Florida living. Step inside through LEADED GLASS DOORS to a LARGE LIVING AREA with wood-style plank flooring and NO CARPET throughout. The kitchen offers abundant cabinetry along with a convenient PASS-THROUGH WINDOW connecting it to the living room, while the second bedroom features additional built-in closet and storage space. DOUBLE ENTRIES into the home add extra convenience and flexibility. Outside is where this home really shines! Relax on the spacious SCREENED PORCH, enjoy the privacy of the FENCED CONCRETE PATIO, or pick fresh fruit right from your own yard, including PONKAN TANGERINES, GRAPEFRUITS and ORANGES. Mature oaks provide classic Florida charm, while irrigation with a rain sensor helps keep the landscaping looking its best. Practical features include a METAL ROOF, HURRICANE SHUTTERS, WHOLE-HOUSE WATER SOFTENER, DOUBLE DRIVEWAYS and a dedicated GOLF CART GARAGE. And the LOCATION is hard to beat! You’re just seconds from The Villages bridge connecting this neighborhood to the shopping, dining and NIGHTLY LIVE ENTERTAINMENT of SPANISH SPRINGS TOWN SQUARE and everything The Villages lifestyle has to offer. You’re also just minutes from countless nearby amenities, including the HILLTOP POOL & RECREATION CENTER. Sunshine, shade trees, fresh citrus, great outdoor living space and an incredibly convenient location all come together at 1019 Ann Ave. Come see what makes this such a standout opportunity in The Villages!
Estimated monthly payment
Estimate only. Taxes use the listing's reported amount where available; insurance is a Florida-average estimate. Your actual payment will vary — run a full calculation or talk to a lender.
Price & listing history1 days on market
- Status: ActiveSep 30, 2026
- Listed$144,000Sep 30, 2026
- Price increased$144,000
Facts & features
- Property type
- Residential
- Sub type
- Manufactured Home
- Status
- Active
- Days on market
- 1
- Subdivision
- The Villages
- County
- Lake
- Year built
- 1985
- Living area
- 1,048 sq ft
- Price/sq ft
- $137
- Building area
- 1,622 sq ft (Public Records)
- Lot size
- 7,669 sq ft
- Lot category
- 0 to less than 1/4
- Flood zone
- X (12069C0160E)
- Annual taxes
- $2,309 (2025)
- Parcel #
- 06-18-24-0381-000-10160
- Zoning
- MX-8
- MLS #
- G5118249
Ask about this home
Have a question? Ask the broker directly.
Ryan Solberg answers personally — no call center, no spam. Your question goes straight to him.
Interior Details
- Bedrooms
- 2
- Full bathrooms
- 2
- Flooring
- Laminate, Luxury Vinyl
- Appliances
- Dishwasher, Disposal, Dryer, Electric Water Heater, Range, Refrigerator, Washer
- Interior features
- Eat-in Kitchen, Living Room/Dining Room Combo, Open Floorplan, Thermostat, Window Treatments
- Laundry
- Laundry Room, Outside
- Stories / Levels
- One
- Direction faces
- West
Heating & Cooling
- Heating
- Central, Electric
- Cooling
- Central Air
Parking
- Carport
- Yes
HOA & Financial
- Total monthly fees
- $204/mo
- Total annual fees
- $2,448
- CDD
- No
- Homestead exemption
- Yes
- Min lease term
- 1-7 Days
- Listing terms
- Cash, Conventional
- Ownership
- Fee Simple
- Available for lease
- Yes
- Lease restrictions
- No
Exterior & Construction
- Construction materials
- Vinyl Siding
- Roof
- Metal
- Foundation
- Pillar/Post/Pier
- Road surface
- Paved
Utilities
- Sewer
- Public Sewer
- Water source
- Public
- Utilities
- Cable Available, Electricity Connected, Phone Available, Public, Sewer Connected, Underground Utilities
Community
- Pets allowed
- Yes
- Senior community
- Yes
Room Details
| Room | Level | Dimensions |
|---|---|---|
| Living Room | First | |
| Kitchen | First | |
| Den | First | |
| Primary Bedroom | First | |
| Bedroom 2 | First |
Listing Details
- Listing date
- 2026-09-30
- On market date
- 2026-09-30
- Original list price
- $144,000
- Occupant type
- Owner
- MLS area
- 32159 - Lady Lake (The Villages)
- Listing AOR
- Ocala - Marion
- Status changed
- 2026-09-30
- Tax legal description
- LADY LAKE ORANGE BLOSSOM GARDENS UNIT 6 PB 27 PG 23-25 LOT 1016 ORB 5812 PG 1739 ORB 5952 PG 1025 ORB 5993 PG 2417 ORB 6379 PG 1785
Flood risk
Minimal-risk area outside the mapped floodplain. Flood insurance is optional and typically low-cost.
Source: FEMA flood zone reported on the listing. Confirm current designation at FEMA Flood Map Service Center.
Location
Directions
Traveling NW on US-27 S/US-441, take a right onto Rolling Acres Rd, right onto Griffin Rd, left onto Jeffery Dr, right onto Ann Ave, third home on the right.
More homes like this


$155,000
721 Sharon Dr
The Villages, FL 32159
2 bd · 2 ba · 768 sqft
The Villages
MLS ID #G5114417, REALTY EXECUTIVES IN THE VILLAGES.
Listing provided by Stellar MLS


$170,000
1809 Daffodil Ln
Lady Lake, FL 32159
2 bd · 1 ba · 936 sqft
The Villages
MLS ID #G5111623, RE/MAX PREMIER REALTY.
Listing provided by Stellar MLS


$198,000
712 Jason Dr
Lady Lake, FL 32159
2 bd · 2 ba · 1,292 sqft
The Villages
MLS ID #G5102567, IM REALTY.
Listing provided by Stellar MLS
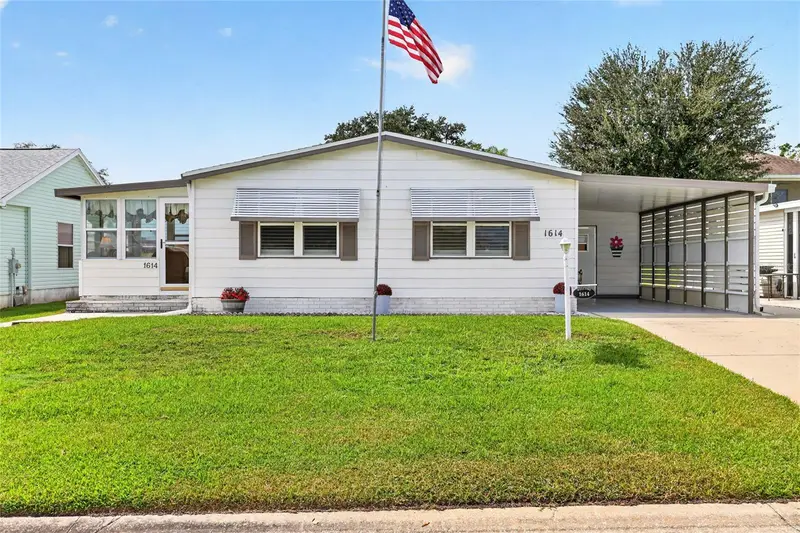
$199,700
1614 Bay Meadows Ln
The Villages, FL 32159
2 bd · 2 ba · 1,092 sqft
The Villages
MLS ID #G5118132, FLORIDA FINE HOMES REALTY, LLC.
Listing provided by Stellar MLS

Listings courtesy of Stellar MLS as distributed by MLS GRID
IDX information is provided exclusively for consumers’ personal, non-commercial use and may not be used for any purpose other than to identify prospective properties consumers may be interested in purchasing.
Based on information submitted to the MLS GRID as of October 1, 2026 at 6:48 AM ET. All data is obtained from various sources and may not have been verified by broker or MLS GRID. Supplied Open House Information is subject to change without notice. All information should be independently reviewed and verified for accuracy. Properties may or may not be listed by the office/agent presenting the information.
All or a portion of the multiple listing information is provided by Stellar MLS, from a copyrighted compilation of listings. The compilation of listings and each individual listing are © 2026 Stellar MLS. All rights reserved.
Ryan Solberg, Broker · MaxLife Realty LLC · FL License #BK3354351 · Equal Housing Opportunity · Full disclaimer · DMCA