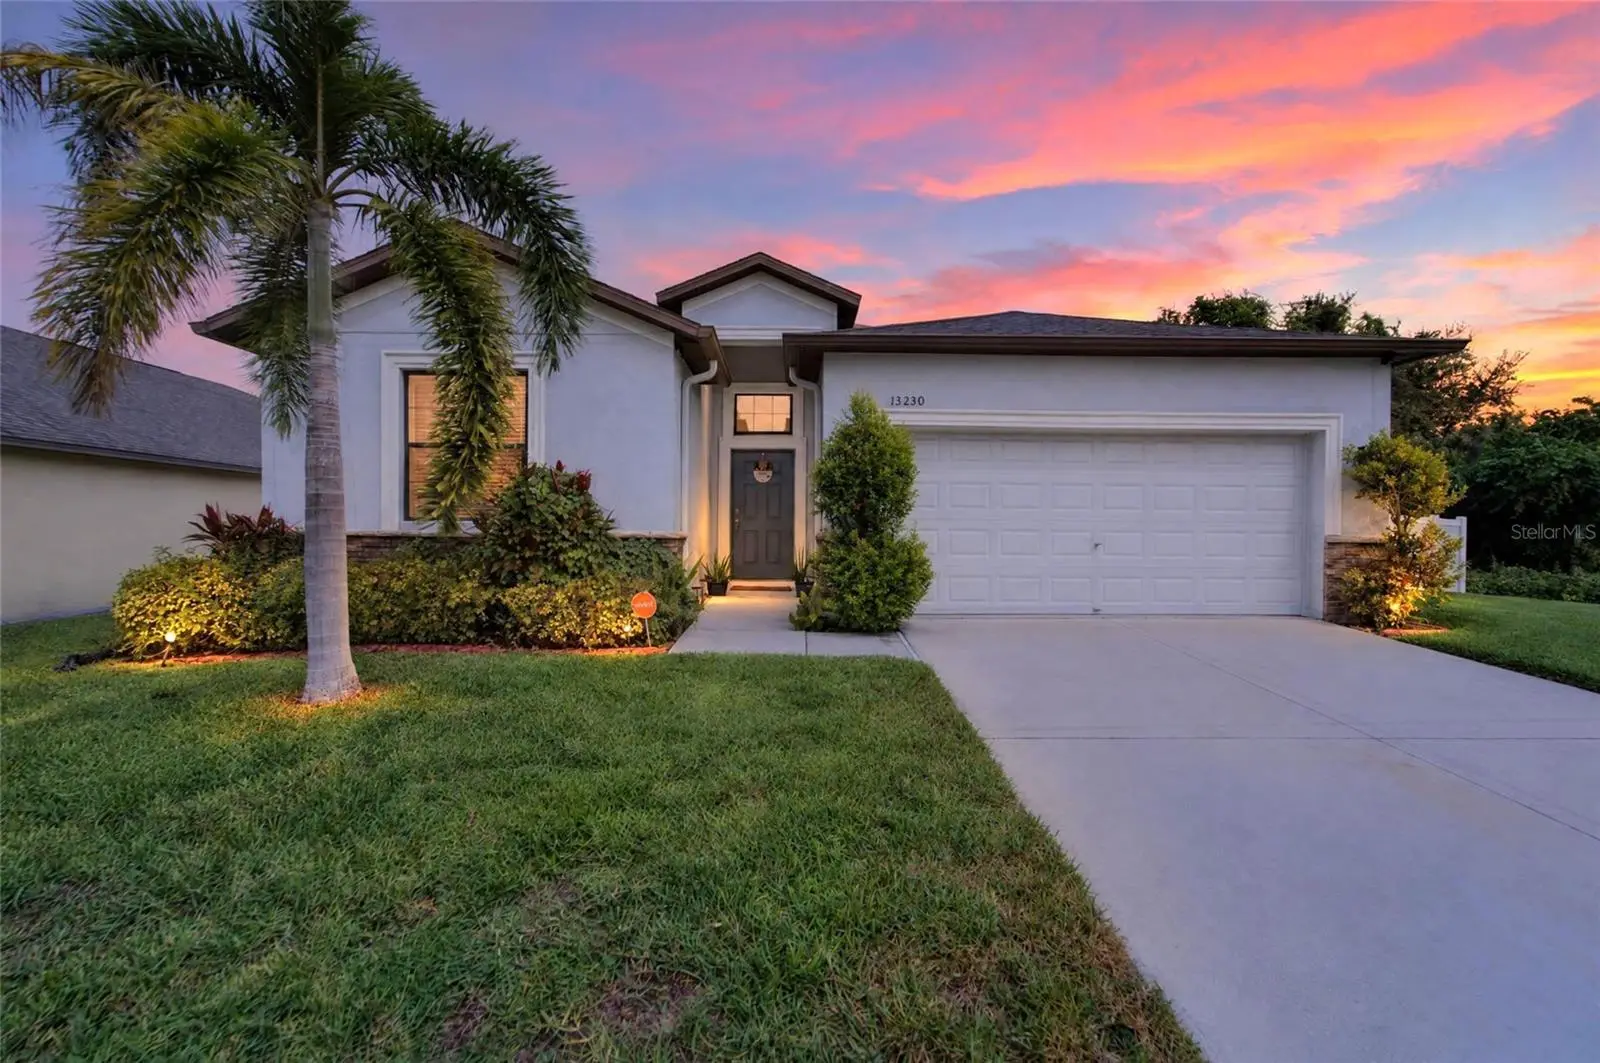

$469,995
13230 Wellington Hills DriveRiverview, FL 33579
Listing updated: October 5, 2026 at 6:47 AM ET
Listing courtesy of Elevated Realty · Bryan Rodriguez · MLS #TB8554695 · Active · 813-563-5995Property type
Year built
Lot size
Price / sq ft
HOA dues
Day on market
Garage spaces
Flood zone
About this home
Short Sale. Welcome to this beautifully maintained, move-in ready 4-bedroom, 3-bathroom home offering the perfect combination of space, comfort, style, and everyday convenience. With approximately 2,032 square feet of thoughtfully designed living space, this home features a spacious open-concept floor plan that provides plenty of room for both everyday living and entertaining. The inviting main living area is filled with natural light and flows seamlessly into the open kitchen, creating the ideal gathering space for family and friends. The kitchen features generous counter space and a large center island, making meal preparation and entertaining effortless. The spacious primary suite offers a private retreat complete with separate walk-in closets and an ensuite bathroom featuring a relaxing garden tub and separate walk-in shower. The fourth bedroom includes its own private bathroom, providing an ideal space for guests, extended family, or a home office. The home is loaded with desirable features and upgrades, including granite countertops, ceramic tile in wet areas, 2-inch faux wood blinds, GE Clean Steel Energy Star appliances, a high-efficiency 15 SEER HVAC system, Moen plumbing fixtures with chrome finishes, programmable thermostats, energy-efficient Low-E dual-pane windows, and a 50-gallon GE hybrid water heater. For added convenience, the home also includes a GE washer and super-capacity dryer, allowing you to move in and enjoy the home from day one. Outside, the beautifully landscaped homesite with irrigation provides an attractive setting to enjoy Florida's outdoor lifestyle. Ideally located in Riverview, this home offers easy access to shopping, dining, schools, major roadways, and Tampa-area employment centers while maintaining the comfort and appeal of a peaceful residential setting. With its spacious layout, versatile bedrooms, upgraded finishes, energy-efficient features, and move-in-ready condition, this home is an exceptional opportunity for today's buyer. Don't miss your chance to make this beautiful Riverview residence your own—schedule your private showing today and experience everything this home has to offer. Call me or your agent for your private tour today!
Estimated monthly payment
Estimate only. Taxes use the listing's reported amount where available; insurance is a Florida-average estimate. Your actual payment will vary — run a full calculation or talk to a lender.
Price & listing history1 days on market
- Status: ActiveOct 4, 2026
- Listed$469,995Oct 4, 2026
- Price increased$469,995
Facts & features
- Property type
- Residential
- Sub type
- Single Family Residence
- Status
- Active
- Days on market
- 1
- Subdivision
- Summerfield Crossings Village 2 Tr
- County
- Hillsborough
- Year built
- 2014
- Living area
- 2,006 sq ft
- Price/sq ft
- $234
- Building area
- 2,032 sq ft (Public Records)
- Lot size
- 1,307 sq ft
- Lot category
- 0 to less than 1/4
- Flood zone
- X (12057C0515H)
- Garage
- 2 spaces
- Pool
- Private pool
- Annual taxes
- $7,973 (2025)
- Parcel #
- U-17-31-20-9X7-000000-00015.0
- Zoning
- PD
- MLS #
- TB8554695
Ask about this home
Have a question? Ask the broker directly.
Ryan Solberg answers personally — no call center, no spam. Your question goes straight to him.
Interior Details
- Bedrooms
- 4
- Full bathrooms
- 3
- Flooring
- Carpet, Ceramic Tile, Concrete
- Appliances
- Dishwasher, Microwave, Range, Refrigerator
- Interior features
- Ceiling Fans(s), Crown Molding, In Wall Pest System, Kitchen/Family Room Combo, Living Room/Dining Room Combo, Open Floorplan, Primary Bedroom Main Floor, Solid Surface Counters, Solid Wood Cabinets, Stone Counters, Thermostat
- Laundry
- Laundry Room
- Stories / Levels
- One
- Direction faces
- East
Heating & Cooling
- Heating
- Central
- Cooling
- Central Air
Parking
- Garage spaces
- 2
- Attached garage
- Yes
- Parking features
- Driveway
HOA & Financial
- HOA fee
- $141 / Quarterly
- Monthly HOA
- $47/mo
- Total monthly fees
- $47/mo
- Total annual fees
- $564
- HOA name
- SUMMERFIELD COMMUNITY
- CDD
- No
- Homestead exemption
- Yes
- Min lease term
- 1-7 Days
- Listing terms
- Cash, Conventional, FHA, VA Loan
- Ownership
- Fee Simple
- Available for lease
- Yes
- Lease restrictions
- No
- Additional lease restrictions
- PLEASE CONFIRM LEASE RESTRICTIONS WITH HOA DURING DUE DILIGENCE PERIOD
- Approval process
- PLEASE CONFIRM APPROVAL PROCESS WITH HOA DURING DUE DILIGENCE PERIOD
Exterior & Construction
- Exterior features
- Outdoor Kitchen, Sidewalk
- Construction materials
- Block, Stucco
- Roof
- Shingle
- Foundation
- Slab
- Pool
- Private pool
- Road surface
- Paved
Utilities
- Sewer
- Public Sewer
- Water source
- Public
- Utilities
- Public
Community
- Pets allowed
- Breed Restrictions, Cats OK, Dogs OK
Schools
Letter grades: Florida DOE 2024–25 school grades (Orange, Seminole, Lake, Osceola, Brevard). Assigned schools from the listing agent — verify enrollment with the district.
Room Details
| Room | Level | Dimensions |
|---|---|---|
| Primary Bedroom | First | 20x14 |
| Primary Bathroom | First | 9x13 |
| Great Room | First | 18x16 |
| Kitchen | First | 10x6 |
| Bathroom 2 | First | 12x11 |
| Bedroom 3 | First | 12x10 |
Listing Details
- Listing date
- 2026-10-04
- On market date
- 2026-10-04
- Original list price
- $469,995
- Occupant type
- Vacant
- Special conditions
- Short Sale
- MLS area
- 33579 - Riverview
- Listing AOR
- Suncoast Tampa
- Status changed
- 2026-10-04
- Tax legal description
- SUMMERFIELD CROSSINGS VILLAGE 2 TRACT 1 & 2 PHASE 1 LOT 15
Flood risk
Minimal-risk area outside the mapped floodplain. Flood insurance is optional and typically low-cost.
Source: FEMA flood zone reported on the listing. Confirm current designation at FEMA Flood Map Service Center.
Location
Directions
I-75 to Exit 246, Big Bend Rd. Head east on Big Bend Rd, enter Summerfield, follow community roads to Wellington Hills Dr. Continue to 13230 Wellington Hills Dr.
More homes like this
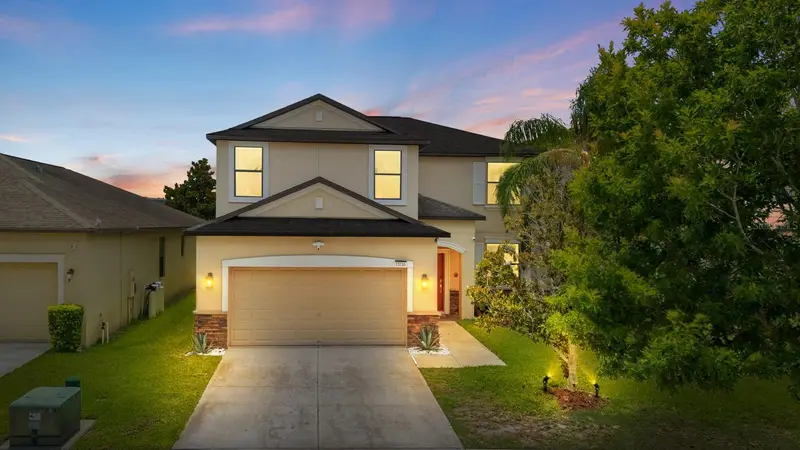
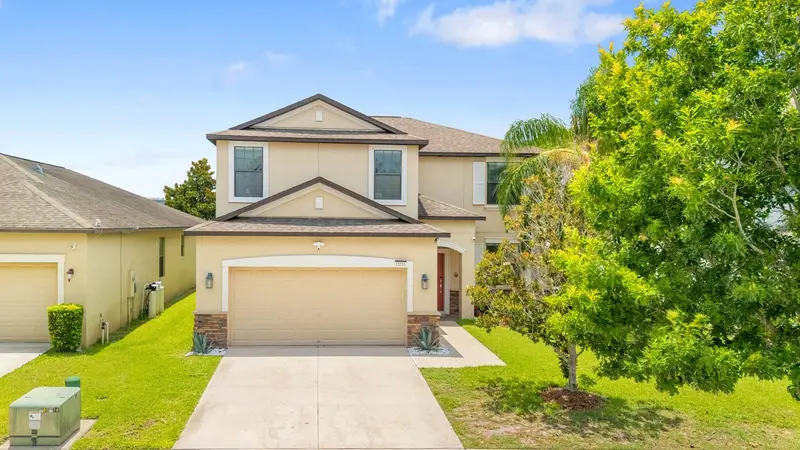
$449,900
13216 Wellington Hills Dr
Riverview, FL 33579
6 bd · 4 ba · 2,683 sqft
Summerfield Crossings Village 2 Tr
MLS ID #TB8521852, WEICHERT, REALTORS - NEXON.
Listing provided by Stellar MLS
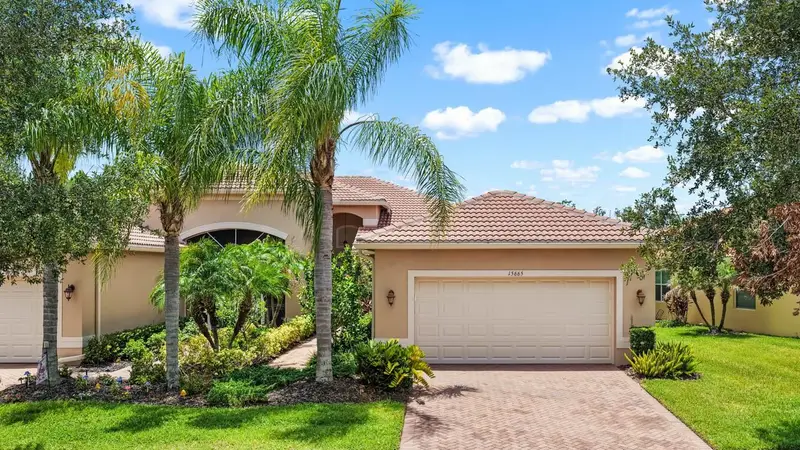
$300,000
15665 Aurora Lake Cir
Wimauma, FL 33598
3 bd · 2 ba · 1,764 sqft
Valencia Lakes Tr Mm Ph
MLS ID #TB8554725, KELLER WILLIAMS SOUTH SHORE.
Listing provided by Stellar MLS
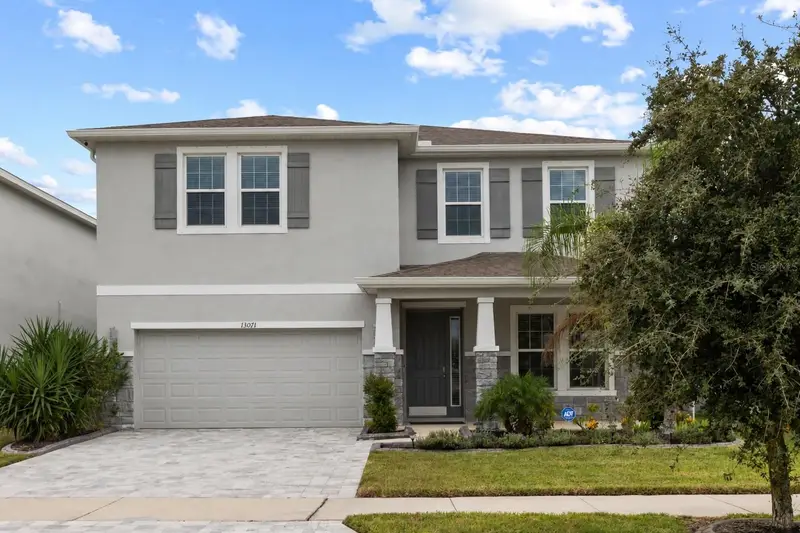
$535,000
13071 Brookside Moss Dr
Riverview, FL 33579
4 bd · 3 ba · 3,362 sqft
Belmond Reserve
MLS ID #TB8554335, RE/MAX REALTY UNLIMITED.
Listing provided by Stellar MLS
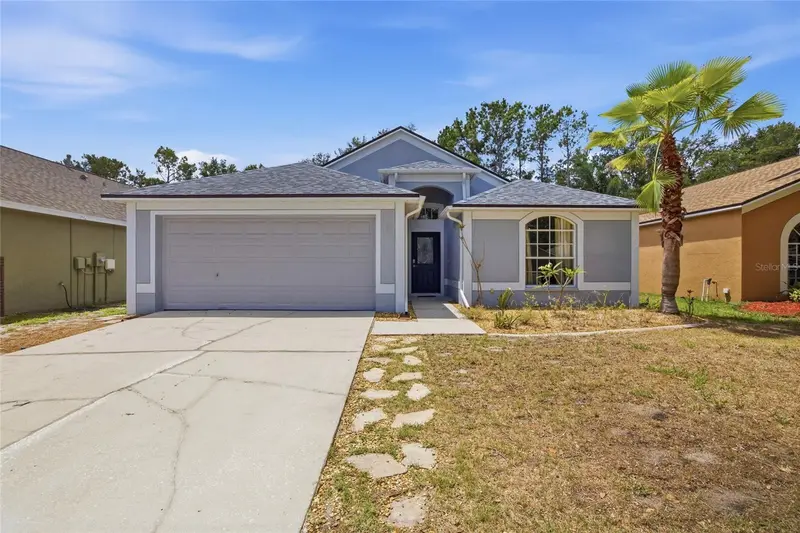
$363,999
7611 Wiltshire Park Pl
Apollo Beach, FL 33572
3 bd · 2 ba · 1,550 sqft
Covington Park Ph 2a Unit 1
MLS ID #TB8512456, PALM PARADISE REALTY GROUP.
Listing provided by Stellar MLS

Listings courtesy of Stellar MLS as distributed by MLS GRID
IDX information is provided exclusively for consumers’ personal, non-commercial use and may not be used for any purpose other than to identify prospective properties consumers may be interested in purchasing.
Based on information submitted to the MLS GRID as of October 5, 2026 at 6:47 AM ET. All data is obtained from various sources and may not have been verified by broker or MLS GRID. Supplied Open House Information is subject to change without notice. All information should be independently reviewed and verified for accuracy. Properties may or may not be listed by the office/agent presenting the information.
All or a portion of the multiple listing information is provided by Stellar MLS, from a copyrighted compilation of listings. The compilation of listings and each individual listing are © 2026 Stellar MLS. All rights reserved.
Ryan Solberg, Broker · MaxLife Realty LLC · FL License #BK3354351 · Equal Housing Opportunity · Full disclaimer · DMCA