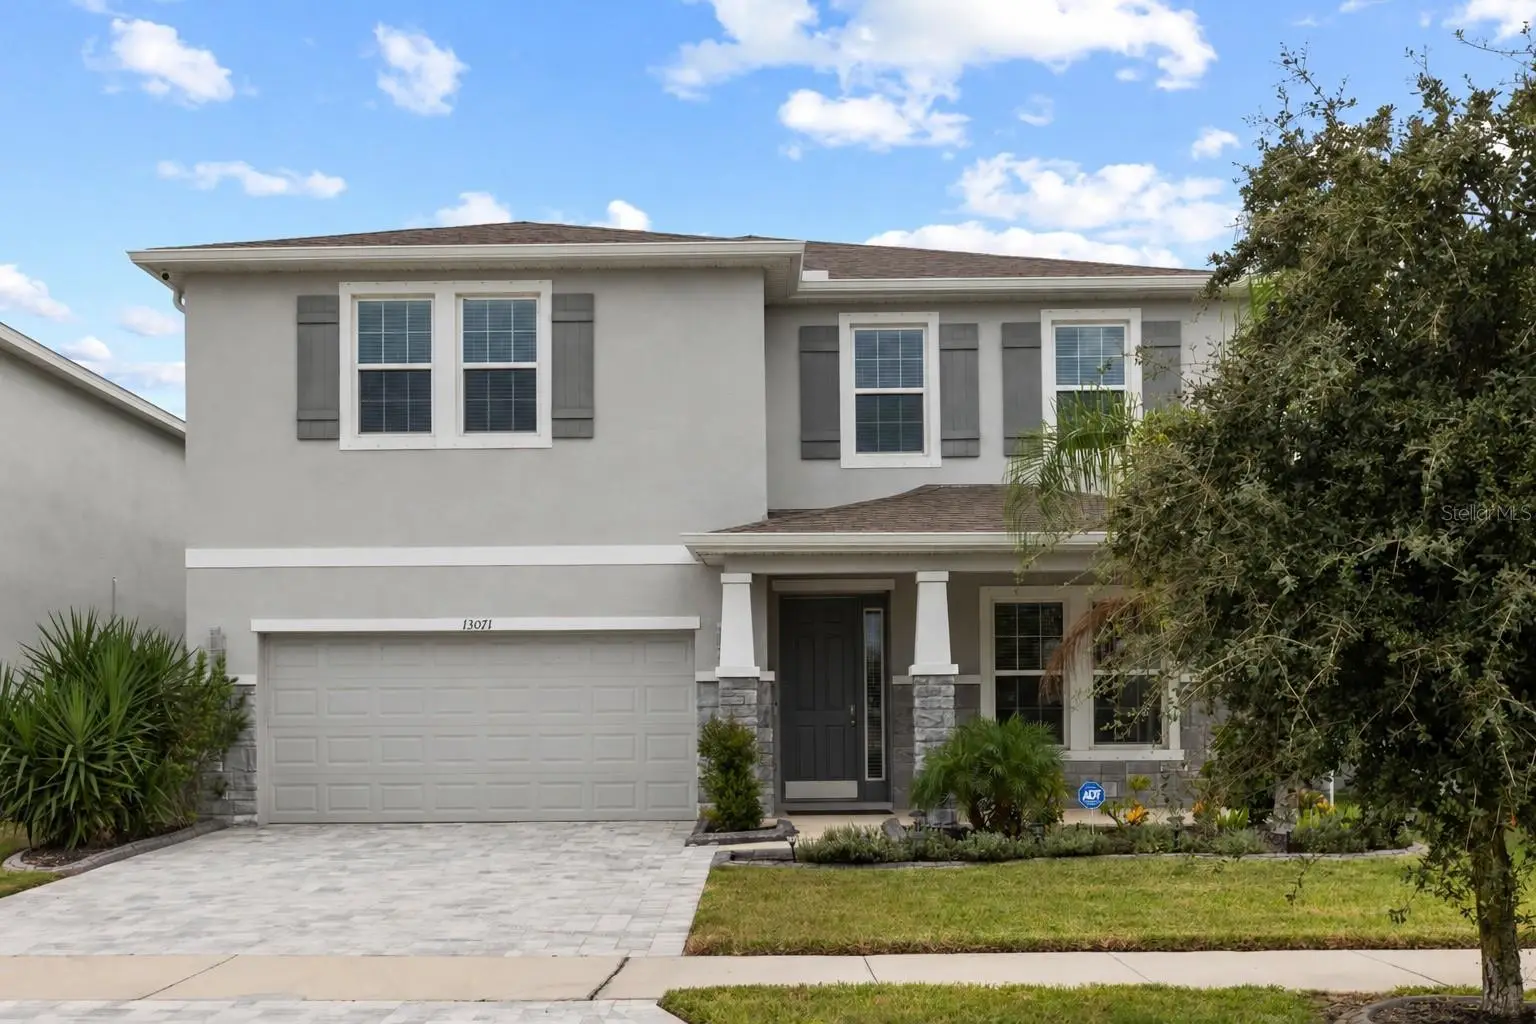

$535,000
13071 Brookside Moss DriveRiverview, FL 33579
Listing updated: October 4, 2026 at 10:49 AM ET
Listing courtesy of Re/Max Realty Unlimited · Cheryl Thompson · MLS #TB8554335 · Active · 813-651-1900Property type
Year built
Lot size
Price / sq ft
HOA dues
Days on market
Garage spaces
Flood zone
About this home
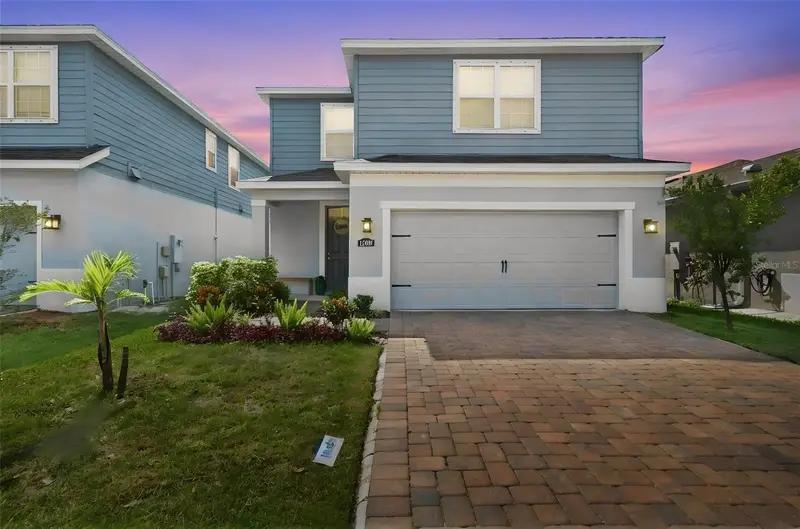
Virtually Staged. Beautiful tree views, no backyard neighbors, and a large, fully fenced yard create a peaceful setting for this popular Holden floor plan in Belmond Reserve at Cedarbrook. A charming front porch and paver driveway provide a welcoming first impression, while inside, 3,362 square feet offer four bedrooms, three full bathrooms, and a spacious upstairs loft. The main level blends open gathering spaces with thoughtful details for everyday living. A formal dining room connects to the kitchen through a butler’s pantry, providing a convenient spot for serving, a coffee station, or a beverage bar. Featuring 42-inch espresso cabinetry, granite countertops, a generous island, and an expansive walk-in pantry, the kitchen opens to the great room, where views of the trees bring a sense of calm indoors. A first-floor bedroom and adjacent full bathroom offer flexibility for guests or a home office, while a mudroom near the garage helps keep daily essentials organized. Upstairs, the oversized loft provides room for a second living area, game room, or movie nights. The spacious primary suite includes a private sitting area and an impressive walk-in closet with direct access to the laundry room. The primary bathroom features split vanities, custom shelving, a walk-in shower, a garden tub, and a separate water closet. Two additional bedrooms and a full bathroom complete the second floor. Outside, the generously sized, fully fenced backyard offers plenty of space to play, garden, entertain, or simply enjoy the beautiful wooded backdrop. Abundant storage throughout the home adds to its practical appeal, and convenient access to shopping, dining, major roadways, and Tampa Bay attractions makes this a wonderful place to call home.
Estimated monthly payment
Estimate only. Taxes use the listing's reported amount where available; insurance is a Florida-average estimate. Your actual payment will vary — run a full calculation or talk to a lender.
Price & listing history0 days on market
- Status: ActiveOct 4, 2026
- Listed$535,000Oct 4, 2026
- Price increased$535,000
Property Documents
Documents the listing agent has made public for this property. Free to view and download.
Facts & features
- Property type
- Residential
- Sub type
- Single Family Residence
- Status
- Active
- Days on market
- 0
- Cumulative DOM
- 173
- Subdivision
- Belmond Reserve
- County
- Hillsborough
- Year built
- 2023
- Living area
- 3,362 sq ft
- Price/sq ft
- $159
- Building area
- 4,108 sq ft (Public Records)
- Lot size
- 6,000 sq ft
- Lot category
- 0 to less than 1/4
- Flood zone
- X (12057C0509H)
- Garage
- 2 spaces
- Annual taxes
- $3,796 (2025)
- Parcel #
- U-02-31-20-C5J-000000-00256.0
- Zoning
- PD
- MLS #
- TB8554335
Ask about this home
Have a question? Ask the broker directly.
Ryan Solberg answers personally — no call center, no spam. Your question goes straight to him.
Interior Details
- Bedrooms
- 4
- Full bathrooms
- 3
- Flooring
- Carpet, Ceramic Tile
- Appliances
- Dishwasher, Electric Water Heater, Range
- Interior features
- Built-in Features, Ceiling Fans(s), Eat-in Kitchen, PrimaryBedroom Upstairs, Stone Counters, Thermostat, Tray Ceiling(s), Walk-In Closet(s)
- Laundry
- Inside, Laundry Room
- Stories / Levels
- Two
- Direction faces
- North
Heating & Cooling
- Heating
- Electric, Heat Pump
- Cooling
- Central Air
Parking
- Garage spaces
- 2
- Attached garage
- Yes
- Parking features
- Driveway, Garage Door Opener
HOA & Financial
- HOA fee
- $138 / Annually
- Monthly HOA
- $12/mo
- Total monthly fees
- $12/mo
- Total annual fees
- $138
- HOA name
- Inframark - Isabela Leone
- CDD
- Yes
- Min lease term
- 1-2 Years
- Listing terms
- Cash, Conventional, FHA, VA Loan
- Ownership
- Fee Simple
- Available for lease
- Yes
- Lease restrictions
- Yes
- Additional lease restrictions
- For the most up-to-date guidelines and restrictions, please contact the HOA.
- Approval process
- For the most up-to-date guidelines and restrictions, please contact the HOA.
Exterior & Construction
- Exterior features
- Lighting, Rain Gutters, Sidewalk
- Construction materials
- Block, Stucco
- Roof
- Shingle
- Foundation
- Slab
- Road surface
- Asphalt, Paved
Utilities
- Sewer
- Public Sewer
- Water source
- Public
- Utilities
- BB/HS Internet Available, Cable Available, Electricity Available, Public, Underground Utilities, Water Connected
Community
- Pets allowed
- Yes
Schools
Letter grades: Florida DOE 2024–25 school grades (Orange, Seminole, Lake, Osceola, Brevard). Assigned schools from the listing agent — verify enrollment with the district.
Room Details
| Room | Level | Dimensions |
|---|---|---|
| Family Room | First | 26.5x15 |
| Kitchen | First | 14x13.5 |
| Primary Bedroom | Second | 14x25 |
| Primary Bathroom | Second | 12x12 |
| Bedroom 2 | First | 12x15 |
| Bedroom 3 | Second | 15x14 |
| Bedroom 4 | Second | 11x10 |
Listing Details
- Listing date
- 2026-10-02
- On market date
- 2026-10-04
- Original list price
- $535,000
- Occupant type
- Vacant
- MLS area
- 33579 - Riverview
- Listing AOR
- Suncoast Tampa
- Status changed
- 2026-10-04
- Tax legal description
- BELMOND RESERVE PHASE 1 LOT 256
Flood risk
Minimal-risk area outside the mapped floodplain. Flood insurance is optional and typically low-cost.
Source: FEMA flood zone reported on the listing. Confirm current designation at FEMA Flood Map Service Center.
Location
Directions
From US 301, go East onto Rhodine Rd. Turn right onto Greenland Drive and then left onto Hayes Clan Rd. Turn right onto Willow Grove Dr and roght onto Peachleaf Ave. Turn left onto Brookside Moss Dr and the property will be on your right.
More homes like this
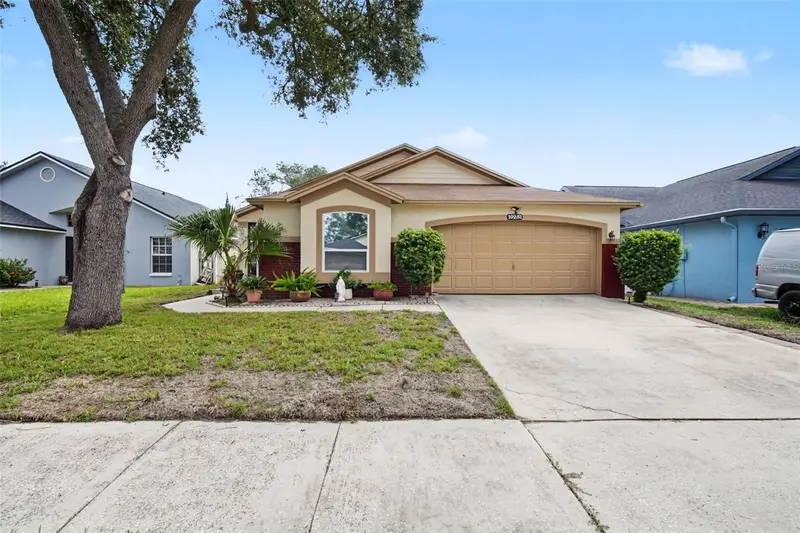
$360,000
10251 Allenwood Dr
Riverview, FL 33569
3 bd · 2 ba · 1,358 sqft
Cristina Ph I
MLS ID #TB8551642, RIVERVIEW REALTY COMPANY.
Listing provided by Stellar MLS
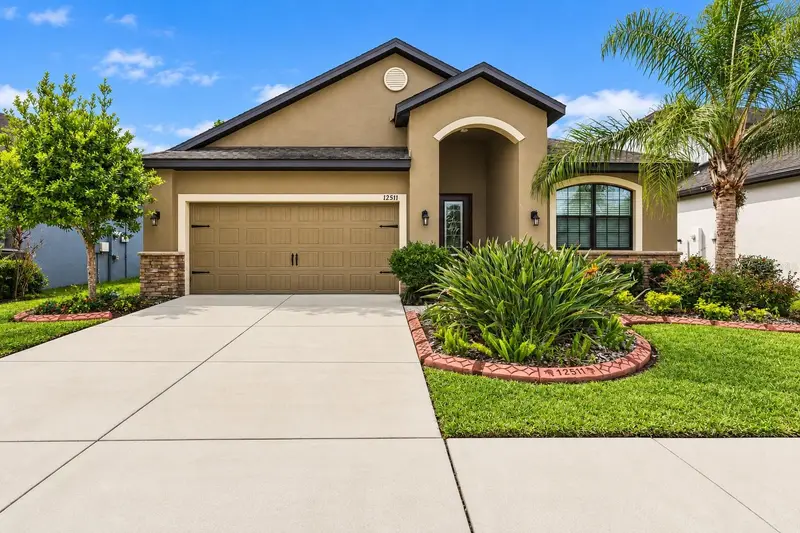
$339,000
12511 Ballentrae Forest Dr
Riverview, FL 33579
3 bd · 2 ba · 1,851 sqft
Ballentrae Sub Ph 1
MLS ID #TB8553771, HOMEXPRESS REALTY, INC..
Listing provided by Stellar MLS
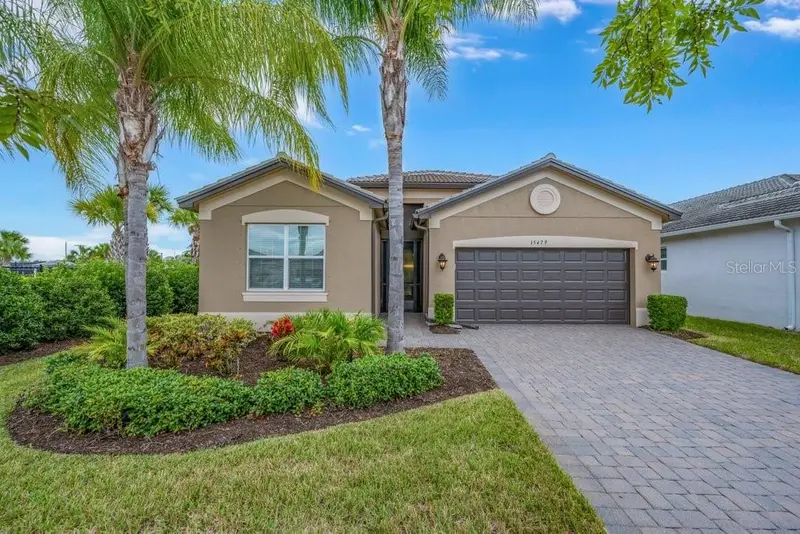
$379,900
15479 Santa Pola Dr
Wimauma, FL 33598
2 bd · 2 ba · 1,686 sqft
Valencia Del Sol Ph 1
MLS ID #TB8554280, SALTZBERG & ASSOCIATES REAL ESTATE.
Listing provided by Stellar MLS
$410,000
11609 Gold Dust Ct
Riverview, FL 33579
4 bd · 3 ba · 2,196 sqft
Lucaya Lake Club Ph 4a
MLS ID #TB8554438, REAL BROKER, LLC.
Listing provided by Stellar MLS

Listings courtesy of Stellar MLS as distributed by MLS GRID
IDX information is provided exclusively for consumers’ personal, non-commercial use and may not be used for any purpose other than to identify prospective properties consumers may be interested in purchasing.
Based on information submitted to the MLS GRID as of October 4, 2026 at 10:49 AM ET. All data is obtained from various sources and may not have been verified by broker or MLS GRID. Supplied Open House Information is subject to change without notice. All information should be independently reviewed and verified for accuracy. Properties may or may not be listed by the office/agent presenting the information.
All or a portion of the multiple listing information is provided by Stellar MLS, from a copyrighted compilation of listings. The compilation of listings and each individual listing are © 2026 Stellar MLS. All rights reserved.
Ryan Solberg, Broker · MaxLife Realty LLC · FL License #BK3354351 · Equal Housing Opportunity · Full disclaimer · DMCA