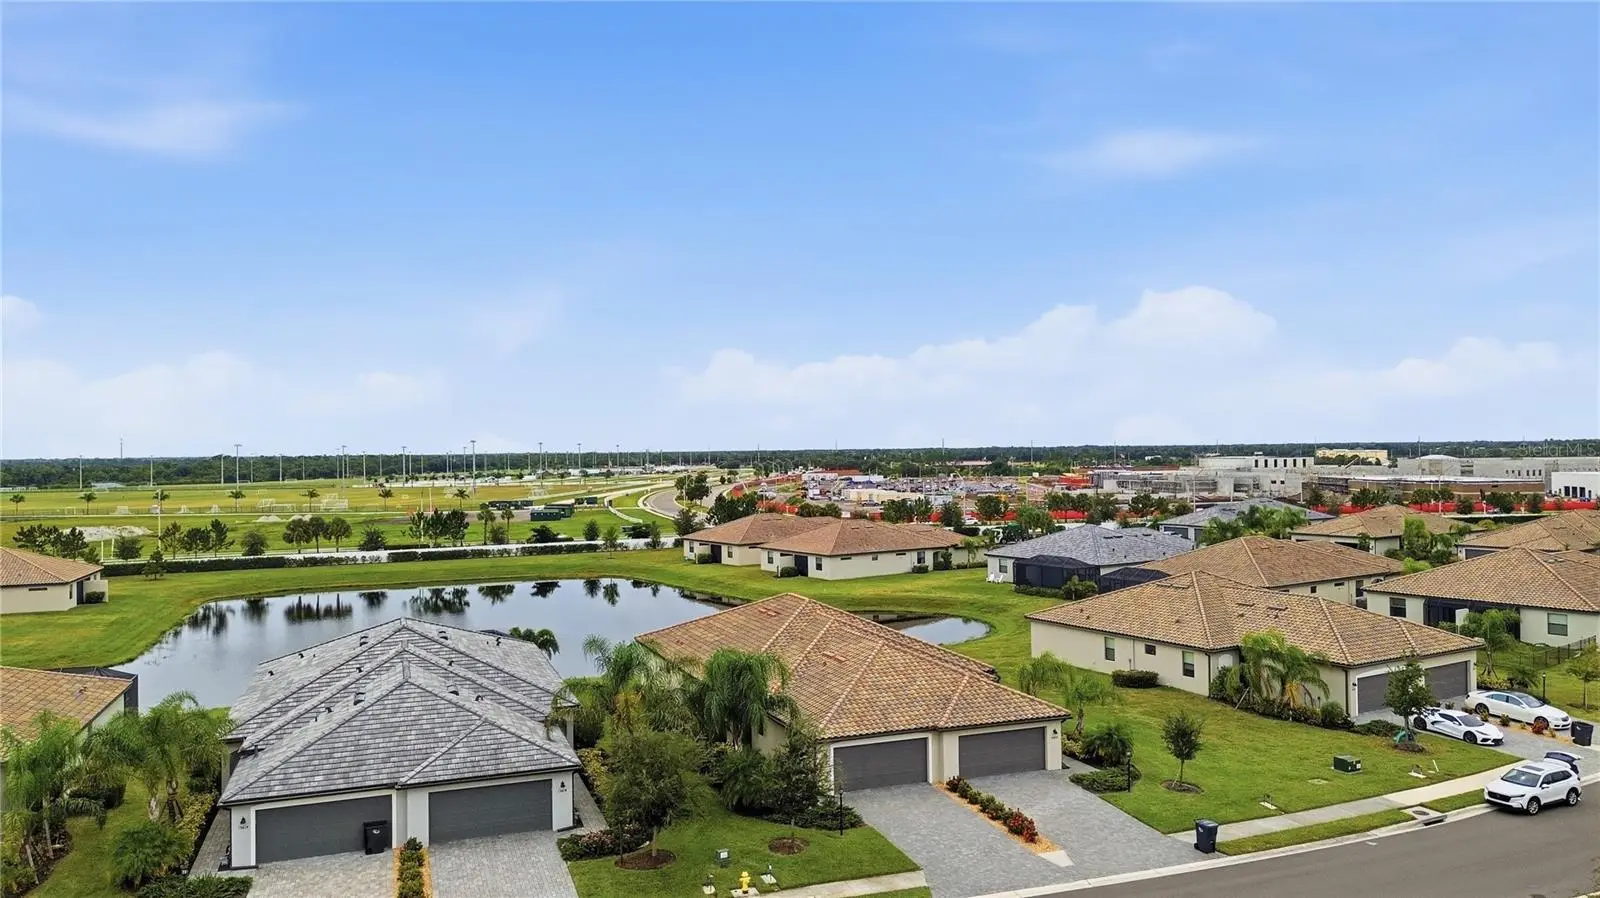

$395,000
15606 Sunny Day DriveBradenton, FL 34211
Listing updated: October 4, 2026 at 2:47 PM ET
Listing courtesy of Real Broker, Llc · Jason Loesch · MLS #A4708372 · Active · 855-450-0442Property type
Year built
Lot size
Price / sq ft
HOA dues
Days on market
Garage spaces
Flood zone
About this home
Welcome to luxury living in the highly sought-after, resort-style community of Lorraine Lakes! This beautifully maintained single-family home offers a spacious, open-concept floor plan designed for effortless entertaining and everyday comfort. Featuring a bright interior with high ceilings, primary suite with walk-in closet and dual-sink bath, and a gourmet kitchen equipped with modern finishes and ample storage. Enjoy Florida’s lifestyle with access to world-class community amenities including a clubhouse, resort pool, fitness center, sports courts, and scenic walking trails. Conveniently located near top-rated schools, Lakewood Ranch Main Street, UTC Mall, dining, and pristine Gulf coast beaches. Schedule your private tour today! *** Furniture available for purchase***
Estimated monthly payment
Estimate only. Taxes use the listing's reported amount where available; insurance is a Florida-average estimate. Your actual payment will vary — run a full calculation or talk to a lender.
Price & listing history0 days on market
- Status: ActiveOct 4, 2026
- Listed$395,000Oct 4, 2026
- Price increased$395,000
Facts & features
- Property type
- Residential
- Sub type
- Single Family Residence
- Status
- Active
- Days on market
- 0
- Subdivision
- Lorraine Lakes Ph Iia
- County
- Manatee
- Year built
- 2023
- Living area
- 1,557 sq ft
- Price/sq ft
- $254
- Building area
- 2,160 sq ft (Public Records)
- Lot size
- 5,262 sq ft
- Lot category
- 0 to less than 1/4
- Flood zone
- X (12081C0334E)
- Garage
- 2 spaces
- Annual taxes
- $6,548 (2025)
- Parcel #
- 581229309
- Zoning
- PDR
- MLS #
- A4708372
Ask about this home
Have a question? Ask the broker directly.
Ryan Solberg answers personally — no call center, no spam. Your question goes straight to him.
Interior Details
- Bedrooms
- 2
- Full bathrooms
- 2
- Flooring
- Carpet, Ceramic Tile
- Appliances
- Dishwasher, Disposal, Dryer, Electric Water Heater, Indoor Grill, Microwave, Range, Refrigerator, Washer
- Interior features
- Ceiling Fans(s), Eat-in Kitchen, In Wall Pest System, Kitchen/Family Room Combo, Open Floorplan, Primary Bedroom Main Floor, Smart Home, Solid Surface Counters, Split Bedroom, Thermostat, Walk-In Closet(s), Window Treatments
- Laundry
- Electric Dryer Hookup, Inside, Laundry Room, Washer Hookup
- Stories / Levels
- One
- Direction faces
- Northeast
Heating & Cooling
- Heating
- Central, Electric
- Cooling
- Central Air
Parking
- Garage spaces
- 2
- Attached garage
- Yes
HOA & Financial
- HOA fee
- $360 / Quarterly
- Monthly HOA
- $120/mo
- Total monthly fees
- $392/mo
- Total annual fees
- $4,700
- HOA name
- Jessilyn Quigley
- CDD
- Yes
- Min lease term
- 1 Month
- Listing terms
- Cash, Conventional, FHA, VA Loan
- Ownership
- Fee Simple
- Available for lease
- Yes
- Lease restrictions
- Yes
- Additional lease restrictions
- Min 30 days/1 month lease period. Max 12 leases per 12-month period. Entire home must be leased; no individual room rentals. Owner amenity access is completely suspended for duration of lease. No sub-leasing allowed.
- Approval process
- Fully executed lease application and copy of the lease agreement must be submitted to the Master Association for review at least 15 days prior to the lease commencement date. Tenants must undergo background screening if required by the board.
Exterior & Construction
- Exterior features
- Lighting, Rain Gutters, Sidewalk
- Construction materials
- Block, Stucco
- Roof
- Shingle
- Foundation
- Block, Slab
- Road surface
- Asphalt, Paved
Utilities
- Sewer
- Public Sewer
- Water source
- Public
- Utilities
- BB/HS Internet Available, Cable Available, Cable Connected, Electricity Available, Electricity Connected, Fiber Optics, Phone Available, Private, Sewer Connected, Underground Utilities, Water Connected
Community
- Pets allowed
- Yes
Room Details
| Room | Level | Dimensions |
|---|---|---|
| Primary Bedroom | First | |
| Bedroom 2 | First | |
| Bedroom 3 | First | |
| Family Room | First | |
| Bathroom 1 | First | |
| Dining Room | First | |
| Bathroom 2 | First | |
| Family Room | First | |
| Kitchen | First |
Listing Details
- Listing date
- 2026-09-30
- On market date
- 2026-10-04
- Original list price
- $395,000
- Occupant type
- Owner
- MLS area
- 34211 - Bradenton/Lakewood Ranch Area
- Listing AOR
- Orlando Regional
- Status changed
- 2026-10-04
- Tax legal description
- LOT 544, LORRAINE LAKES PH IIA PI #5812.2930/9
Flood risk
Minimal-risk area outside the mapped floodplain. Flood insurance is optional and typically low-cost.
Source: FEMA flood zone reported on the listing. Confirm current designation at FEMA Flood Map Service Center.
Location
Directions
Enter at front gate.
More homes like this
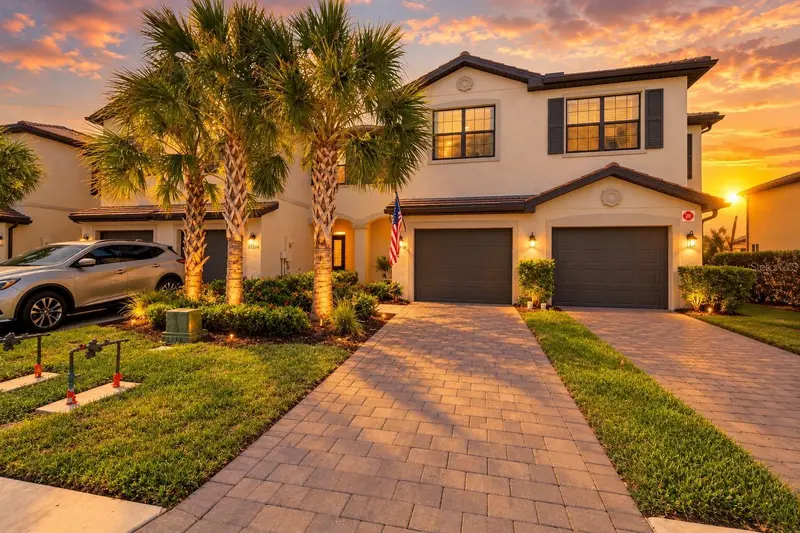
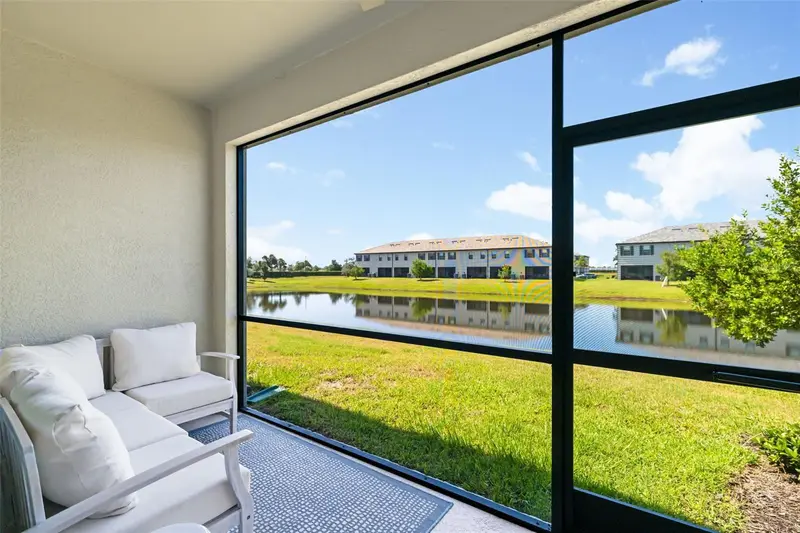
$315,000
15210 Sunny Day Dr
Bradenton, FL 34211
3 bd · 3 ba · 1,925 sqft
Lorraine Lakes Ph Iia
MLS ID #A4698405, COMPASS FLORIDA LLC.
Listing provided by Stellar MLS
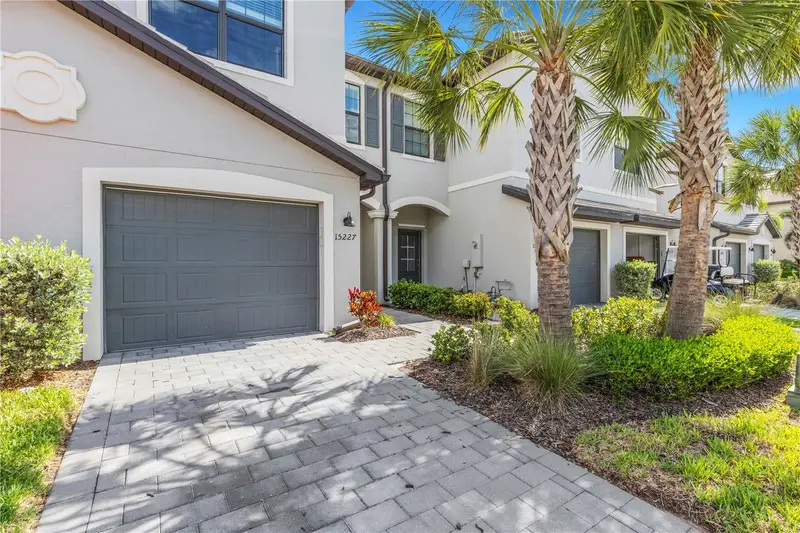
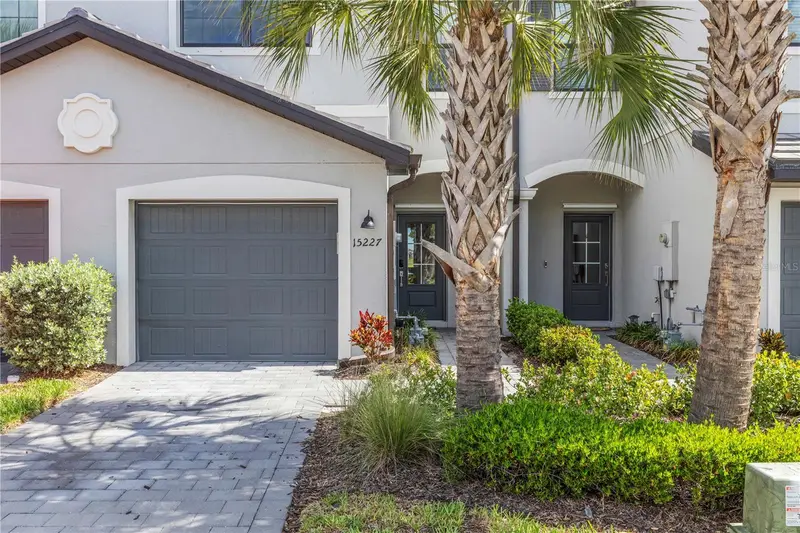
$319,900
15227 Sunny Day Dr
Bradenton, FL 34211
3 bd · 3 ba · 1,925 sqft
Lorraine Lakes Ph Iia
MLS ID #A4694858, WRA BUSINESS & REAL ESTATE.
Listing provided by Stellar MLS
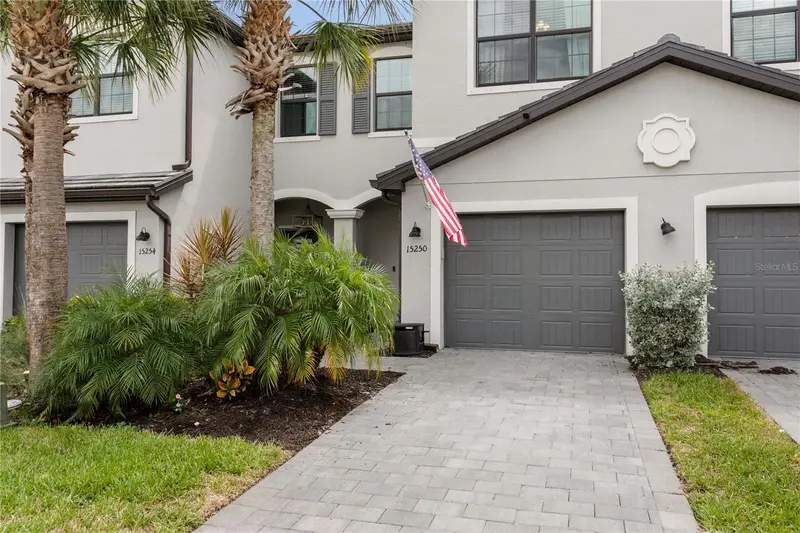
$319,900
15250 Sunny Day Dr
Bradenton, FL 34211
3 bd · 3 ba · 1,925 sqft
Lorraine Lakes Ph Iia
MLS ID #A4705628, COLDWELL BANKER REALTY.
Listing provided by Stellar MLS
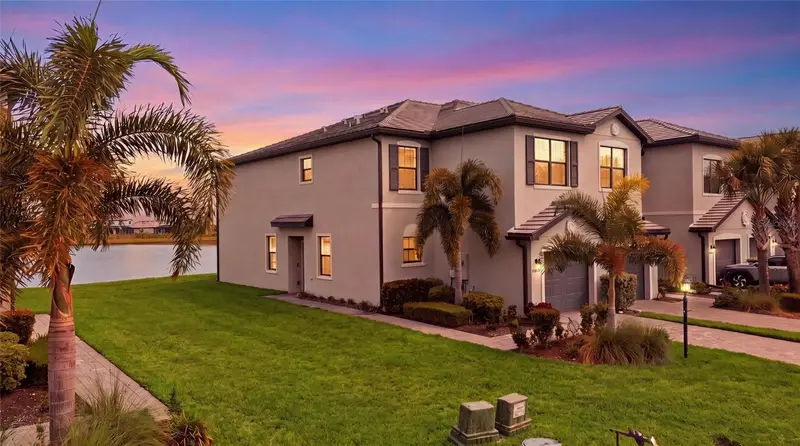
$319,900
15215 Sunny Day Dr
Bradenton, FL 34211
3 bd · 3 ba · 1,887 sqft
Lorraine Lakes Ph Iia
MLS ID #A4705561, THE KEYES COMPANY - SARASOTA.
Listing provided by Stellar MLS

Listings courtesy of Stellar MLS as distributed by MLS GRID
IDX information is provided exclusively for consumers’ personal, non-commercial use and may not be used for any purpose other than to identify prospective properties consumers may be interested in purchasing.
Based on information submitted to the MLS GRID as of October 4, 2026 at 2:47 PM ET. All data is obtained from various sources and may not have been verified by broker or MLS GRID. Supplied Open House Information is subject to change without notice. All information should be independently reviewed and verified for accuracy. Properties may or may not be listed by the office/agent presenting the information.
All or a portion of the multiple listing information is provided by Stellar MLS, from a copyrighted compilation of listings. The compilation of listings and each individual listing are © 2026 Stellar MLS. All rights reserved.
Ryan Solberg, Broker · MaxLife Realty LLC · FL License #BK3354351 · Equal Housing Opportunity · Full disclaimer · DMCA