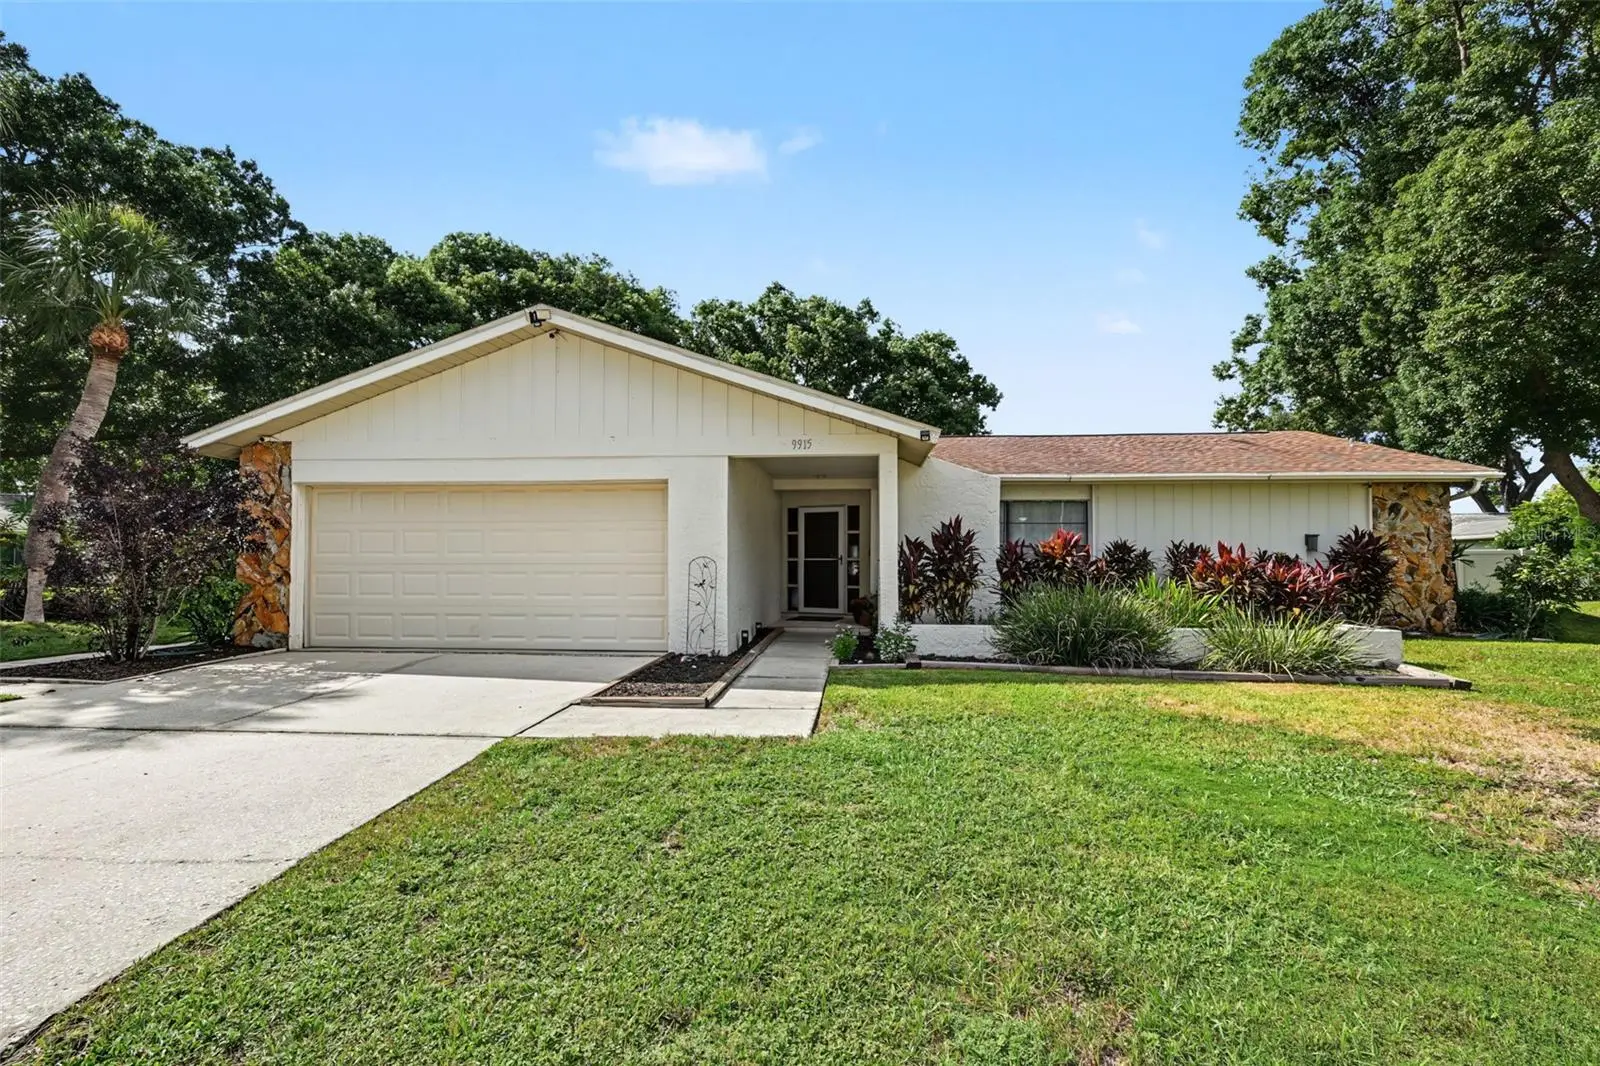

$365,000
9915 Whitworth CourtNew Port Richey, FL 34655
Listing updated: October 4, 2026 at 6:47 AM ET
Listing courtesy of Florida Luxury Realty Inc · Paula Levering · MLS #W7890042 · Active · 727-372-6611Property type
Year built
Lot size
Price / sq ft
HOA dues
Day on market
Garage spaces
Flood zone
About this home
Welcome to this beautifully maintained 3-bedroom, 2-bath pool home tucked away on a spacious cul-de-sac in the highly desirable, deed-restricted community of Fairway Springs. Enjoy peace of mind with numerous updates, including a NEW ROOF (2017), NEW BREAKER PANEL (2017), NEW LUXURY VINYL FLOORING in the living and dining areas (2018), NEW GARAGE DOOR (2015), UPDATED KITCHEN (2023), UPDATED PRIMARY BATHROOM (2018), and RESURFACED POOL (2022). Offering a sought-after split-bedroom floor plan, thoughtful updates, and your own private outdoor retreat, this home is designed for comfortable Florida living. The spacious living and dining areas provide an inviting setting for everyday living and entertaining, while the split-bedroom layout offers added privacy for family and guests. The updated kitchen serves as the heart of the home, and the flexible floor plan provides plenty of space to accommodate today's lifestyle. Step outside and discover your own private Florida oasis. The screened-in pool and generous covered lanai create the perfect setting for morning coffee, relaxing afternoons, entertaining friends and family, or simply enjoying Florida's year-round outdoor lifestyle. Conveniently located near shopping, dining, medical facilities, beautiful Gulf beaches, and Tampa International Airport, the home is also close to Longleaf Elementary School and J.W. Mitchell High School, with the scenic trails and recreational opportunities of Starkey Wilderness Park just minutes away. With its desirable cul-de-sac location, numerous updates, private pool, and convenient location, this Fairway Springs home offers the Florida lifestyle you've been searching for. Schedule your private showing today!
Estimated monthly payment
Estimate only. Taxes use the listing's reported amount where available; insurance is a Florida-average estimate. Your actual payment will vary — run a full calculation or talk to a lender.
Price & listing history1 days on market
- Status: ActiveOct 3, 2026
- Listed$365,000Oct 3, 2026
- Price increased$365,000
Facts & features
- Property type
- Residential
- Sub type
- Single Family Residence
- Status
- Active
- Days on market
- 1
- Subdivision
- A Rep Of Fairway Spgs
- County
- Pasco
- Year built
- 1982
- Living area
- 1,590 sq ft
- Price/sq ft
- $230
- Building area
- 2,480 sq ft (Public Records)
- Lot size
- 12,207 sq ft
- Lot category
- 1/4 to less than 1/2
- Flood zone
- AE (12101C0360F)
- Garage
- 2 spaces
- Pool
- Private pool
- Annual taxes
- $2,660 (2025)
- Parcel #
- 24-26-16-041A-00000-1370
- Zoning
- R4
- MLS #
- W7890042
Ask about this home
Have a question? Ask the broker directly.
Ryan Solberg answers personally — no call center, no spam. Your question goes straight to him.
Interior Details
- Bedrooms
- 3
- Full bathrooms
- 2
- Flooring
- Carpet, Laminate, Tile
- Appliances
- Dishwasher, Disposal, Dryer, Electric Water Heater, Microwave, Range, Refrigerator, Washer, Water Softener
- Interior features
- Ceiling Fans(s), Living Room/Dining Room Combo, Solid Surface Counters, Solid Wood Cabinets, Split Bedroom, Walk-In Closet(s), Window Treatments
- Laundry
- In Garage
- Stories / Levels
- One
- Direction faces
- Southeast
Heating & Cooling
- Heating
- Central
- Cooling
- Central Air
Parking
- Garage spaces
- 2
- Attached garage
- Yes
- Parking features
- Driveway, Garage Door Opener
HOA & Financial
- HOA fee
- $383 / Annually
- Monthly HOA
- $32/mo
- Total monthly fees
- $32/mo
- Total annual fees
- $383
- HOA name
- Elyssia Luquis
- CDD
- No
- Homestead exemption
- Yes
- Min lease term
- 1-2 Years
- Listing terms
- Cash, Conventional, VA Loan
- Ownership
- Fee Simple
- Available for lease
- Yes
- Lease restrictions
- Yes
- Additional lease restrictions
- CONTACT THE HOA TO VERIFY LEASE RESTRICTIONS
- Approval process
- CONTACT HOA TO VERIFY THE LEASE PROCESS
Exterior & Construction
- Exterior features
- Lighting, Rain Gutters, Sidewalk
- Construction materials
- Block, Stone, Stucco
- Roof
- Shingle
- Foundation
- Slab
- Pool
- Private pool
- Road surface
- Asphalt
Utilities
- Sewer
- Public Sewer
- Water source
- Public
- Utilities
- BB/HS Internet Available, Cable Connected, Electricity Connected, Sewer Connected, Water Connected
Community
- Pets allowed
- Yes
Schools
Letter grades: Florida DOE 2024–25 school grades (Orange, Seminole, Lake, Osceola, Brevard). Assigned schools from the listing agent — verify enrollment with the district.
Room Details
| Room | Level | Dimensions |
|---|---|---|
| Living Room | First | 17x14 |
| Dining Room | First | 11x9 |
| Family Room | First | 18x13 |
| Kitchen | First | 10x12 |
| Primary Bedroom | First | 15x11 |
Listing Details
- Listing date
- 2026-10-03
- On market date
- 2026-10-03
- Original list price
- $365,000
- Occupant type
- Owner
- MLS area
- 34655 - New Port Richey/Seven Springs/Trinity
- Listing AOR
- West Pasco
- Status changed
- 2026-10-03
- Tax legal description
- A REPLAT OF FAIRWAY SPRINGS UNIT 2 PB 20 PG 75 REPLATTED FROM FAIRWAY SPRINGS UNIT 2 PB 19 PG 105 LOT 137 OR 9622 PG 1104
Flood risk
FEMA Special Flood Hazard Area (1% annual-chance / “100-year” floodplain). Flood insurance is generally required by mortgage lenders.
Source: FEMA flood zone reported on the listing. Confirm current designation at FEMA Flood Map Service Center.
Location
Directions
STATE ROAD 54 TO FARIWAY SPRINGS, TURN LEFT ON PLAYER, GO TO NICKOLAS TURN RIGHT, LEFT ON BAUGH TURNS INTO WHITWORTH CT.
More homes like this
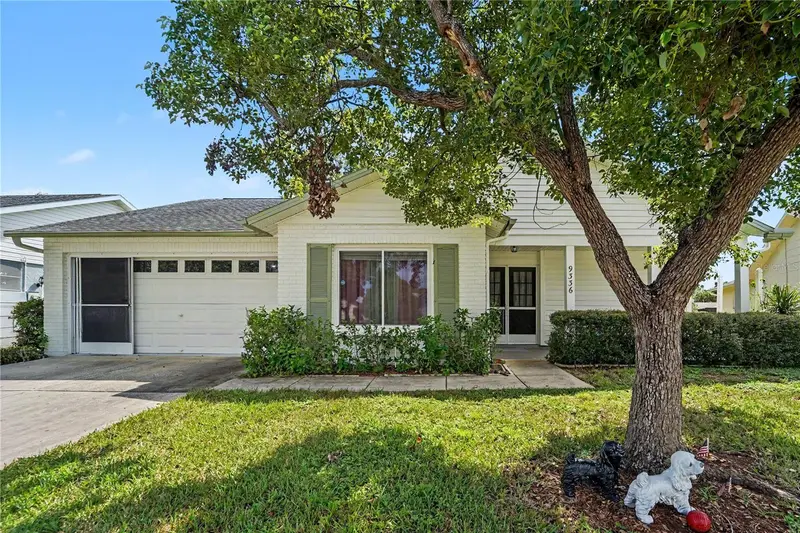
$285,000
9336 Cape Charles Ave
New Port Richey, FL 34655
2 bd · 2 ba · 1,342 sqft
Heritage Lake
MLS ID #TB8553187, EXP REALTY LLC.
Listing provided by Stellar MLS
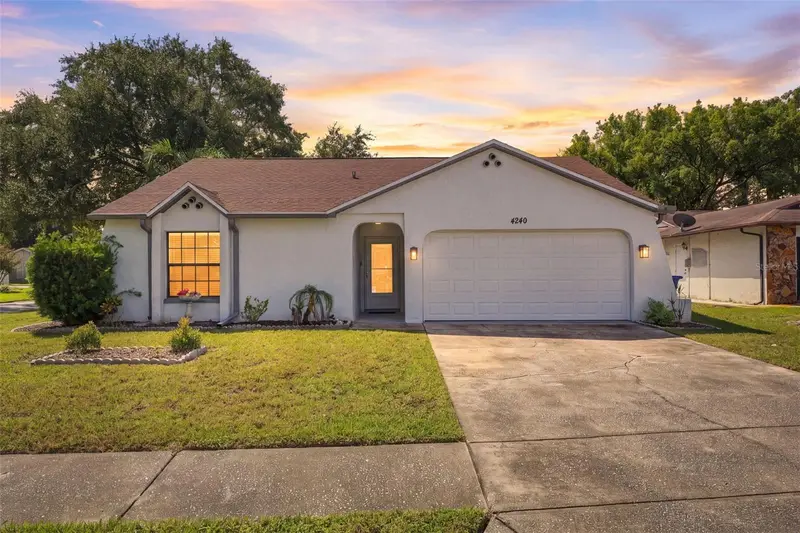
$299,000
4240 Cotton Tail Dr
New Port Richey, FL 34653
2 bd · 2 ba · 1,117 sqft
Park Lake Estates
MLS ID #W7889586, RE/MAX CHAMPIONS.
Listing provided by Stellar MLS
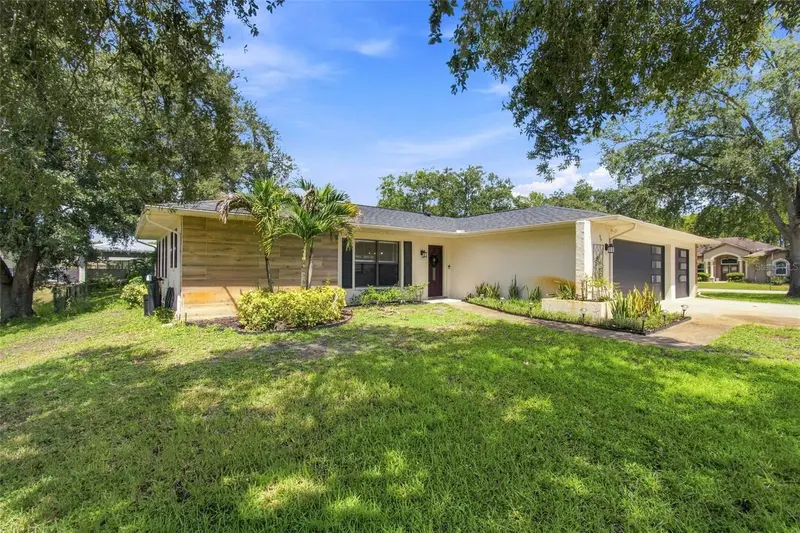
$475,000
9639 Alvernon Dr
New Port Richey, FL 34655
3 bd · 2 ba · 1,552 sqft
Riverside Village
MLS ID #TB8548293, BAY VILLA REALTY.
Listing provided by Stellar MLS
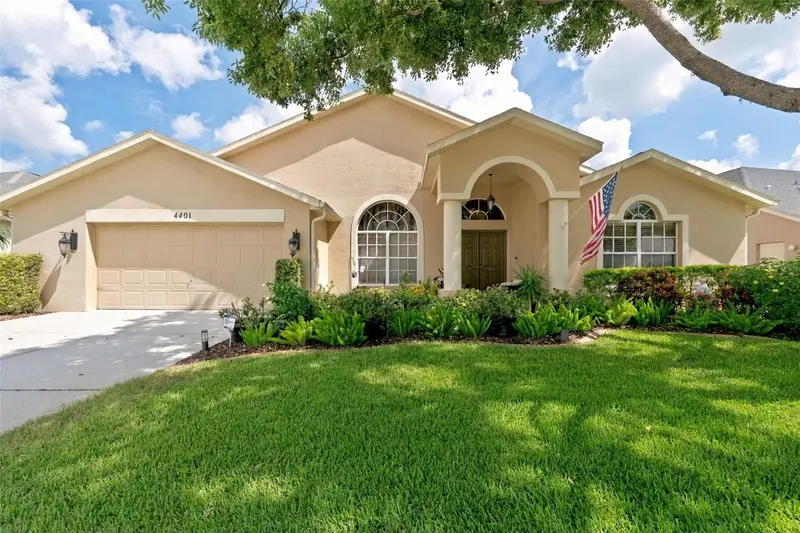
$499,500
4401 Fort Shaw Dr
New Port Richey, FL 34655
4 bd · 2 ba · 2,325 sqft
Southern Oaks
MLS ID #W7889139, RE/MAX CHAMPIONS.
Listing provided by Stellar MLS

Listings courtesy of Stellar MLS as distributed by MLS GRID
IDX information is provided exclusively for consumers’ personal, non-commercial use and may not be used for any purpose other than to identify prospective properties consumers may be interested in purchasing.
Based on information submitted to the MLS GRID as of October 4, 2026 at 6:47 AM ET. All data is obtained from various sources and may not have been verified by broker or MLS GRID. Supplied Open House Information is subject to change without notice. All information should be independently reviewed and verified for accuracy. Properties may or may not be listed by the office/agent presenting the information.
All or a portion of the multiple listing information is provided by Stellar MLS, from a copyrighted compilation of listings. The compilation of listings and each individual listing are © 2026 Stellar MLS. All rights reserved.
Ryan Solberg, Broker · MaxLife Realty LLC · FL License #BK3354351 · Equal Housing Opportunity · Full disclaimer · DMCA