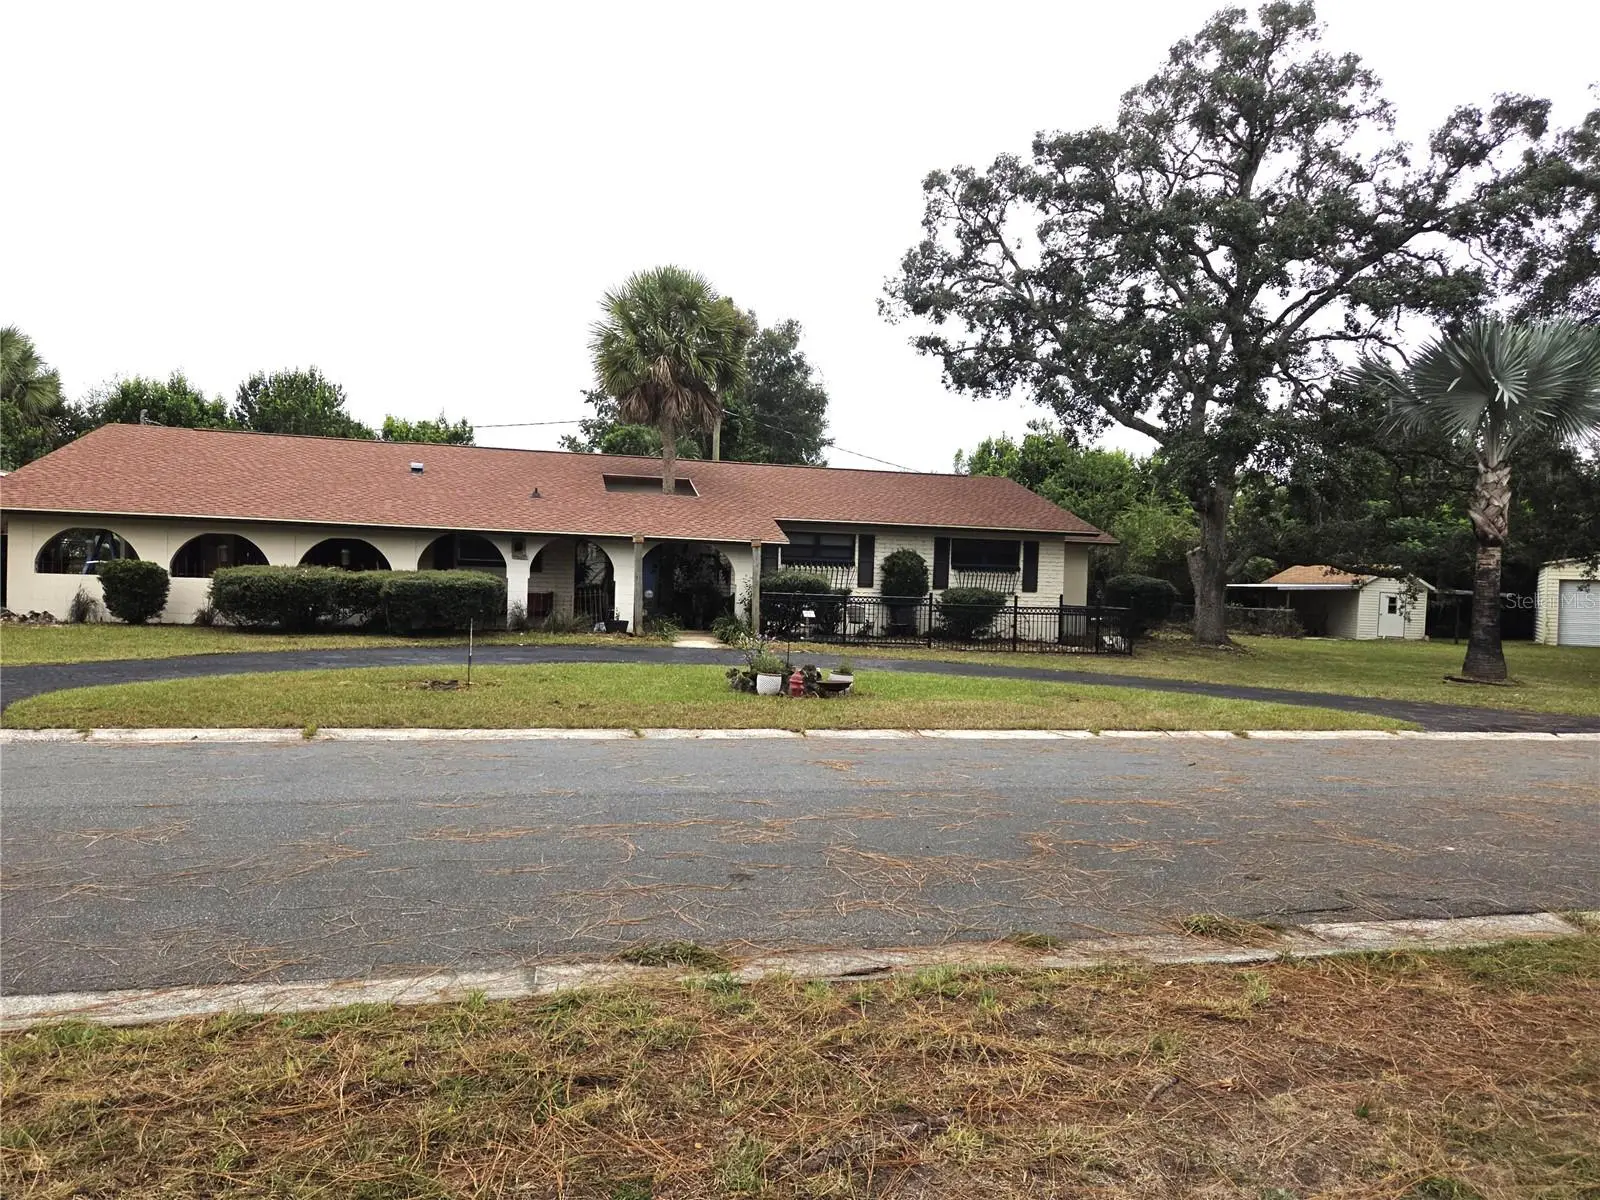

$385,000
1848 40th Circle
Ocala, FL 34470
Listing updated: October 3, 2026 at 1:22 AM ET
Listing courtesy of Re/Max Foxfire - Hwy 40 · Rhonda Cox · MLS #OM733365 · Active · 352-732-3344Property type
Year built
Lot size
Price / sq ft
HOA dues
Days on market
Garage spaces
Flood zone
About this home
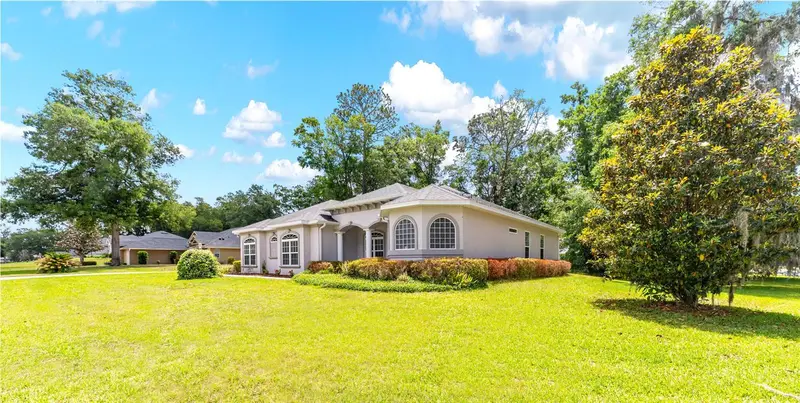
Mid-Century Spanish Ranch with unmistakable character—this is anything but cookie-cutter! Set on nearly ¾ acre in a sought-after in-town location, this 4-bedroom, 2.5-bath pool home offers a rare combination of space, privacy, functionality, and charm. The easy-flow floor plan makes everyday living effortless, while the beautifully remodeled kitchen features stainless steel appliances and opens naturally to the living spaces. Updated bathrooms add a fresh touch while preserving the home’s distinctive personality. Step outside to your private, fenced backyard and oversized heated inground pool—perfect for relaxing, entertaining, and enjoying the Florida lifestyle. For those who need room for toys, hobbies, or projects, the property delivers in a big way with a 16x36 powered shop, additional storage shed, two driveways, covered vehicle parking, and an impressive 48-foot covered RV/boat overhang. There’s even a convenient half bath in the carport, ideal as a gardener’s or workshop bath. Located on a quiet circle in a highly desirable in-town setting, this property offers the space and amenities that are increasingly hard to find—without sacrificing convenience. A truly distinctive home with room to live, work, park, entertain, and enjoy.
Estimated monthly payment
Estimate only. Taxes use the listing's reported amount where available; insurance is a Florida-average estimate. Your actual payment will vary — run a full calculation or talk to a lender.
Price & listing history0 days on market
- Status: ActiveOct 2, 2026
- Listed$385,000Oct 2, 2026
- Price increased$385,000
Facts & features
- Property type
- Residential
- Sub type
- Single Family Residence
- Status
- Active
- Days on market
- 0
- Subdivision
- Silver Pines
- County
- Marion
- Year built
- 1968
- Living area
- 2,406 sq ft
- Price/sq ft
- $160
- Building area
- 3,402 sq ft (Public Records)
- Lot size
- 29,621 sq ft
- Lot category
- 1/2 to less than 1
- Flood zone
- X (12083C0529E)
- Garage
- 2 spaces
- Pool
- Private pool
- Annual taxes
- $2,681 (2025)
- Parcel #
- 2727-002-009
- Zoning
- R1
- MLS #
- OM733365
Ask about this home
Have a question? Ask the broker directly.
Ryan Solberg answers personally — no call center, no spam. Your question goes straight to him.
Interior Details
- Bedrooms
- 3
- Full bathrooms
- 2
- Half bathrooms
- 1
- Flooring
- Carpet, Luxury Vinyl, Tile
- Appliances
- Cooktop, Dishwasher, Electric Water Heater, Microwave, Range, Range Hood, Refrigerator
- Interior features
- Ceiling Fans(s), Living Room/Dining Room Combo, Other, Solid Surface Counters, Solid Wood Cabinets, Stone Counters, Thermostat, Window Treatments
- Laundry
- Electric Dryer Hookup, Inside, Washer Hookup
- Stories / Levels
- One
- Direction faces
- East
Heating & Cooling
- Heating
- Central, Electric, Heat Pump
- Cooling
- Central Air, Other
Parking
- Garage spaces
- 2
- Attached garage
- Yes
- Parking features
- Bath In Garage, Circular Driveway, Ground Level, Guest, Oversized, Portico, RV Carport, RV Garage, RV Access/Parking, Workshop in Garage
- Carport
- Yes
HOA & Financial
- Total monthly fees
- $0/mo
- Total annual fees
- $0
- CDD
- No
- Homestead exemption
- Yes
- Min lease term
- No Minimum
- Ownership
- Fee Simple
- Available for lease
- Yes
- Lease restrictions
- No
Exterior & Construction
- Exterior features
- Awning(s), Shade Shutter(s), Storage
- Construction materials
- Block, Concrete
- Roof
- Shingle
- Foundation
- Slab
- Pool
- Private pool
- Road surface
- Asphalt
Utilities
- Sewer
- Public Sewer
- Water source
- Public
- Utilities
- Cable Available, Electricity Available, Electricity Connected, Fiber Optics, Sewer Connected, Water Connected
Room Details
| Room | Level | Dimensions |
|---|---|---|
| Kitchen | First | 14x22 |
| Living Room | First | 16x40 |
| Primary Bedroom | First | 15x20 |
Listing Details
- Listing date
- 2026-10-02
- On market date
- 2026-10-02
- Original list price
- $385,000
- Occupant type
- Vacant
- MLS area
- 34470 - Ocala
- Listing AOR
- Ocala - Marion
- Status changed
- 2026-10-02
- Tax legal description
- SEC 11 TWP 15 RGE 22 PLAT BOOK G PAGE 048 SILVER PINES REVISED BLK B LOT 9
Flood risk
Minimal-risk area outside the mapped floodplain. Flood insurance is optional and typically low-cost.
Source: FEMA flood zone reported on the listing. Confirm current designation at FEMA Flood Map Service Center.
Location
Directions
E Silver Springs Blvd left on NE 40th Ave then left on NE 40th Cir
More homes like this
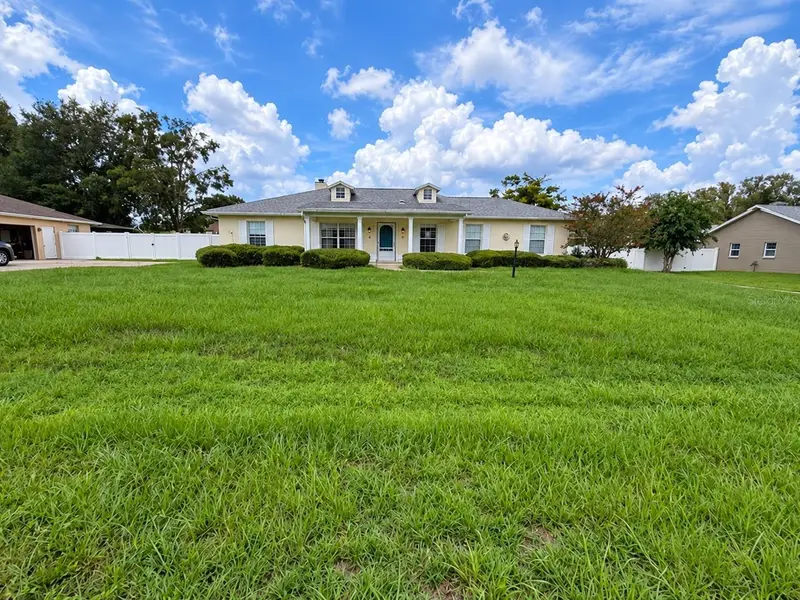
$254,000
5304 Se 15th Ct
Ocala, FL 34480
3 bd · 2 ba · 1,524 sqft
Mcateer Acres First Add
MLS ID #S5158776, REALTYCITY INC.
Listing provided by Stellar MLS
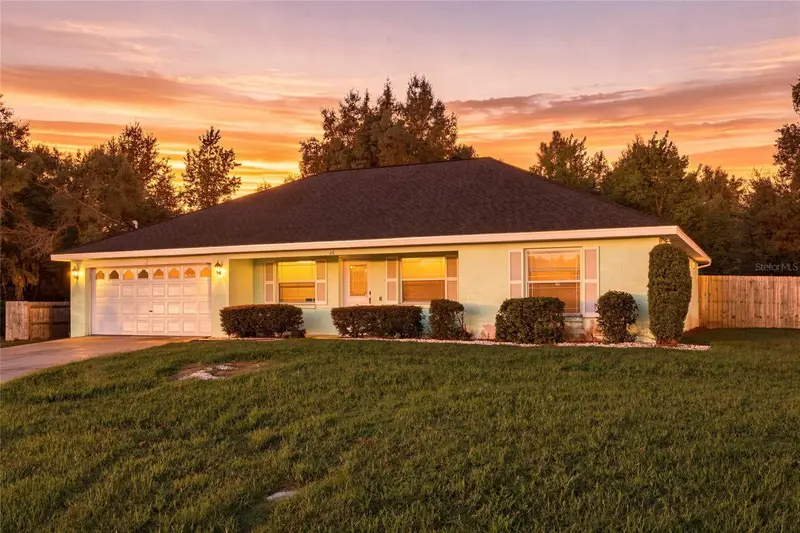
$249,999
20 Pecan Course Way
Ocala, FL 34472
3 bd · 2 ba · 1,692 sqft
Silver Spgs Shores Un 21
MLS ID #V4949260, COLDWELL BANKER REALTY.
Listing provided by Stellar MLS
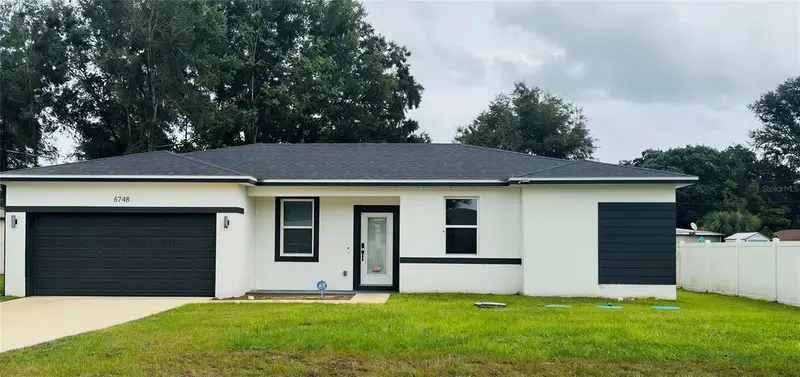
$285,000
6748 Cherry Rd
Ocala, FL 34472
4 bd · 2 ba · 1,608 sqft
Silver Spgs Shores Un #23
MLS ID #OM733138, GLOBALWIDE REALTY LLC.
Listing provided by Stellar MLS
$480,000
4518 Se 33rd Pl
Ocala, FL 34480
4 bd · 3 ba · 2,633 sqft
Magnolia Grove
MLS ID #O6395385, SUPERIOR REALTY GROUP, LLC..
Listing provided by Stellar MLS

Listings courtesy of Stellar MLS as distributed by MLS GRID
IDX information is provided exclusively for consumers’ personal, non-commercial use and may not be used for any purpose other than to identify prospective properties consumers may be interested in purchasing.
Based on information submitted to the MLS GRID as of October 3, 2026 at 1:22 AM ET. All data is obtained from various sources and may not have been verified by broker or MLS GRID. Supplied Open House Information is subject to change without notice. All information should be independently reviewed and verified for accuracy. Properties may or may not be listed by the office/agent presenting the information.
All or a portion of the multiple listing information is provided by Stellar MLS, from a copyrighted compilation of listings. The compilation of listings and each individual listing are © 2026 Stellar MLS. All rights reserved.
Ryan Solberg, Broker · MaxLife Realty LLC · FL License #BK3354351 · Equal Housing Opportunity · Full disclaimer · DMCA