
$2,300,000
520 Rye RoadBradenton, FL 34212
Listing updated: October 3, 2026 at 6:48 AM ET
Listing courtesy of Michael Saunders & Company · Jill Berg · MLS #A4708277 · Active · 941-388-4447Property type
Year built
Lot size
Price / sq ft
HOA dues
Day on market
Garage spaces
Flood zone
About this home
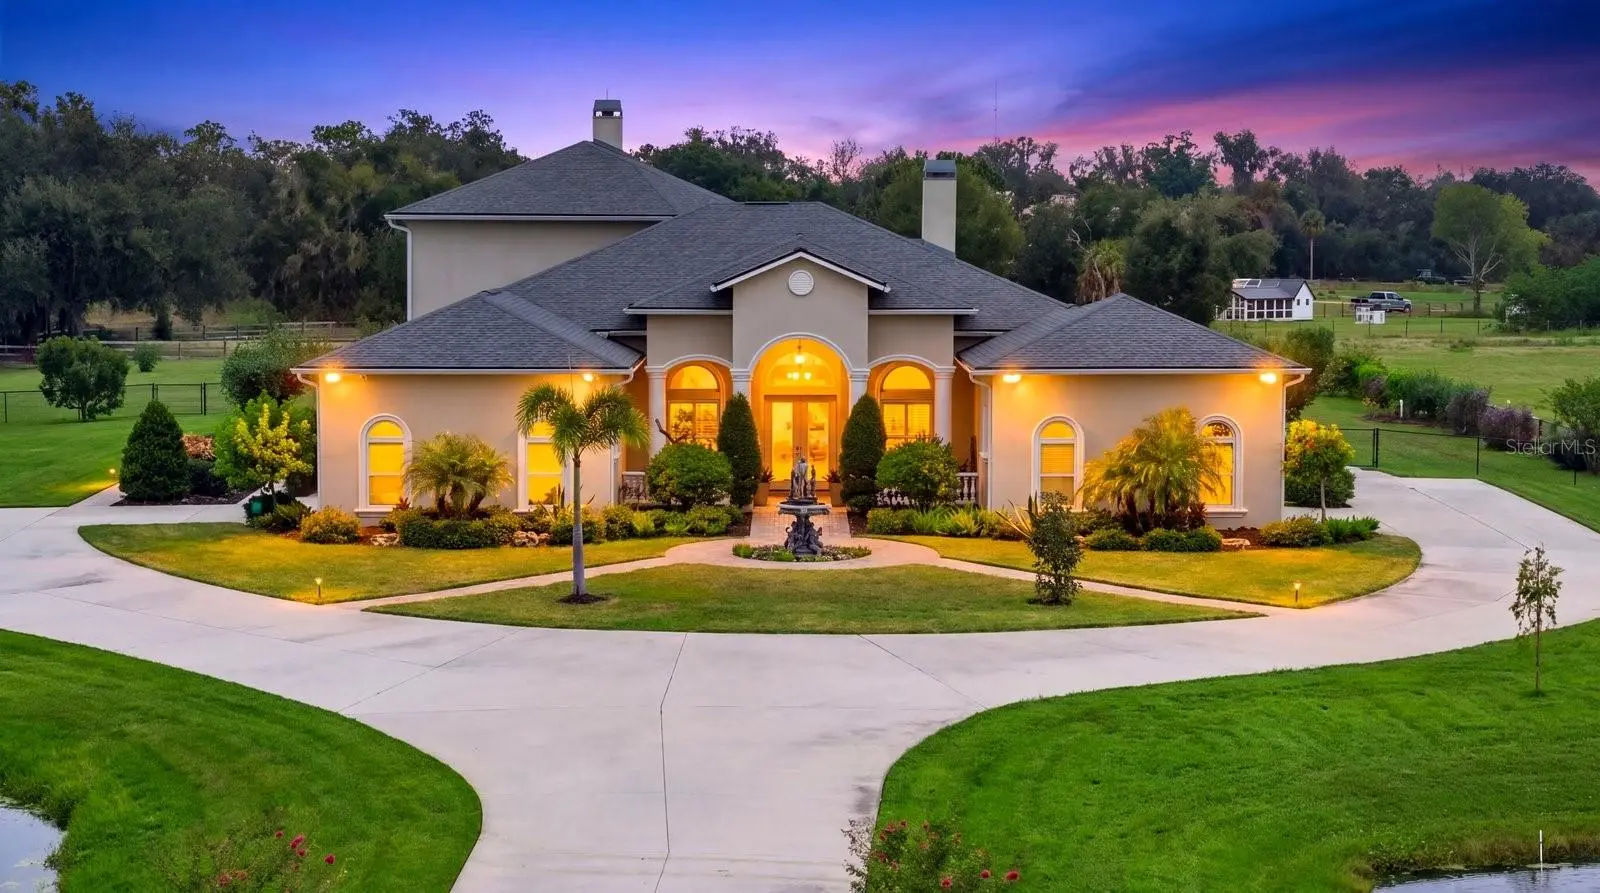
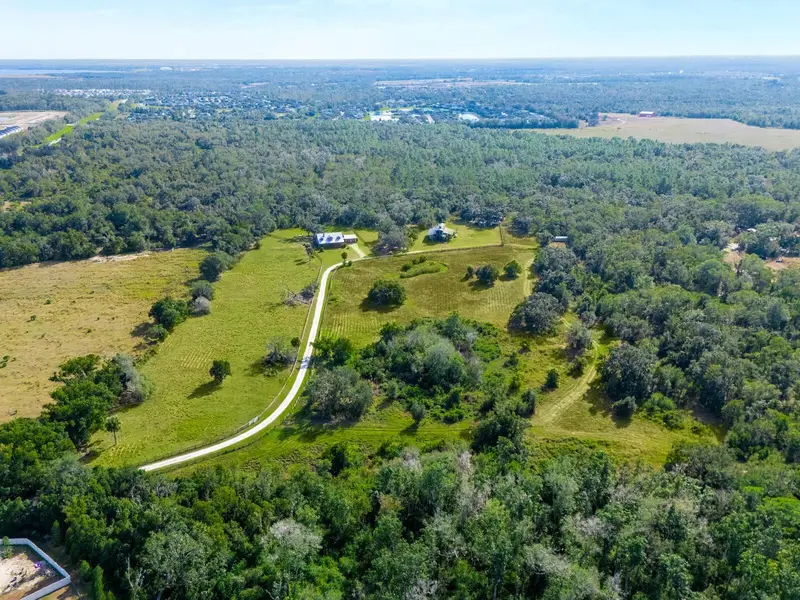
Discover this gated estate on over 5 acres with a 5,000+ sq ft home, lighted ponds with twin fountains, mature trees, and a screened-in pool overlooking two separate pastures. The brick-paved entry courtyard features a 6-foot bronze fountain, a covered portico, and double French doors. The main level includes a living room with 12-foot ceilings, tile flooring, and gas fireplace; a private office with built-ins; formal dining room with coved ceiling and French doors to a side patio; with a spacious kitchen featuring stainless-steel appliances, abundant cabinetry, and generous counter space. The kitchen opens to a breakfast nook and family room with a second fireplace. The first floor also offers a media room, tech closet with Wi-Fi tower, and a half-bath accessible to the pool deck. The main level also offers a private in-law suite with conference room/living area, bedroom, private bath, kitchenette, and separate entrance. The primary suite includes two walk-in closets with custom cabinetry and an ensuite bath. A second bedroom suite, hobby room, and laundry room complete the main floor. Upstairs are three bedrooms, two bathrooms, lounge area, large storage room, and an expansive covered balcony. The screened pool area includes two separate lounge areas, a heated spa, an expansive stone paver deck and views of the surrounding fenced-in property. Once you take that winding drive up to the house, you'll want to stay!
Estimated monthly payment
Estimate only. Taxes use the listing's reported amount where available; insurance is a Florida-average estimate. Your actual payment will vary — run a full calculation or talk to a lender.
Price & listing history1 days on market
- Status: ActiveOct 2, 2026
- Listed$2,300,000Oct 2, 2026
- Price increased$2,300,000
Facts & features
- Property type
- Residential
- Sub type
- Single Family Residence
- Status
- Active
- Days on market
- 1
- Subdivision
- Rye Meadows Sub
- County
- Manatee
- Year built
- 2006
- Living area
- 5,200 sq ft
- Price/sq ft
- $442
- Building area
- 8,739 sq ft (Public Records)
- Lot size
- 218,236 sq ft
- Lot category
- 5 to less than 10
- Flood zone
- X (12081C0215F)
- Garage
- 4 spaces
- Pool
- Private pool
- Annual taxes
- $8,449 (2025)
- Parcel #
- 556600659
- Zoning
- A
- MLS #
- A4708277
Ask about this home
Have a question? Ask the broker directly.
Ryan Solberg answers personally — no call center, no spam. Your question goes straight to him.
Interior Details
- Bedrooms
- 6
- Full bathrooms
- 5
- Half bathrooms
- 1
- Flooring
- Ceramic Tile, Wood
- Appliances
- Bar Fridge, Built-In Oven, Cooktop, Dishwasher, Disposal, Dryer, Electric Water Heater, Exhaust Fan, Microwave, Range Hood, Refrigerator, Washer
- Interior features
- Built-in Features, Ceiling Fans(s), High Ceilings, Kitchen/Family Room Combo, Primary Bedroom Main Floor, Solid Wood Cabinets, Split Bedroom, Stone Counters, Walk-In Closet(s), Window Treatments
- Laundry
- Inside, Laundry Room
- Stories / Levels
- Two
- Direction faces
- Southeast
- Fireplace
- Yes
- In-law suite
- Yes
Heating & Cooling
- Heating
- Electric, Propane
- Cooling
- Central Air
Parking
- Garage spaces
- 4
- Attached garage
- Yes
- Parking features
- Garage Door Opener, Parking Pad
HOA & Financial
- Total monthly fees
- None
- Total annual fees
- None
- CDD
- No
- Homestead exemption
- Yes
- Min lease term
- 1 Week
- Listing terms
- Cash, Conventional
- Ownership
- Fee Simple
- Available for lease
- Yes
- Lease restrictions
- No
Exterior & Construction
- Exterior features
- Lighting, Outdoor Shower, Rain Gutters, Shade Shutter(s), Sprinkler Metered
- Construction materials
- Block, Stucco
- Roof
- Shingle
- Foundation
- Slab
- Pool
- Private pool
- Water view
- Yes
- Road surface
- Paved
Utilities
- Sewer
- Septic Tank
- Water source
- Public
- Utilities
- Cable Connected, Electricity Connected, Propane, Public, Sprinkler Recycled
Community
- Pets allowed
- Yes
Schools
Letter grades: Florida DOE 2024–25 school grades (Orange, Seminole, Lake, Osceola, Brevard). Assigned schools from the listing agent — verify enrollment with the district.
Room Details
| Room | Level | Dimensions |
|---|---|---|
| Living Room | First | 30x24 |
| Dining Room | First | 17x13 |
| Kitchen | First | 16x19 |
| Dinette | First | 13x17 |
| Family Room | First | 16x16 |
| Primary Bedroom | First | 19x18 |
| Bedroom 2 | First | 11x13 |
| Bedroom 3 | Second | 14x13 |
| Bedroom 4 | Second | 12x12 |
| Bedroom 5 | Second | 17x10 |
| Office | First | 11x15 |
| Media Room | First | 16x14 |
| Bonus Room | First | 23x14 |
Listing Details
- Listing date
- 2026-10-02
- On market date
- 2026-10-02
- Original list price
- $2,300,000
- Occupant type
- Owner
- MLS area
- 34212 - Bradenton
- Listing AOR
- Sarasota - Manatee
- Status changed
- 2026-10-02
- Tax legal description
- LOT 2 OF "RYE MEADOWS" AN UNRECORDED SUBD IN SEC 23 TWN 34S RNG 19E AND BEING MORE PARTICULARLY DESC AS FOLLOWS: COM AT THE NE COR OF SD SEC 23; TH S 00 DEG 00 MIN 55 SEC E ALG THE E LN OF SD SEC 23 A DIST OF 1254.25 FT TO THE NWLY R/W/L OF RYE BRIDGE RD SD POINT LYING ON THE ARC OF A CURVE CONCAVE TO THE NW AND HAVING A RAD OF 904.95 FT (RAD BEARS N 50 DEG 15 MIN 14 SEC W); TH SWLY ALG THE ARC OF SD CURVE 137.72 FT (D/A = 08 DEG 43 MIN 11 SEC) (CHORD = S 44 DEG 06 MIN 21 SEC W 137.59 FT) TO THE END OF SD CURVE; TH CONT ALG SD R/W S 48 DEG 27 MIN 57 SEC W 431.79 FT; TH S 49 DEG 36 MIN 27 SEC W ALG SD R/W 574.99 FT FOR A POB; TH CONT S 49 DEG 36 MIN 27 SEC W ALG SD R/W 18.78 FT; TH S 49 DEG 39 MIN 02 SEC W ALG SD R/W 281.22 FT; TH N 00
Flood risk
Minimal-risk area outside the mapped floodplain. Flood insurance is optional and typically low-cost.
Source: FEMA flood zone reported on the listing. Confirm current designation at FEMA Flood Map Service Center.
Location
Directions
From State Road 64, east of I-75, travel to the roundabout at Rye Road NE and travel north, past Gene Witt Elementary School. Property is on the left side of the road. From Lakewood Ranch, take Lorraine Road until it ends at SR 64, turn west to the Rye Road NE roundabout and follow east, past the elementary school.
More homes like this
$1,425,000
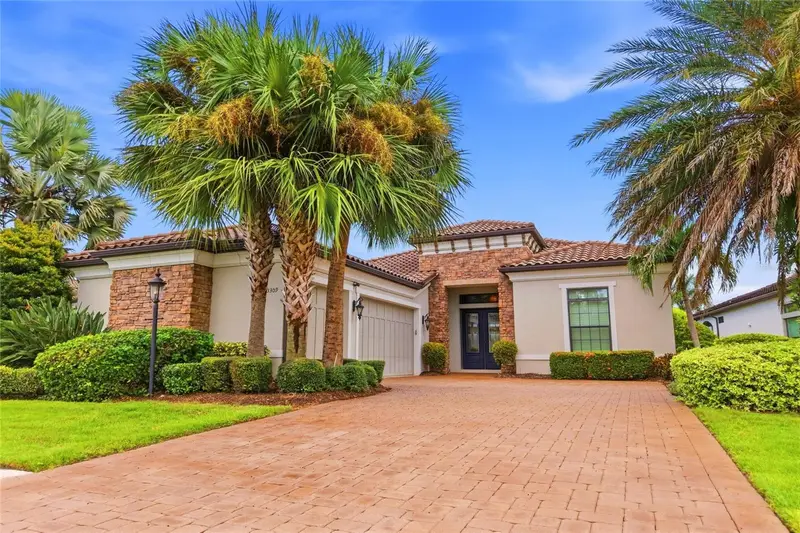
13309 Malachite Dr
Bradenton, FL 34211
3 bd · 4 ba · 2,875 sqft
Esplanade Ph Iii Subphases E, G & H
MLS ID #A4706364, KELLER WILLIAMS ON THE WATER.
Listing provided by Stellar MLS
$1,995,000
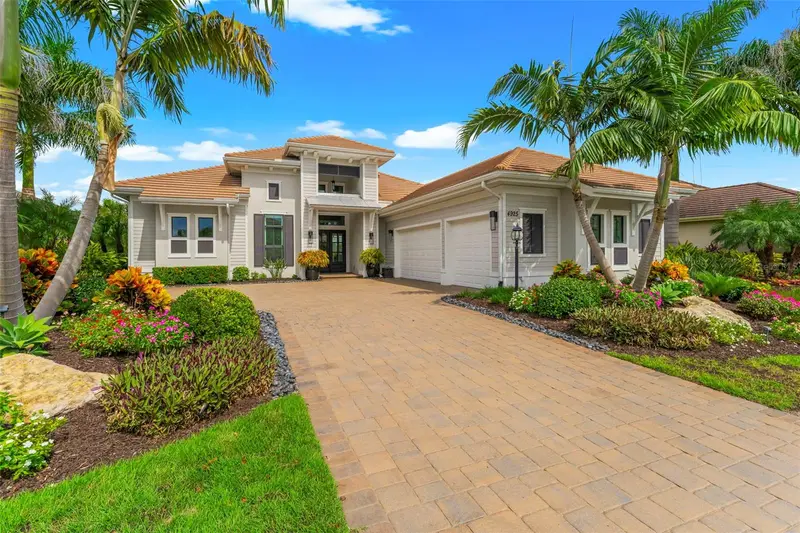
4925 Benito Ct
Bradenton, FL 34211
4 bd · 5 ba · 3,044 sqft
Esplanade
MLS ID #A4704715, KW COASTAL LIVING III.
Listing provided by Stellar MLS
$2,400,000
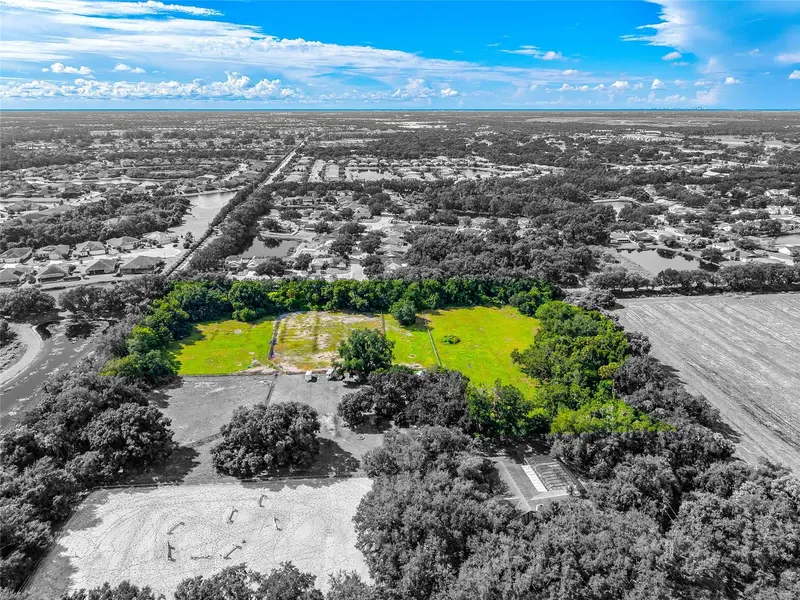
2nd Ave Ne
Bradenton, FL 34212
5 acres
MLS ID #A4707176, PREFERRED SHORE LLC.
Listing provided by Stellar MLS
$3,497,777
2405 N Rye Rd
Parrish, FL 34219
2 bd · 2 ba · 2,182 sqft
MLS ID #A4688601, EMERALD REALTY BROKERAGE.
Listing provided by Stellar MLS

Listings courtesy of Stellar MLS as distributed by MLS GRID
IDX information is provided exclusively for consumers’ personal, non-commercial use and may not be used for any purpose other than to identify prospective properties consumers may be interested in purchasing.
Based on information submitted to the MLS GRID as of October 3, 2026 at 6:48 AM ET. All data is obtained from various sources and may not have been verified by broker or MLS GRID. Supplied Open House Information is subject to change without notice. All information should be independently reviewed and verified for accuracy. Properties may or may not be listed by the office/agent presenting the information.
All or a portion of the multiple listing information is provided by Stellar MLS, from a copyrighted compilation of listings. The compilation of listings and each individual listing are © 2026 Stellar MLS. All rights reserved.
Ryan Solberg, Broker · MaxLife Realty LLC · FL License #BK3354351 · Equal Housing Opportunity · Full disclaimer · DMCA