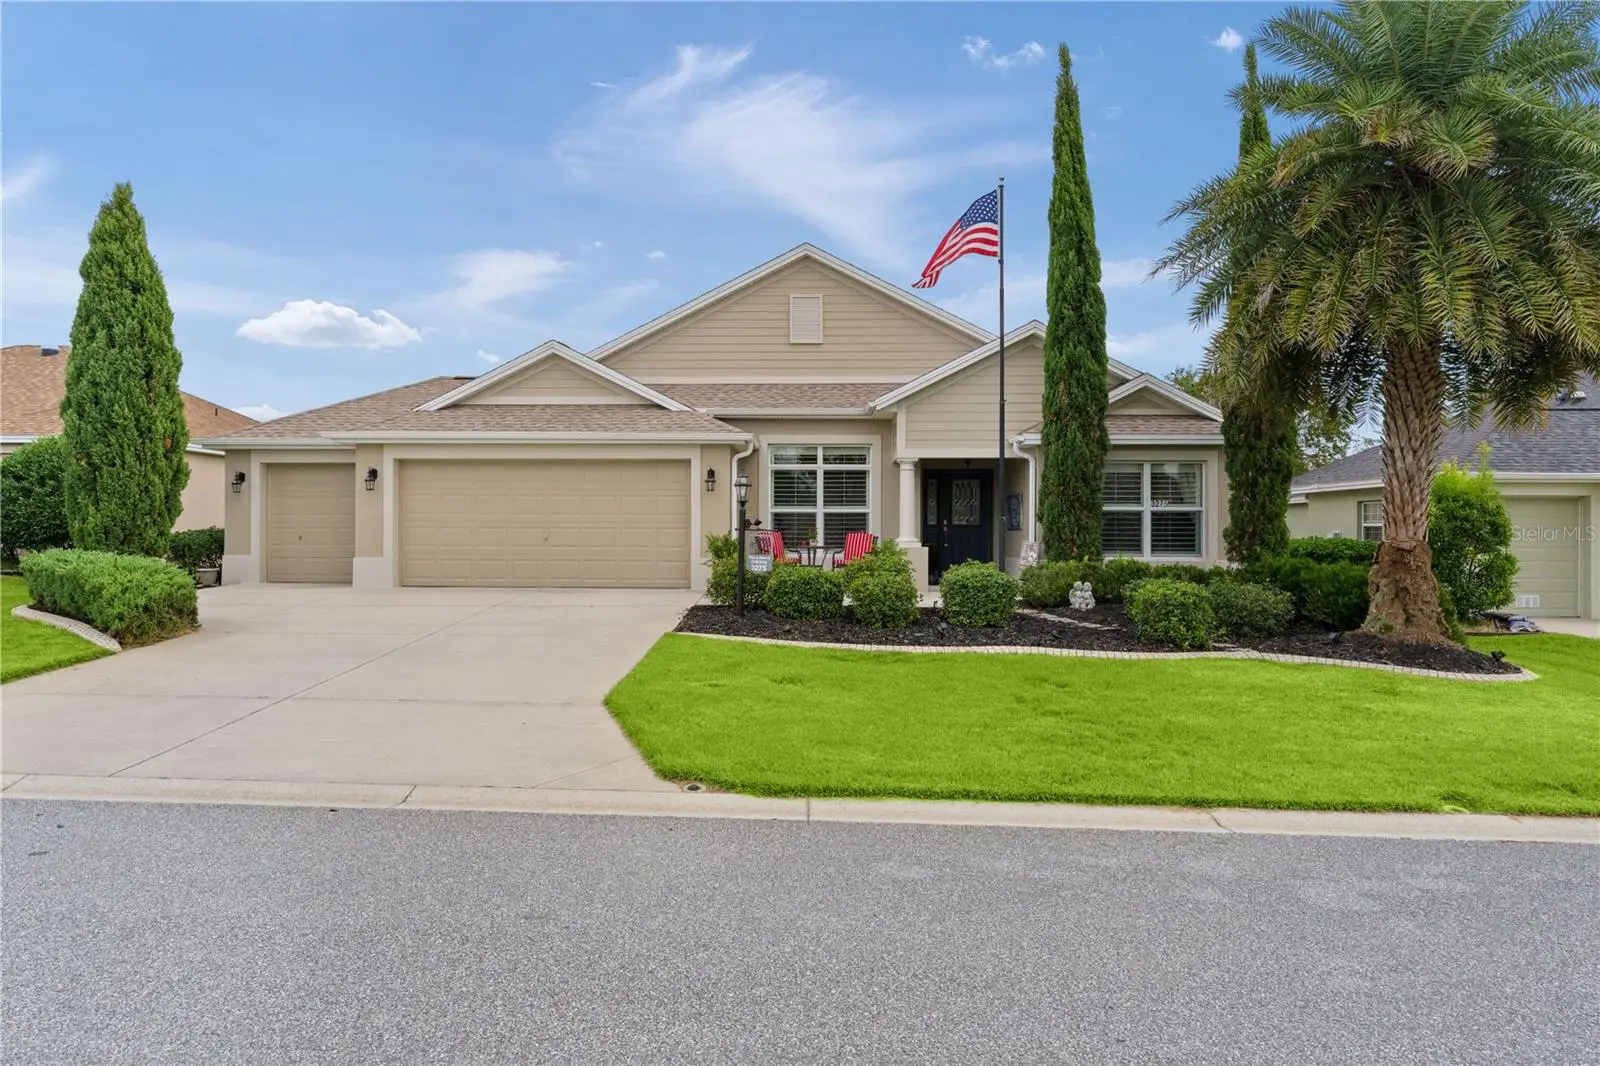

$525,000
3275 Kilarny PlaceThe Villages, FL 32163
Listing updated: October 4, 2026 at 6:47 AM ET
Listing courtesy of Realty Executives In The Villages · Debbie Schoonover · MLS #G5118535 · Active · 352-753-7500Property type
Year built
Lot size
Price / sq ft
HOA dues
Day on market
Garage spaces
Flood zone
About this home
~2025 ROOF~ ~PEGASUS WATER PURIFIER & SOFTENER~ ~PLANTATION SHUTTERS THROUGHOUT~ ~GLASS ENCLOSED LANAI~ ~PAVER PATIO AROUND BACK AND SIDE OF HOME~ ~FRESHLY PAINTED OUTSIDE~ Beautiful ASPEN model in the desirable Village of FERNANDINA with lovely curb appeal and a paver patio front porch. Walk inside to high knockdown, VAULTED ceilings and CERAMIC tile flooring throughout the main living areas except for the living room done in ENGINEERED HARDWOOD creating a bright, open feel. The welcoming foyer includes a rare COAT CLOSET! The living room provides an UPGRADED CEILING FAN, while the dining room features UPDATED LIGHTING. The kitchen showcases roll-out cabinets, under and over cabinet lighting, recessed lighting and a SOLAR TUBE for natural lighting. The primary suite boasts a high tray ceiling, ceiling fan, plush carpet and an oversized WALK-IN closet. The luxurious ensuite bath features a large TILED ROMAN shower, DUAL sinks, separate commode, and ELEVATED VANITIES. The 2nd and 3rd bedrooms provide comfortable ceiling fans, plush carpet and built-in closets. One of the bedrooms has a convenient BUILT-IN OFFICE IN THE CLOSET! The 2nd bath includes a TILED tub/shower combination and elevated vanity. The INSIDE LAUNDRY room is beautifully finished with ceramic tile, cabinetry, shelving, a laundry tube, and LG front load appliances. Step outside to the GLASS-ENCLOSED LANAI, under HEAT AND AIR with 2 ceiling fans, providing a comfortable space to relax and enjoy the Florida lifestyle. If desired, the panels can be slid to open complete screening. Outside of the lanai is a PRIVATE, WRAP AROUND PAVER PATIO to grill or just enjoy the gorgeous Florida weather! The 2-CAR GARAGE plus GOLF CART GARAGE has attic stairs and decking providing excellent storage and functionality. The garage doors are insulated and there has been EXTRA INSULATION blown in over the garage and lanai. Close to the Bradenton and Dunedin Pool & Rec Centers and the Bonify Country Club! Situated between Brownwood Paddock Square and Lake Sumter Landing for plenty of dining, shopping and entertainment! Plus, 466A provides even more shopping, dining and medical!
Estimated monthly payment
Estimate only. Taxes use the listing's reported amount where available; insurance is a Florida-average estimate. Your actual payment will vary — run a full calculation or talk to a lender.
Price & listing history1 days on market
- Status: ActiveOct 3, 2026
- Listed$525,000Oct 3, 2026
- Price increased$525,000
Property Documents
Documents the listing agent has made public for this property. Free to view and download.
Facts & features
- Property type
- Residential
- Sub type
- Single Family Residence
- Status
- Active
- Days on market
- 1
- Subdivision
- The Villages
- County
- Sumter
- Year built
- 2013
- Living area
- 1,938 sq ft
- Price/sq ft
- $271
- Building area
- 2,878 sq ft (Public Records)
- Lot size
- 6,370 sq ft
- Lot category
- 0 to less than 1/4
- Flood zone
- X (12119C0151D)
- Garage
- 2 spaces
- Annual taxes
- $1,555 (2025)
- Parcel #
- G11G169
- Zoning
- RES1
- MLS #
- G5118535
Ask about this home
Have a question? Ask the broker directly.
Ryan Solberg answers personally — no call center, no spam. Your question goes straight to him.
Interior Details
- Bedrooms
- 3
- Full bathrooms
- 2
- Flooring
- Carpet, Ceramic Tile, Hardwood
- Appliances
- Dishwasher, Disposal, Dryer, Electric Water Heater, Microwave, Range, Refrigerator, Washer, Water Purifier, Water Softener
- Interior features
- Ceiling Fans(s), High Ceilings, Open Floorplan, Split Bedroom, Thermostat, Tray Ceiling(s), Vaulted Ceiling(s), Walk-In Closet(s)
- Laundry
- Inside, Laundry Room
- Stories / Levels
- One
- Direction faces
- Southwest
Heating & Cooling
- Heating
- Electric, Heat Pump
- Cooling
- Central Air
Parking
- Garage spaces
- 2
- Attached garage
- Yes
- Parking features
- Golf Cart Garage
HOA & Financial
- Total monthly fees
- $204/mo
- Total annual fees
- $2,448
- CDD
- Yes
- Homestead exemption
- Yes
- Min lease term
- No Minimum
- Listing terms
- Cash, Conventional, VA Loan
- Ownership
- Fee Simple
- Available for lease
- Yes
- Lease restrictions
- No
Exterior & Construction
- Construction materials
- Block, Stucco
- Roof
- Shingle
- Foundation
- Slab
- Road surface
- Asphalt
Utilities
- Sewer
- Public Sewer
- Water source
- Public
- Utilities
- Cable Connected, Electricity Connected, Public, Sewer Connected, Water Connected
Community
- Pets allowed
- Yes
- Senior community
- Yes
Room Details
| Room | Level | Dimensions |
|---|---|---|
| Living Room | First | 16.3x20.7 |
| Dining Room | First | 10.6x13.11 |
| Kitchen | First | 12.8x10.1 |
| Primary Bedroom | First | 17.8x17.9 |
| Primary Bathroom | First | 5.11x19.6 |
| Bedroom 2 | First | 9.1x14.2 |
| Bathroom 2 | First | 6.2x8 |
| Bedroom 3 | First | 10.2x11.11 |
| Balcony/Porch/Lanai | First | 27x10.8 |
Listing Details
- Listing date
- 2026-09-28
- On market date
- 2026-10-03
- Original list price
- $525,000
- Occupant type
- Owner
- MLS area
- 32163 - The Villages
- Listing AOR
- Ocala - Marion
- Status changed
- 2026-10-03
- Tax legal description
- LOT 169 THE VILLAGES OF SUMTER UNIT NO 206 PB 13 PGS 12-12E
Flood risk
Minimal-risk area outside the mapped floodplain. Flood insurance is optional and typically low-cost.
Source: FEMA flood zone reported on the listing. Confirm current designation at FEMA Flood Map Service Center.
Location
Directions
From Buena Vista Blvd heading south, turn on the 3rd exit to get onto Pinellas Pl, turn right onto Greywood Ln, turn right onto Kilarny Pl
More homes like this
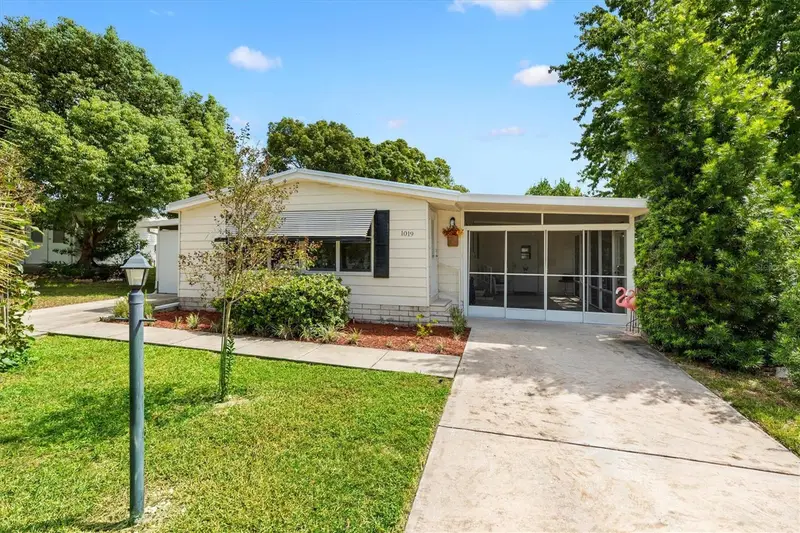
$144,000
1019 Ann Ave
The Villages, FL 32159
2 bd · 2 ba · 1,048 sqft
The Villages
MLS ID #G5118249, REALTY EXECUTIVES IN THE VILLAGES.
Listing provided by Stellar MLS


$155,000
721 Sharon Dr
The Villages, FL 32159
2 bd · 2 ba · 768 sqft
The Villages
MLS ID #G5114417, REALTY EXECUTIVES IN THE VILLAGES.
Listing provided by Stellar MLS


$170,000
1809 Daffodil Ln
Lady Lake, FL 32159
2 bd · 1 ba · 936 sqft
The Villages
MLS ID #G5111623, RE/MAX PREMIER REALTY.
Listing provided by Stellar MLS


$198,000
712 Jason Dr
Lady Lake, FL 32159
2 bd · 2 ba · 1,292 sqft
The Villages
MLS ID #G5102567, IM REALTY.
Listing provided by Stellar MLS

Listings courtesy of Stellar MLS as distributed by MLS GRID
IDX information is provided exclusively for consumers’ personal, non-commercial use and may not be used for any purpose other than to identify prospective properties consumers may be interested in purchasing.
Based on information submitted to the MLS GRID as of October 4, 2026 at 6:47 AM ET. All data is obtained from various sources and may not have been verified by broker or MLS GRID. Supplied Open House Information is subject to change without notice. All information should be independently reviewed and verified for accuracy. Properties may or may not be listed by the office/agent presenting the information.
All or a portion of the multiple listing information is provided by Stellar MLS, from a copyrighted compilation of listings. The compilation of listings and each individual listing are © 2026 Stellar MLS. All rights reserved.
Ryan Solberg, Broker · MaxLife Realty LLC · FL License #BK3354351 · Equal Housing Opportunity · Full disclaimer · DMCA