
$465,000
3926 1st AvenueCape Coral, FL 33914
Listing updated: October 20, 2026 at 1:21 PM ET
Listing courtesy of Lpt Realty, Llc · Janissa Soto · MLS #V4951626 · Active · 877-366-2213Property type
Year built
Lot size
Price / sq ft
HOA dues
Days on market
Garage spaces
Flood zone
About this home
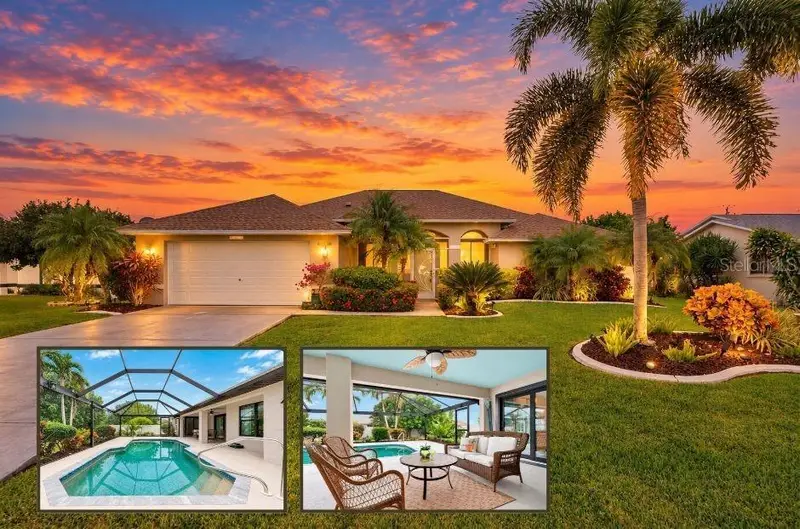
Looking for a GORGEOUS, fully renovated, move-in-ready coastal beauty in Cape Coral? Whether you're searching for your primary residence, the perfect vacation getaway, or an income-producing short-term rental, THIS IS THE ONE! Offering the perfect blend of luxury and the ultimate Florida lifestyle - complete with a private backyard pool oasis! Featuring brand-new blow-in insulation (2026), new impact-resistant windows and sliding glass doors (2025), a stunning full interior renovation (2025), new roof (2022), NEW Appliances: Washer/Dryer, Microwave & Range (2026), Water Heater & HVAC (2019), fresh exterior paint, and a freshly painted pool patio (2026), this move-in-ready home truly checks all the boxes. Offering 3 bedrooms plus a versatile den, 2 beautifully updated bathrooms, a 2-car garage, and a spacious open-concept floor plan filled with natural light, this home feels bright, airy, and effortlessly coastal. Luxury vinyl flooring flows throughout, complemented by vaulted ceilings and a gorgeous modern interior. The beautifully updated kitchen features crisp white cabinetry, granite countertops, stainless steel appliances, a large breakfast bar, and a new stove and microwave, making it both stylish and functional. Both bathrooms have been tastefully renovated, including the spacious primary suite with a gorgeous walk-in shower and a guest bath featuring a relaxing soaking tub. The flexible den is perfect for a home office, reading room, or additional guest space. Then step outside and prepare to fall in love with your very own private backyard oasis! The fully fenced yard features a sparkling heated pool, covered lanai, brand-new hurricane-rated pool cage, new pool pump, and new pool heater. With desirable western rear exposure, you’ll enjoy plenty of afternoon sunshine and breathtaking Florida sunsets right from your own backyard. Lush tropical landscaping, mature palms, and fruit trees create a beautiful private retreat, all supported by a sprinkler system. From the extensive renovations and high-end updates to the incredible indoor-outdoor living spaces, this is Florida living at its finest. Pack your bags, bring your flip-flops, and come experience this exceptional Cape Coral pool home for yourself — this one is a MUST SEE!
Estimated monthly payment
Estimate only. Taxes use the listing's reported amount where available; insurance is a Florida-average estimate. Your actual payment will vary — run a full calculation or talk to a lender.
Price & listing history19 days on market
- Status: ActiveOct 1, 2026
- Listed$475,000Oct 1, 2026
- Price reduced$465,000
Facts & features
- Property type
- Residential
- Sub type
- Single Family Residence
- Status
- Active
- Days on market
- 19
- Subdivision
- Cape Coral
- County
- Lee
- Year built
- 2004
- Living area
- 1,838 sq ft
- Price/sq ft
- $253
- Building area
- 4,439 sq ft (Public Records)
- Lot size
- 10,019 sq ft
- Lot category
- 0 to less than 1/4
- Flood zone
- AE (12071C0403G)
- Garage
- 2 spaces
- Pool
- Private pool
- Annual taxes
- $4,288 (2025)
- Parcel #
- 02-45-23-C3-01639.0290
- Zoning
- R1
- MLS #
- V4951626
Ask about this home
Have a question? Ask the broker directly.
Ryan Solberg answers personally — no call center, no spam. Your question goes straight to him.
Interior Details
- Bedrooms
- 3
- Full bathrooms
- 2
- Flooring
- Luxury Vinyl
- Appliances
- Dishwasher, Dryer, Microwave, Range, Refrigerator, Washer
- Interior features
- Ceiling Fans(s), High Ceilings, Kitchen/Family Room Combo, Living Room/Dining Room Combo, Open Floorplan, Walk-In Closet(s), Window Treatments
- Laundry
- Inside, Laundry Room
- Stories / Levels
- One
- Direction faces
- East
Heating & Cooling
- Heating
- Central, Electric
- Cooling
- Central Air
Parking
- Garage spaces
- 2
- Attached garage
- Yes
HOA & Financial
- Total monthly fees
- None
- Total annual fees
- None
- CDD
- No
- Homestead exemption
- Yes
- Min lease term
- 2 Weeks
- Listing terms
- Cash, Conventional, FHA, VA Loan
- Ownership
- Fee Simple
- Available for lease
- Yes
- Lease restrictions
- No
- Additional lease restrictions
- Buyer to verify any STR & leasing restrictions with the city of Cape Coral.
Exterior & Construction
- Exterior features
- Private Mailbox, Private Yard, Storage
- Construction materials
- Block, Stucco
- Roof
- Shingle
- Foundation
- Slab
- Pool
- Private pool
- Road surface
- Asphalt, Paved
Utilities
- Sewer
- Public Sewer
- Water source
- Public
- Utilities
- Electricity Connected, Public, Sewer Connected, Water Connected
Community
- Pets allowed
- Cats OK, Dogs OK
Room Details
| Room | Level | Dimensions |
|---|---|---|
| Family Room | 20x20 | |
| Kitchen | 11x14 | |
| Dining Room | 12x16 | |
| Primary Bedroom | 12x16 |
Listing Details
- Listing date
- 2026-09-30
- On market date
- 2026-10-01
- Original list price
- $475,000
- Occupant type
- Owner
- MLS area
- 33914 - Cape Coral
- Listing AOR
- Orlando Regional
- Status changed
- 2026-10-01
- Tax legal description
- CC UT 45 BLK 1639 PB21/125 LT 29 & UT 30 BLK 1639 PB 16/34 LT 30
Flood risk
FEMA Special Flood Hazard Area (1% annual-chance / “100-year” floodplain). Flood insurance is generally required by mortgage lenders.
Source: FEMA flood zone reported on the listing. Confirm current designation at FEMA Flood Map Service Center.
Location
Directions
From Veterans Memorial Parkway, Turn L onto Santa Barbara Blvd, R on SW 40th, R on SW 1st Ave.
More homes like this
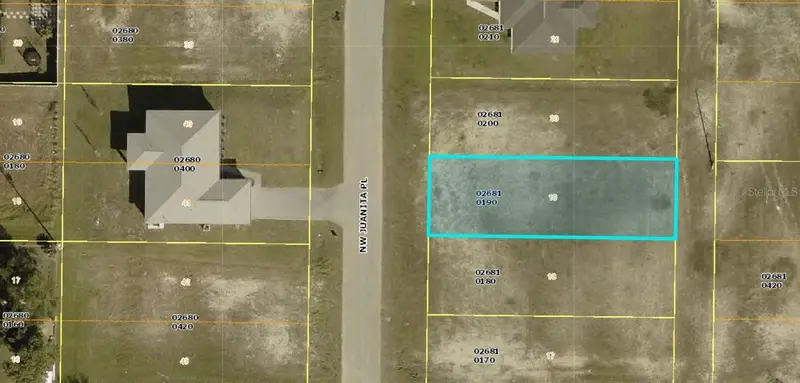
$15,000
1203 Nw Juanita Pl
Cape Coral, FL 33993
0.12 acres
Cape Coral
MLS ID #A4683555, KELLER WILLIAMS ON THE WATER.
Listing provided by Stellar MLS
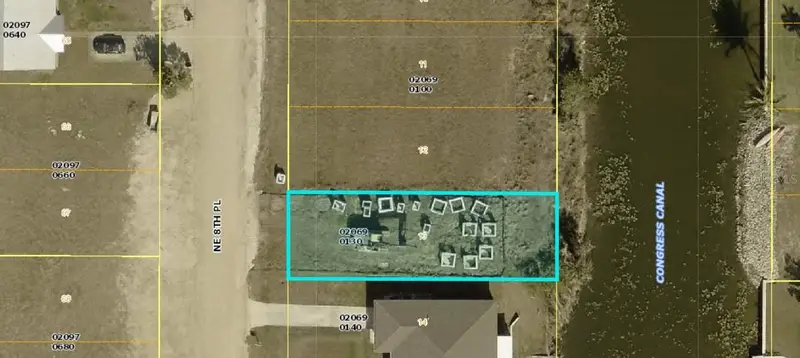
$15,000
1503 Ne 8th Pl
Cape Coral, FL 33909
0.12 acres
Cape Coral
MLS ID #A4683559, KELLER WILLIAMS ON THE WATER.
Listing provided by Stellar MLS
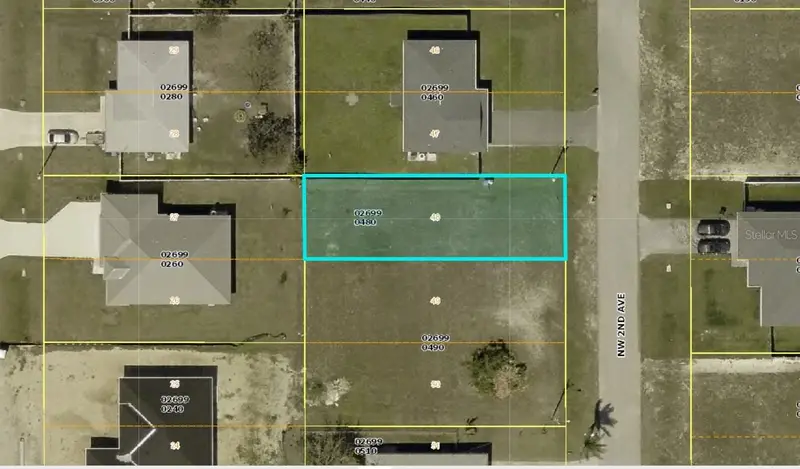
$15,000
1820 Nw 2nd Ave
Cape Coral, FL 33993
0.12 acres
Cape Coral
MLS ID #A4683558, KELLER WILLIAMS ON THE WATER.
Listing provided by Stellar MLS
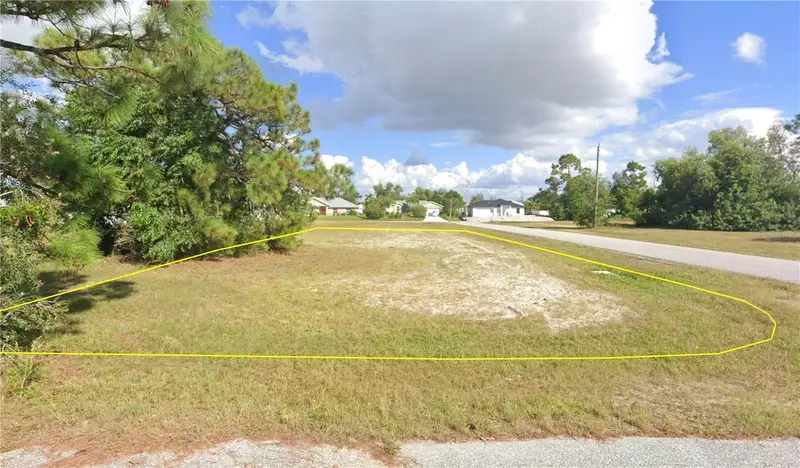
$15,999
1219 Nw 23rd Ave
Cape Coral, FL 33993
0.12 acres
Cape Coral
MLS ID #O6440426, DALTON WADE INC.
Listing provided by Stellar MLS

Listings courtesy of Stellar MLS as distributed by MLS GRID
IDX information is provided exclusively for consumers’ personal, non-commercial use and may not be used for any purpose other than to identify prospective properties consumers may be interested in purchasing.
Based on information submitted to the MLS GRID as of October 20, 2026 at 1:21 PM ET. All data is obtained from various sources and may not have been verified by broker or MLS GRID. Supplied Open House Information is subject to change without notice. All information should be independently reviewed and verified for accuracy. Properties may or may not be listed by the office/agent presenting the information.
All or a portion of the multiple listing information is provided by Stellar MLS, from a copyrighted compilation of listings. The compilation of listings and each individual listing are © 2026 Stellar MLS. All rights reserved.
Ryan Solberg, Broker · MaxLife Realty LLC · FL License #BK3354351 · Equal Housing Opportunity · Full disclaimer · DMCA