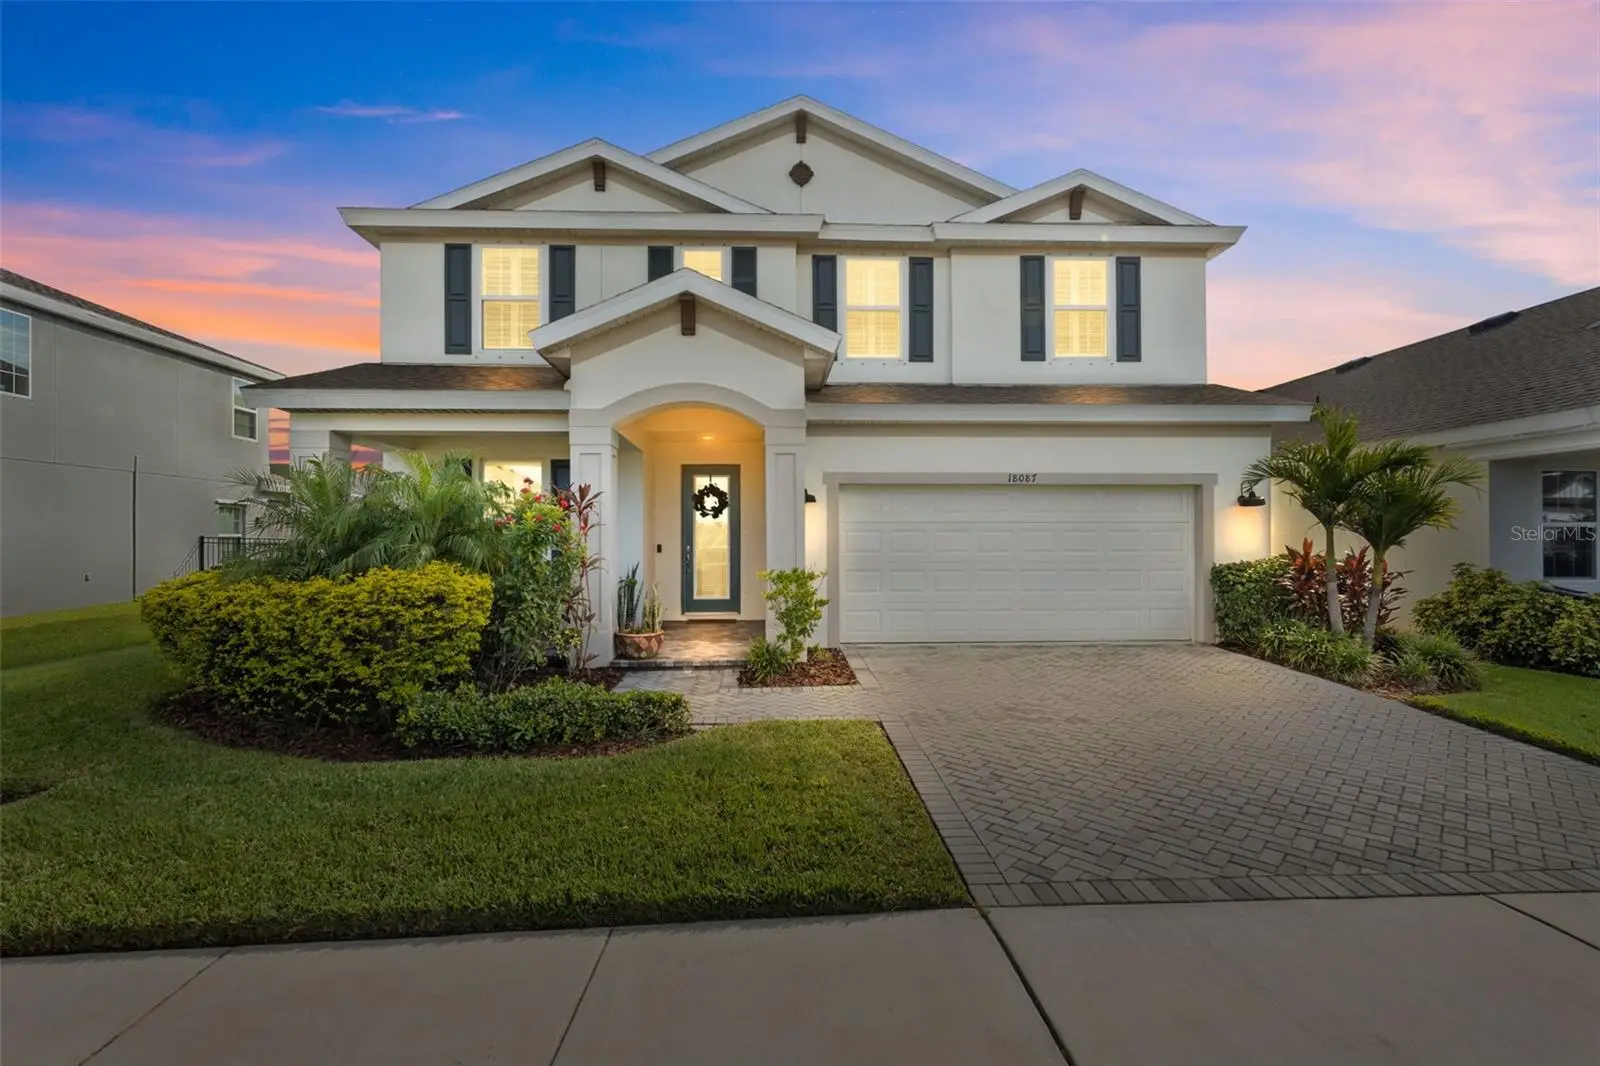

$739,900
18087 Ramble On Way
Land O Lakes, FL 34638
Listing updated: October 2, 2026 at 4:23 PM ET
Listing courtesy of Real Broker, Llc · Keith Jamison · MLS #TB8553988 · Active · 855-450-0442Property type
Year built
Lot size
Price / sq ft
HOA dues
Days on market
Garage spaces
Flood zone
About this home
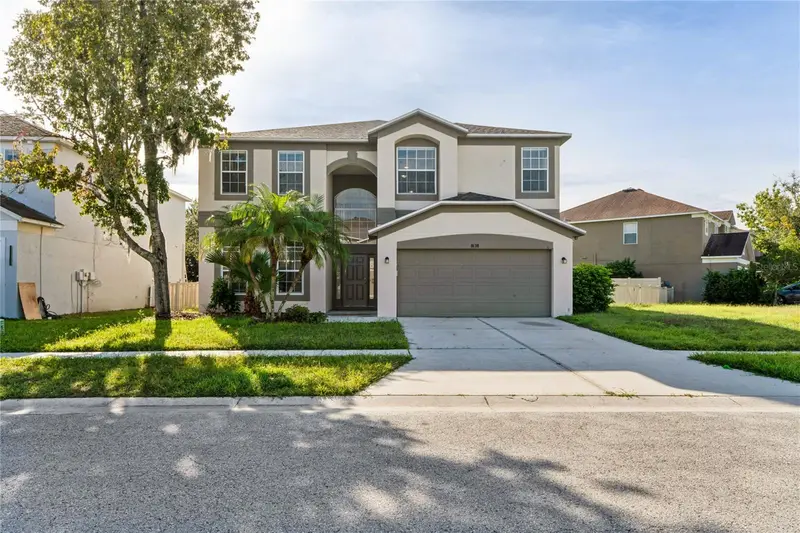
TRULY MODEL-WORTHY IN BEXLEY WITH POND AND CONSERVATION VIEWS! Tucked toward the back of this highly desirable Land O’ Lakes community, this beautifully upgraded 5-bedroom, 3-bath home offers 3,336 square feet, a dedicated home office, oversized loft, 3-car tandem garage, and a move-in-ready interior where nearly every detail has already been thoughtfully finished. Step inside to stylish luxury vinyl plank flooring extending through nearly the entire home, complemented by plantation shutters throughout. Just off the entry, the dedicated home office has been transformed with custom built-in cabinetry and workspace, creating a polished and functional place to work from home. Continue into the main living area, where the upgrades take center stage. The kitchen features stylish cabinetry, stone countertops, additional cabinetry, upgraded hardware and lighting, stainless steel appliances, a gas cooktop, an updated and extended backsplash, and a brick accent wall that adds warmth and character. The kitchen opens to the dining area and spacious living room, creating an open-concept layout designed for everyday living and entertaining. Custom living room built-ins, shiplap accents, designer finishes, and abundant natural light give the space the feel of a professionally designed model home. Large sliding glass doors extend the living area outside to an expanded screened lanai with added pavers, an extended screen enclosure, and a picture-frame screen designed to maximize the peaceful pond and conservation views. The fenced backyard adds function and privacy, while the scenic backdrop creates a beautiful setting for relaxing and entertaining. Also located on the first floor is a private guest bedroom with a nearby full bathroom and direct access to the lanai, providing a flexible setup for overnight guests and convenient outdoor access. Upstairs, an oversized loft creates an impressive second living space with room for a media area, game room, home gym, or combination of uses. Three additional secondary bedrooms provide plenty of flexibility, including two tucked together near a shared full bathroom. The spacious primary suite feels like its own retreat, complete with a separate sitting area positioned to take advantage of the beautiful pond and conservation views. The en-suite bathroom features dual sinks, a frameless glass shower, and a large walk-in closet. An upstairs laundry room located just outside the primary suite adds everyday convenience. Located in the popular master-planned community of Bexley in Land O’ Lakes, residents enjoy miles of trails, resort-style pools, a fitness center, parks and playgrounds, a dog park, and the on-site Twisted Sprocket Café, along with convenient access to the Suncoast Parkway, shopping, dining, and the greater Tampa Bay area. This is a rare opportunity to own a beautifully finished, move-in-ready Bexley home where the interior, floor plan, and setting are equally impressive.
Estimated monthly payment
Estimate only. Taxes use the listing's reported amount where available; insurance is a Florida-average estimate. Your actual payment will vary — run a full calculation or talk to a lender.
Price & listing history0 days on market
- Status: ActiveOct 2, 2026
- Listed$739,900Oct 2, 2026
- Price increased$739,900
Facts & features
- Property type
- Residential
- Sub type
- Single Family Residence
- Status
- Active
- Days on market
- 0
- Subdivision
- Bexley South 4-4 & North 3-1 P
- County
- Pasco
- Year built
- 2022
- Living area
- 3,336 sq ft
- Price/sq ft
- $222
- Building area
- 4,325 sq ft (Public Records)
- Lot size
- 6,957 sq ft
- Lot category
- 0 to less than 1/4
- Flood zone
- X (12101C0382F)
- Garage
- 3 spaces
- Annual taxes
- $10,716 (2025)
- Parcel #
- 18-26-16-004.0-067.00-014.0
- Zoning
- MPUD
- MLS #
- TB8553988
Ask about this home
Have a question? Ask the broker directly.
Ryan Solberg answers personally — no call center, no spam. Your question goes straight to him.
Interior Details
- Bedrooms
- 5
- Full bathrooms
- 3
- Flooring
- Carpet, Luxury Vinyl, Tile
- Appliances
- Built-In Oven, Cooktop, Dishwasher, Disposal, Dryer, Microwave, Range Hood, Refrigerator, Washer
- Interior features
- Kitchen/Family Room Combo, Open Floorplan, PrimaryBedroom Upstairs, Thermostat, Walk-In Closet(s), Window Treatments
- Laundry
- Laundry Room, Upper Level
- Stories / Levels
- Two
- Direction faces
- West
Heating & Cooling
- Heating
- Central, Heat Pump
- Cooling
- Central Air
Parking
- Garage spaces
- 3
- Attached garage
- Yes
- Parking features
- Driveway, Garage Door Opener, Tandem
HOA & Financial
- Total monthly fees
- $0/mo
- Total annual fees
- $0
- HOA name
- Rizzetta and Company
- CDD
- Yes
- Homestead exemption
- Yes
- Min lease term
- 8-12 Months
- Listing terms
- Cash, Conventional, FHA, VA Loan
- Ownership
- Fee Simple
- Available for lease
- Yes
- Lease restrictions
- No
- Additional lease restrictions
- Confirm any lease questions with association
- Approval process
- Confirm any lease questions with association
Exterior & Construction
- Exterior features
- Hurricane Shutters, Sidewalk
- Construction materials
- Stucco
- Roof
- Shingle
- Foundation
- Slab
- Water view
- Yes
- Road surface
- Paved
Utilities
- Sewer
- Public Sewer
- Water source
- Public
- Utilities
- Cable Connected, Electricity Connected, Natural Gas Connected, Sewer Connected, Sprinkler Recycled, Underground Utilities, Water Connected
Community
- Pets allowed
- Yes
Schools
Letter grades: Florida DOE 2024–25 school grades (Orange, Seminole, Lake, Osceola, Brevard). Assigned schools from the listing agent — verify enrollment with the district.
Room Details
| Room | Level | Dimensions |
|---|---|---|
| Kitchen | First | |
| Living Room | First | |
| Dining Room | First | |
| Den | First | |
| Bedroom 2 | First | |
| Bathroom 2 | First | |
| Primary Bedroom | Second | |
| Primary Bathroom | Second | |
| Bedroom 3 | Second | |
| Bedroom 4 | Second | |
| Bedroom 5 | Second | |
| Bathroom 3 | Second | |
| Loft | Second | |
| Laundry | Second |
Listing Details
- Listing date
- 2026-10-01
- On market date
- 2026-10-02
- Original list price
- $739,900
- Occupant type
- Owner
- MLS area
- 34638 - Land O Lakes
- Listing AOR
- Orlando Regional
- Status changed
- 2026-10-02
- Tax legal description
- BEXLEY SOUTH 4-4 AND NORTH 3-1 PHASE A PB 83 PG 135 BLOCK 67 LOT 14
Flood risk
Minimal-risk area outside the mapped floodplain. Flood insurance is optional and typically low-cost.
Source: FEMA flood zone reported on the listing. Confirm current designation at FEMA Flood Map Service Center.
Location
Directions
Heading North on 589, head east on SR54. Turn left at light onto Bexley Village Drive. Proceed straight past mulitple roundabouts and past clubhouse. Turn right on Everlong Drive. Home will be straight in front of you at end of road.
More homes like this
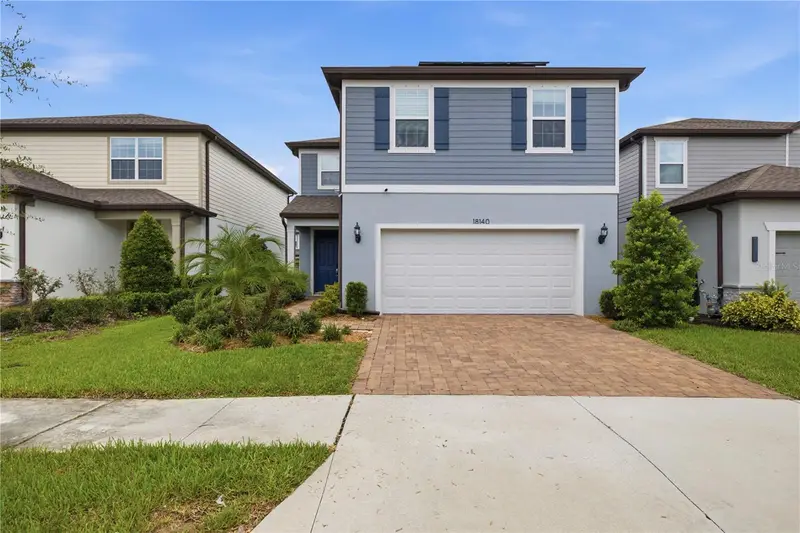
$559,900
18140 Ramble On Way
Land O Lakes, FL 34638
5 bd · 3 ba · 2,615 sqft
Bexley South 4-4 & North 3-1 P
MLS ID #TB8546003, HOME TEAM LUXURY REALTY FL, LLC.
Listing provided by Stellar MLS
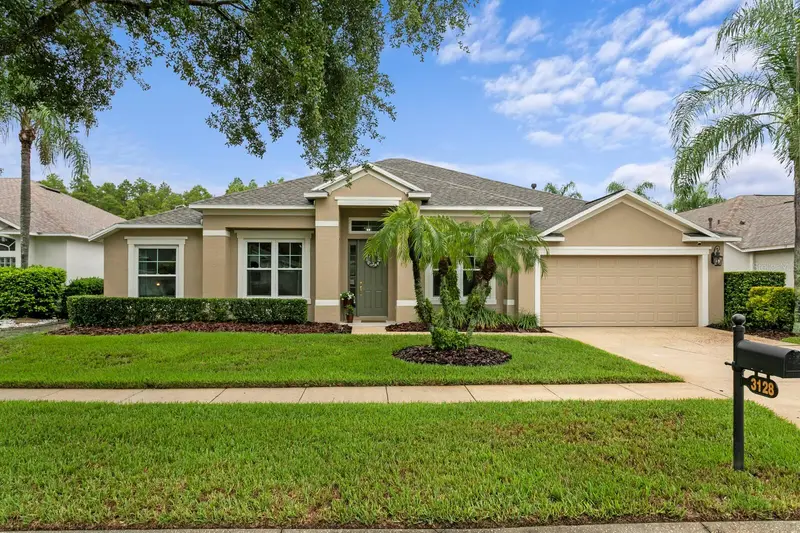
$589,990
3128 Ashmonte Dr
Land O Lakes, FL 34638
4 bd · 3 ba · 2,613 sqft
Oakstead Prcl 06 Unit 01 Prcl 07
MLS ID #TB8546487, FLORIDA EXECUTIVE REALTY.
Listing provided by Stellar MLS
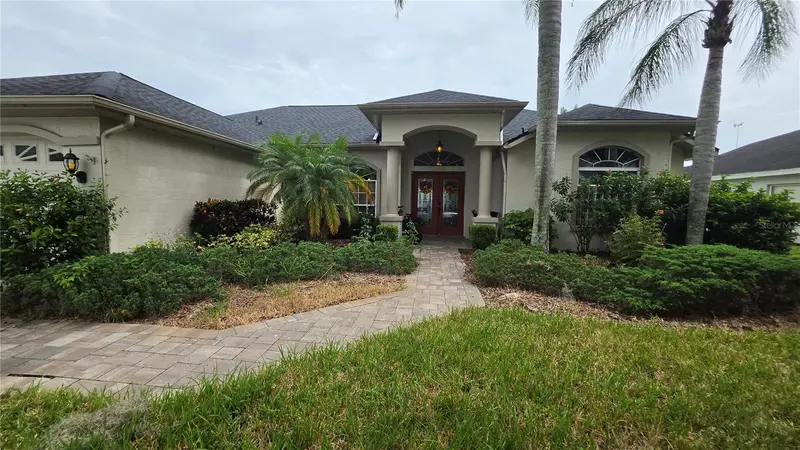
$565,000
1813 Audubon Trl
Lutz, FL 33549
3 bd · 3 ba · 2,199 sqft
Willow Bend
MLS ID #TB8554574, KELLER WILLIAMS SUBURBAN TAMPA.
Listing provided by Stellar MLS
$535,000
9138 Lost Mill Dr
Land O Lakes, FL 34638
5 bd · 4 ba · 3,404 sqft
Tierra Del Sol Ph 02
MLS ID #TB8552856, EXP REALTY LLC.
Listing provided by Stellar MLS

Listings courtesy of Stellar MLS as distributed by MLS GRID
IDX information is provided exclusively for consumers’ personal, non-commercial use and may not be used for any purpose other than to identify prospective properties consumers may be interested in purchasing.
Based on information submitted to the MLS GRID as of October 2, 2026 at 4:23 PM ET. All data is obtained from various sources and may not have been verified by broker or MLS GRID. Supplied Open House Information is subject to change without notice. All information should be independently reviewed and verified for accuracy. Properties may or may not be listed by the office/agent presenting the information.
All or a portion of the multiple listing information is provided by Stellar MLS, from a copyrighted compilation of listings. The compilation of listings and each individual listing are © 2026 Stellar MLS. All rights reserved.
Ryan Solberg, Broker · MaxLife Realty LLC · FL License #BK3354351 · Equal Housing Opportunity · Full disclaimer · DMCA