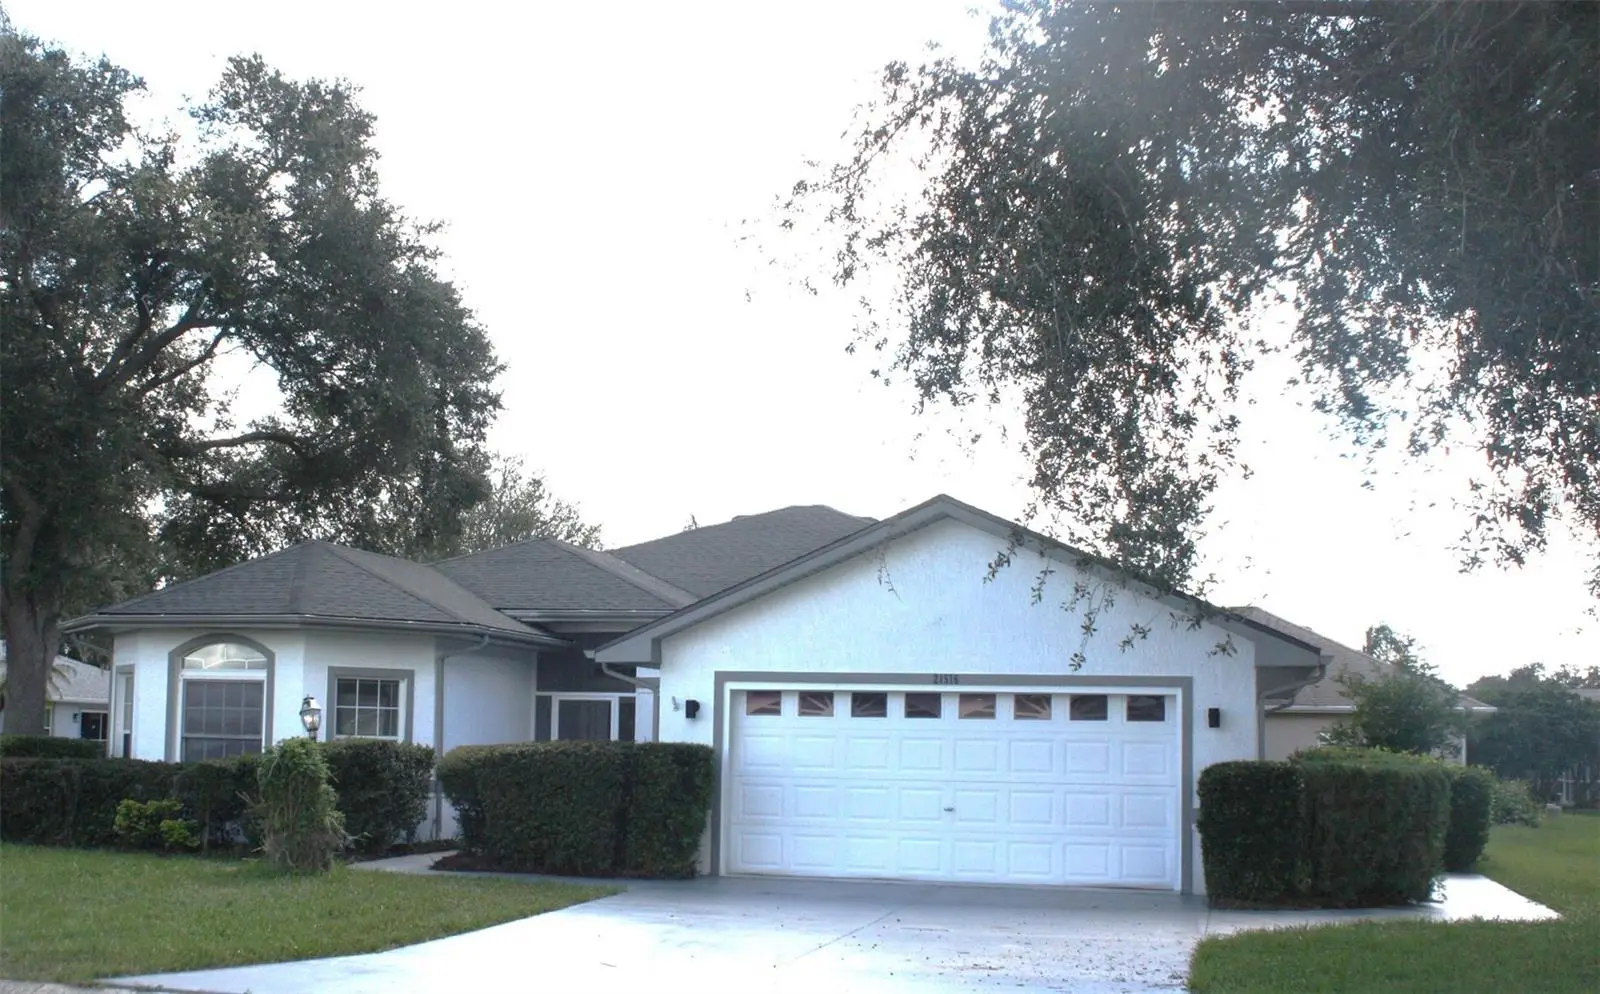

$380,000
21516 Castle View Court
Leesburg, FL 34748
Listing updated: October 2, 2026 at 1:02 AM ET
Listing courtesy of Gloven Realty · J. Cesar Perez · MLS #S5158669 · Active · 305-890-9000Property type
Year built
Lot size
Price / sq ft
HOA dues
Days on market
Garage spaces
Flood zone
About this home
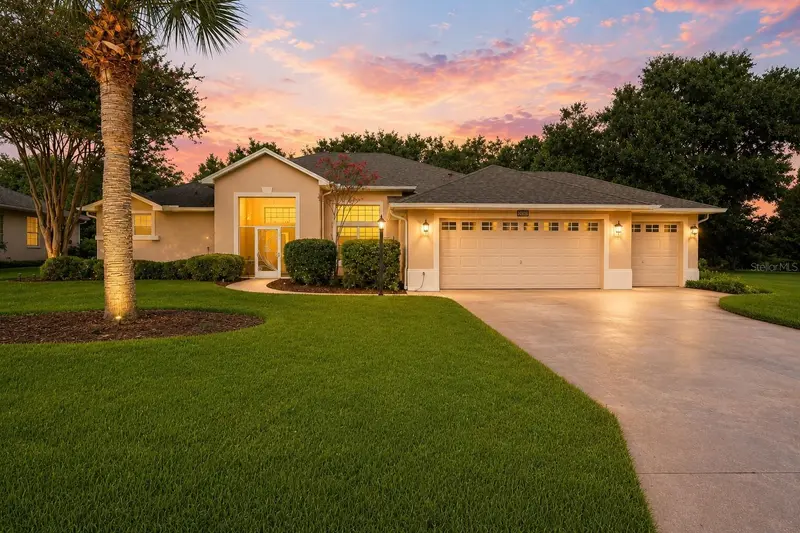
SELLER INCENTIVE! Seller will contribute up to 3% of the purchase price toward buyer’s allowable closing costs, prepaids and/or interest-rate buydown with a full-price offer, subject to lender guidelines. BEAUTIFULLY RENOVATED AND MOVE-IN READY in Royal Highlands, a gated 55+ golf community in Leesburg! This impressive 3-bedroom, 2-bath home features a BRAND-NEW ROOF installed in September 2026 and offers 1,798 sq. ft. of living area under air and 2,830 sq. ft. of total area, combining generous indoor and outdoor spaces with extensive recent improvements. Step inside to a bright, fresh interior where the renovation is immediately evident. The home features new plank-style flooring throughout the main living areas and bedrooms, fresh interior paint, updated lighting and ceiling fans, modern fixtures and hardware, and beautifully refreshed living spaces. The open living and dining areas provide an inviting setting for everyday living and entertaining. The completely updated kitchen is a centerpiece of the home, featuring white shaker-style cabinetry, beautiful countertops, contrasting hardware, stainless-steel appliances, abundant cabinet and counter space, and a convenient breakfast bar. Both bathrooms have also been extensively renovated. The spacious primary suite features a beautifully remodeled bath with dual vanities, contemporary mirrors and fixtures, soaking tub and separate shower. The guest bathroom carries the fresh, modern finishes throughout the home. A dedicated interior laundry room provides additional convenience. One of the home's most enjoyable features is the large enclosed Florida room, surrounded by windows and providing wonderful additional space for entertaining, hobbies, reading, morning coffee or simply enjoying the Florida sunshine year-round. Additional screened, covered and outdoor areas further extend the home's versatility. Garage space is another major advantage: an attached 2-car garage PLUS a dedicated golf-cart garage—an especially desirable feature in this golf-cart-friendly community. The home is situated on an attractive corner lot near the beginning of a cul-de-sac, with mature landscaping and generous outdoor space. Royal Highlands offers an exceptional Florida lifestyle with an 18-hole golf course, clubhouse, indoor and outdoor pools, fitness center, pickleball, tennis, bocce, shuffleboard, softball, billiards, restaurant, pro shop, numerous clubs and an active calendar of social activities. Everyday conveniences are within easy reach, including shopping, restaurants, groceries and medical services, with convenient access to US-27 and Florida's Turnpike. Enjoy historic Leesburg, the Harris Chain of Lakes and Venetian Gardens waterfront, or head south toward Clermont and the greater Orlando area, including Central Florida's world-famous attractions and Orlando International Airport. NEW ROOF. EXTENSIVE RENOVATION. 2-CAR PLUS GOLF-CART GARAGE. SELLER CONTRIBUTION AVAILABLE WITH FULL-PRICE OFFER. Schedule your private showing today!
Estimated monthly payment
Estimate only. Taxes use the listing's reported amount where available; insurance is a Florida-average estimate. Your actual payment will vary — run a full calculation or talk to a lender.
Price & listing history0 days on market
- Status: ActiveOct 1, 2026
- Listed$380,000Oct 1, 2026
- Price increased$380,000
Facts & features
- Property type
- Residential
- Sub type
- Single Family Residence
- Status
- Active
- Days on market
- 0
- Subdivision
- Royal Hlnds Ph 1-D
- County
- Lake
- Year built
- 2000
- Living area
- 1,798 sq ft
- Price/sq ft
- $211
- Building area
- 2,830 sq ft (Public Records)
- Lot size
- 9,917 sq ft
- Lot category
- 0 to less than 1/4
- Flood zone
- X (12069C0470E)
- Garage
- 2 spaces
- Annual taxes
- $2,405 (2025)
- Parcel #
- 13-21-24-1820-000-76500
- Zoning
- PUD
- MLS #
- S5158669
Ask about this home
Have a question? Ask the broker directly.
Ryan Solberg answers personally — no call center, no spam. Your question goes straight to him.
Interior Details
- Bedrooms
- 3
- Full bathrooms
- 2
- Flooring
- Vinyl
- Appliances
- Dishwasher, Disposal, Dryer, Electric Water Heater, Microwave, Range, Refrigerator, Washer
- Interior features
- Ceiling Fans(s), Dry Bar, L Dining, Primary Bedroom Main Floor
- Laundry
- Laundry Room
- Stories / Levels
- One
- Direction faces
- West
Heating & Cooling
- Heating
- Central
- Cooling
- Central Air
Parking
- Garage spaces
- 2
- Attached garage
- Yes
HOA & Financial
- HOA fee
- $225 / Monthly
- Monthly HOA
- $225/mo
- Total monthly fees
- $225/mo
- Total annual fees
- $2,700
- HOA name
- Keneshia Shepherd
- CDD
- No
- Min lease term
- 7 Months
- Listing terms
- Cash, Conventional, FHA, VA Loan
- Ownership
- Fee Simple
- Available for lease
- Yes
- Lease restrictions
- Yes
- Additional lease restrictions
- AGENT AND/OR BUYER TO VERIFY ALL INFORMATION WITH HOA MANAGEMENT
- Approval process
- VERIFY ALL INFORMATION WITH HOA MANAGEMENT FOR ACCURACY
Exterior & Construction
- Exterior features
- Tennis Court(s)
- Construction materials
- Stucco
- Roof
- Shingle
- Foundation
- Slab
- Road surface
- Asphalt
Utilities
- Sewer
- Public Sewer
- Water source
- Public
- Utilities
- Cable Available, Electricity Connected, Public, Sewer Connected, Underground Utilities, Water Connected
Community
- Pets allowed
- Yes
- Senior community
- Yes
Room Details
| Room | Level | Dimensions |
|---|---|---|
| Kitchen | First | 8x12 |
| Living Room | First | 15x20 |
| Dining Room | First | 10x10 |
| Primary Bedroom | First | 12x16 |
| Bathroom 2 | First | 10x12 |
| Bathroom 3 | First | 12x12 |
Listing Details
- Listing date
- 2026-10-01
- On market date
- 2026-10-01
- Original list price
- $380,000
- Occupant type
- Vacant
- MLS area
- 34748 - Leesburg
- Listing AOR
- Osceola
- Status changed
- 2026-10-01
- Tax legal description
- ROYAL HIGHLANDS PHASE 1-D SUB LOT 765 PB 41 PGS 49-54 ORB 1698 PG 441 ORB 4275 PG 34
Flood risk
Minimal-risk area outside the mapped floodplain. Flood insurance is optional and typically low-cost.
Source: FEMA flood zone reported on the listing. Confirm current designation at FEMA Flood Map Service Center.
Location
Directions
From US-27, enter Royal Highlands at **Monarch Blvd**. Proceed through the guard gate and continue on Monarch Blvd. Turn **left onto Royal St. Georges Ln**, then **right onto St. Andrews Arc**, then **left onto Castle View Ct**. Property is located at **21516 Castle View Ct**. **Photo ID required at gate.**
More homes like this
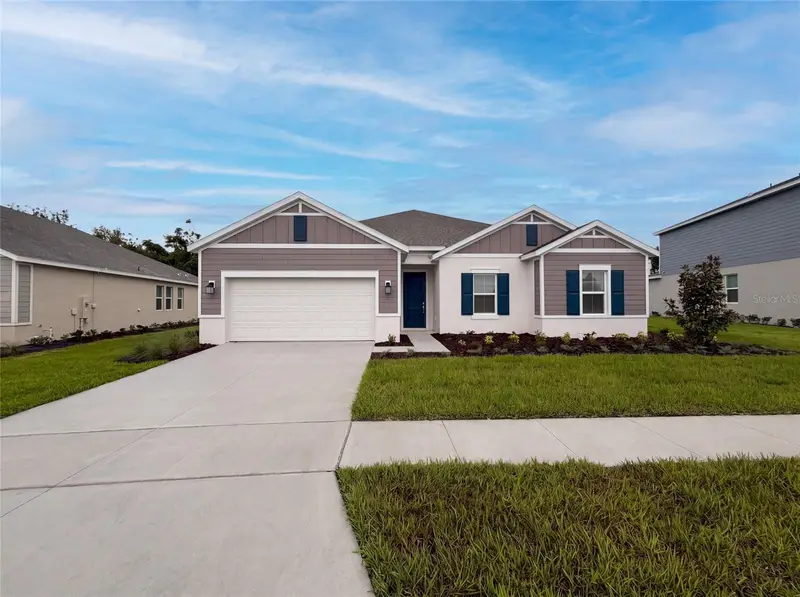
$428,000
669 Tundra Loop
Groveland, FL 34736
3 bd · 3 ba · 2,447 sqft
Meadow Pointe At Estates
MLS ID #O6433994, OPENDOOR BROKERAGE LLC.
Listing provided by Stellar MLS
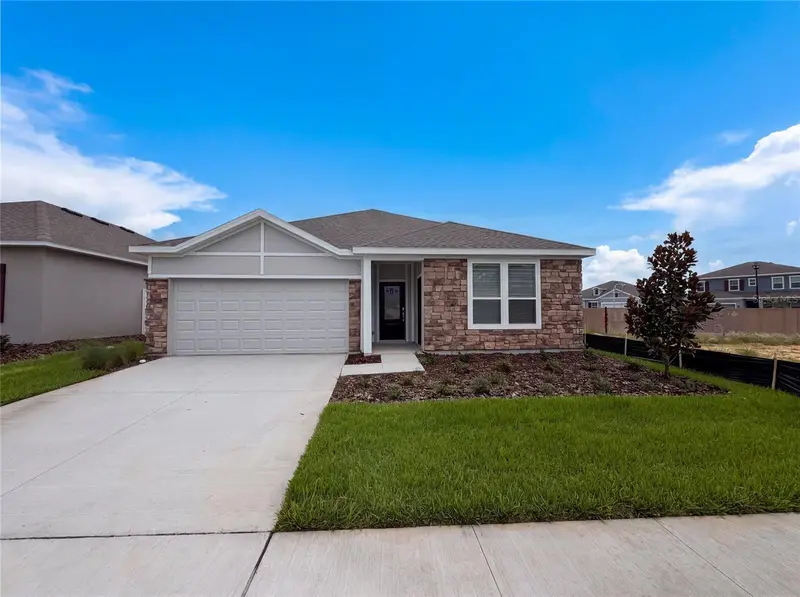
$428,000
347 Puma Loop
Groveland, FL 34736
4 bd · 3 ba · 2,366 sqft
Hidden Ridge At Estates
MLS ID #O6435739, OPENDOOR BROKERAGE LLC.
Listing provided by Stellar MLS
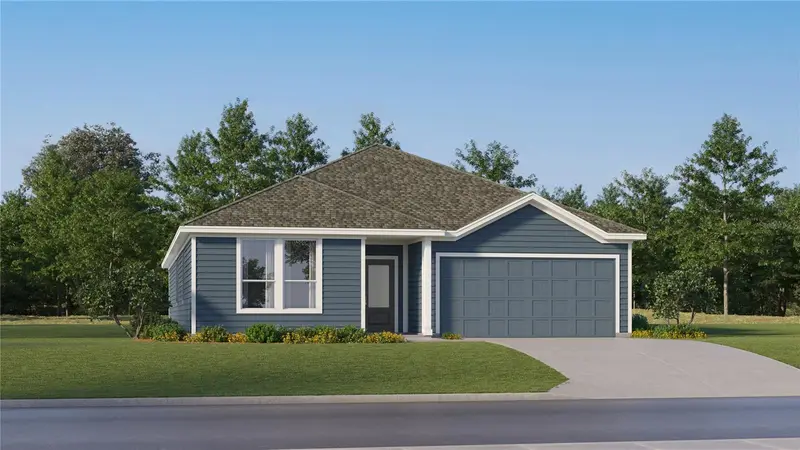
$443,490
834 Tundra Loop
Groveland, FL 34736
4 bd · 3 ba · 2,366 sqft
Meadow Pointe 60s
MLS ID #O6446607, LENNAR REALTY.
Listing provided by Stellar MLS
$488,000
20554 Queen Alexandra Dr
Leesburg, FL 34748
3 bd · 2 ba · 2,583 sqft
Royal Highlands Ph 02-B Lt 1317 Pb 50 Pg
MLS ID #G5115717, COLDWELL BANKER VANGUARD EDGE.
Listing provided by Stellar MLS

Listings courtesy of Stellar MLS as distributed by MLS GRID
IDX information is provided exclusively for consumers’ personal, non-commercial use and may not be used for any purpose other than to identify prospective properties consumers may be interested in purchasing.
Based on information submitted to the MLS GRID as of October 2, 2026 at 1:02 AM ET. All data is obtained from various sources and may not have been verified by broker or MLS GRID. Supplied Open House Information is subject to change without notice. All information should be independently reviewed and verified for accuracy. Properties may or may not be listed by the office/agent presenting the information.
All or a portion of the multiple listing information is provided by Stellar MLS, from a copyrighted compilation of listings. The compilation of listings and each individual listing are © 2026 Stellar MLS. All rights reserved.
Ryan Solberg, Broker · MaxLife Realty LLC · FL License #BK3354351 · Equal Housing Opportunity · Full disclaimer · DMCA