
$488,000
20554 Queen Alexandra Drive
Leesburg, FL 34748
Listing updated: October 2, 2026 at 12:20 AM ET
Listing courtesy of Coldwell Banker Vanguard Edge · Debra Askew · MLS #G5115717 · Active · 800-948-0938Property type
Year built
Lot size
Price / sq ft
HOA dues
Days on market
Garage spaces
Flood zone
About this home
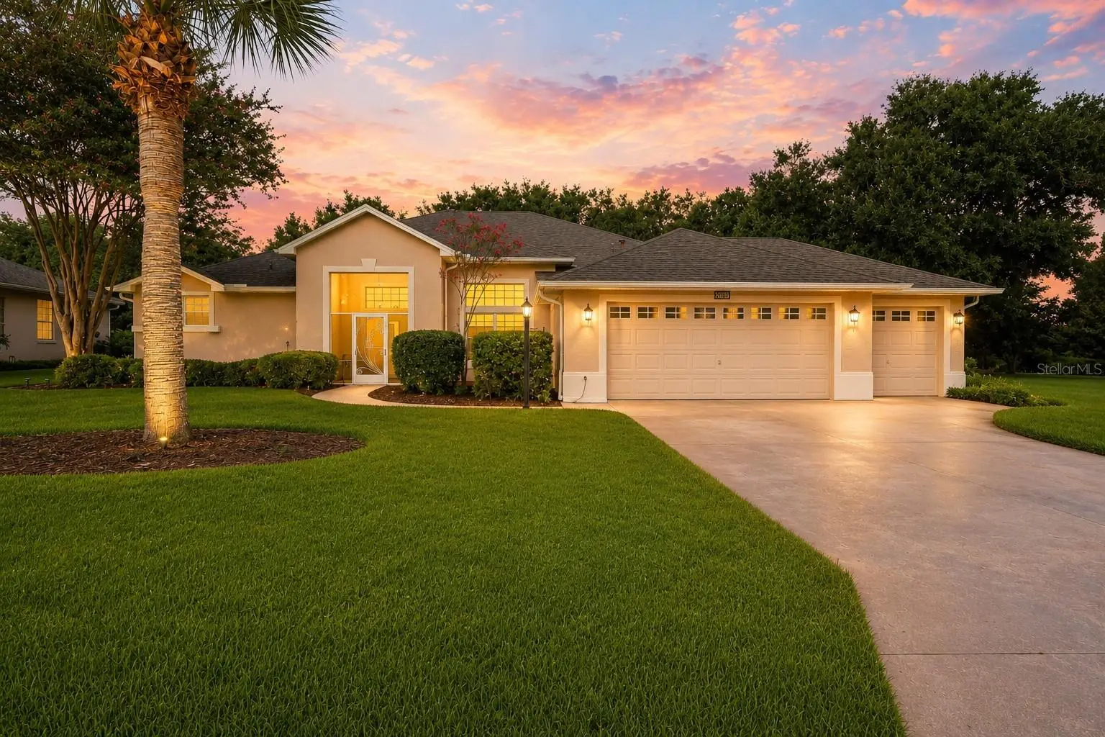
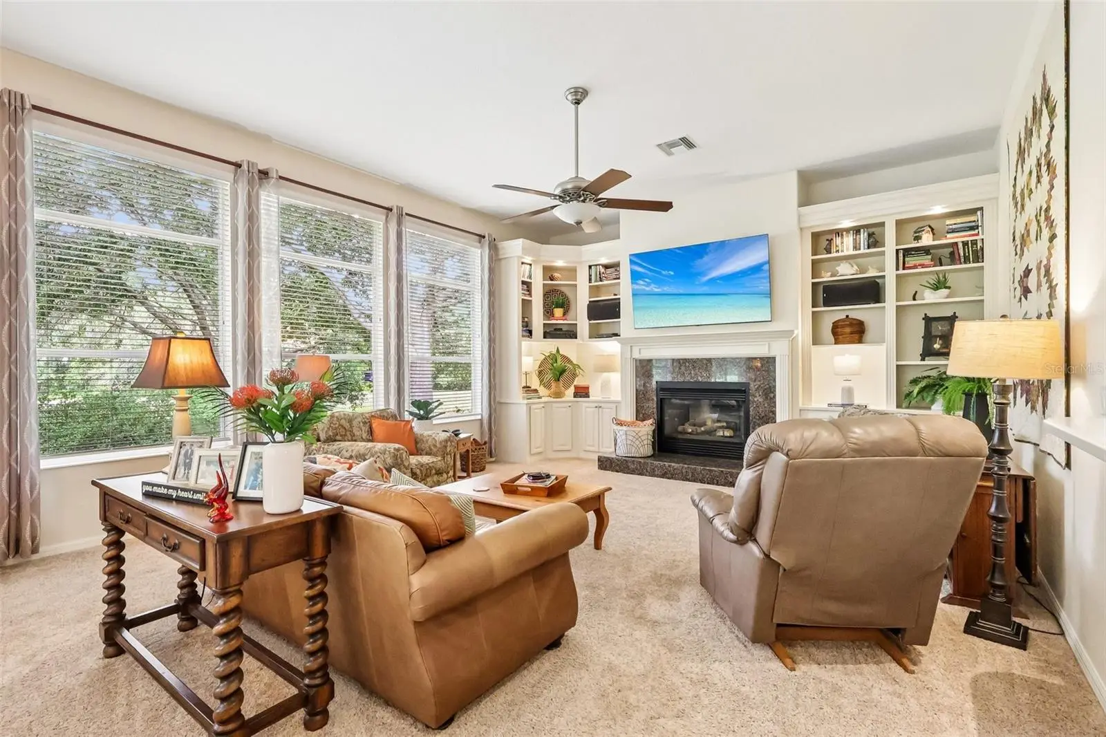
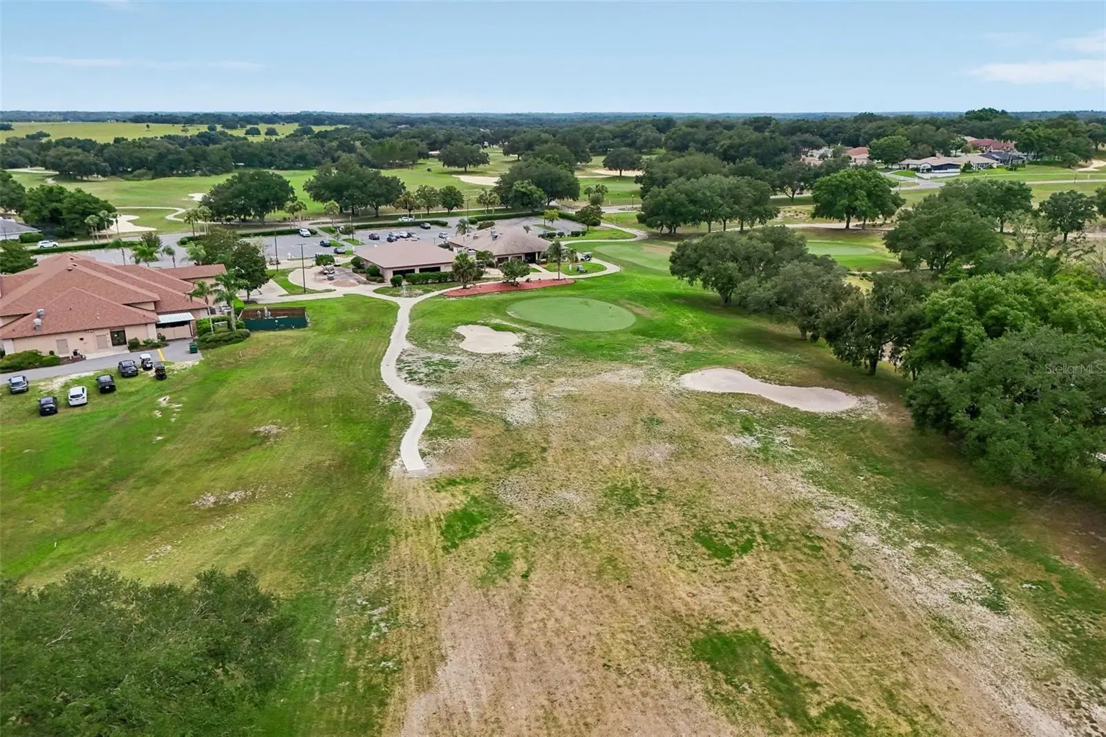
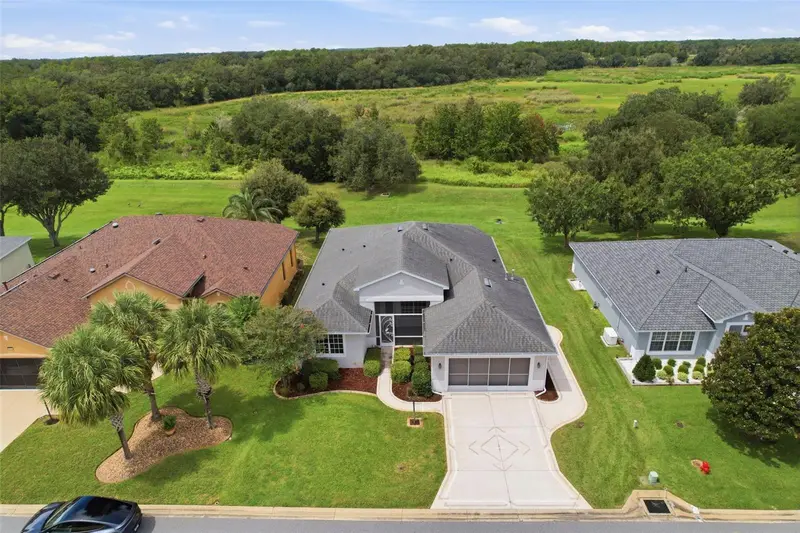
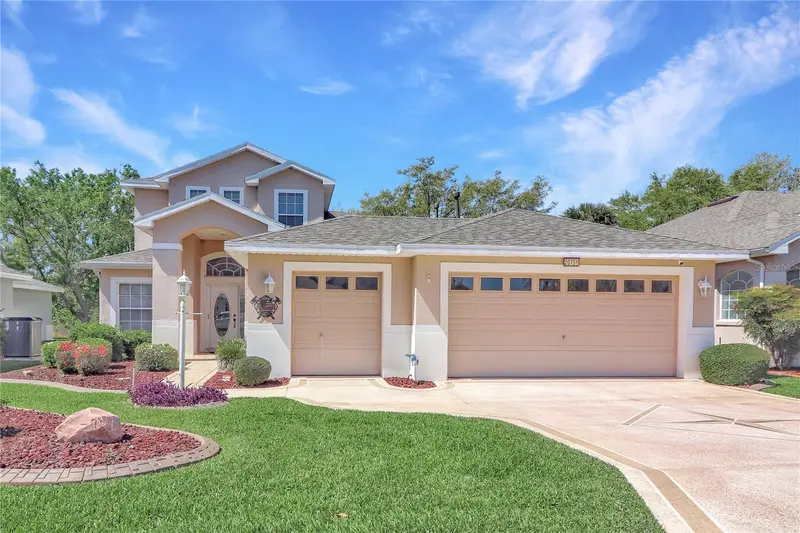
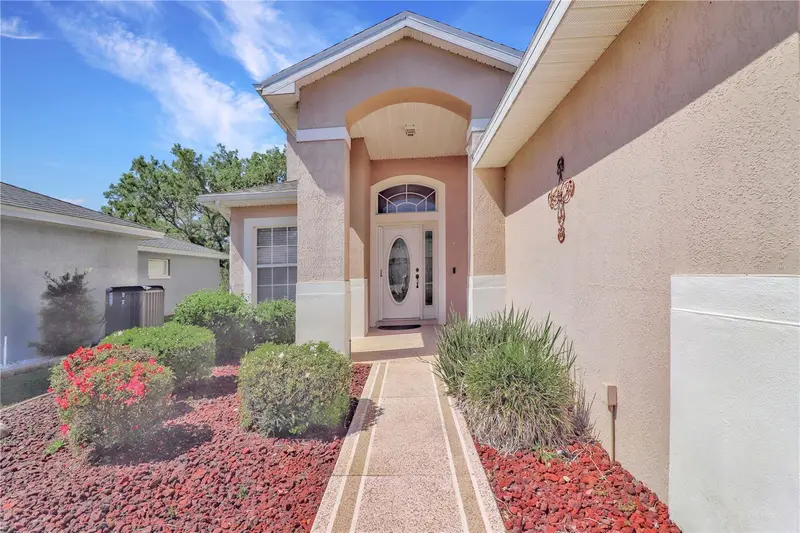
RARE EXPANDED ST. ANDREWS MODEL IN A PREMIER 55+ CHAMPIONSHIP GOLF COMMUNITY! One of the largest and most desirable floor plans in Royal Highlands, this beautifully home offers over 500 additional square feet throughout but really appreciate it in the family room, primary suite and bath, and garage—creating spacious living rarely found in the community. PRIVATE wooded views with NO REAR neighbors, surrounded by beautiful manicured landscaping. Exceptional upgrades make this truly a One-of-a-kind home. The CHEF'S kitchen is designed to impress with custom 42" MAPLE CABINITRY with crown molding, under-cabinet lighting, GRANITE countertops, TILED BACKSPLASH, a CUSTOM ISLAND with storage and power, plus a natural gas range with vent hood. The home is also plumbed for EITHER GAS or ELECTRIC appliances. Rich hickory engineered wood flooring flows throughout the main living areas into the expanded family room, where custom lighted built-in cabinetry and display shelving create the perfect focal point. Designed with both style and function in mind, the built-ins beautifully frame the GAS FIREPLACE while providing the ideal space for a large-screen television, creating a warm, inviting movie theater atmosphere for family gatherings, game days, or cozy movie nights. Five oversized windows fill the room with natural light and showcase peaceful wooded views beyond. Pocketing TRIPLE sliding GLASS doors DISAPPEAR completely, opening to the OVERSIZED screened LANAI and creating seamless indoor-outdoor living—perfect for entertaining or relaxing while enjoying the peaceful surroundings. The expanded primary suite offers TRANQUIL nature VIEWS, a walk-in closet plus an additional storage closet, and a spacious ensuite featuring DUAL VANITIES, abundant cabinetry, and an oversized DOORLESS walk-in SHOWER. The oversized 2-car plus golf cart garage includes a workbench and abundant storage, while the inside laundry room comes complete with washer and dryer. Enjoy peace of mind with numerous energy-efficient updates, including NEW HVAC (2026), NEW WATER HEATER (2026), NEW GARAGE DOOR OPENER (2026), INSULATED hot WATER LINES with a CIRULATING PUMP, and a NEW ROOF (2024) with RADIANT BARRIOR. Royal Highlands is one of Central Florida's premier guard-gated 55+ championship golf communities, offering an 18-hole championship golf course, an impressive clubhouse, indoor and outdoor heated pools, fitness center, pickleball, tennis, walking trails, RV/boat storage, an on-site restaurant, and an abundance of clubs, activities, and social events. EXPANDED models with this level of CRAFTMANSHIP, PREMIUM UPGRADES, golf cart garage, and PRIVATE VIEWS rarely come to market. Schedule your private showing today and experience the exceptional Royal Highlands lifestyle!
Estimated monthly payment
Estimate only. Taxes use the listing's reported amount where available; insurance is a Florida-average estimate. Your actual payment will vary — run a full calculation or talk to a lender.
Price & listing history49 days on market
- Status: ActiveAug 13, 2026
- Listed$488,000Aug 13, 2026
- Price increased$488,000
Facts & features
- Property type
- Residential
- Sub type
- Single Family Residence
- Status
- Active
- Days on market
- 49
- Subdivision
- Royal Highlands Ph 02-B Lt 1317 Pb 50 Pg
- County
- Lake
- Year built
- 2004
- Living area
- 2,583 sq ft
- Price/sq ft
- $189
- Building area
- 3,781 sq ft (Public Records)
- Lot size
- 15,868 sq ft
- Lot category
- 1/4 to less than 1/2
- Flood zone
- X
- Garage
- 2 spaces
- Annual taxes
- $3,644 (2025)
- Parcel #
- 13-21-24-1856-000-14000
- Zoning
- A
- MLS #
- G5115717
Ask about this home
Have a question? Ask the broker directly.
Ryan Solberg answers personally — no call center, no spam. Your question goes straight to him.
Interior Details
- Bedrooms
- 3
- Full bathrooms
- 2
- Flooring
- Tile, Wood
- Appliances
- Dryer, Electric Water Heater, Ice Maker, Microwave, Range, Refrigerator, Washer
- Interior features
- Built-in Features, Cathedral Ceiling(s), Ceiling Fans(s), High Ceilings, Kitchen/Family Room Combo, Split Bedroom, Stone Counters, Thermostat, Walk-In Closet(s), Window Treatments
- Laundry
- Inside
- Stories / Levels
- One
- Direction faces
- Southeast
- Fireplace
- Yes
Heating & Cooling
- Heating
- Central, Electric
- Cooling
- Central Air
Parking
- Garage spaces
- 2
- Attached garage
- Yes
HOA & Financial
- HOA fee
- $229 / Monthly
- Monthly HOA
- $229/mo
- Total monthly fees
- $229/mo
- Total annual fees
- $2,748
- HOA name
- First Service Residential/Keneshia Shepherd
- CDD
- No
- Homestead exemption
- Yes
- Min lease term
- 6 Months
- Listing terms
- Cash, Conventional, FHA, VA Loan
- Ownership
- Fee Simple
- Available for lease
- Yes
- Lease restrictions
- Yes
- Additional lease restrictions
- HOA application required / Go to Royalhighlands.org for more information
- Approval process
- HOA application required / Go to Royalhighlands.org for more information
Exterior & Construction
- Exterior features
- Lighting, Outdoor Grill, Shade Shutter(s)
- Construction materials
- Block, Stucco
- Roof
- Shingle
- Foundation
- Slab
- Road surface
- Asphalt
Utilities
- Sewer
- Public Sewer
- Water source
- Public
- Utilities
- Cable Available, Electricity Connected, Natural Gas Connected, Phone Available, Public, Water Connected
Community
- Pets allowed
- Cats OK, Dogs OK
- Senior community
- Yes
Room Details
| Room | Level | Dimensions |
|---|---|---|
| Living Room | First | 14.11x19.2 |
| Dining Room | First | 12.1x13.9 |
| Kitchen | First | |
| Dinette | First | 8.1x21.2 |
| Family Room | First | 26x18.1 |
| Primary Bedroom | First | 14.9x17.11 |
| Bedroom 2 | First | 15.5x11 |
| Bathroom 3 | First | 15.8x12.5 |
Listing Details
- Listing date
- 2026-07-30
- On market date
- 2026-08-13
- Original list price
- $488,000
- Occupant type
- Owner
- MLS area
- 34748 - Leesburg
- Listing AOR
- Lake and Sumter
- Status changed
- 2026-08-13
- Tax legal description
- ROYAL HIGHLANDS PHASE 2-B SUB LOT 1400 BEING IN 24-21-24 PB 50 PG 30-34 ORB 2434 PG 432 ORB 4510 PG 1357
Flood risk
Minimal-risk area outside the mapped floodplain. Flood insurance is optional and typically low-cost.
Source: FEMA flood zone reported on the listing. Confirm current designation at FEMA Flood Map Service Center.
Location
Directions
From the Turnpike, North on US HWY 27, left on Monarch Blvd, into Royal Highlands, left on Royal St Georges Ln, left on Queen Alexandra Dr. 20554 is on your left.
More homes like this
$330,000
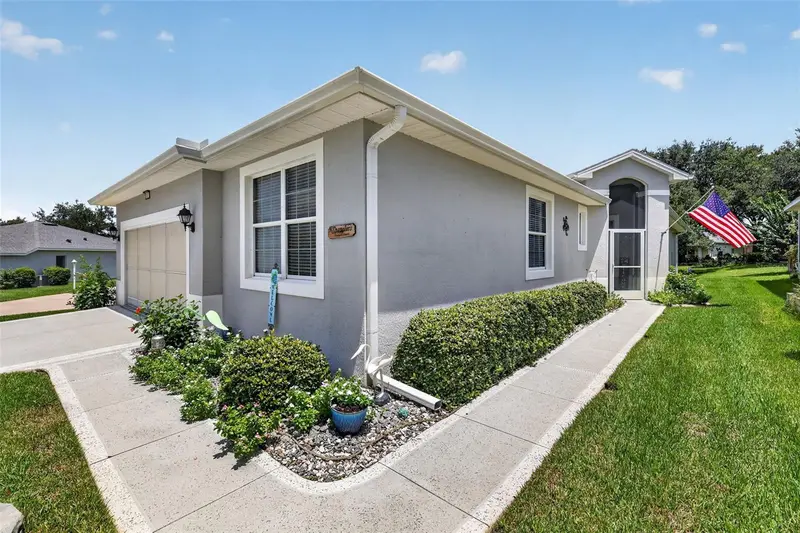
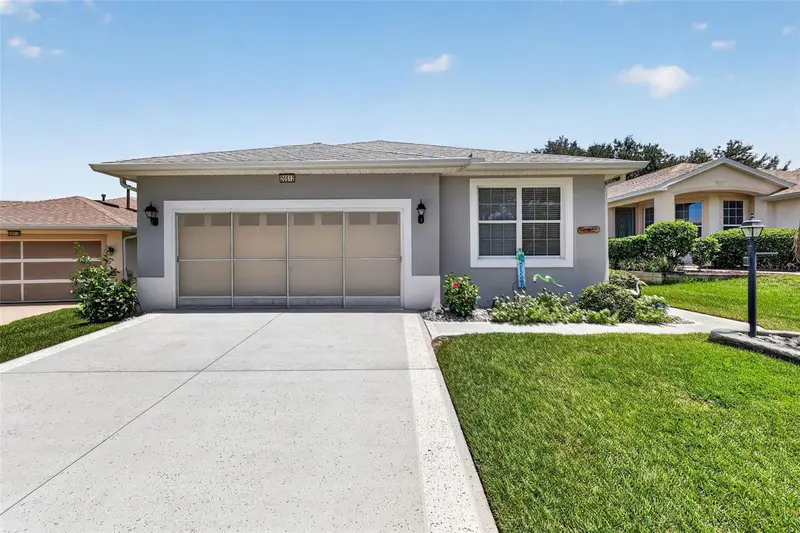
20743 Queen Alexandra Dr
Leesburg, FL 34748
3 bd · 2 ba · 1,863 sqft
Royal Highlands Ph 02-B Lt 1317 Pb 50 Pg
MLS ID #G5117307, FLORIDA PLUS REALTY, LLC.
Listing provided by Stellar MLS
$339,900
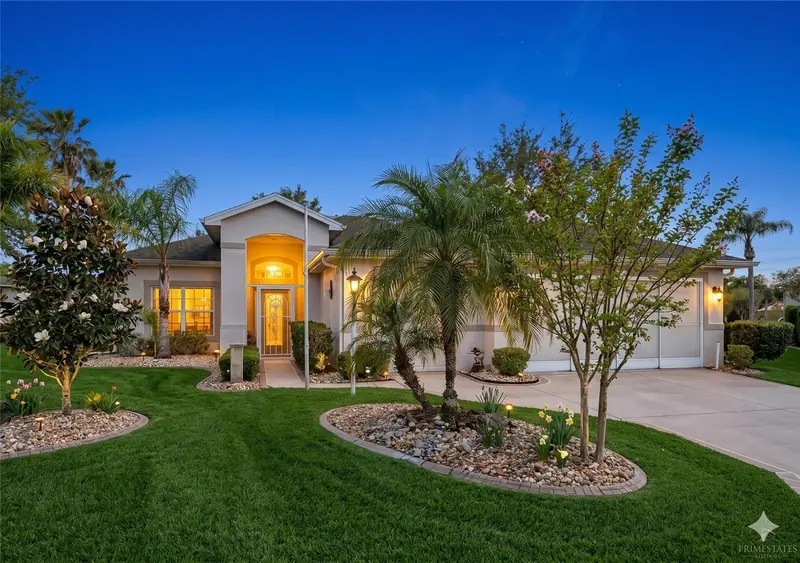
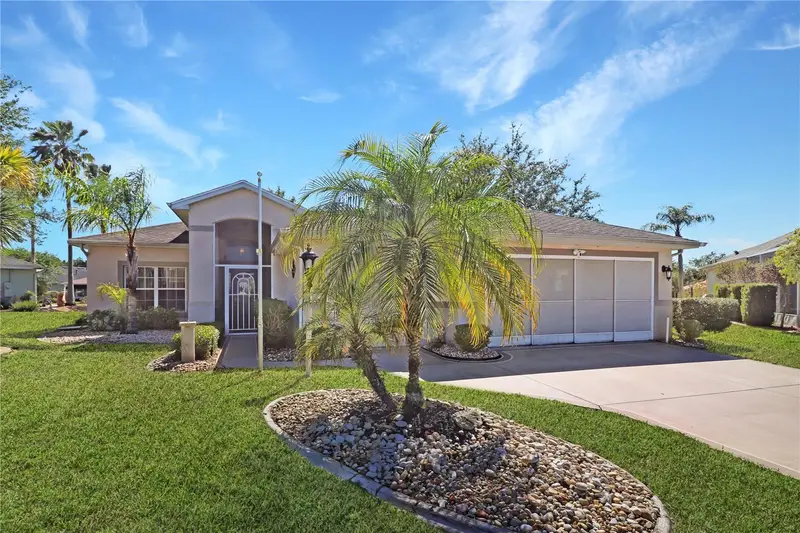
20512 Queen Alexandra Dr
Leesburg, FL 34748
3 bd · 2 ba · 2,008 sqft
Royal Highlands Ph 02-B Lt 1317 Pb 50 Pg
MLS ID #G5116320, VANGIE BERRY SIGNATURE REALTY.
Listing provided by Stellar MLS
$347,900
20631 Prince Ranier Pl
Leesburg, FL 34748
3 bd · 2 ba · 2,070 sqft
Royal Highlands Ph 02-B Lt 1317 Pb 50 Pg
MLS ID #G5095688, VANGIE BERRY SIGNATURE REALTY.
Listing provided by Stellar MLS
$364,900
20751 Queen Alexandra Dr
Leesburg, FL 34748
3 bd · 3 ba · 2,224 sqft
Royal Highlands Ph 02-B Lt 1317 Pb 50 Pg
MLS ID #G5094138, VANGIE BERRY SIGNATURE REALTY.
Listing provided by Stellar MLS

Listings courtesy of Stellar MLS as distributed by MLS GRID
IDX information is provided exclusively for consumers’ personal, non-commercial use and may not be used for any purpose other than to identify prospective properties consumers may be interested in purchasing.
Based on information submitted to the MLS GRID as of October 2, 2026 at 12:20 AM ET. All data is obtained from various sources and may not have been verified by broker or MLS GRID. Supplied Open House Information is subject to change without notice. All information should be independently reviewed and verified for accuracy. Properties may or may not be listed by the office/agent presenting the information.
All or a portion of the multiple listing information is provided by Stellar MLS, from a copyrighted compilation of listings. The compilation of listings and each individual listing are © 2026 Stellar MLS. All rights reserved.
Ryan Solberg, Broker · MaxLife Realty LLC · FL License #BK3354351 · Equal Housing Opportunity · Full disclaimer · DMCA