
$500,000
15223 Evergreen Oak Loop
Winter Garden, FL 34787
Listing updated: October 2, 2026 at 6:49 AM ET
Listing courtesy of Keller Williams Elite Partners Iii Realty · Brandie Mathison-Klein · MLS #G5118492 · Active · 321-527-5111Property type
Year built
Lot size
Price / sq ft
HOA dues
Day on market
Garage spaces
Flood zone
About this home
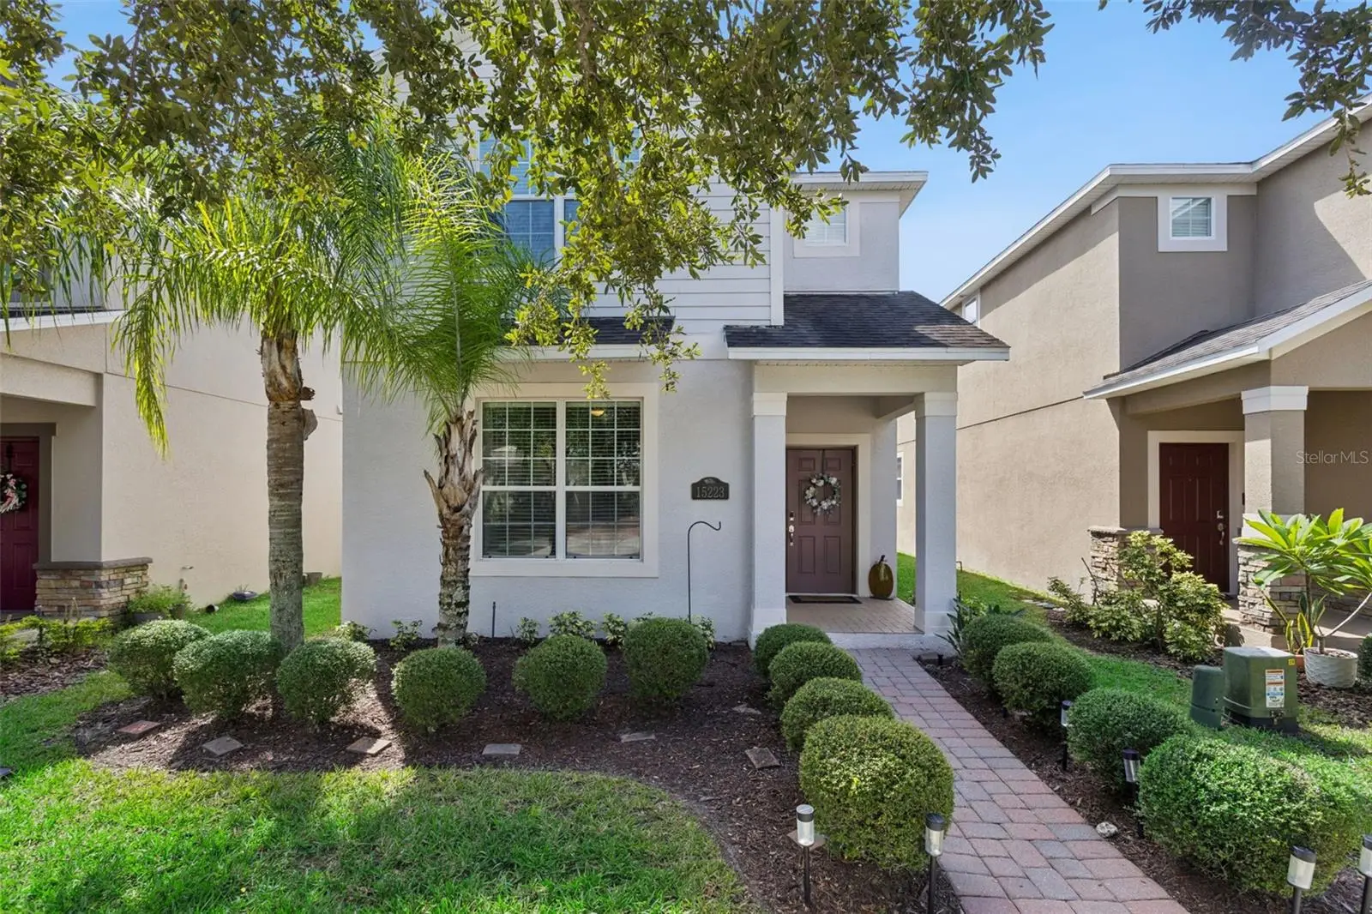
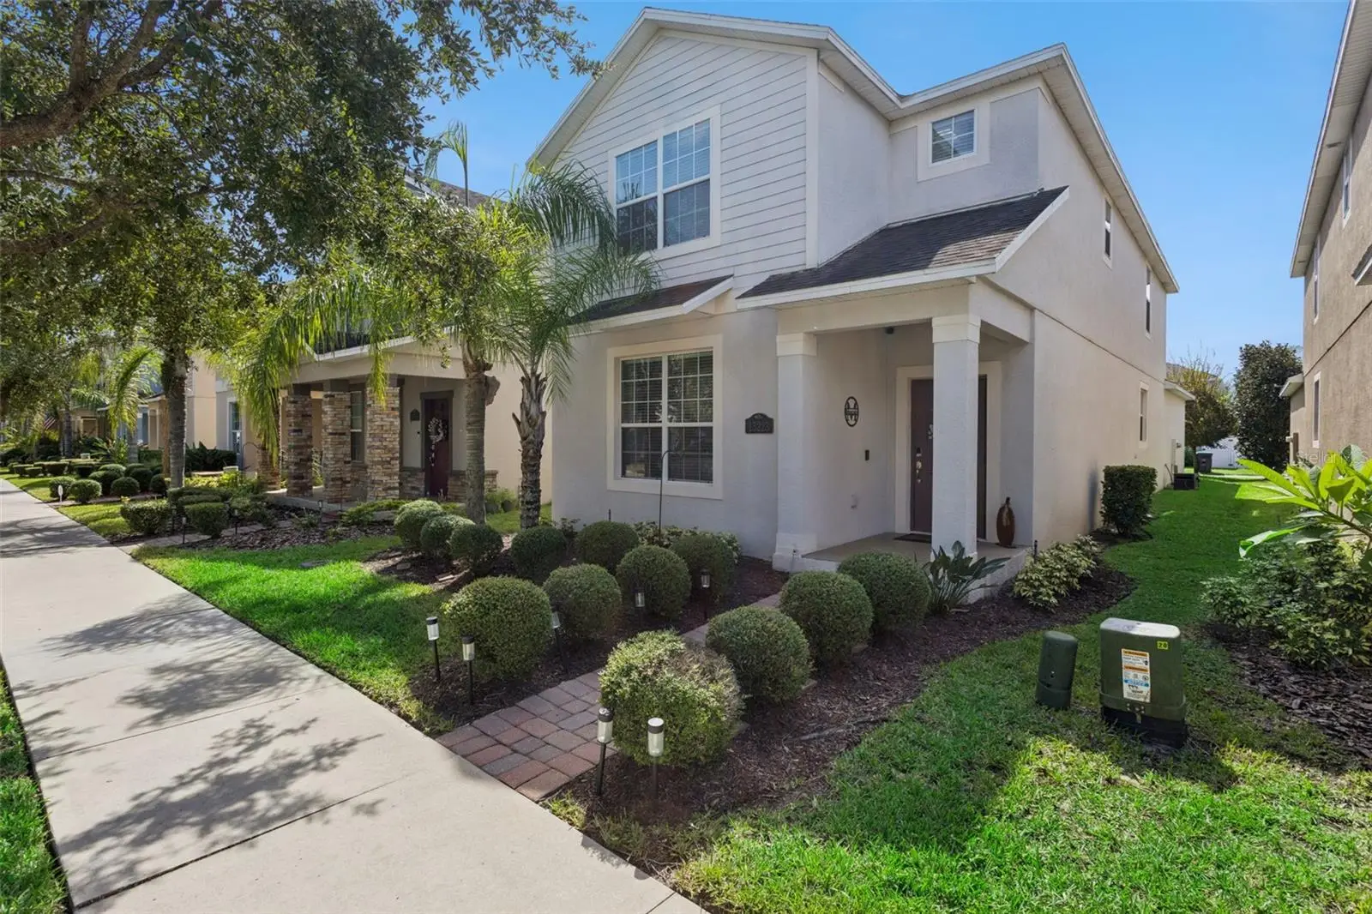
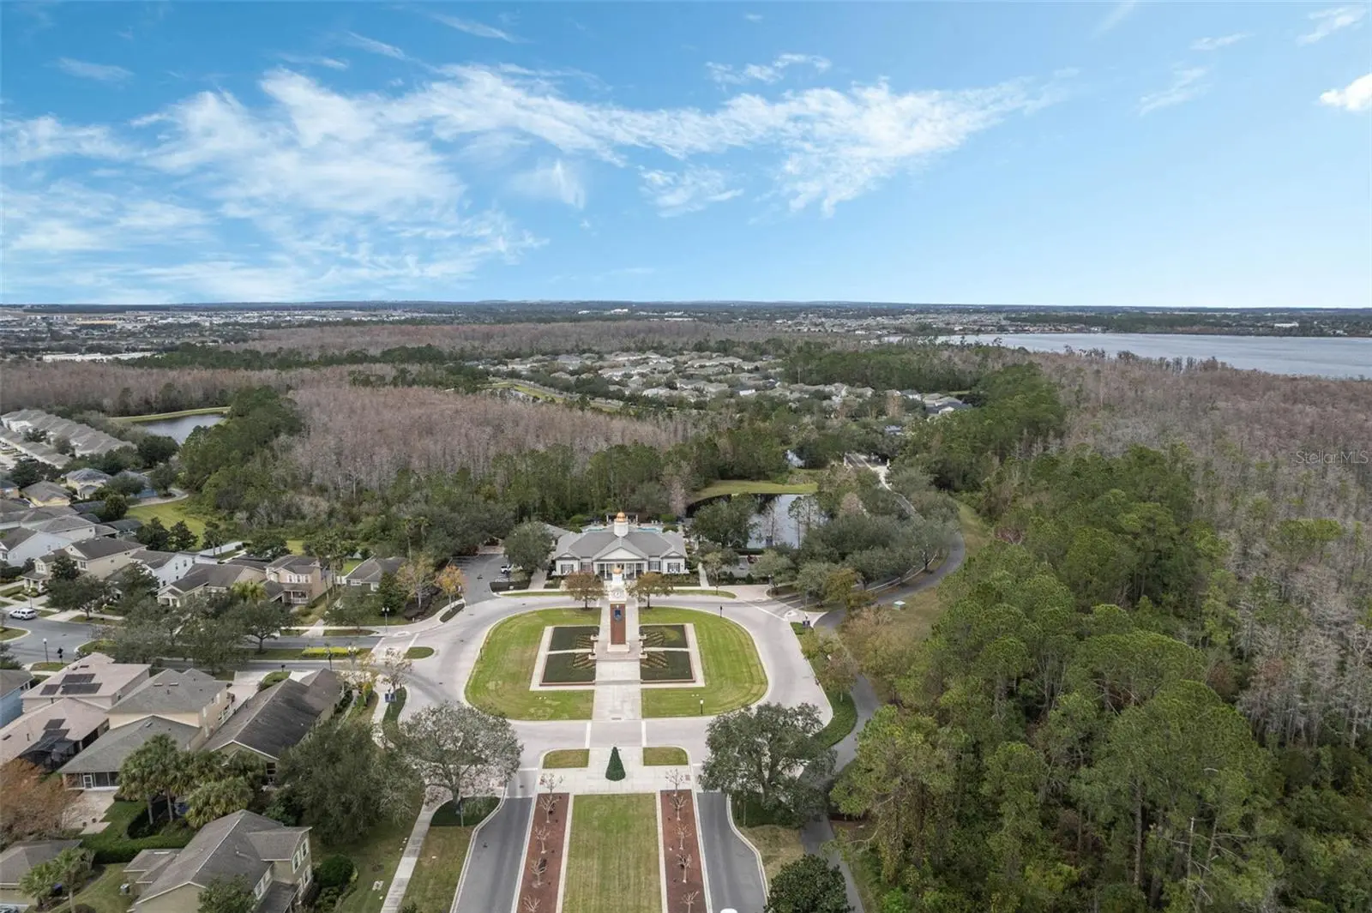
Welcome to the highly sought-after Independence community in Winter Garden! This spacious 4-bedroom, 3.5-bath home offers 2,502 square feet with a versatile layout that includes two primary suites—one conveniently located downstairs and a second upstairs. The open main living area features tile flooring and brings together the living room, dining area, and kitchen, creating plenty of space for everyday living and entertaining. The kitchen is equipped with granite countertops, stainless steel appliances, a center island, and pantry for additional storage. The downstairs primary suite offers the convenience of first-floor living, with an en suite bath featuring a double vanity, walk-in shower, and soaking tub. A separate half bath is also located downstairs for guests. Upstairs, you'll find the second primary suite plus two additional bedrooms connected by a Jack-and-Jill bathroom. A 2-car rear-entry garage completes the home. Independence offers an impressive lineup of community amenities, including two clubhouses, two community pools, fitness centers, parks, and miles of walking and biking trails. Enjoy a prime Winter Garden location near A-rated schools, shopping, dining, entertainment, medical facilities, and major roadways. Don’t miss your chance to make this spacious Winter Garden home your own! *Aerial photo property lines are an estimate and to be verified by buyer.
Estimated monthly payment
Estimate only. Taxes use the listing's reported amount where available; insurance is a Florida-average estimate. Your actual payment will vary — run a full calculation or talk to a lender.
Price & listing history1 days on market
- Status: ActiveOct 1, 2026
- Listed$500,000Oct 1, 2026
- Price increased$500,000
Facts & features
- Property type
- Residential
- Sub type
- Single Family Residence
- Status
- Active
- Days on market
- 1
- Subdivision
- Signature Lakes Ph 3b-4 3b-5 & 3
- County
- Orange
- Year built
- 2016
- Living area
- 2,502 sq ft
- Price/sq ft
- $200
- Building area
- 3,076 sq ft (Public Records)
- Lot size
- 4,041 sq ft
- Lot category
- 0 to less than 1/4
- Flood zone
- X (12095C0380H)
- Garage
- 2 spaces
- Annual taxes
- $5,326 (2025)
- Parcel #
- 16-23-27-8135-01-941
- Zoning
- P-D
- MLS #
- G5118492
Ask about this home
Have a question? Ask the broker directly.
Ryan Solberg answers personally — no call center, no spam. Your question goes straight to him.
Interior Details
- Bedrooms
- 4
- Full bathrooms
- 3
- Half bathrooms
- 1
- Flooring
- Carpet, Tile
- Appliances
- Dishwasher, Dryer, Microwave, Range, Refrigerator, Washer
- Interior features
- Ceiling Fans(s), Open Floorplan, Stone Counters, Walk-In Closet(s)
- Laundry
- Laundry Room
- Stories / Levels
- Two
- Direction faces
- North
Heating & Cooling
- Heating
- Central
- Cooling
- Central Air
Parking
- Garage spaces
- 2
- Attached garage
- Yes
- Parking features
- Garage Faces Rear
HOA & Financial
- HOA fee
- $195 / Monthly
- Monthly HOA
- $195/mo
- Total monthly fees
- $195/mo
- Total annual fees
- $2,336
- HOA name
- Tyler Parsons
- CDD
- No
- Homestead exemption
- Yes
- Min lease term
- 7 Months
- Listing terms
- Cash, Conventional, FHA, VA Loan
- Ownership
- Fee Simple
- Available for lease
- Yes
- Lease restrictions
- Yes
- Additional lease restrictions
- Leasing restrictions have not been verified. It is buyer's responsibility to verify leasing restrictions with the HOA.
Exterior & Construction
- Exterior features
- Sidewalk
- Construction materials
- Block, Stucco
- Roof
- Shingle
- Foundation
- Slab
- Road surface
- Asphalt
Utilities
- Sewer
- Public Sewer
- Water source
- Public
- Utilities
- Electricity Connected, Sewer Connected, Water Connected
Community
- Pets allowed
- Number Limit, Yes
Room Details
| Room | Level | Dimensions |
|---|---|---|
| Living Room | First | |
| Dining Room | First | |
| Kitchen | First | |
| Primary Bedroom | First | |
| Primary Bedroom | Second | |
| Bedroom 3 | Second | |
| Bedroom 4 | Second | |
| Loft | Second |
Listing Details
- Listing date
- 2026-09-25
- On market date
- 2026-10-01
- Original list price
- $500,000
- Occupant type
- Owner
- MLS area
- 34787 - Winter Garden/Oakland
- Listing AOR
- Lake and Sumter
- Status changed
- 2026-10-01
- Tax legal description
- SIGNATURE LAKES PHASE 3B-4, 3B-5 AND 3B-7 83/27 LOT 1941
Flood risk
Minimal-risk area outside the mapped floodplain. Flood insurance is optional and typically low-cost.
Source: FEMA flood zone reported on the listing. Confirm current designation at FEMA Flood Map Service Center.
Location
Directions
From Avalon Rd & Tilden Rd, take Tilden Rd to Tiny Rd. Turn left onto Bridgewater Crossings Blvd, left onto Laurel Cherry Ave, left onto Evergreen Oak Loop. Home will be on the left.
More homes like this
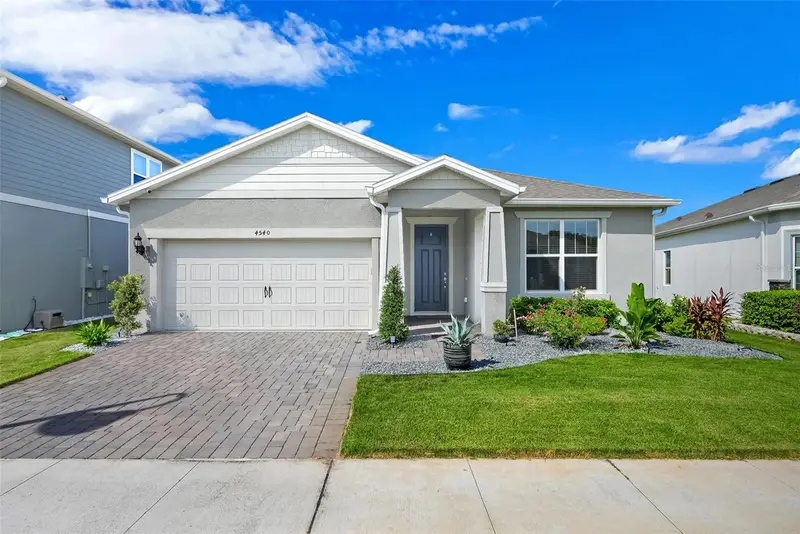
$560,000
4540 Gliding Wave St
Winter Garden, FL 34787
3 bd · 2 ba · 2,144 sqft
Lakeview Preserve Ph 2
MLS ID #O6442258, RUBIO REALTY INVESTMENTS LLC.
Listing provided by Stellar MLS
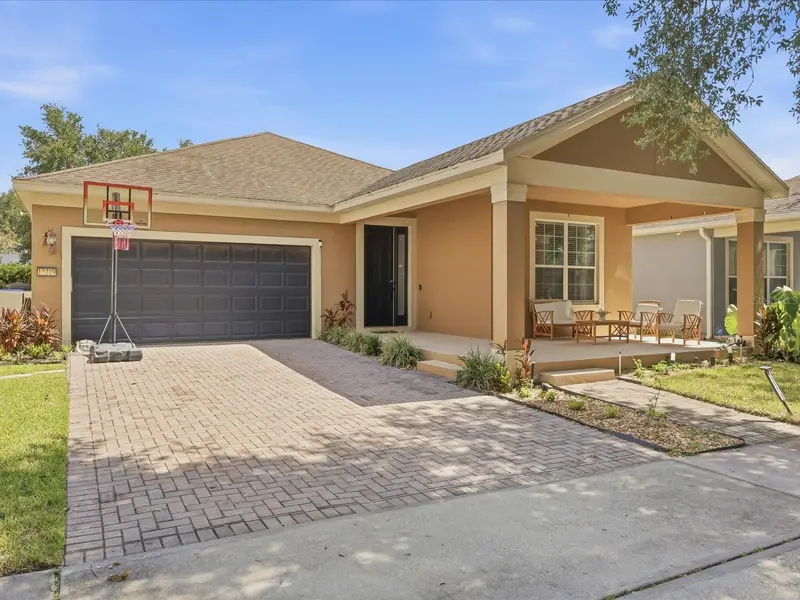
$555,000
13219 Charfield St
Windermere, FL 34786
3 bd · 2 ba · 1,706 sqft
Lake Sawyer South Ph 2
MLS ID #O6420991, DENIZ REALTY PARTNERS LLC.
Listing provided by Stellar MLS
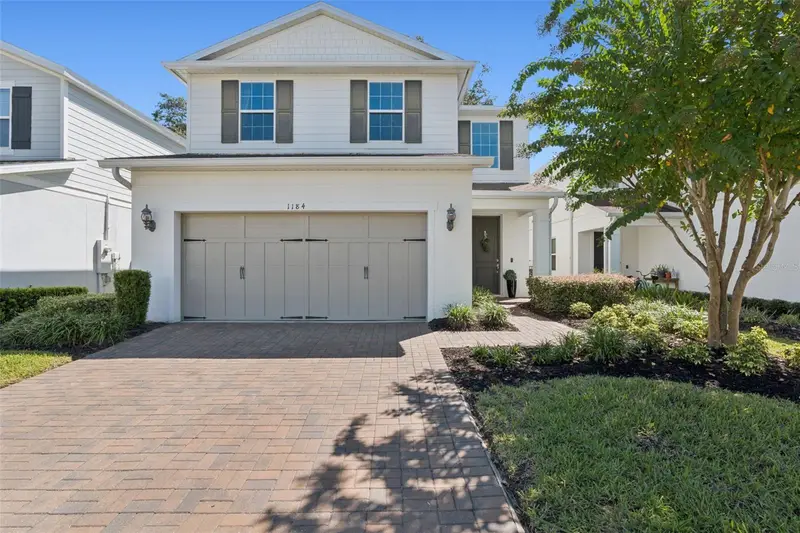
$499,900
1184 Bobcat Chase Blvd
Oakland, FL 34787
3 bd · 3 ba · 1,811 sqft
Longleaf/Oakland
MLS ID #O6442799, THE REAL ESTATE COLLECTION LLC.
Listing provided by Stellar MLS
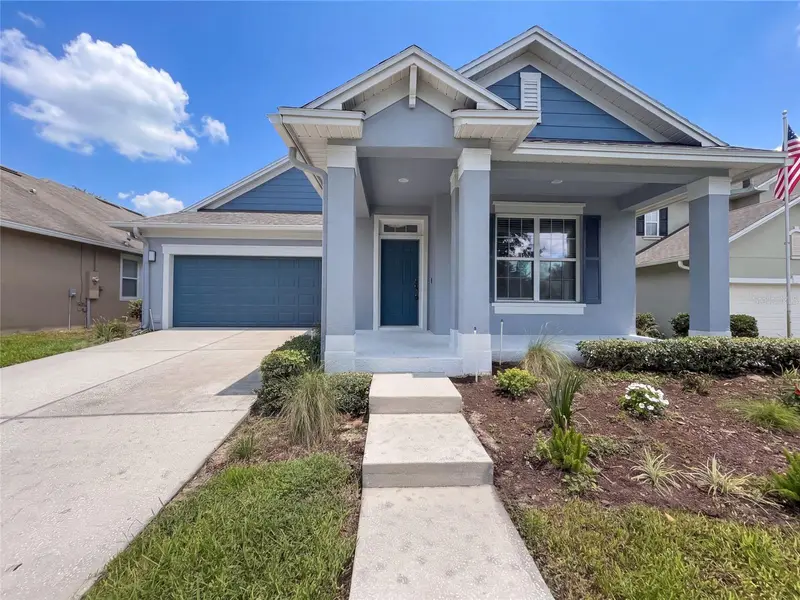
$565,000
7271 Londale Blvd
Windermere, FL 34786
3 bd · 2 ba · 2,147 sqft
Enclave/Berkshire Park B G H I
MLS ID #O6445539, OPENDOOR BROKERAGE LLC.
Listing provided by Stellar MLS

Listings courtesy of Stellar MLS as distributed by MLS GRID
IDX information is provided exclusively for consumers’ personal, non-commercial use and may not be used for any purpose other than to identify prospective properties consumers may be interested in purchasing.
Based on information submitted to the MLS GRID as of October 2, 2026 at 6:49 AM ET. All data is obtained from various sources and may not have been verified by broker or MLS GRID. Supplied Open House Information is subject to change without notice. All information should be independently reviewed and verified for accuracy. Properties may or may not be listed by the office/agent presenting the information.
All or a portion of the multiple listing information is provided by Stellar MLS, from a copyrighted compilation of listings. The compilation of listings and each individual listing are © 2026 Stellar MLS. All rights reserved.
Ryan Solberg, Broker · MaxLife Realty LLC · FL License #BK3354351 · Equal Housing Opportunity · Full disclaimer · DMCA