
$385,000
3500 Sutton Drive
Orlando, FL 32810
Listing updated: October 1, 2026 at 11:01 PM ET
Listing courtesy of Preferred Real Estate Brokers · Wendy Aldana LLC · MLS #O6446388 · Active · 407-440-4900Property type
Year built
Lot size
Price / sq ft
HOA dues
Days on market
Garage space
Flood zone
About this home
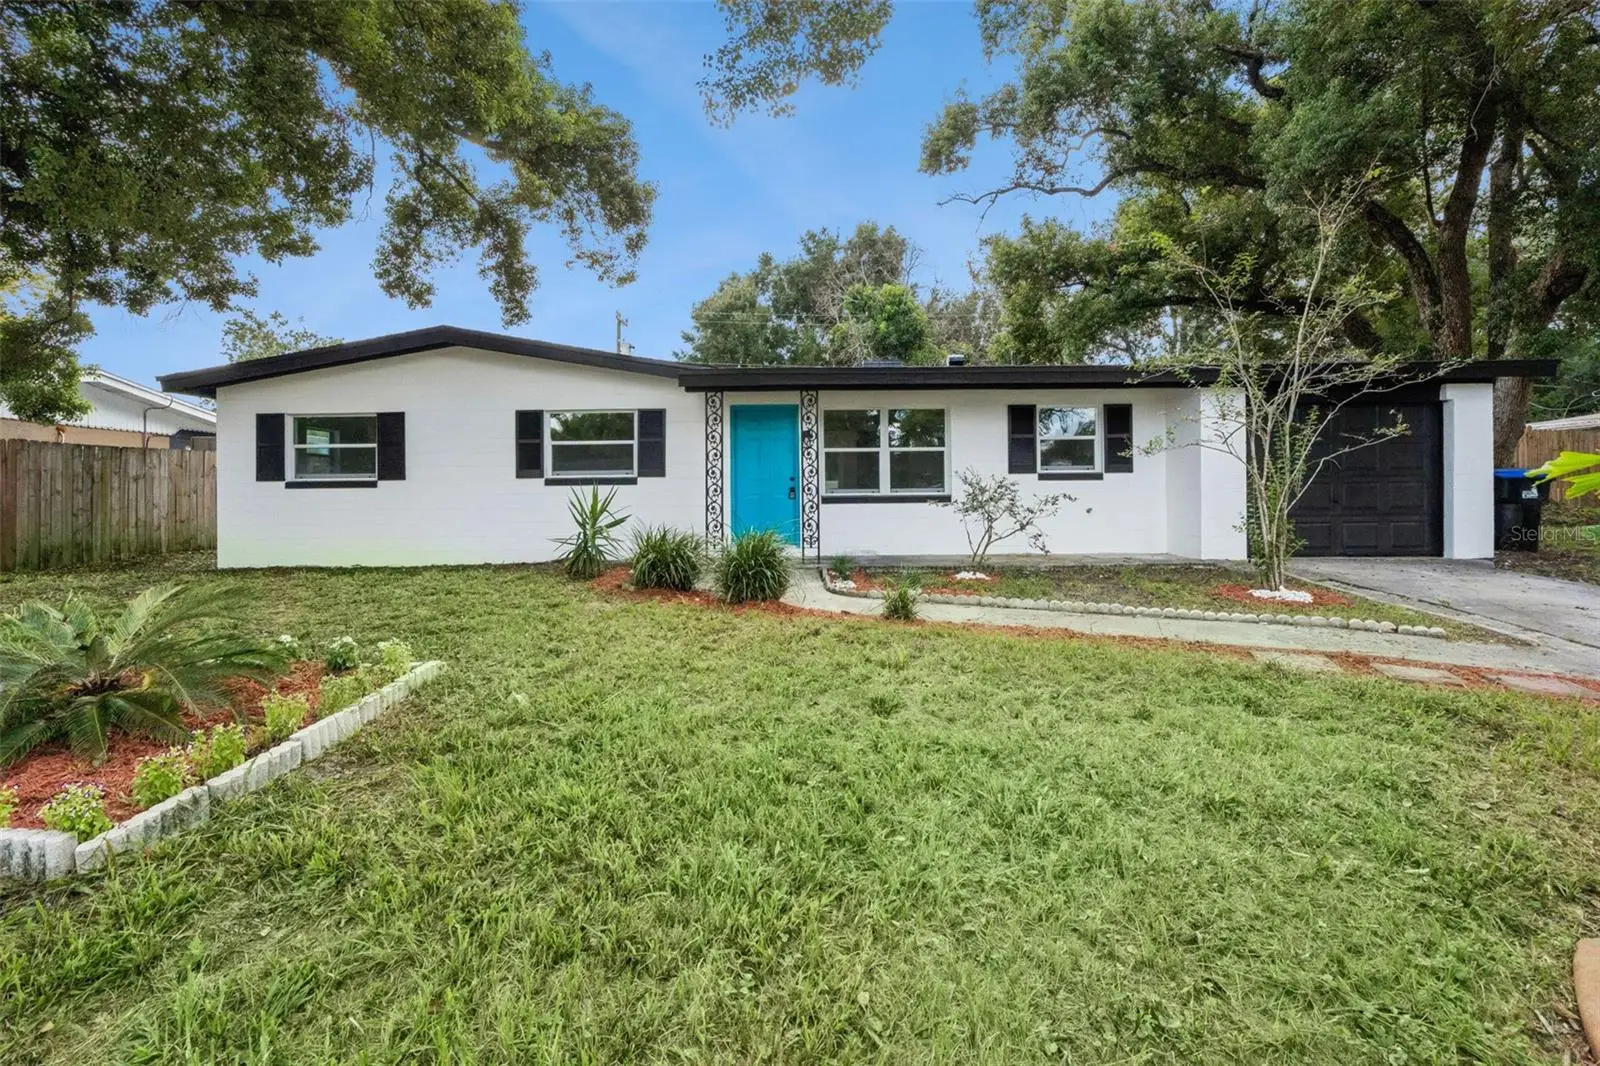
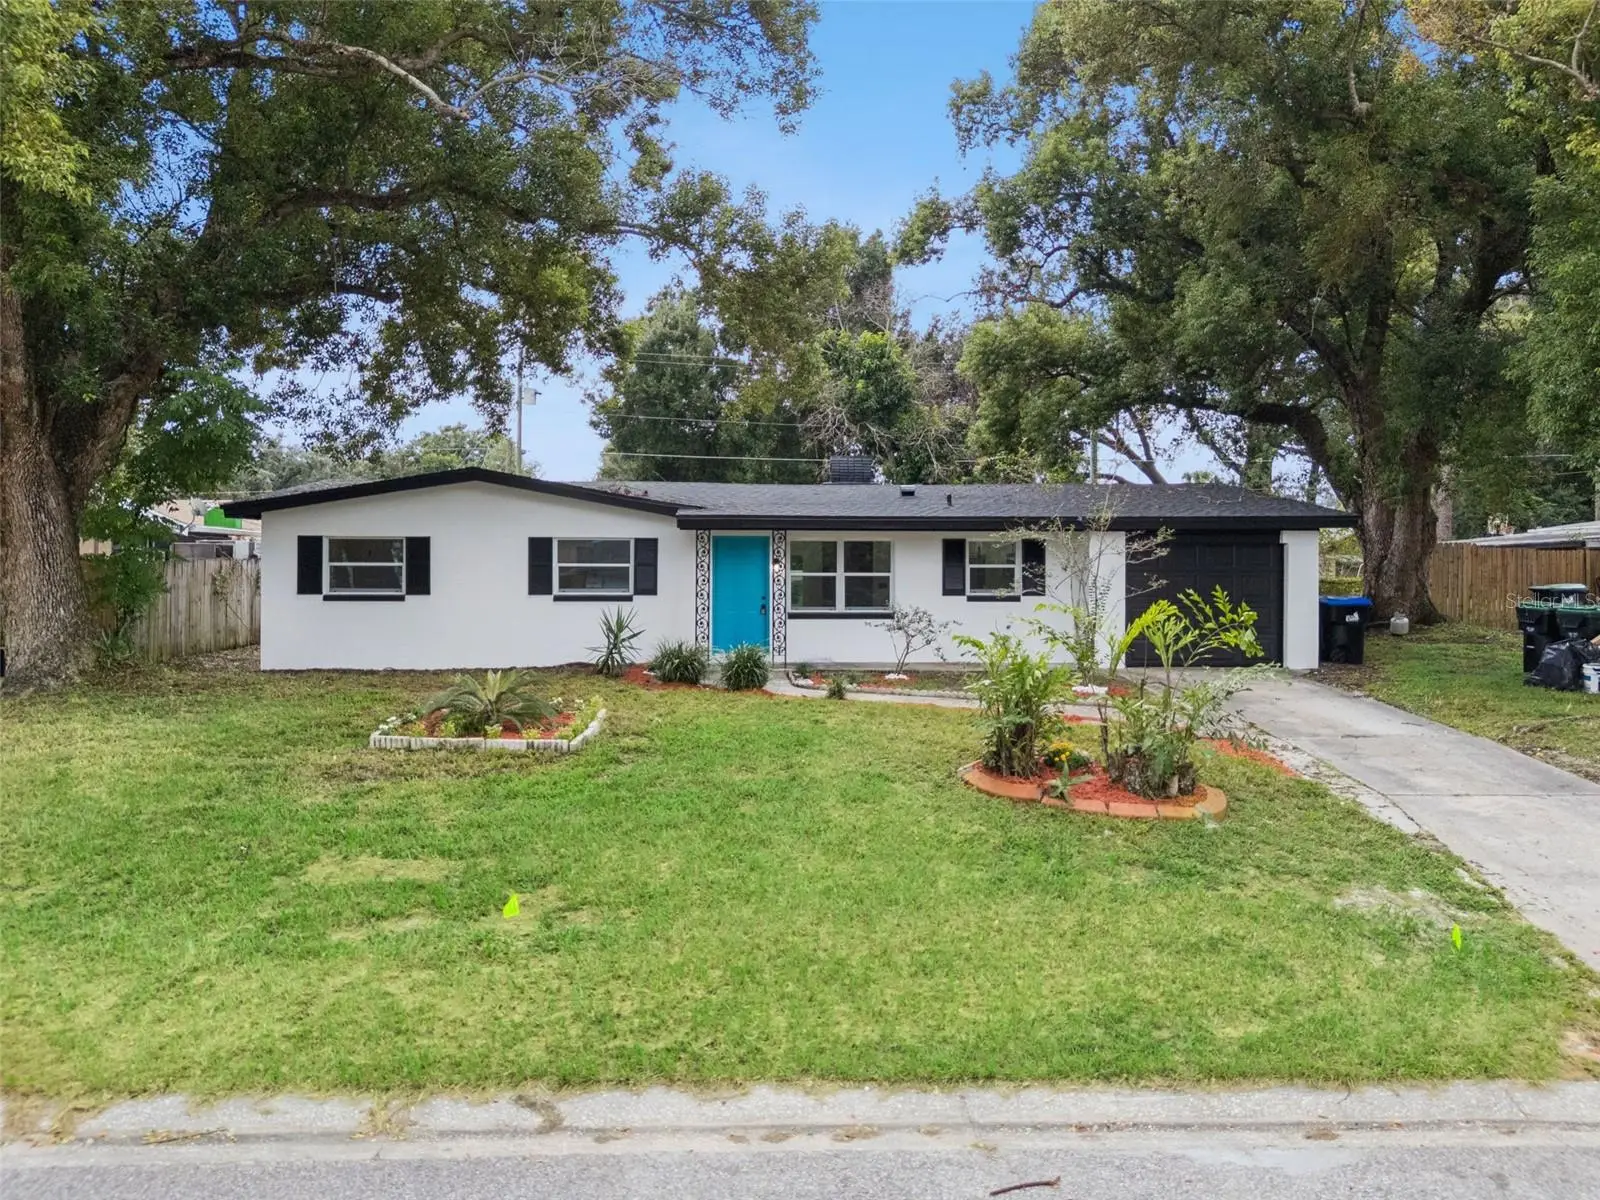
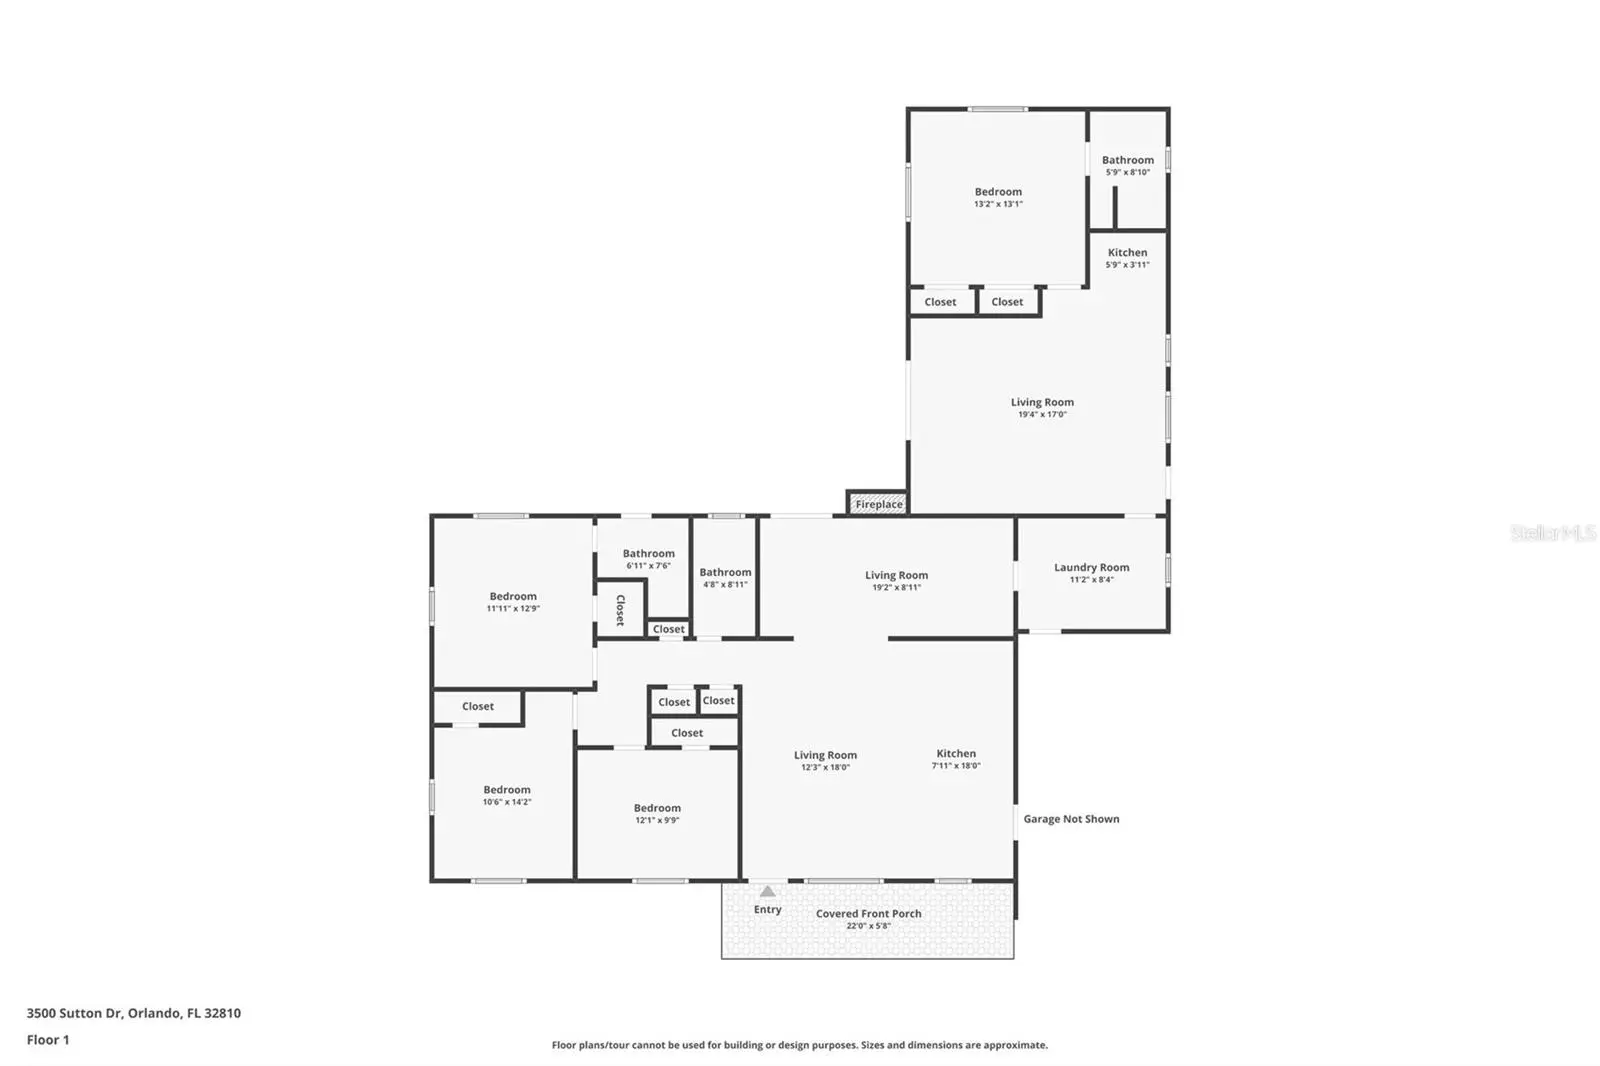
Virtually Staged. NO HOA + UPDATED IN-LAW SUITE—discover the possibilities for multigenerational living or potential rental income at 3500 Sutton Drive! This completely updated property combines a three-bedroom, two-bathroom main home with an additional one-bedroom, one-bathroom in-law suite with it's own private entrance, offering flexibility and room to grow. Major improvements include a NEW ROOF, NEW A/C, NEW WINDOWS, NEW PLUMBING, and a NEW ELECTRICAL PANEL with updated electrical rewiring. Step inside the main home to an inviting open floor plan with new luxury vinyl flooring, recessed lighting, and updated light fixtures. The beautifully renovated kitchen features a quartz countertop island, soft-close cabinetry, and brand-new stainless steel appliances. A fireplace adds character to the living space, while energy-efficient ceiling fans in every bedroom provide everyday comfort. A brand-new sliding glass door brings in natural light. Accessed through the laundry room, the completely updated in-law suite features its own private entrance, one bedroom, one bathroom, a kitchen, a spacious living area, and a sliding glass door. With approximately 600 square feet, this versatile space is ideal for extended family, guests, or exploring an additional income opportunity! The in-law suite also features two brand-new mini-split A/C systems for added comfort and efficient cooling. Enjoy an Orlando location with access to Maitland and Altamonte Springs, shopping and dining at Altamonte Mall, and outdoor recreation at Riverside Acres Park and Wekiwa Springs State Park. Nearby schools include Riverside Elementary, Lockhart Middle, and Wekiva High; buyers should verify current school zoning. Updated finishes, major system improvements, and flexible living options—all with NO HOA. Schedule your private showing today!
Estimated monthly payment
Estimate only. Taxes use the listing's reported amount where available; insurance is a Florida-average estimate. Your actual payment will vary — run a full calculation or talk to a lender.
Price & listing history0 days on market
- Status: ActiveOct 2, 2026
- Listed$385,000Oct 1, 2026
- Price increased$385,000
Facts & features
- Property type
- Residential
- Sub type
- Single Family Residence
- Status
- Active
- Days on market
- 0
- Subdivision
- Magnolia Estates
- County
- Orange
- Year built
- 1961
- Living area
- 1,985 sq ft
- Price/sq ft
- $194
- Building area
- 2,533 sq ft (Public Records)
- Lot size
- 10,106 sq ft
- Lot category
- 0 to less than 1/4
- Flood zone
- X (12095C0145F)
- Garage
- 1 spaces
- Annual taxes
- $1,464 (2025)
- Parcel #
- 28-21-29-5430-04-040
- Zoning
- R-1
- MLS #
- O6446388
Ask about this home
Have a question? Ask the broker directly.
Ryan Solberg answers personally — no call center, no spam. Your question goes straight to him.
Interior Details
- Bedrooms
- 4
- Full bathrooms
- 3
- Flooring
- Luxury Vinyl
- Appliances
- Convection Oven, Dishwasher, Microwave, Refrigerator
- Interior features
- Ceiling Fans(s), Living Room/Dining Room Combo, Open Floorplan, Primary Bedroom Main Floor, Split Bedroom, Stone Counters
- Laundry
- Electric Dryer Hookup, Laundry Room, Washer Hookup
- Stories / Levels
- One
- Direction faces
- North
- Fireplace
- Yes
- In-law suite
- Yes
Heating & Cooling
- Heating
- Central, Electric
- Cooling
- Central Air, Mini-Split Unit(s)
Parking
- Garage spaces
- 1
- Attached garage
- Yes
- Parking features
- Driveway
HOA & Financial
- Total monthly fees
- $0/mo
- Total annual fees
- $0
- CDD
- No
- Min lease term
- No Minimum
- Listing terms
- Cash, Conventional, FHA, VA Loan
- Ownership
- Fee Simple
- Available for lease
- Yes
- Lease restrictions
- No
Exterior & Construction
- Exterior features
- Courtyard, Private Entrance, Private Mailbox, Private Yard
- Construction materials
- Block, Concrete
- Roof
- Shingle
- Foundation
- Block, Slab
- Road surface
- Asphalt, Paved
Utilities
- Sewer
- Septic Tank
- Water source
- Public
- Utilities
- Cable Available, Electricity Available
Community
- Pets allowed
- Cats OK, Dogs OK
Room Details
| Room | Level | Dimensions |
|---|---|---|
| Living Room | First | |
| Kitchen | First | |
| Primary Bedroom | First | |
| Primary Bathroom | First |
Listing Details
- Listing date
- 2026-10-01
- On market date
- 2026-10-01
- Original list price
- $385,000
- Occupant type
- Vacant
- MLS area
- 32810 - Orlando/Lockhart
- Listing AOR
- Orlando Regional
- Status changed
- 2026-10-02
- Tax legal description
- MAGNOLIA ESTATES W/134 LOT 4 BLK D
Flood risk
Minimal-risk area outside the mapped floodplain. Flood insurance is optional and typically low-cost.
Source: FEMA flood zone reported on the listing. Confirm current designation at FEMA Flood Map Service Center.
Location
Directions
From I-4, take Exit 90 for Maitland Boulevard/SR-414 and head west toward Apopka. Turn left onto Magnolia Homes Road, left onto Needles Drive, right onto Cameo Way, then left onto Sutton Drive. Continue to 3500 Sutton Drive on the right.
More homes like this
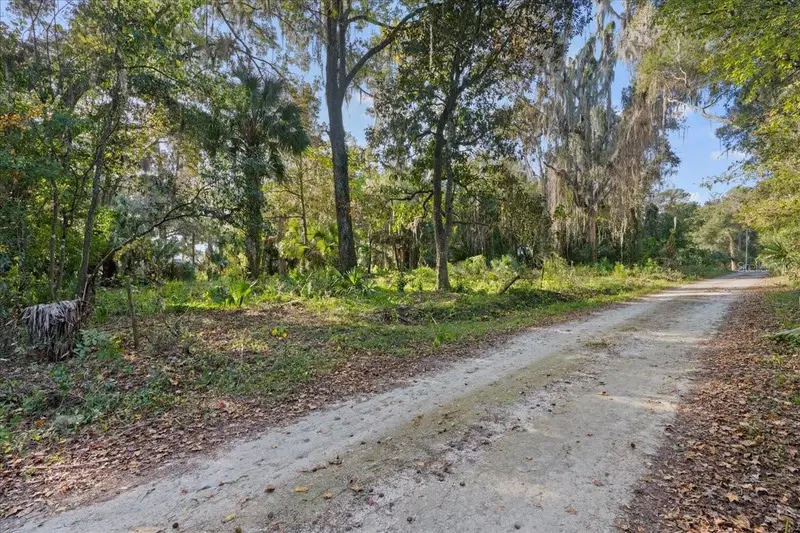
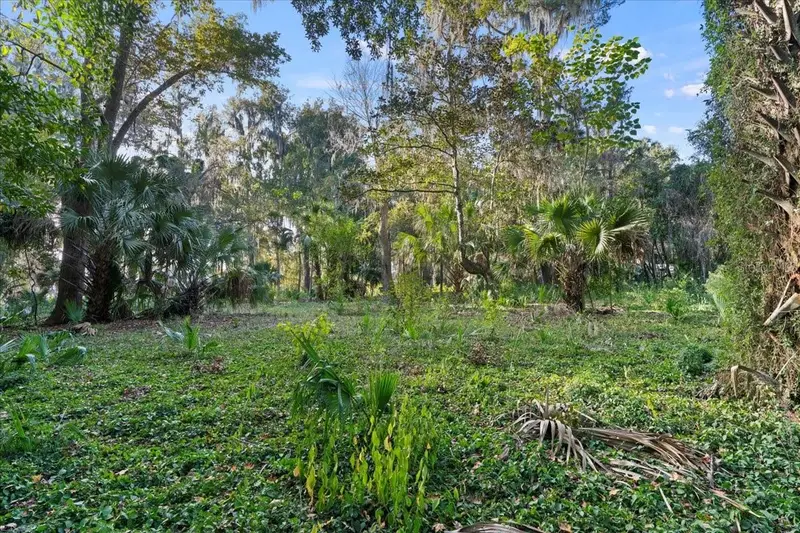
$95,000
6809 Se 14th Ln
Gainesville, FL 32641
1.18 acres
Magnolia Estates
MLS ID #GC535348, WATSON REALTY CORP.
Listing provided by Stellar MLS
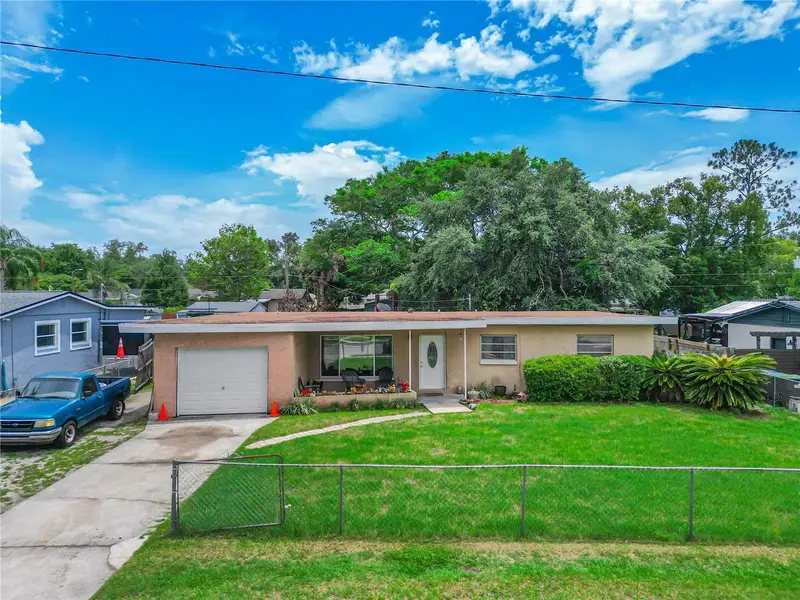
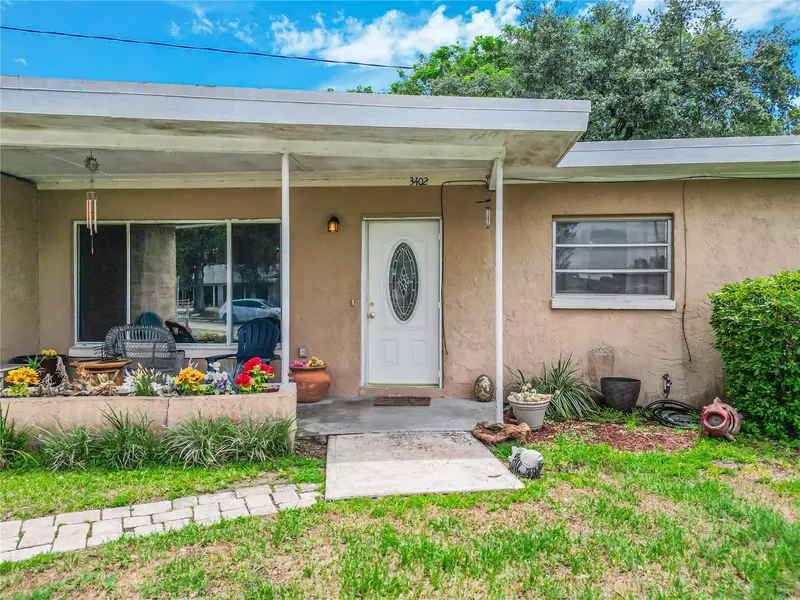
$281,000
3402 Needles Dr
Orlando, FL 32810
3 bd · 2 ba · 1,008 sqft
Magnolia Estates
MLS ID #O6414114, CENTRIC REALTY SERVICES LLC.
Listing provided by Stellar MLS
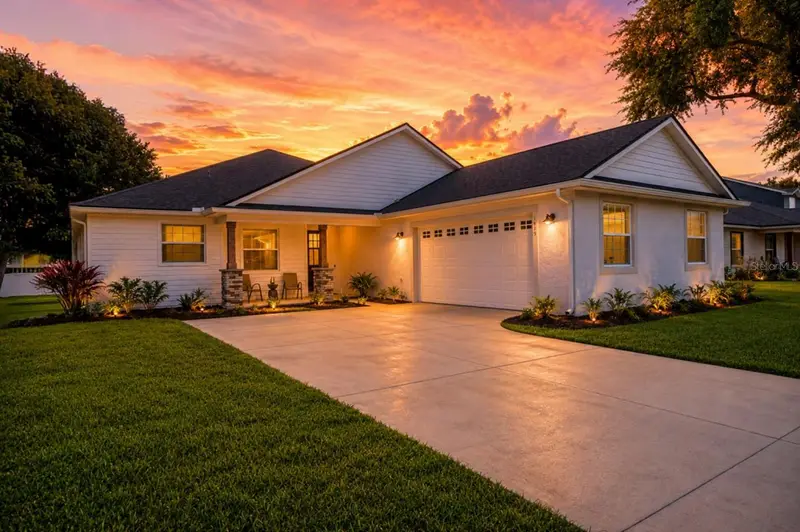
$439,000
1415 Magnolia Ln
Auburndale, FL 33823
4 bd · 3 ba · 2,382 sqft
Magnolia Estates
MLS ID #L4964500, SHAWN R MCDONALD REALTYGRP INC.
Listing provided by Stellar MLS

Listings courtesy of Stellar MLS as distributed by MLS GRID
IDX information is provided exclusively for consumers’ personal, non-commercial use and may not be used for any purpose other than to identify prospective properties consumers may be interested in purchasing.
Based on information submitted to the MLS GRID as of October 1, 2026 at 11:01 PM ET. All data is obtained from various sources and may not have been verified by broker or MLS GRID. Supplied Open House Information is subject to change without notice. All information should be independently reviewed and verified for accuracy. Properties may or may not be listed by the office/agent presenting the information.
All or a portion of the multiple listing information is provided by Stellar MLS, from a copyrighted compilation of listings. The compilation of listings and each individual listing are © 2026 Stellar MLS. All rights reserved.
Ryan Solberg, Broker · MaxLife Realty LLC · FL License #BK3354351 · Equal Housing Opportunity · Full disclaimer · DMCA