
$995,000
704 Ironwood Court
Winter Springs, FL 32708
Listing updated: October 2, 2026 at 6:23 AM ET
Listing courtesy of Coldwell Banker Realty · Jill Ashton · MLS #O6446231 · Active · 407-647-1211Property type
Year built
Lot size
Price / sq ft
HOA dues
Days on market
Garage spaces
Flood zone
About this home
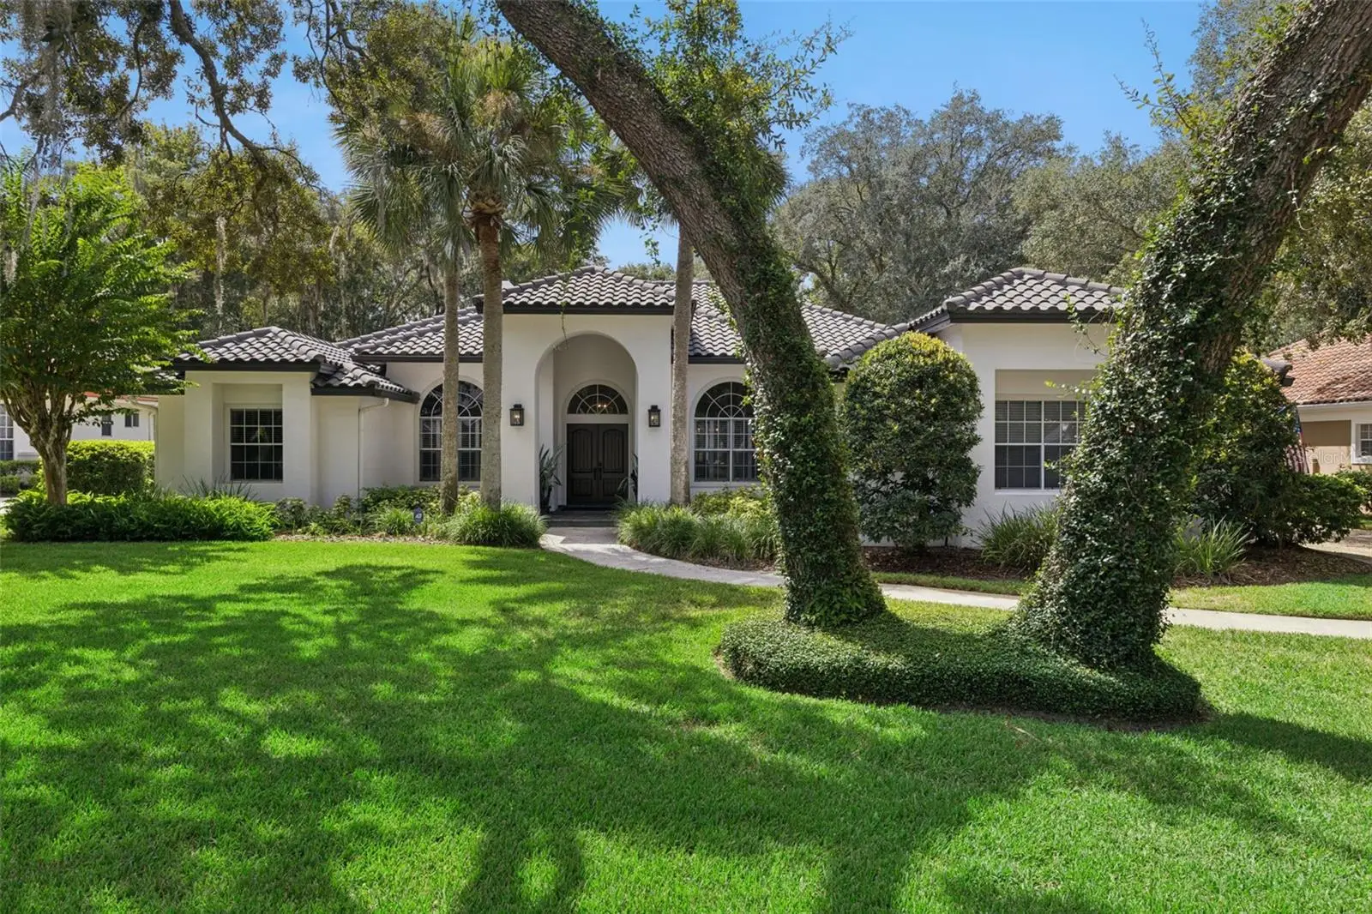
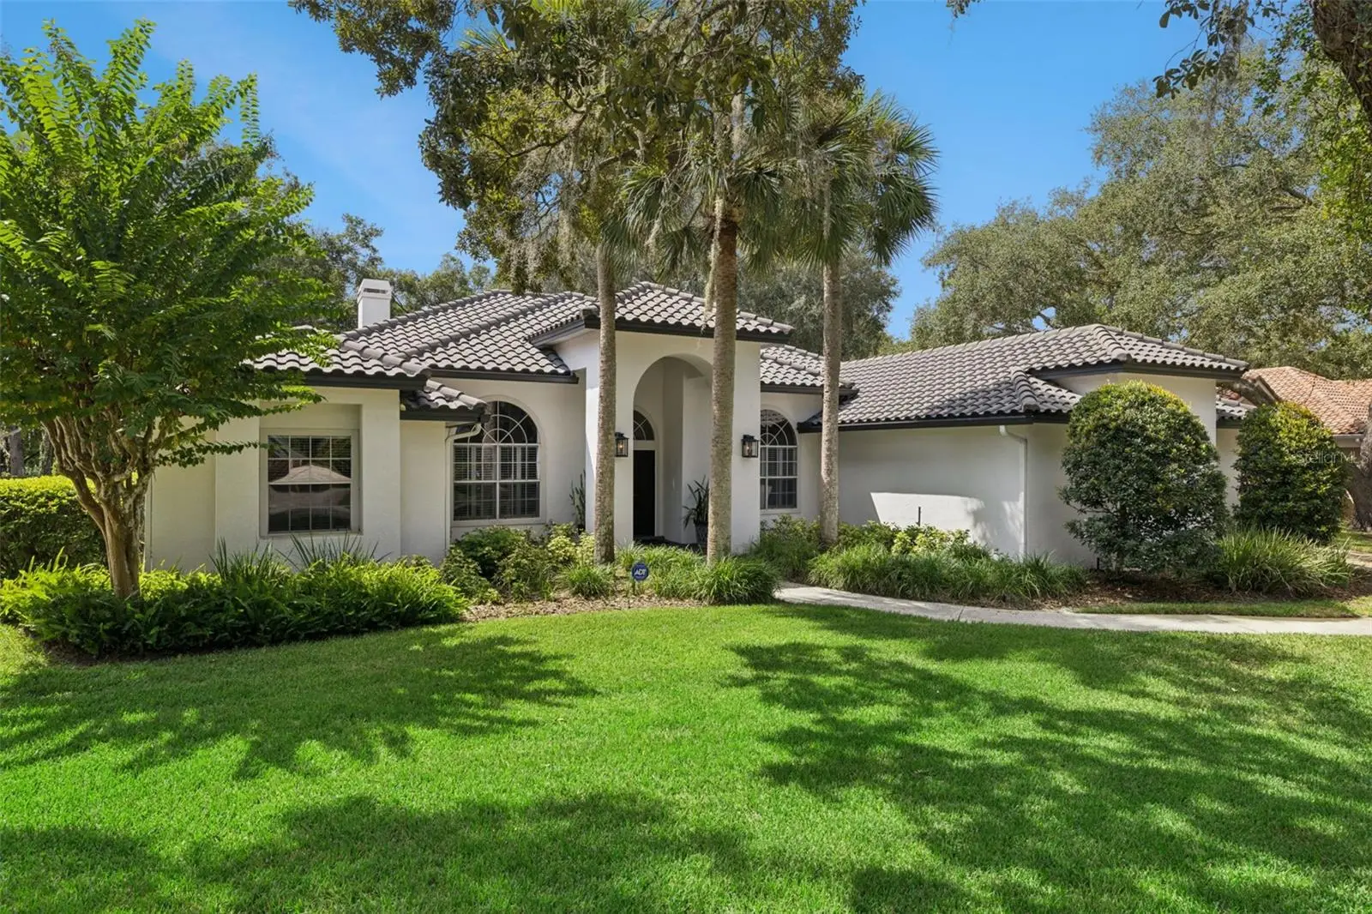
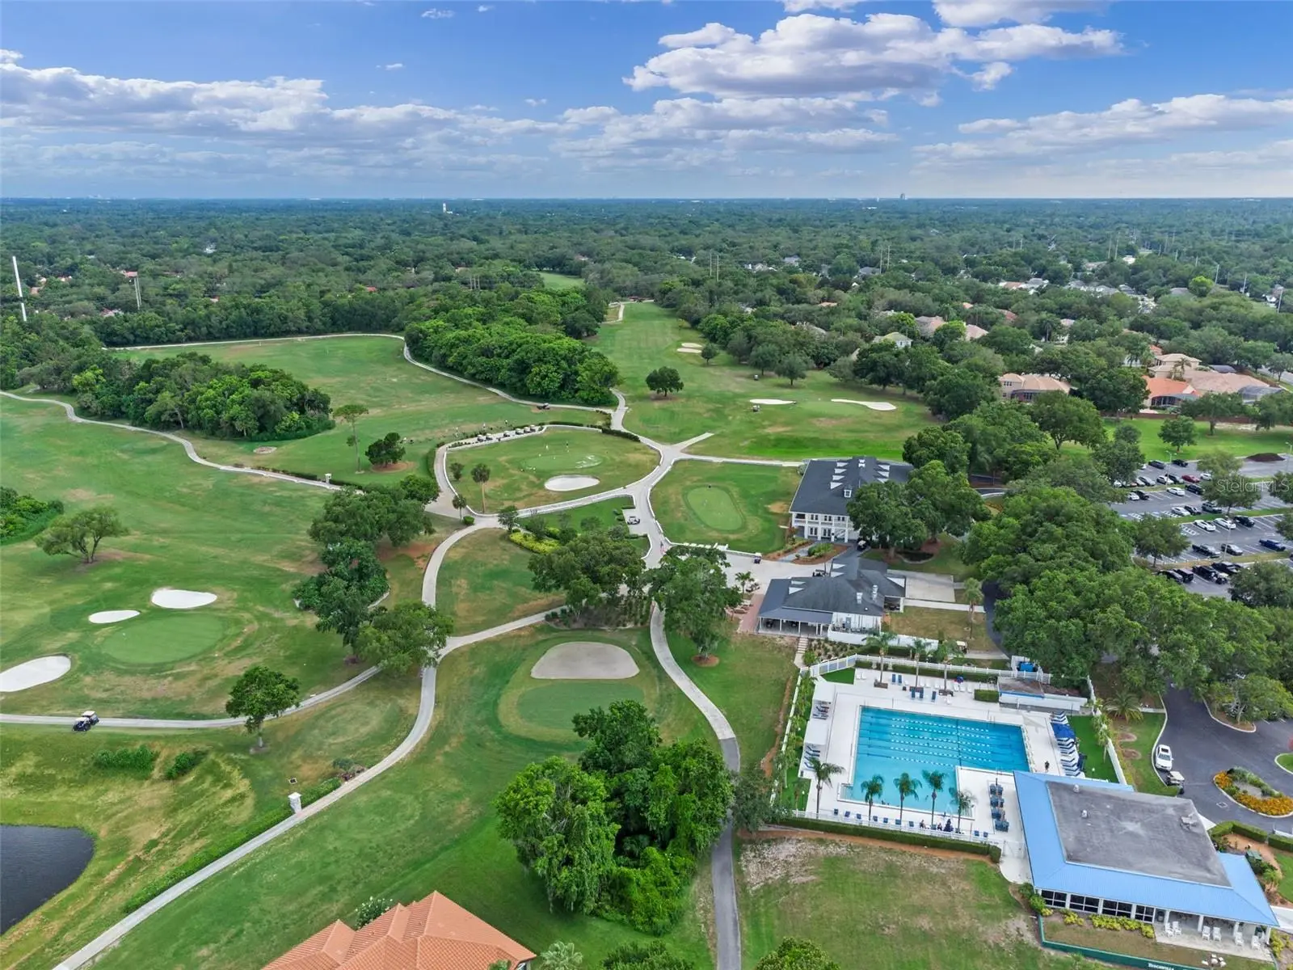
If you follow Real Estate in Tuscawilla/Winter Springs, you know how rare it is for a golf front pool home to come on the market, let alone one that has been beautifully and tastefully updated to perfection! Nestled on what is considered the best golf course lot and cul-de-sac street in Glen Eagle, at nearly 1/2 acre, this single-story home comes with the most peaceful view of the 12th Fairway of the Tuscawilla Country Club. Inside you will find the desirable "split-plan" with 2 AC units servicing each side of the home. The oversized primary bedroom on one side of the home has doors leading out to the pool/patio and includes a primary bathroom with travertine tile, double sinks, a soaking tub, a separate shower, a separate water closet, and a custom-built walk-in closet. The 3 secondary bedrooms are located on the other side of the home (one presenting as an en-suite), along with a separate dedicated office to the front of the home. The formal dining room sits just off of the stunning remodeled eat-in kitchen with 42" cabinets, stone countertops and all new appliances. The open floor plan has the kitchen opening up to the family room that features a beautiful wood-burning fireplace. Stepping outside there is a lovely long driveway leading to an oversized 3-car garage to the side of the home. Heading out through the doors to the pool/spa deck, there is a partial summer kitchen with a sink and room for a mini-fridge. The screened-in pool and spa are perfect for those warm Florida days and also comes equipped with a baby-guard fence. Stepping out to the gorgeous backyard, there is so much room for a swing set, cornhole game, soccer nets at either end, or really anything else your family might enjoy. To the back of the property is a wrought iron fence for a bit of privacy from the golf course, but also a gate to wander out to the course after the last foursome makes their way through. There are so many updates to mention, top priority undoubtedly being the Tile Roof, which was fully replaced in 2020. Other updates include a Full Kitchen Remodel (2021) with all new stainless-steel appliances that are "Wi-Fi friendly", Exterior Paint, Coach Lights, and New Front Doors (2018), New HVAC's (2019 and 2022), New Engineered Hardwood Flooring (2021), Carpet in the secondary bedrooms (2021) and a New Water Heater (2017). This home is truly the definition of turnkey. All the work is done, now it's time for you to enjoy. Come and make your new family memories in this STUNNING home located in the desirable golf community neighborhood of Glen Eagle.
Estimated monthly payment
Estimate only. Taxes use the listing's reported amount where available; insurance is a Florida-average estimate. Your actual payment will vary — run a full calculation or talk to a lender.
Price & listing history2 days on market
- Status: ActiveSep 30, 2026
- Listed$995,000Sep 30, 2026
- Price increased$995,000
Property Documents
Documents the listing agent has made public for this property. Free to view and download.
Facts & features
- Property type
- Residential
- Sub type
- Single Family Residence
- Status
- Active
- Days on market
- 2
- Subdivision
- Glen Eagle Unit 1
- County
- Seminole
- Year built
- 1990
- Living area
- 2,974 sq ft
- Price/sq ft
- $335
- Building area
- 4,180 sq ft (Public Records)
- Lot size
- 19,435 sq ft
- Lot category
- 1/4 to less than 1/2
- Flood zone
- X (12117C0190F)
- Garage
- 3 spaces
- Pool
- Private pool
- Annual taxes
- $6,905 (2025)
- Parcel #
- 08-21-31-503-0000-0240
- Zoning
- PUD
- MLS #
- O6446231
Ask about this home
Have a question? Ask the broker directly.
Ryan Solberg answers personally — no call center, no spam. Your question goes straight to him.
Interior Details
- Bedrooms
- 4
- Full bathrooms
- 3
- Flooring
- Carpet, Hardwood, Tile
- Appliances
- Built-In Oven, Cooktop, Dishwasher, Disposal, Dryer, Electric Water Heater, Microwave, Refrigerator, Washer, Water Softener
- Interior features
- Cathedral Ceiling(s), Ceiling Fans(s), Crown Molding, Eat-in Kitchen, Open Floorplan, Split Bedroom, Stone Counters, Tray Ceiling(s), Vaulted Ceiling(s), Walk-In Closet(s), Window Treatments
- Laundry
- Laundry Room
- Stories / Levels
- One
- Direction faces
- North
- Fireplace
- Yes
Heating & Cooling
- Heating
- Central
- Cooling
- Central Air
Parking
- Garage spaces
- 3
- Attached garage
- Yes
- Parking features
- Garage Faces Side, Oversized
HOA & Financial
- HOA fee
- $575 / Annually
- Monthly HOA
- $48/mo
- Total monthly fees
- $48/mo
- Total annual fees
- $575
- HOA name
- Association Services of Central Florida
- CDD
- No
- Homestead exemption
- Yes
- Min lease term
- 8-12 Months
- Listing terms
- Cash, Conventional, FHA, VA Loan
- Ownership
- Fee Simple
- Available for lease
- Yes
- Lease restrictions
- Yes
- Additional lease restrictions
- Buyer and Buyer's agent to confirm with the HOA any and all lease restrictions
Exterior & Construction
- Exterior features
- Private Mailbox, Private Yard, Shade Shutter(s), Sidewalk
- Construction materials
- Block, Stucco
- Roof
- Tile
- Foundation
- Slab
- Pool
- Private pool
- Road surface
- Asphalt
Utilities
- Sewer
- Public Sewer
- Water source
- Public
- Utilities
- Cable Connected, Electricity Connected, Sewer Connected, Water Connected
Community
- Pets allowed
- Yes
Schools
Letter grades: Florida DOE 2024–25 school grades (Orange, Seminole, Lake, Osceola, Brevard). Assigned schools from the listing agent — verify enrollment with the district.
Room Details
| Room | Level | Dimensions |
|---|---|---|
| Living Room | First | 14x12 |
| Kitchen | First | 14x24 |
| Primary Bedroom | First | 21x20 |
| Primary Bathroom | First | |
| Bedroom 2 | First | 14x13 |
Listing Details
- Listing date
- 2026-09-28
- On market date
- 2026-09-30
- Original list price
- $995,000
- Occupant type
- Owner
- MLS area
- 32708 - Casselberrry/Winter Springs / Tuscawilla
- Listing AOR
- Orlando Regional
- Status changed
- 2026-09-30
- Tax legal description
- LOT 24 GLEN EAGLE UNIT 1 PB 40 PGS 14 TO 17
Flood risk
Minimal-risk area outside the mapped floodplain. Flood insurance is optional and typically low-cost.
Source: FEMA flood zone reported on the listing. Confirm current designation at FEMA Flood Map Service Center.
Location
Directions
Take Winter Springs Blvd to Glen Eagle. Turn right onto Eagles Nest Drive, then right onto Ironwood Court. Home is on the left.
More homes like this
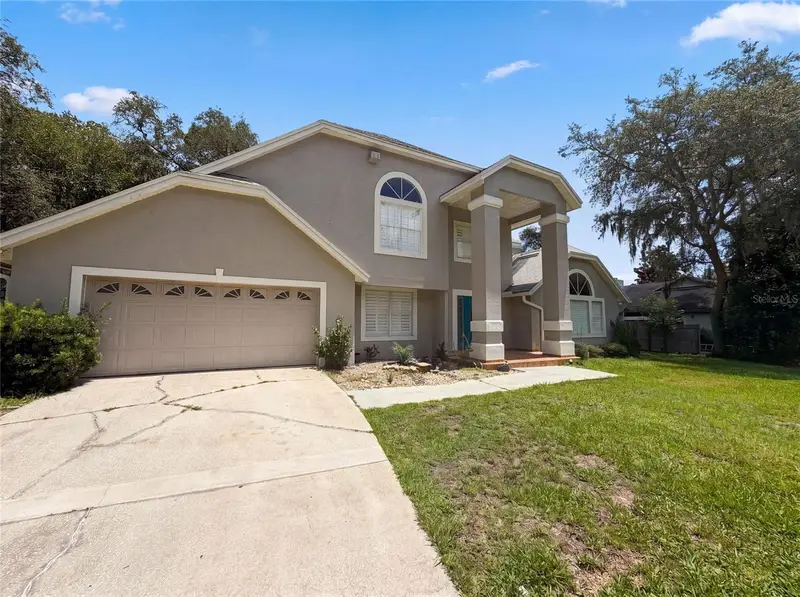
$600,000
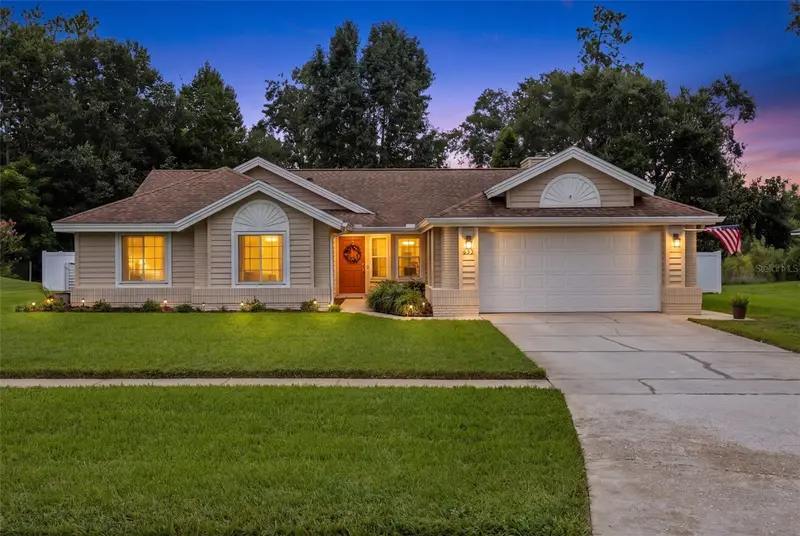
300 Sprucewood Rd
Lake Mary, FL 32746
3 bd · 3 ba · 2,834 sqft
Lake Mary Woods
MLS ID #O6418607, OPENDOOR BROKERAGE LLC.
Listing provided by Stellar MLS
$610,000
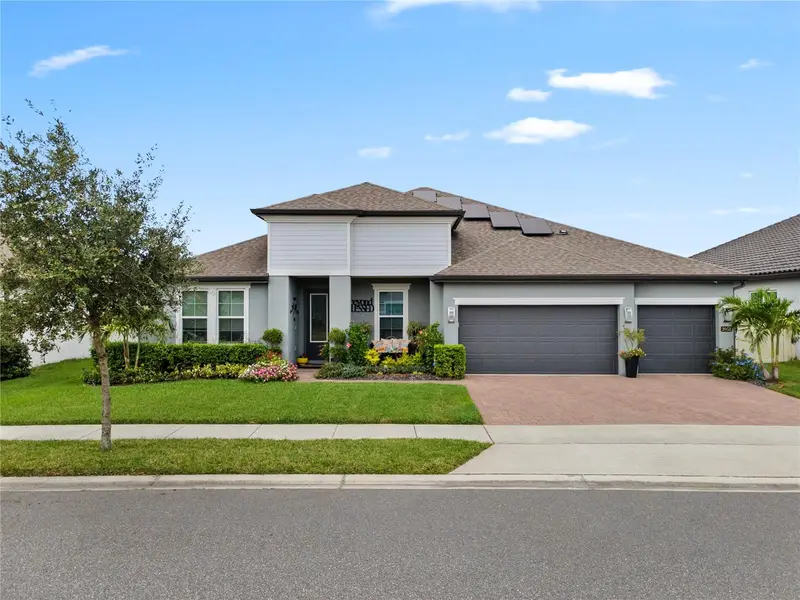
633 Pugh St
Lake Mary, FL 32746
4 bd · 2 ba · 2,196 sqft
Lake Mary Woods
MLS ID #O6435948, COLDWELL BANKER REALTY.
Listing provided by Stellar MLS
$900,000
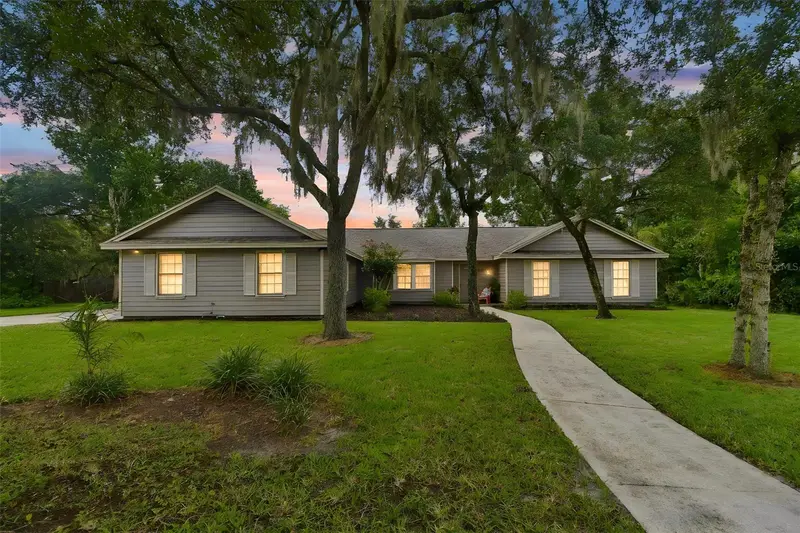
2052 Wood Thrush Ln
Winter Park, FL 32792
4 bd · 3 ba · 2,807 sqft
Waters Edge At Hawks Crest
MLS ID #O6446652, KELLER WILLIAMS ADVANTAGE REALTY.
Listing provided by Stellar MLS
$639,000
755 Keeneland Pike
Lake Mary, FL 32746
4 bd · 3 ba · 2,596 sqft
Country Downs Ph 2
MLS ID #O6419055, CHARLES RUTENBERG REALTY ORLANDO.
Listing provided by Stellar MLS

Listings courtesy of Stellar MLS as distributed by MLS GRID
IDX information is provided exclusively for consumers’ personal, non-commercial use and may not be used for any purpose other than to identify prospective properties consumers may be interested in purchasing.
Based on information submitted to the MLS GRID as of October 2, 2026 at 6:23 AM ET. All data is obtained from various sources and may not have been verified by broker or MLS GRID. Supplied Open House Information is subject to change without notice. All information should be independently reviewed and verified for accuracy. Properties may or may not be listed by the office/agent presenting the information.
All or a portion of the multiple listing information is provided by Stellar MLS, from a copyrighted compilation of listings. The compilation of listings and each individual listing are © 2026 Stellar MLS. All rights reserved.
Ryan Solberg, Broker · MaxLife Realty LLC · FL License #BK3354351 · Equal Housing Opportunity · Full disclaimer · DMCA