
$900,000
2052 Wood Thrush Lane
Winter Park, FL 32792
Listing updated: October 2, 2026 at 11:02 PM ET
Listing courtesy of Keller Williams Advantage Realty · Ron Verzaro, II · MLS #O6446652 · Active · 407-977-7600Property type
Year built
Lot size
Price / sq ft
HOA dues
Days on market
Garage spaces
Flood zone
About this home
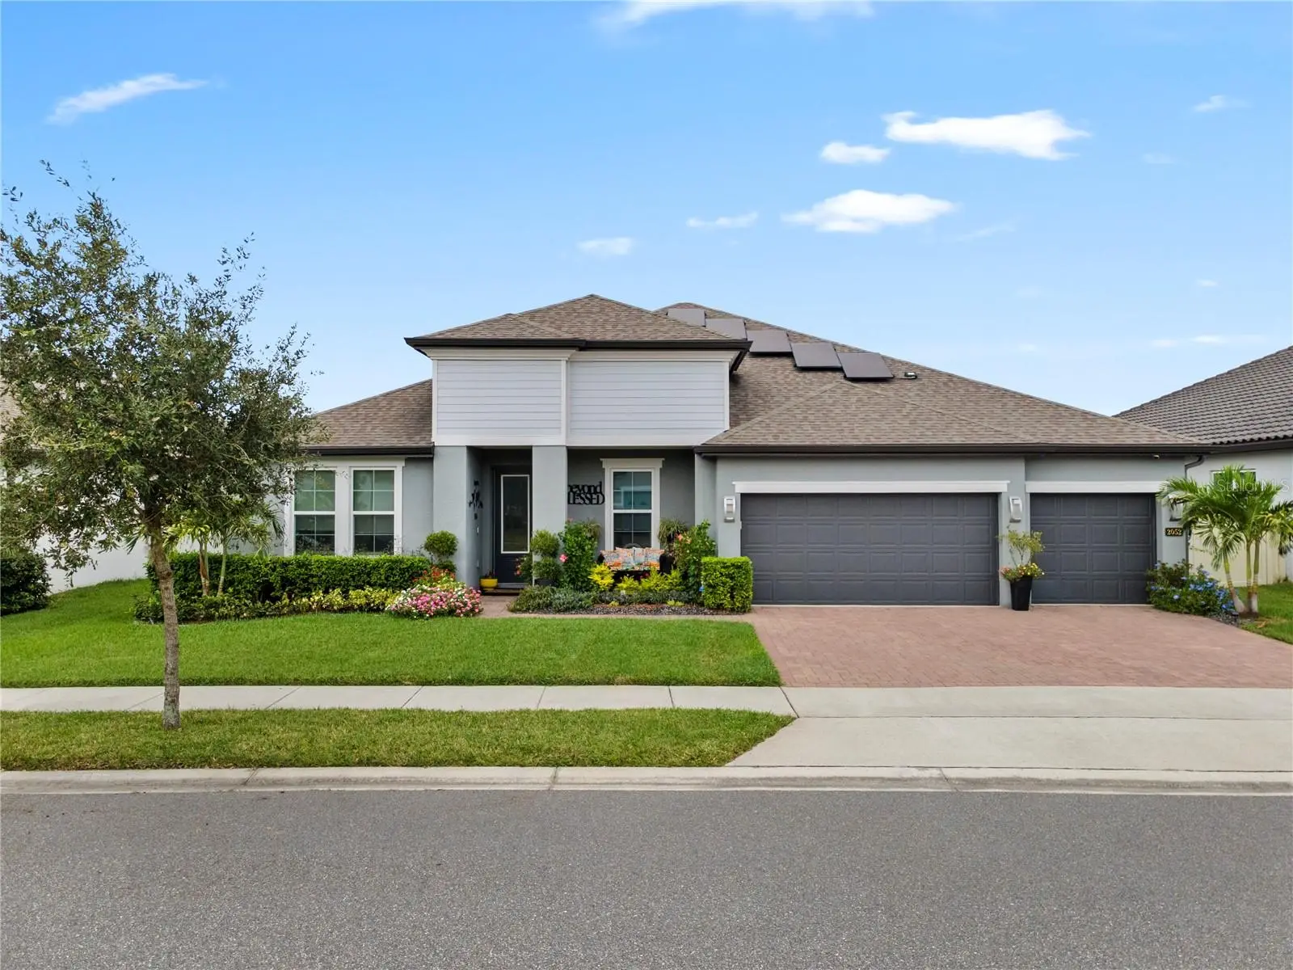
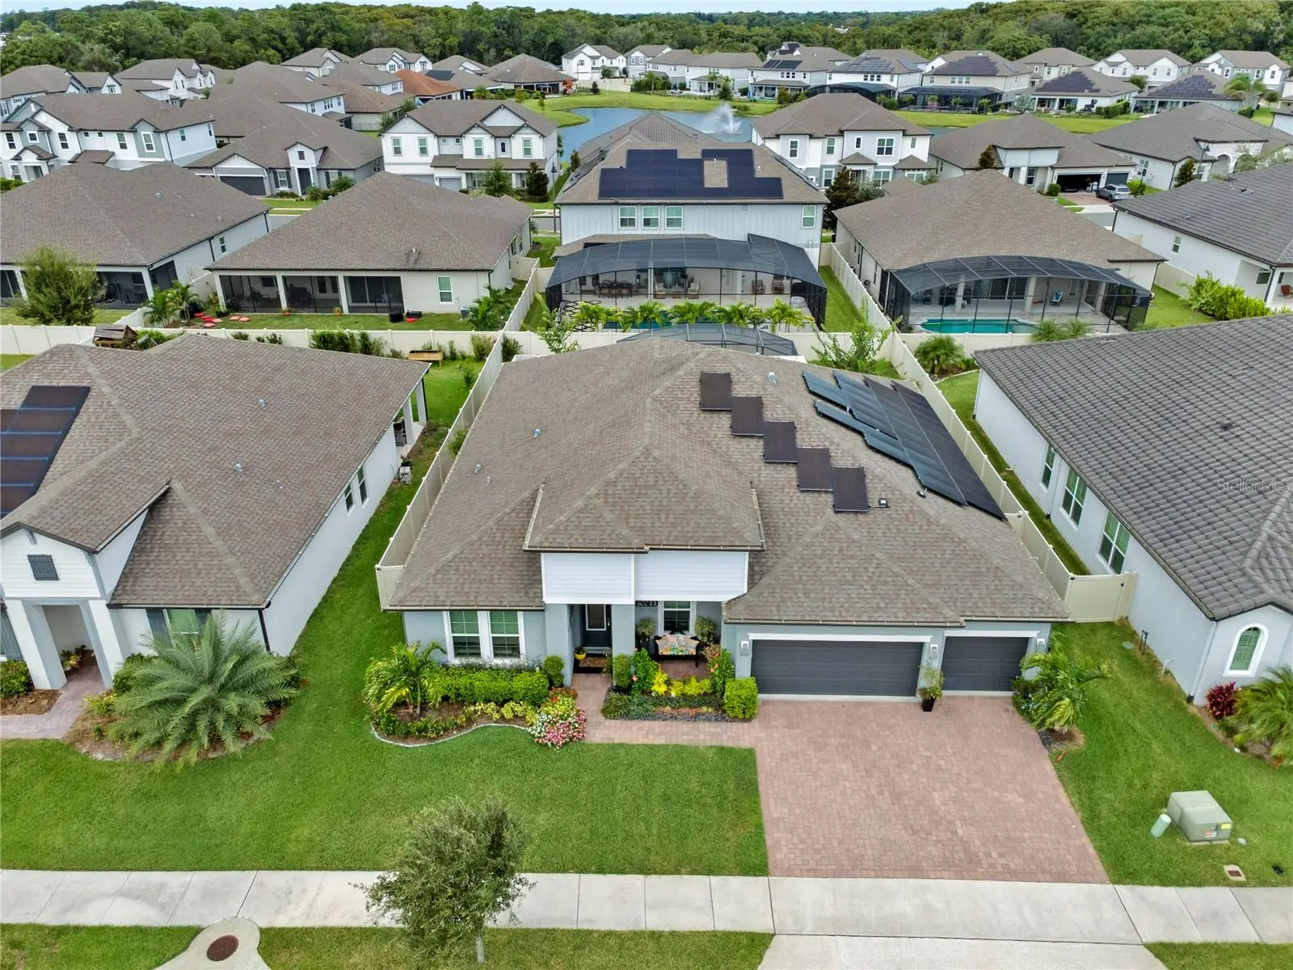
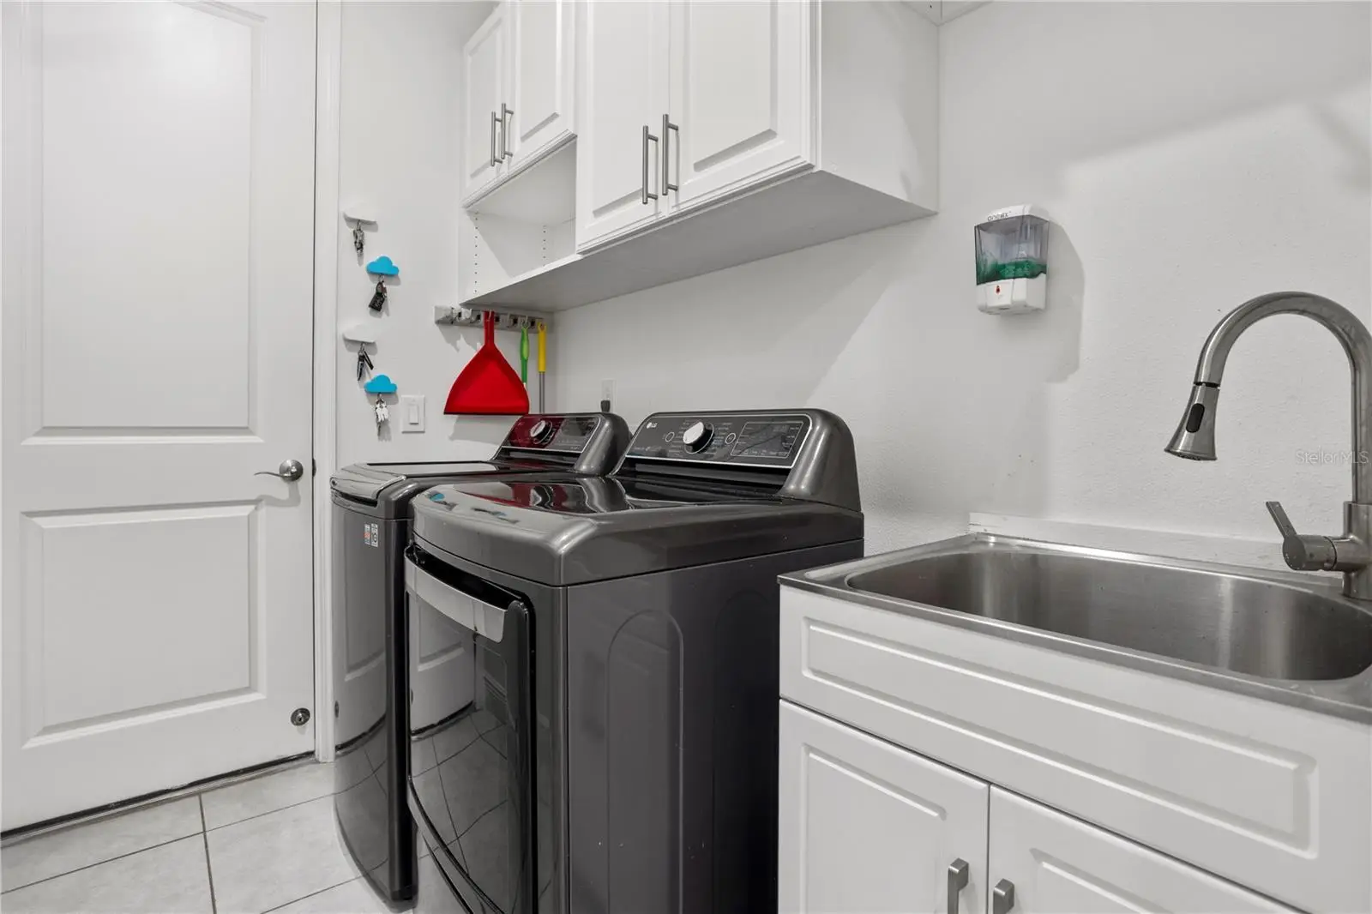
Welcome to Waters Edge at Hawks Crest, one of Winter Park’s premier gated communities! This beautifully appointed 4-bedroom, 3-bath home offers nearly 3,000 square feet of thoughtfully designed living space, exceptional curb appeal, and an outdoor entertaining area that truly sets it apart. Step inside to a welcoming foyer flanked by a formal dining area and a versatile formal living room with double doors—perfect for a home office, den, or flex space. At the heart of the home is an impressive gourmet kitchen featuring quartz countertops, a large center island with stainless undermount sink, wall oven/microwave combination, cooktop with stainless steel range hood, metallic hexagon tile backsplash, modern pendant lighting, and a technology-equipped refrigerator. The kitchen flows seamlessly into the casual dining and family room, creating an open-concept gathering space filled with natural light from oversized triple sliding glass doors. An electric shade provides added privacy and makes movie nights a breeze. The spacious primary suite offers a striking stacked-stone entry and a separate flex area ideal for a sitting room, office, nursery, or workout space, with direct access to the lanai. The ensuite bath features dual quartz vanities, a soaking tub, large tiled shower, private water closet, and an impressive custom-designed walk-in closet with abundant storage. The split-bedroom floor plan provides three additional bedrooms, two full baths—including a convenient pool bath—and a dedicated laundry room. The garage offers additional storage racks, while solar-powered Tesla panels and two Powerwalls add another notable feature to the home. The showstopper is the expansive screened lanai, designed for year-round Florida living and entertaining. Multiple conversation and dining areas, an outdoor kitchen, TV area, oversized premium spa with additional jets, and app-controlled lighting create the perfect setting for everything from intimate evenings to large gatherings. A 6-foot privacy fence completes this private backyard retreat. Residents of Hawks Crest enjoy an impressive collection of community amenities, including a clubhouse with indoor and outdoor entertaining spaces and grills, resort-style pool, splash pad, playgrounds, fitness center, putting green, outdoor games, dog park, neighborhood parks, and access to a community dock on Lake Howell.
Estimated monthly payment
Estimate only. Taxes use the listing's reported amount where available; insurance is a Florida-average estimate. Your actual payment will vary — run a full calculation or talk to a lender.
Price & listing history0 days on market
- Status: ActiveOct 2, 2026
- Listed$900,000Oct 2, 2026
- Price increased$900,000
Property Documents
Documents the listing agent has made public for this property. Free to view and download.
Facts & features
- Property type
- Residential
- Sub type
- Single Family Residence
- Status
- Active
- Days on market
- 0
- Subdivision
- Waters Edge At Hawks Crest
- County
- Seminole
- Year built
- 2020
- Living area
- 2,807 sq ft
- Price/sq ft
- $321
- Building area
- 3,891 sq ft (Public Records)
- Lot size
- 8,880 sq ft
- Lot category
- 0 to less than 1/4
- Flood zone
- X (12117C0170F)
- Garage
- 3 spaces
- Annual taxes
- $6,964 (2025)
- Parcel #
- 27-21-30-5VJ-0000-6650
- Zoning
- 0
- MLS #
- O6446652
Ask about this home
Have a question? Ask the broker directly.
Ryan Solberg answers personally — no call center, no spam. Your question goes straight to him.
Interior Details
- Bedrooms
- 4
- Full bathrooms
- 3
- Flooring
- Carpet, Tile
- Appliances
- Built-In Oven, Cooktop, Dishwasher, Microwave, Range Hood, Refrigerator
- Interior features
- Open Floorplan, Stone Counters, Thermostat, Walk-In Closet(s)
- Laundry
- Laundry Room
- Stories / Levels
- One
- Direction faces
- South
Heating & Cooling
- Heating
- Central
- Cooling
- Central Air
Parking
- Garage spaces
- 3
- Attached garage
- Yes
- Parking features
- Driveway, Garage Door Opener
HOA & Financial
- HOA fee
- $236 / Monthly
- Monthly HOA
- $236/mo
- Total monthly fees
- $236/mo
- Total annual fees
- $2,827
- HOA name
- Top Notch Realty Services
- CDD
- No
- Homestead exemption
- Yes
- Listing terms
- Cash, Conventional, FHA, VA Loan
- Ownership
- Fee Simple
- Available for lease
- No
- Lease restrictions
- Yes
- Additional lease restrictions
- Buyers to verify lease restrictions with HOA.
- Approval process
- Buyers to verify approval process with HOA.
Exterior & Construction
- Exterior features
- Outdoor Kitchen, Rain Gutters
- Construction materials
- Block, Stucco
- Roof
- Shingle
- Foundation
- Slab
- Road surface
- Paved
Utilities
- Sewer
- Public Sewer
- Water source
- Public
- Utilities
- BB/HS Internet Available, Sprinkler Recycled
Community
- Pets allowed
- Yes
Schools
Letter grades: Florida DOE 2024–25 school grades (Orange, Seminole, Lake, Osceola, Brevard). Assigned schools from the listing agent — verify enrollment with the district.
Room Details
| Room | Level | Dimensions |
|---|---|---|
| Kitchen | First | |
| Dining Room | First | 14x10 |
| Great Room | First | 22x15 |
| Office | First | 14x11 |
| Primary Bedroom | First | 17x14 |
| Bonus Room | First | 12x10 |
| Bedroom 2 | First | 12x11 |
| Bedroom 3 | First | 12x11 |
| Bedroom 4 | First | 12x11 |
Listing Details
- Listing date
- 2026-10-02
- On market date
- 2026-10-02
- Original list price
- $900,000
- Occupant type
- Owner
- MLS area
- 32792 - Winter Park/Aloma
- Listing AOR
- Orlando Regional
- Status changed
- 2026-10-02
- Tax legal description
- LOT 665 WATERS EDGE AT HAWKS CREST PLAT BOOK 83 PAGES 49-62
Flood risk
Minimal-risk area outside the mapped floodplain. Flood insurance is optional and typically low-cost.
Source: FEMA flood zone reported on the listing. Confirm current designation at FEMA Flood Map Service Center.
Location
Directions
Take FL-408 W and FL-417 N to FL-426 W in Seminole County Take exit 38 from FL-417 N Continue on FL-426 W. Take Bear Gully Rd, Howell Branch Rd and Hawkscrest Dr to Wood Thrush Ln in Aloma
More homes like this
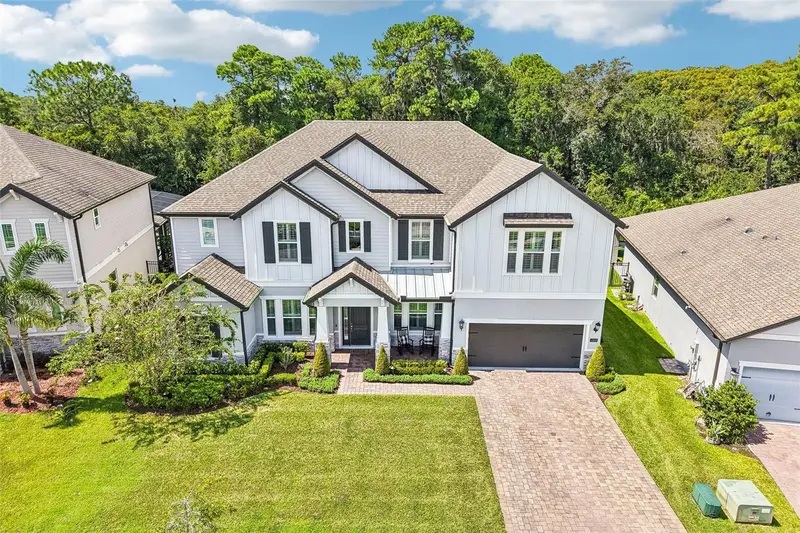
$1,550,000
1257 Wading Waters Cir
Winter Park, FL 32792
6 bd · 5 ba · 5,239 sqft
Waters Edge At Hawks Crest
MLS ID #O6440381, RE/MAX TOWN & COUNTRY REALTY.
Listing provided by Stellar MLS
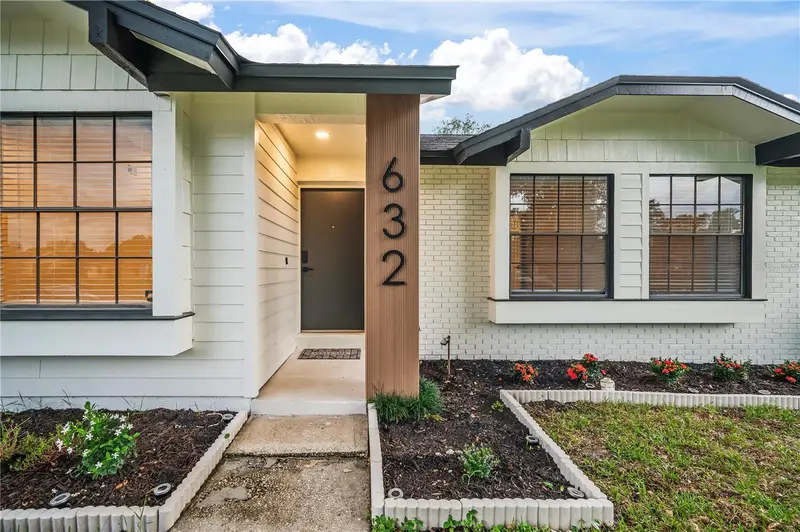
$574,900
632 Tuskawilla Point Ln
Winter Springs, FL 32708
4 bd · 3 ba · 1,917 sqft
Tuskawilla Point
MLS ID #TB8554337, AXEN REALTY, LLC.
Listing provided by Stellar MLS
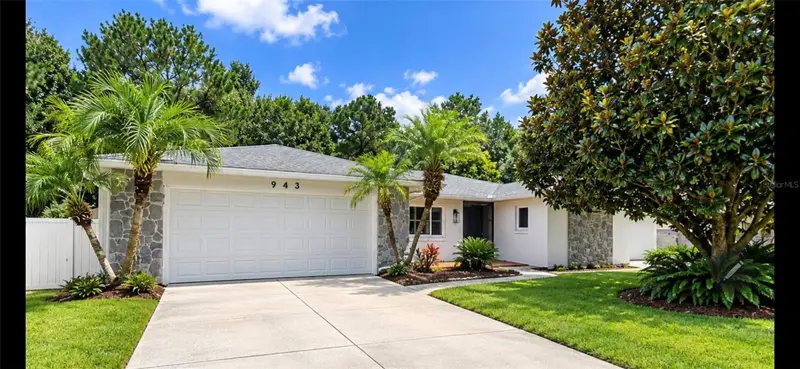
$569,999
943 March Hare Ct
Winter Springs, FL 32708
4 bd · 2 ba · 1,985 sqft
Oak Forest Unit 5
MLS ID #O6440902, SCHMITT REALTY PLLC.
Listing provided by Stellar MLS
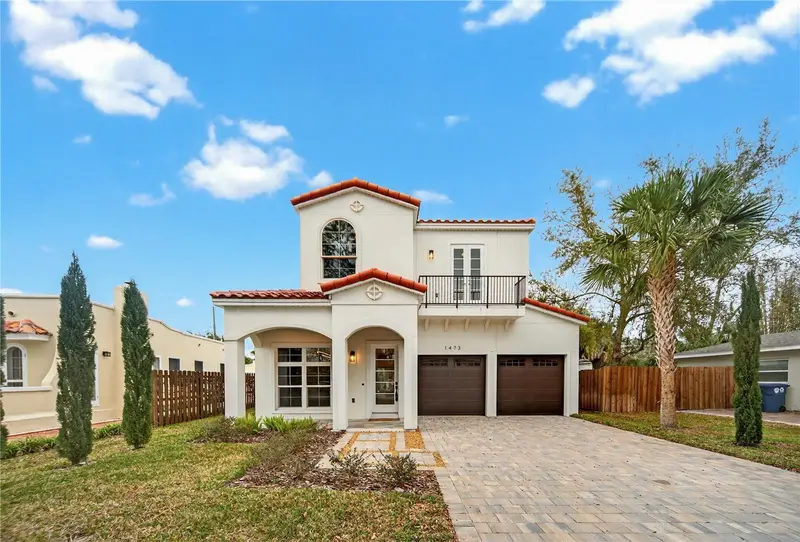
$1,369,000
1473 Berkshire Ave
Winter Park, FL 32789
5 bd · 4 ba · 2,446 sqft
Orwin Manor Westminster Sec
MLS ID #O6415098, KARDOSH REALTY.
Listing provided by Stellar MLS

Listings courtesy of Stellar MLS as distributed by MLS GRID
IDX information is provided exclusively for consumers’ personal, non-commercial use and may not be used for any purpose other than to identify prospective properties consumers may be interested in purchasing.
Based on information submitted to the MLS GRID as of October 2, 2026 at 11:02 PM ET. All data is obtained from various sources and may not have been verified by broker or MLS GRID. Supplied Open House Information is subject to change without notice. All information should be independently reviewed and verified for accuracy. Properties may or may not be listed by the office/agent presenting the information.
All or a portion of the multiple listing information is provided by Stellar MLS, from a copyrighted compilation of listings. The compilation of listings and each individual listing are © 2026 Stellar MLS. All rights reserved.
Ryan Solberg, Broker · MaxLife Realty LLC · FL License #BK3354351 · Equal Housing Opportunity · Full disclaimer · DMCA