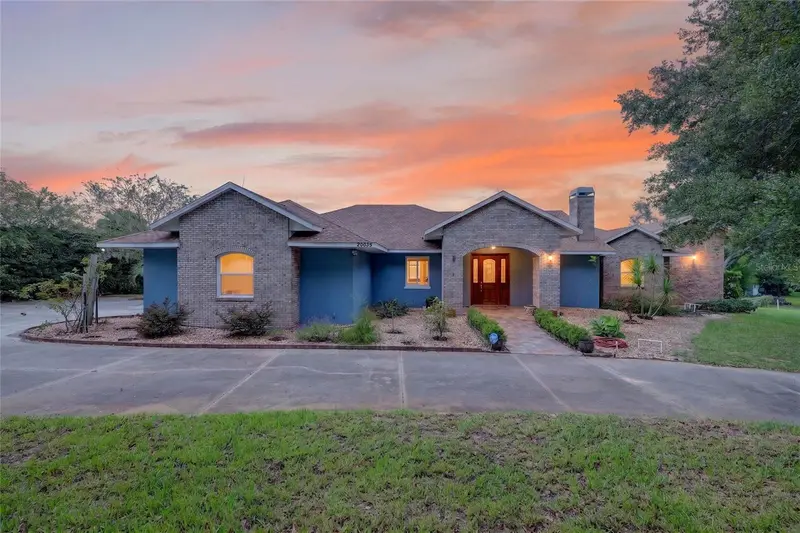



$1,300,000
20035 Buckhill RoadClermont, FL 34715
Listing updated: October 21, 2026 at 4:43 PM ET
Listing courtesy of Premier Sotheby'S International Realty · Michelle Jarvis · MLS #OM733172 · Active · 352-509-6455Property type
Year built
Lot size
Price / sq ft
HOA dues
Days on market
Garage spaces
Flood zone
About this home
Virtually Staged. Welcome to this one-of-a-kind lakefront retreat in the rolling hills of Clermont near Sugarloaf Mountain on nearly five acres. Custom-built by Alan Baron Fine Homes, this exceptional property pairs quality craftsmanship, privacy and panoramic water views with an impressive list of recent improvements. The elevated homesite captures beautiful lake views from the great room, kitchen, bedrooms and outdoor living spaces. Inside, soaring cathedral ceilings, a wood-burning fireplace and extensive red oak millwork add warmth and character, while fresh interior paint and new flooring provide an updated feel. Recent improvements include a new roof rated for winds up to 175 mph, Miami-Dade Category 5 impact windows, new HVAC, water purification system, appliances and a whole-house generator with 500-gallon propane tank. Designed for year-round Florida living, the screened outdoor area features a covered lanai with tongue-and-groove ceilings, summer kitchen and heated pool and spa, recently resurfaced and converted to saltwater. A new paver walkway, stone waterfall and refreshed landscaping complement the peaceful waterfront setting. A 40-by-44-foot detached shop with soaring rafters, multiple roll-up doors and extensive storage offers incredible flexibility for a workshop, car collection, equipment or hobbies. Additional improvements include a replaced dock, greenhouse, new backyard fencing, irrigation and well updates, extensive property clearing, shoreline and canal cleanup, road milling and fresh exterior paint. Agricultural zoning provides added flexibility for horses, farm animals and gardening, all while remaining convenient to shopping, major roadways and everyday amenities. From quiet mornings by the water to spectacular lakefront sunsets, this distinctive Clermont property offers an 11-acre freshwater spring-fed lake (Golden Pond) fully stocked with 10,000 worth of bass, crappie, bluegill, shiner and other fish. Two adjacent parcels are also available for purchase, OM733175 (4.98 acres) and OM733176 (5.69 acres), each with its recently installed well and septic system and utility access, offering additional opportunities for residential building. These parcels are lakefront as well, with direct access to 93 acres of freshwater Lake Montgomery. Purchase individually or combine all three properties to create nearly 16 acres and an exceptional opportunity for a private family compound, multi-generational retreat or expansive Central Florida estate.
Estimated monthly payment
Estimate only. Taxes use the listing's reported amount where available; insurance is a Florida-average estimate. Your actual payment will vary — run a full calculation or talk to a lender.
Price & listing history15 days on market
- Status: ActiveOct 6, 2026
- Listed$1,300,000Oct 6, 2026
Facts & features
- Property type
- Residential
- Sub type
- Single Family Residence
- Status
- Active
- Days on market
- 15
- Subdivision
- Non-Sub
- County
- Lake
- Year built
- 2001
- Living area
- 2,359 sq ft
- Price/sq ft
- $551
- Building area
- 4,169 sq ft (Public Records)
- Lot size
- 682,625 sq ft
- Lot category
- 5 to less than 10
- Flood zone
- X, A
- Garage
- 9 spaces
- Pool
- Private pool
- Annual taxes
- $10,822 (2025)
- Parcel #
- 24-21-25-0003-000-06500
- Zoning
- A
- MLS #
- OM733172
Ask about this home
Have a question? Ask the broker directly.
Ryan Solberg answers personally — no call center, no spam. Your question goes straight to him.
Interior Details
- Bedrooms
- 3
- Full bathrooms
- 2
- Flooring
- Tile, Wood
- Appliances
- Cooktop, Dishwasher, Dryer, Microwave, Refrigerator, Washer, Water Filtration System, Water Purifier
- Interior features
- Cathedral Ceiling(s), Ceiling Fans(s), Crown Molding, Eat-in Kitchen, High Ceilings, Living Room/Dining Room Combo, Open Floorplan, Solid Wood Cabinets, Split Bedroom, Walk-In Closet(s), Window Treatments
- Laundry
- Inside, Laundry Room
- Stories / Levels
- One
- Direction faces
- North
- Fireplace
- Yes
Heating & Cooling
- Heating
- Central, Heat Pump
- Cooling
- Central Air
Parking
- Garage spaces
- 9
- Attached garage
- Yes
HOA & Financial
- Total monthly fees
- None
- Total annual fees
- None
- CDD
- No
- Homestead exemption
- Yes
- Min lease term
- No Minimum
- Listing terms
- Cash, Conventional
- Ownership
- Fee Simple
- Available for lease
- Yes
- Lease restrictions
- No
Exterior & Construction
- Exterior features
- Lighting, Outdoor Kitchen, Rain Gutters
- Construction materials
- Block, Brick, Stucco
- Roof
- Shingle
- Foundation
- Slab
- Pool
- Private pool
- Waterfront
- Yes
- Water access
- Yes
- Water view
- Yes
- Road surface
- Asphalt, Concrete, Paved
Utilities
- Sewer
- Septic Tank
- Water source
- Well
- Utilities
- Electricity Connected
Room Details
| Room | Level | Dimensions |
|---|---|---|
| Kitchen | 13x16 | |
| Living Room | 21x22 | |
| Primary Bedroom | 21x15 |
Listing Details
- Listing date
- 2026-10-05
- On market date
- 2026-10-06
- Original list price
- $1,300,000
- Occupant type
- Vacant
- MLS area
- 34715 - Minneola
- Listing AOR
- Ocala - Marion
- Status changed
- 2026-10-06
- Tax legal description
- FROM THE SOUTHEAST CORNER OF SOUTHEAST 1/4 OF SOUTHWEST 1/4 OF SECTION 24 TOWNSHIP 21 SOUTH RANGE 25 EAST RUN NORTH 89-41-47 WEST 473.14 FEET FOR POINT OF BEGINNING CONTINUE NORTH 89-41-47 WEST 423.91 FEET NORTH 08-41-14 EAST 265.52 FEET NORTH 45-40- 32 WEST 162.94 FEET NORTH 48-27-53 EAST 220.74 FEET SOUTH 89-13-09 EAST 337.51 FEET SOUTH 00-15-29 WEST 520.35 FEET TO POINT OF BEGINNING AND FROM THE SOUTHEAST CORNER OF THE SOUTHEAST 1/4 OF THE SOUTHWEST 1/4 OF SECTION 24 TOWNSHIP 21 SOUTH RANGE 25 EAST RUN NORTH 89-41-47 WEST ALONG THE SOUTH LINE OF THE SOUTHEAST 1/4 OF THE SOUTHWEST 1/4 897.05 FEET FOR POINT OF BEGINNING CONTINUE NORTH 89-41-47 WEST 429.43 TO THE WEST LINE OF THE SOUTHEAST 1/4 OF THE SOUTHWEST 1/4 NORTH 00-15-29 EAST
Flood risk
See FEMA for this zone’s designation and insurance requirements.
Source: FEMA flood zone reported on the listing. Confirm current designation at FEMA Flood Map Service Center.
Location
Directions
From US-27, turn east onto CR-561. Turn left onto Turnpike Road, then slight right onto S Buckhill Road. Turn left onto Blue Smoke Trail. Property will be on your left.
More homes like this
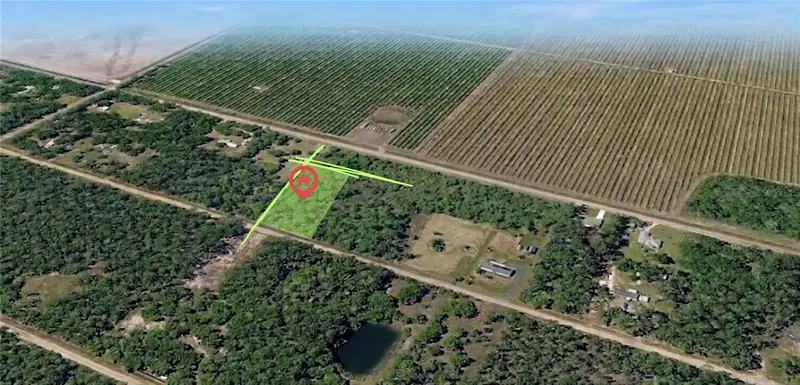
$24,900
10515 Hennessey Ave
Hastings, FL 32145
1.14 acres
Non-Sub
MLS ID #O6436890, PREMIER SOTHEBYS INT'L REALTY.
Listing provided by Stellar MLS
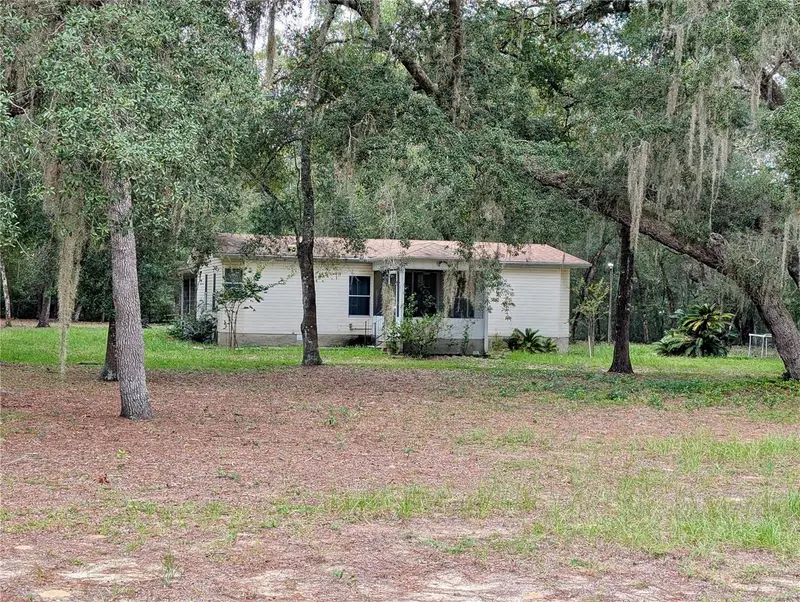
$166,000
12180 Ne 238th Ter
Salt Springs, FL 32134
2 bd · 3 ba · 1,432 sqft
Non-Sub
MLS ID #OM733311, MARY WEEKS REALTY.
Listing provided by Stellar MLS
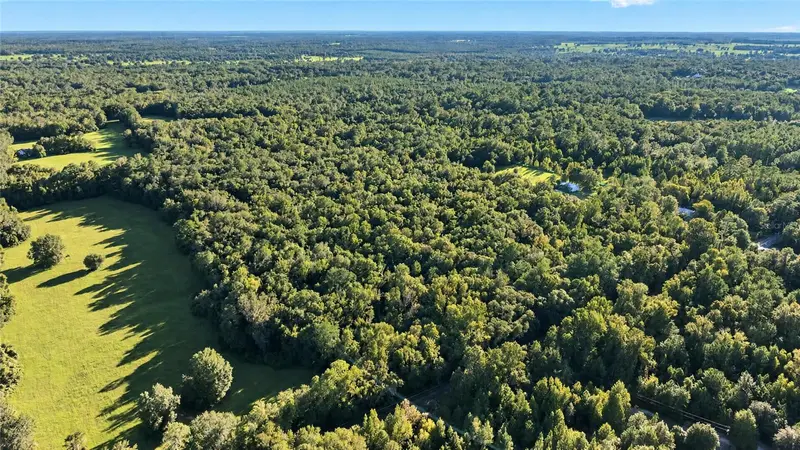
$175,000
Tbd Nw 200th St
Micanopy, FL 32667
10 acres
Non-Sub
MLS ID #OM733666, PREMIER SOTHEBY'S INTERNATIONAL REALTY.
Listing provided by Stellar MLS
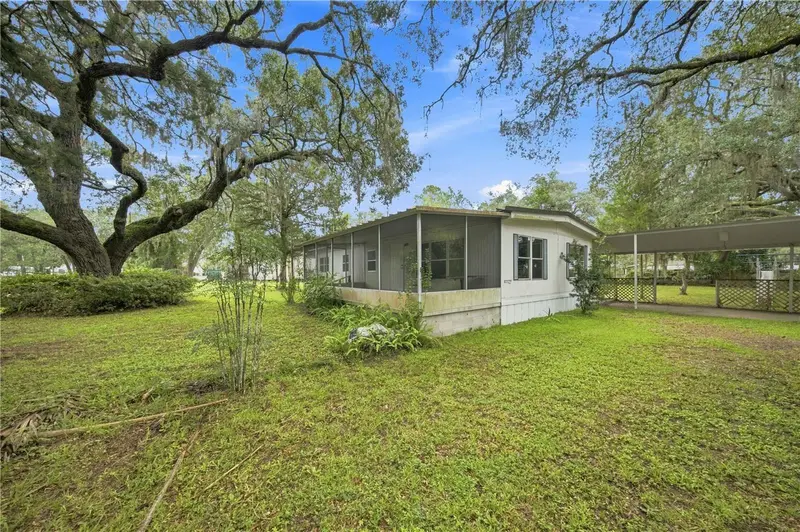
$292,550
15470 Ne Highway 314
Silver Springs, FL 34488
3 bd · 2 ba · 1,152 sqft
Non-Sub
MLS ID #OM732020, OSCEOLA PROPERTIES & CONSULTING LLC.
Listing provided by Stellar MLS

Listings courtesy of Stellar MLS as distributed by MLS GRID
IDX information is provided exclusively for consumers’ personal, non-commercial use and may not be used for any purpose other than to identify prospective properties consumers may be interested in purchasing.
Based on information submitted to the MLS GRID as of October 21, 2026 at 4:43 PM ET. All data is obtained from various sources and may not have been verified by broker or MLS GRID. Supplied Open House Information is subject to change without notice. All information should be independently reviewed and verified for accuracy. Properties may or may not be listed by the office/agent presenting the information.
All or a portion of the multiple listing information is provided by Stellar MLS, from a copyrighted compilation of listings. The compilation of listings and each individual listing are © 2026 Stellar MLS. All rights reserved.
Ryan Solberg, Broker · MaxLife Realty LLC · FL License #BK3354351 · Equal Housing Opportunity · Full disclaimer · DMCA