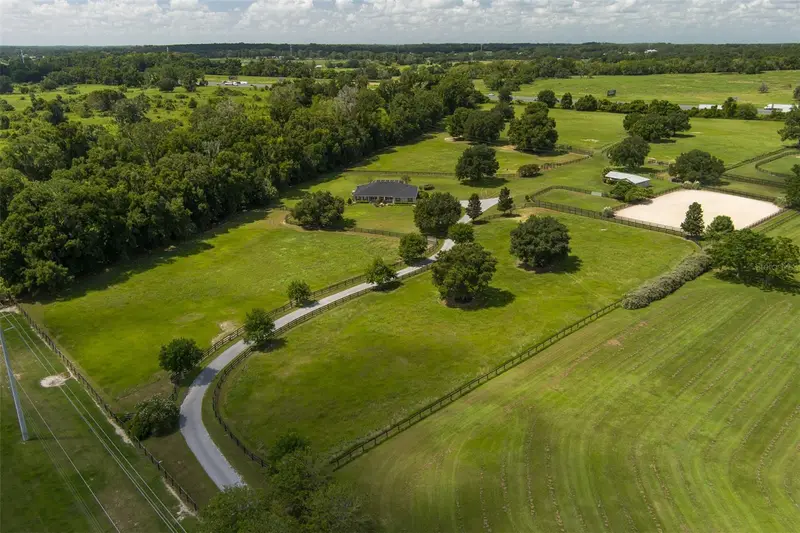

$1,425,000
4900 120th StreetReddick, FL 32686
Listing updated: October 15, 2026 at 11:17 AM ET
Listing courtesy of Ocala Horse Properties, Llc · Matt Varney · MLS #OM733166 · Active · 352-615-8891Property type
Year built
Lot size
Price / sq ft
HOA dues
Days on market
Garage spaces
Flood zone
About this home
Located in the Germantown Farms community of NW Ocala, this equestrian property offers approximately 11 fully fenced acres just 15 minutes from the World Equestrian Center. A long paved driveway leads through mature landscaping accented by oak and fruit trees, creating a private and peaceful setting. The main residence features 4 bedrooms and 3 bathrooms with tile and wood flooring throughout. The fourth bedroom functions well as an in-law suite or guest space, with a separate entrance from the pool patio and its own private bathroom, offering added privacy and flexibility. A covered porch and screen-enclosed patio extend the living space outdoors, while the in-ground saltwater pool provides an inviting place to relax and enjoy the Florida lifestyle. The property also features a 2-car garage, providing ample room for vehicles and storage. Equestrian amenities include 5 paddocks, a riding ring, and a 4-stall barn complete with separate feed and tack rooms and a hot-water wash rack. The barn is set up with everything needed for convenient day-to-day horse care. With established horse facilities, open acreage, and flexible living spaces, this property offers the privacy and versatility to enjoy the Ocala equestrian lifestyle.
Estimated monthly payment
Estimate only. Taxes use the listing's reported amount where available; insurance is a Florida-average estimate. Your actual payment will vary — run a full calculation or talk to a lender.
Price & listing history0 days on market
- Status: ActiveOct 15, 2026
- Listed$1,425,000Oct 15, 2026
Facts & features
- Property type
- Residential
- Sub type
- Farm
- Status
- Active
- Days on market
- 0
- Subdivision
- Germantown Farms
- County
- Marion
- Year built
- 2004
- Living area
- 2,688 sq ft
- Price/sq ft
- $530
- Building area
- 5,046 sq ft (Appraiser)
- Lot size
- 508,345 sq ft
- Lot category
- 10 to less than 20
- Flood zone
- X (12083C0304E)
- Garage
- 2 spaces
- Pool
- Private pool
- Annual taxes
- $8,007 (2025)
- Parcel #
- 07399-075-08
- Zoning
- A1
- MLS #
- OM733166
Ask about this home
Have a question? Ask the broker directly.
Ryan Solberg answers personally — no call center, no spam. Your question goes straight to him.
Interior Details
- Bedrooms
- 4
- Full bathrooms
- 3
- Half bathrooms
- 1
- Flooring
- Ceramic Tile, Hardwood, Tile
- Appliances
- Dishwasher, Disposal, Electric Water Heater, Kitchen Reverse Osmosis System, Microwave, Range, Refrigerator, Water Filtration System, Water Softener
- Interior features
- Built-in Features, Cathedral Ceiling(s), Ceiling Fans(s), Eat-in Kitchen, Kitchen/Family Room Combo, Open Floorplan, Primary Bedroom Main Floor, Solid Surface Counters, Solid Wood Cabinets, Split Bedroom, Vaulted Ceiling(s), Walk-In Closet(s), Window Treatments
- Laundry
- Electric Dryer Hookup, Inside
- Stories / Levels
- One
- Direction faces
- East
- In-law suite
- Yes
Heating & Cooling
- Heating
- Central, Electric, Heat Pump
- Cooling
- Central Air
Parking
- Garage spaces
- 2
- Attached garage
- Yes
- Parking features
- Driveway, Electric Vehicle Charging Station(s), Garage Door Opener, Garage Faces Side, Garage
HOA & Financial
- Total monthly fees
- None
- Total annual fees
- None
- CDD
- No
- Ownership
- Fee Simple
- Available for lease
- No
Exterior & Construction
- Exterior features
- Lighting, Private Yard, Rain Gutters, Sidewalk
- Construction materials
- Block, Stucco
- Roof
- Shingle
- Foundation
- Slab
- Pool
- Private pool
- Road surface
- Asphalt, Concrete
Utilities
- Sewer
- Septic Tank
- Water source
- Private, Well
- Utilities
- Electricity Available, Electricity Connected, Phone Available, Private, Propane, Public, Underground Utilities
Community
- Pets allowed
- Cats OK, Dogs OK, Yes
Room Details
| Room | Level | Dimensions |
|---|---|---|
| Kitchen | First | |
| Living Room | First | |
| Primary Bedroom | First |
Listing Details
- Listing date
- 2026-10-12
- On market date
- 2026-10-15
- Original list price
- $1,425,000
- Occupant type
- Tenant
- MLS area
- 32686 - Reddick
- Listing AOR
- Ocala - Marion
- Status changed
- 2026-10-15
- Tax legal description
- SEC 33 TWP 13 RGE 21 PLAT BOOK UNR GERMANTOWN FARMS TRACTS 8.12 TRACT 8 BEING MORE FULLY DESC AS FOLLOWS: COM NE COR TH S 0-37-57 E 30 FT TH S 89-56-41 W 72.79 FT & TO POB TH S 00-07-46 W 1658.57 FT TH S 63-36-32 W 915.88 FT TH N 0-07-46 E 760.06 FT TH N 89-56-41 E 779.52 FT TH N 00-07-46 E 1304.83 FT TH N 89-56-41 E 40 FT TO POB & TRACT 12 BEING MORE FULLY DESC AS FOLLOWS: COM AT THE NE COR TH S 00-37-57 E 30 FT TH S 89-56-41 W 892.31 FT TO THE POB TH S 89-56-41 W 40 FT TH S 00-07-46 W 1449.54 FT TH S 89-56-41 W 639.55 FT TO A PT ON A CURVE CONCAVE SWLY HAVING A RADIUS OF 28975.05 FT AND A CENTRAL ANGLE OF 01-43-09 TH SELY ALONG THE ARC 869.35 FT TH N 63-36-32 E 506.54 FT TH N 00-07-46 E 2064.89 FT TO THE POB
Flood risk
Minimal-risk area outside the mapped floodplain. Flood insurance is optional and typically low-cost.
Source: FEMA flood zone reported on the listing. Confirm current designation at FEMA Flood Map Service Center.
Location
Directions
Head east on US-301 N/US-441 N toward US-301 N/US-441 N Turn left onto NW 100th St Turn right onto NW Gainesville Rd Turn left onto NW 120th St Destination will be on the left
More homes like this
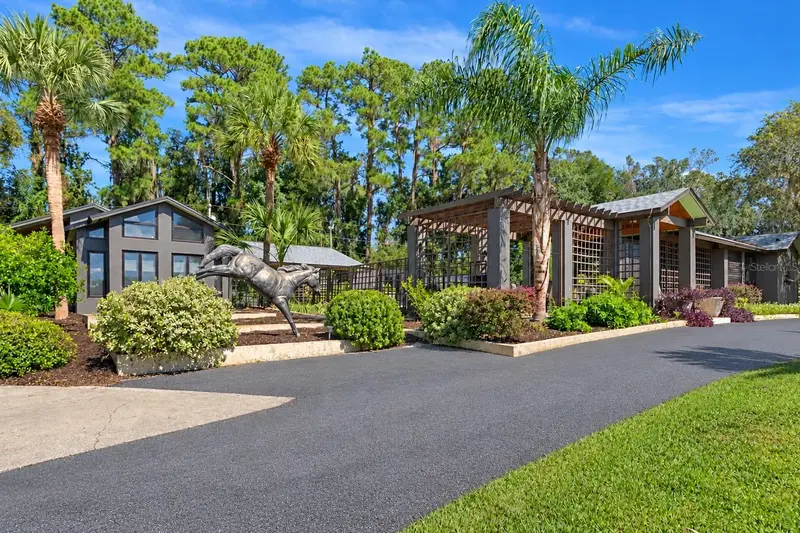
$2,250,000
9498 Nw 60th Ave
Ocala, FL 34482
6 bd · 5 ba · 6,767 sqft
Ocala Highland Estates
MLS ID #OM734086, REMAX REALTY ONE.
Listing provided by Stellar MLS

$1,699,000
8785 Nw 63rd St
Ocala, FL 34482
3 bd · 2 ba · 2,448 sqft
Golden Farms
MLS ID #OM719570, SHOWCASE PROPERTIES OF CENTRAL.
Listing provided by Stellar MLS
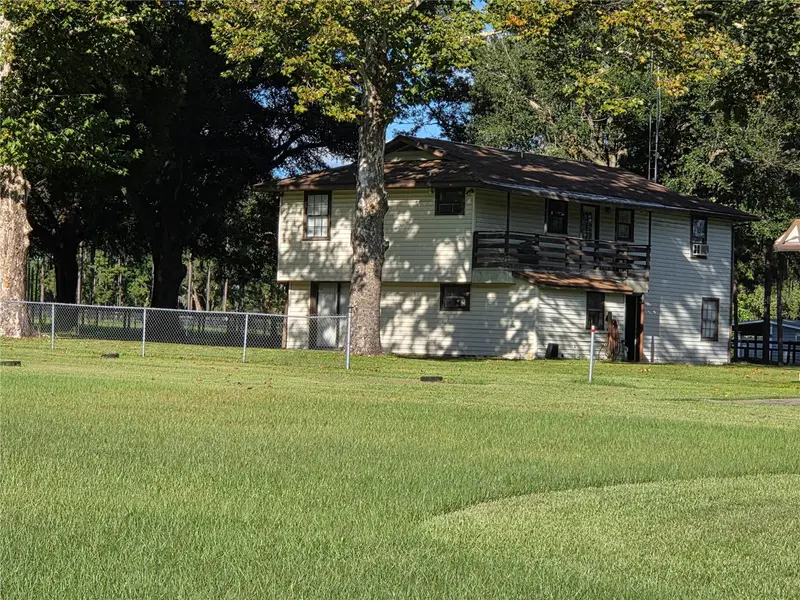
$950,000
950 W Highway 316
Citra, FL 32113
3 bd · 2 ba · 2,457 sqft
Neighborhood 0312
MLS ID #OM733497, DALTON WADE INC.
Listing provided by Stellar MLS
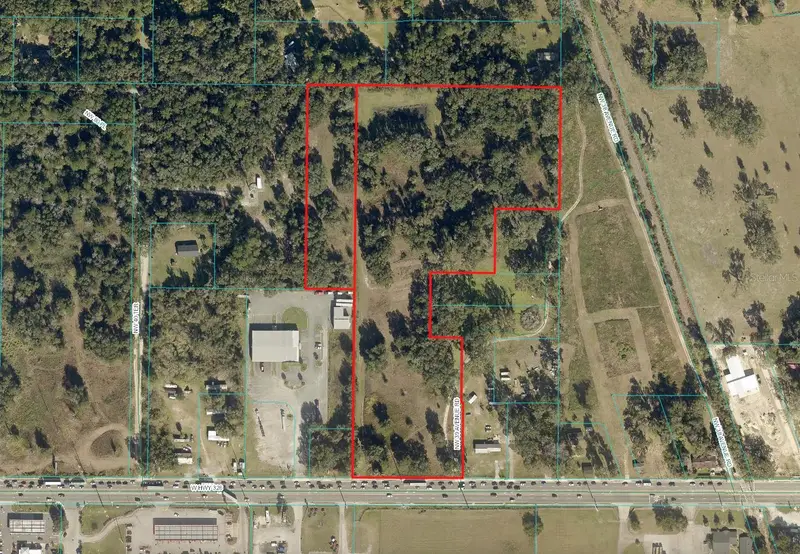
$2,000,000
00 W Hwy 326
Ocala, FL 34482
15.26 acres
MLS ID #OM734075, AKIN REALTY COMPANY.
Listing provided by Stellar MLS

Listings courtesy of Stellar MLS as distributed by MLS GRID
IDX information is provided exclusively for consumers’ personal, non-commercial use and may not be used for any purpose other than to identify prospective properties consumers may be interested in purchasing.
Based on information submitted to the MLS GRID as of October 15, 2026 at 11:17 AM ET. All data is obtained from various sources and may not have been verified by broker or MLS GRID. Supplied Open House Information is subject to change without notice. All information should be independently reviewed and verified for accuracy. Properties may or may not be listed by the office/agent presenting the information.
All or a portion of the multiple listing information is provided by Stellar MLS, from a copyrighted compilation of listings. The compilation of listings and each individual listing are © 2026 Stellar MLS. All rights reserved.
Ryan Solberg, Broker · MaxLife Realty LLC · FL License #BK3354351 · Equal Housing Opportunity · Full disclaimer · DMCA