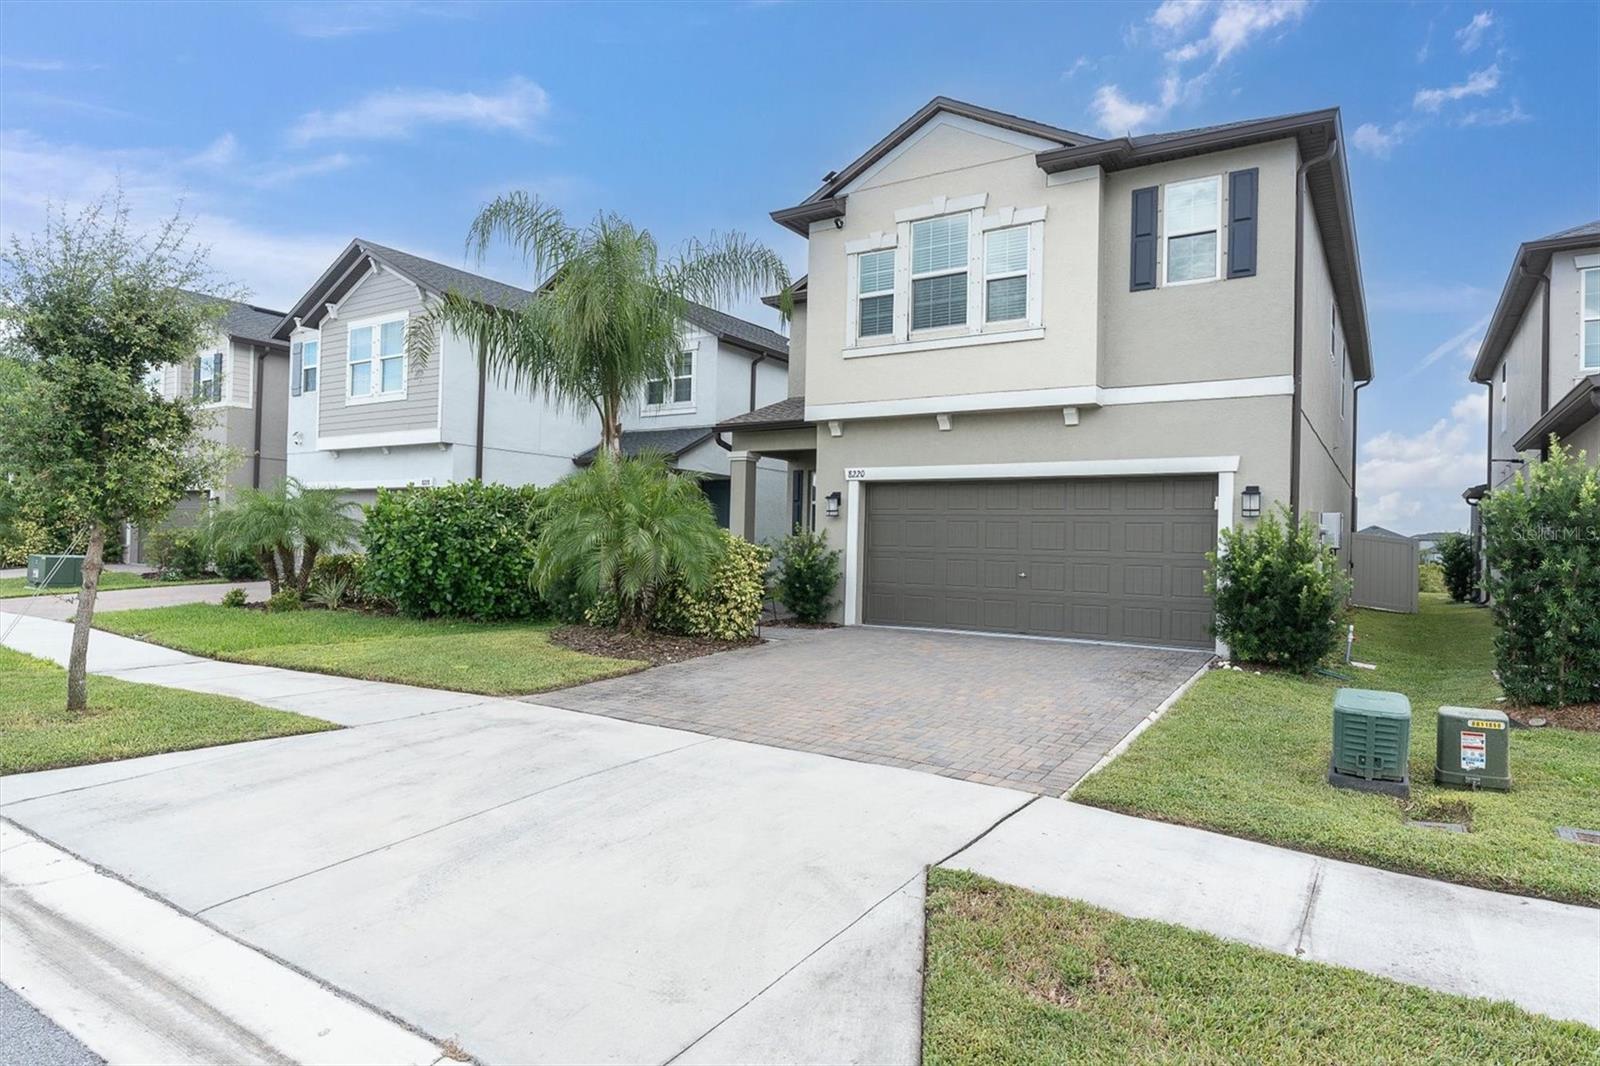

$464,000
8220 Rolling Tides Drive
New Port Richey, FL 34655
Listing updated: October 2, 2026 at 6:49 AM ET
Listing courtesy of Re/Max Champions · Sue Salm, PA · MLS #W7889954 · Active · 727-807-7887Property type
Year built
Lot size
Price / sq ft
HOA dues
Day on market
Garage spaces
Flood zone
About this home
CONSERVATION VIEWS • FRONT YARD POND VIEWS • A-RATED SCHOOLS • BUILT IN 2023 - Welcome to this beautifully maintained 4-bedroom, 2.5-bathroom home with 2,334 square feet of living space located in the highly sought-after Bryant Square community. Offering an ideal blend of modern style, thoughtful design, and Florida living, this two-story home is truly move-in ready. The first floor features a spacious, open-concept design where the kitchen, living room, and dining area flow seamlessly together, creating the perfect setting for everyday living and entertaining. Large sliding doors provide easy access to the covered screened lanai, extended patio, and fully fenced backyard, where beautiful conservation views create a peaceful backdrop. The modern kitchen is designed for both functionality and entertaining, featuring granite countertops, stainless steel appliances, a gas range, reverse osmosis system, walk-in pantry, pull-out cabinet features, and a large center island with seating for three. Additional main-level features include a convenient guest half bath, crown molding, 5¼-inch baseboards, under-stair storage, and a practical drop-zone niche just inside the garage—perfect for backpacks, shoes, and everyday essentials. Upstairs, a versatile loft provides additional living space and is surrounded by three secondary bedrooms and the spacious owner's suite. The owner's retreat features a spa-inspired en-suite bathroom with dual vanities, garden tub, walk-in shower, and an oversized walk-in closet. Designed with comfort and convenience in mind, this home includes numerous upgrades and desirable features, including a 2023 roof, 2023 HVAC system, tankless gas water heater, water softener, MyQ security system, keyless garage entry, paver driveway, and fully fenced backyard. The screened lanai and panoramic enclosure allow you to enjoy the beautiful conservation views while relaxing or entertaining outdoors. Located in the highly desirable Bryant Square community, residents enjoy a community pool, multiple parks, and convenient walkability to highly rated schools, restaurants, and shopping. The location also offers easy access to golf courses, the Starkey and Suncoast Trail systems, Pinellas Trail, J.W. Gills YMCA, medical facilities, Tampa International Airport, St. Pete-Clearwater International Airport, cultural attractions, and Florida's beautiful beaches. Beautiful views, modern construction, thoughtful upgrades, and an exceptional location come together to create the perfect place to call home. THIS IS FLORIDA LIVING AT ITS FINEST!
Estimated monthly payment
Estimate only. Taxes use the listing's reported amount where available; insurance is a Florida-average estimate. Your actual payment will vary — run a full calculation or talk to a lender.
Price & listing history1 days on market
- Status: ActiveOct 1, 2026
- Listed$464,000Oct 1, 2026
- Price increased$464,000
Property Documents
Documents the listing agent has made public for this property. Free to view and download.
- New AttachmentPDFView / Download ↓
- New AttachmentPDFView / Download ↓
- New AttachmentPDFView / Download ↓
- New AttachmentPDFView / Download ↓
- New AttachmentPDFView / Download ↓
- New AttachmentPDFView / Download ↓
- New AttachmentPDFView / Download ↓
- New AttachmentPDFView / Download ↓
- New AttachmentPDFView / Download ↓
- New AttachmentPDFView / Download ↓
- New AttachmentPDFView / Download ↓
- New AttachmentPDFView / Download ↓
- New AttachmentPDFView / Download ↓
Facts & features
- Property type
- Residential
- Sub type
- Single Family Residence
- Status
- Active
- Days on market
- 1
- Subdivision
- Mitchell Ranch 54 West
- County
- Pasco
- Year built
- 2023
- Living area
- 2,334 sq ft
- Price/sq ft
- $199
- Building area
- 2,949 sq ft (Public Records)
- Lot size
- 4,600 sq ft
- Lot category
- 0 to less than 1/4
- Flood zone
- X (12101C0360F)
- Garage
- 2 spaces
- Annual taxes
- $9,503 (2025)
- Parcel #
- 23-26-16-0110-18A00-0210
- Zoning
- MPUD
- MLS #
- W7889954
Ask about this home
Have a question? Ask the broker directly.
Ryan Solberg answers personally — no call center, no spam. Your question goes straight to him.
Interior Details
- Bedrooms
- 4
- Full bathrooms
- 2
- Half bathrooms
- 1
- Flooring
- Carpet, Ceramic Tile
- Appliances
- Dishwasher, Disposal, Dryer, Gas Water Heater, Microwave, Range, Refrigerator, Tankless Water Heater, Washer, Water Softener
- Interior features
- Ceiling Fans(s), Crown Molding, Open Floorplan, PrimaryBedroom Upstairs, Solid Surface Counters, Walk-In Closet(s), Window Treatments
- Laundry
- Inside, Laundry Room, Upper Level
- Stories / Levels
- Two
- Direction faces
- North
Heating & Cooling
- Heating
- Central
- Cooling
- Central Air
Parking
- Garage spaces
- 2
- Attached garage
- Yes
- Parking features
- Driveway, Garage Door Opener, Oversized
HOA & Financial
- HOA fee
- $152 / Quarterly
- Monthly HOA
- $51/mo
- Total monthly fees
- $51/mo
- Total annual fees
- $608
- HOA name
- Melrose Management - Samantha Velaquez
- CDD
- Yes
- Min lease term
- 1-2 Years
- Listing terms
- Cash, Conventional, FHA, VA Loan
- Ownership
- Fee Simple
- Available for lease
- Yes
- Lease restrictions
- No
- Additional lease restrictions
- CONFIRM WITH HOA MANGEMENT CO AND/OR PASCO COUNTY - READ ATTACHED HOA DOCUMENTS
- Approval process
- CONFIRM WITH HOA MANGEMENT CO AND/OR PASCO COUNTY
Exterior & Construction
- Exterior features
- Hurricane Shutters, Sidewalk
- Construction materials
- Block
- Roof
- Shingle
- Foundation
- Slab
- Water view
- Yes
- Road surface
- Paved
Utilities
- Sewer
- Public Sewer
- Water source
- Public
- Utilities
- Natural Gas Connected, Public
Community
- Pets allowed
- Yes
Schools
Letter grades: Florida DOE 2024–25 school grades (Orange, Seminole, Lake, Osceola, Brevard). Assigned schools from the listing agent — verify enrollment with the district.
Room Details
| Room | Level | Dimensions |
|---|---|---|
| Family Room | First | 14x16 |
| Dining Room | First | 14x13 |
| Kitchen | First | 11x15 |
| Foyer | First | 5x16 |
| Loft | Second | 14x10 |
| Primary Bedroom | Second | 13x16 |
| Bedroom 2 | Second | 12x11 |
| Bedroom 3 | Second | 12x11 |
| Bedroom 4 | Second | 13x11 |
| Utility Room | Second | 6x7 |
Listing Details
- Listing date
- 2026-10-01
- On market date
- 2026-10-01
- Original list price
- $464,000
- Occupant type
- Owner
- MLS area
- 34655 - New Port Richey/Seven Springs/Trinity
- Listing AOR
- West Pasco
- Status changed
- 2026-10-01
- Tax legal description
- MITCHELL RANCH 54 WEST PHASES 4 7 8 9 & 10 PB 89 PG 91 BLOCK 18A LOT 21
Flood risk
Minimal-risk area outside the mapped floodplain. Flood insurance is optional and typically low-cost.
Source: FEMA flood zone reported on the listing. Confirm current designation at FEMA Flood Map Service Center.
Location
Directions
North on Little Road, Left onto Legend Pasture Road, Left on Houndstooth Enclave Drive, Right on Bear Landing Way, Left onto Rolling Tides Drive, the home will be down on your Left
More homes like this
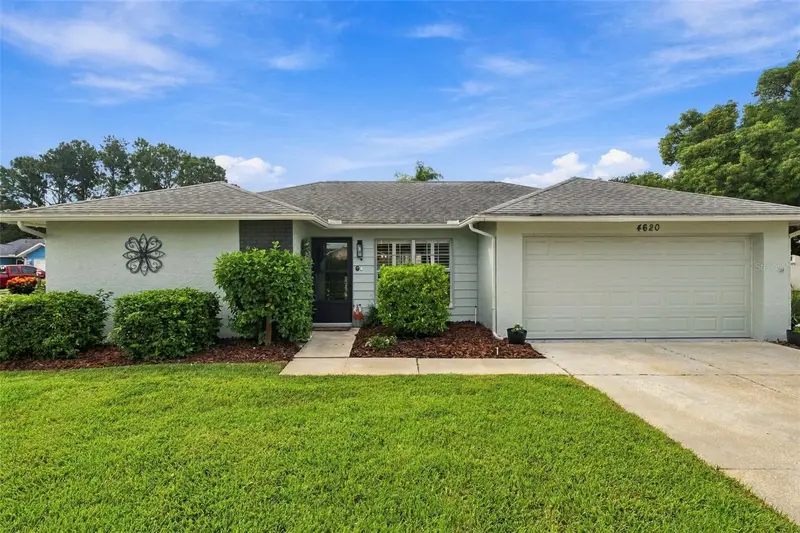
$282,000
4620 Tiburon Dr
New Port Richey, FL 34655
2 bd · 2 ba · 1,268 sqft
Heritage Lake
MLS ID #TB8550399, CHARLES RUTENBERG REALTY INC.
Listing provided by Stellar MLS
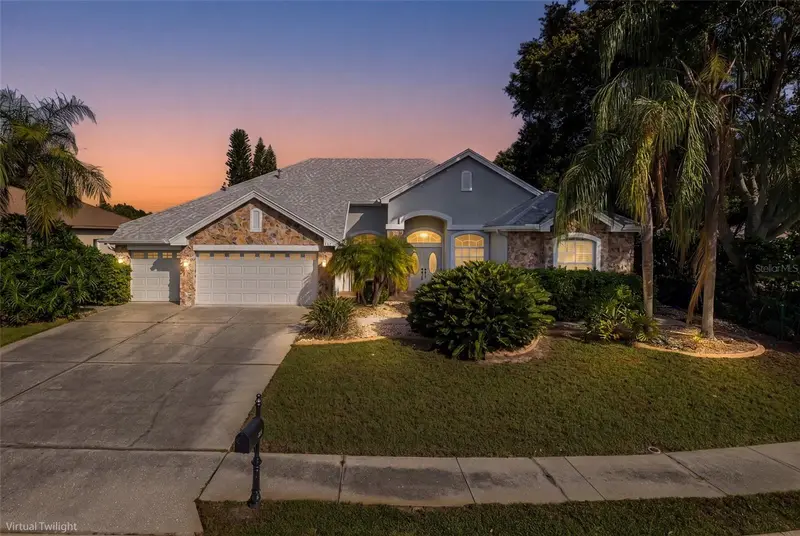
$725,000
2151 Edelweiss Loop
Trinity, FL 34655
4 bd · 4 ba · 3,549 sqft
Fox Wood Ph 03
MLS ID #W7887375, RE/MAX CHAMPIONS.
Listing provided by Stellar MLS
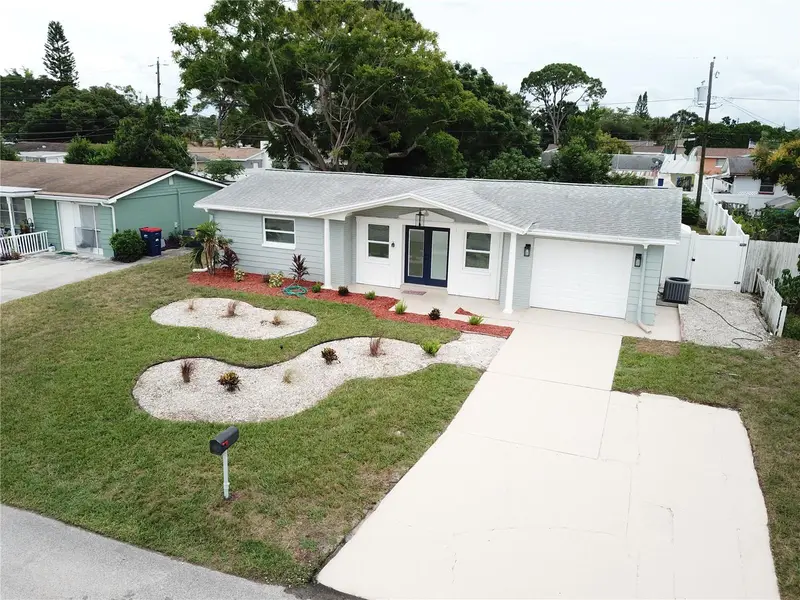
$289,900
4142 Woodfield Ave
Holiday, FL 34691
3 bd · 2 ba · 1,100 sqft
Beacon Square
MLS ID #TB8552646, KEY LIME REAL ESTATE INC.
Listing provided by Stellar MLS
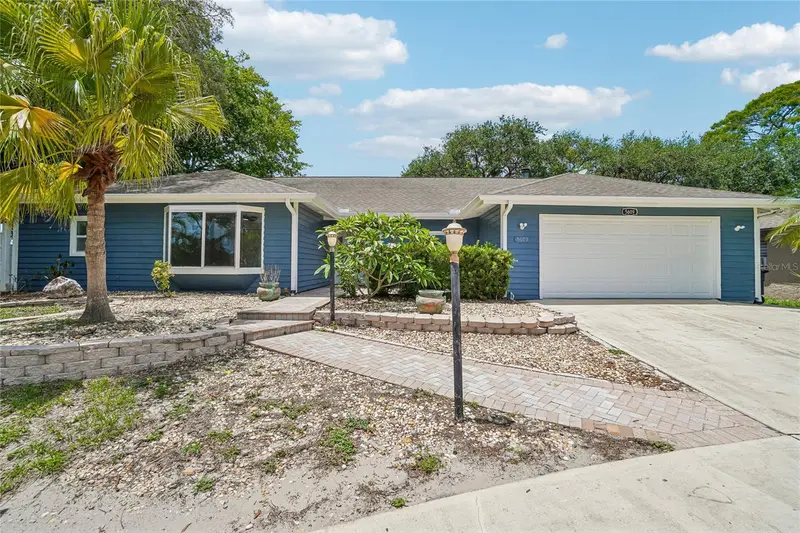
$584,000
5609 Executive Dr
New Port Richey, FL 34652
5 bd · 3 ba · 2,692 sqft
Executive Estates
MLS ID #O6399373, OPENDOOR BROKERAGE LLC.
Listing provided by Stellar MLS

Listings courtesy of Stellar MLS as distributed by MLS GRID
IDX information is provided exclusively for consumers’ personal, non-commercial use and may not be used for any purpose other than to identify prospective properties consumers may be interested in purchasing.
Based on information submitted to the MLS GRID as of October 2, 2026 at 6:49 AM ET. All data is obtained from various sources and may not have been verified by broker or MLS GRID. Supplied Open House Information is subject to change without notice. All information should be independently reviewed and verified for accuracy. Properties may or may not be listed by the office/agent presenting the information.
All or a portion of the multiple listing information is provided by Stellar MLS, from a copyrighted compilation of listings. The compilation of listings and each individual listing are © 2026 Stellar MLS. All rights reserved.
Ryan Solberg, Broker · MaxLife Realty LLC · FL License #BK3354351 · Equal Housing Opportunity · Full disclaimer · DMCA