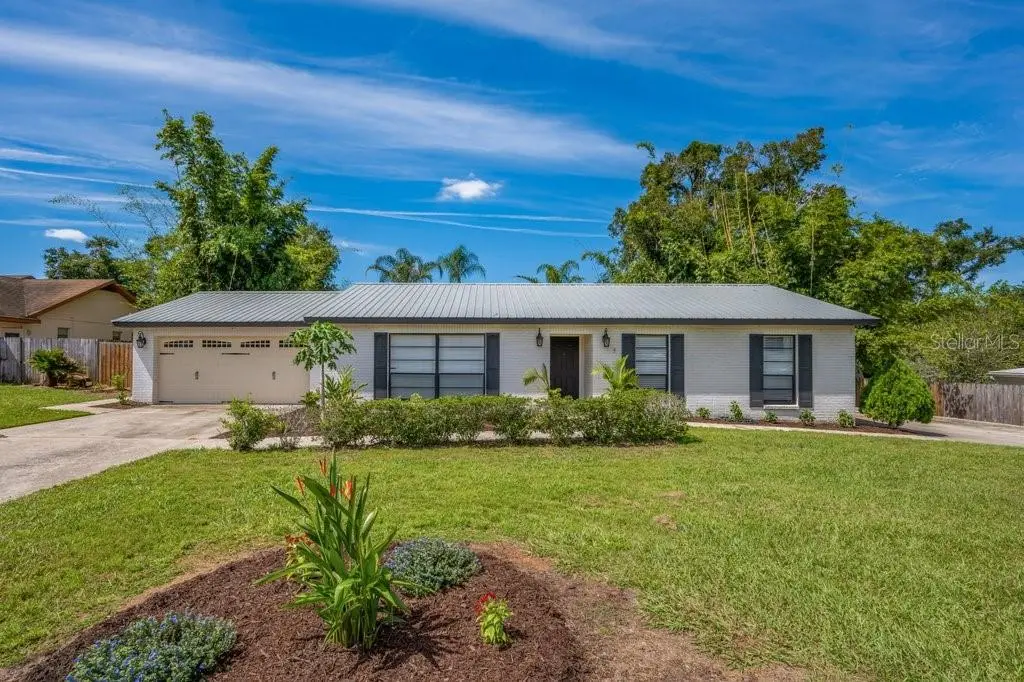

$450,000
2223 Arch Mcdonald DriveDover, FL 33527
Listing updated: October 3, 2026 at 6:48 AM ET
Listing courtesy of Signature Realty Associates · George Shea · MLS #TB8553546 · Active · 813-689-3115Property type
Year built
Lot size
Price / sq ft
HOA dues
Day on market
Garage spaces
Flood zone
About this home
YOUR FLORIDA DREAM LIFESTYLE STARTS HERE! NO HOA - BRING YOUR STUFF! Imagine coming home to your own private backyard oasis, diving into the sparkling pool, relaxing under the covered lanai, watching the sunset—and never paying an HOA fee! Add a separate casita/ SHE SHED**, RV/BOAT PARKING & hookup, gorgeous updates, and an incredible location, and you may have just found the one you’ve been waiting for! From the moment you pull up, this home radiates charm and curb appeal. Step inside and prepare to fall in love with the beautifully updated kitchen, featuring stunning Alaskan White River granite countertops, elegant Carrara marble backsplash, stainless steel appliances, and abundant storage. Whether you're preparing a quiet dinner or hosting a house full of friends and family, this kitchen is ready to be the heart of it all! But the real magic happens outside! ?? Your large, private, fully fenced backyard is designed for Florida living and entertaining. Take a dip in the screened-in, solar-heated saltwater pool, unwind beneath the covered lanai, or gather with friends for unforgettable poolside evenings. And when you’re ready to relax, the west-facing backyard delivers beautiful sunsets you’ll look forward to every night. Need a space for your hobbies, crafts, projects, or creative escape? The detached casita/she-shed with electricity is ready to become whatever you envision. A raised garden adds even more charm and functionality. And for the RV or boat enthusiast—this home has you covered! A second driveway with an RV/BOAT hookup means you can keep your toys right at home instead of paying for storage. THE BIG-TICKET UPDATES & FEATURES: NO HOA! Screened-in saltwater pool, Solar pool heating, Large, private fenced backyard, Covered poolside lanai, Detached casita/she-shed with electricity, Updated kitchen with Alaskan White River granite & Carrara marble backsplash, stainless steel appliances, Newer AC, Newer range, garage door & opener, New irrigation system installed May 2026 with transferable 2-year warranty, Metal roof, recently rescreened pool cage, Raised garden, Double driveway, + RV/boat hookup, East-facing front for beautiful morning light, West-facing backyard for spectacular sunsets. And the location? Convenience meets lifestyle! Nestled in a quaint neighborhood while being centrally located near shopping, dining, the Selmon Expressway, and major interstates. This isn't just a house—it’s a place to make memories, entertain, relax, garden, splash, create, and enjoy the Florida lifestyle to the fullest. POOL + NO HOA + CASITA + RV/BOAT HOOKUP + UPDATES = A RARE COMBINATION! Come see it for yourself—you may have just found your Florida dream home!
Estimated monthly payment
Estimate only. Taxes use the listing's reported amount where available; insurance is a Florida-average estimate. Your actual payment will vary — run a full calculation or talk to a lender.
Price & listing history1 days on market
- Status: ActiveOct 2, 2026
- Listed$450,000Oct 2, 2026
- Price increased$450,000
Property Documents
Documents the listing agent has made public for this property. Free to view and download.
Facts & features
- Property type
- Residential
- Sub type
- Single Family Residence
- Status
- Active
- Days on market
- 1
- Subdivision
- Siloam Spgs Wood
- County
- Hillsborough
- Year built
- 1984
- Living area
- 1,472 sq ft
- Price/sq ft
- $306
- Building area
- 2,284 sq ft (Public Records)
- Lot size
- 15,688 sq ft
- Lot category
- 1/4 to less than 1/2
- Flood zone
- X
- Garage
- 2 spaces
- Pool
- Private pool
- Annual taxes
- $5,731 (2025)
- Parcel #
- U-33-29-21-34P-000002-00005.0
- Zoning
- RSC-4
- MLS #
- TB8553546
Ask about this home
Have a question? Ask the broker directly.
Ryan Solberg answers personally — no call center, no spam. Your question goes straight to him.
Interior Details
- Bedrooms
- 3
- Full bathrooms
- 2
- Flooring
- Ceramic Tile, Laminate
- Appliances
- Dishwasher, Disposal, Electric Water Heater, Microwave, Range, Refrigerator
- Interior features
- Ceiling Fans(s), Eat-in Kitchen, Open Floorplan, Primary Bedroom Main Floor, Split Bedroom, Stone Counters, Window Treatments
- Laundry
- Laundry Room
- Stories / Levels
- One
- Direction faces
- East
Heating & Cooling
- Heating
- Central
- Cooling
- Central Air
Parking
- Garage spaces
- 2
- Attached garage
- Yes
- Parking features
- Boat, Driveway, Garage Door Opener, Ground Level, Open, Other, Parking Pad, RV Access/Parking
HOA & Financial
- Total monthly fees
- None
- Total annual fees
- None
- CDD
- No
- Homestead exemption
- Yes
- Min lease term
- No Minimum
- Listing terms
- Cash, Conventional, FHA, VA Loan
- Ownership
- Fee Simple
- Available for lease
- Yes
- Lease restrictions
- No
Exterior & Construction
- Exterior features
- Other, Private Entrance, Private Mailbox, Private Yard, Storage
- Construction materials
- Block
- Roof
- Metal
- Foundation
- Slab
- Pool
- Private pool
- Road surface
- Asphalt, Paved
Utilities
- Sewer
- Septic Tank
- Water source
- Public
- Utilities
- BB/HS Internet Available, Cable Available, Electricity Connected, Public, Underground Utilities, Water Connected
Schools
Letter grades: Florida DOE 2024–25 school grades (Orange, Seminole, Lake, Osceola, Brevard). Assigned schools from the listing agent — verify enrollment with the district.
Room Details
| Room | Level | Dimensions |
|---|---|---|
| Primary Bedroom | First | 15x12 |
| Living Room | First | 15x25 |
| Kitchen | First | 21x15 |
Listing Details
- Listing date
- 2026-10-02
- On market date
- 2026-10-02
- Original list price
- $450,000
- Occupant type
- Owner
- MLS area
- 33527 - Dover
- Listing AOR
- Suncoast Tampa
- Status changed
- 2026-10-02
- Tax legal description
- SILOAM SPRINGS WOOD LOT 5 BLOCK 2
Flood risk
Minimal-risk area outside the mapped floodplain. Flood insurance is optional and typically low-cost.
Source: FEMA flood zone reported on the listing. Confirm current designation at FEMA Flood Map Service Center.
Location
Directions
Hwy 60 to S. Dover Road to Durant Road to Arch McDonald to 2223 Arch McDonald on Left side of the Road
More homes like this
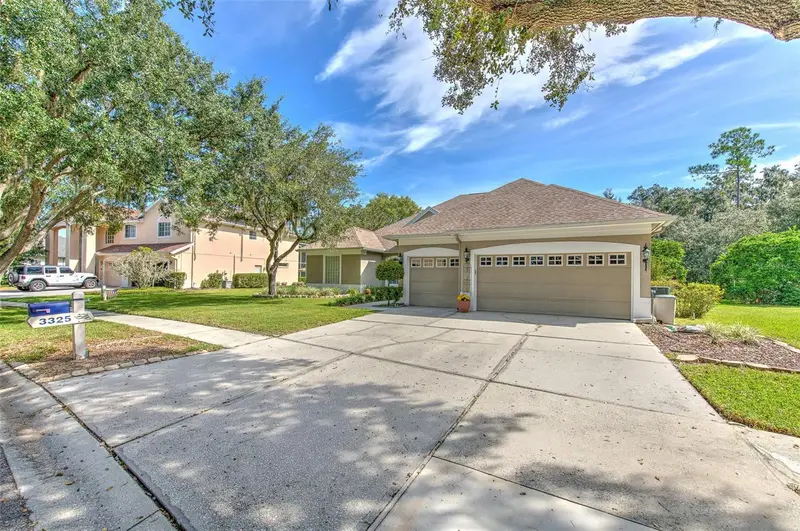
$670,000
3325 Cypress Landing Dr
Valrico, FL 33596
5 bd · 3 ba · 2,801 sqft
River Hills Country Club Parce
MLS ID #TB8554064, RIVER HILLS REALTY, INC..
Listing provided by Stellar MLS
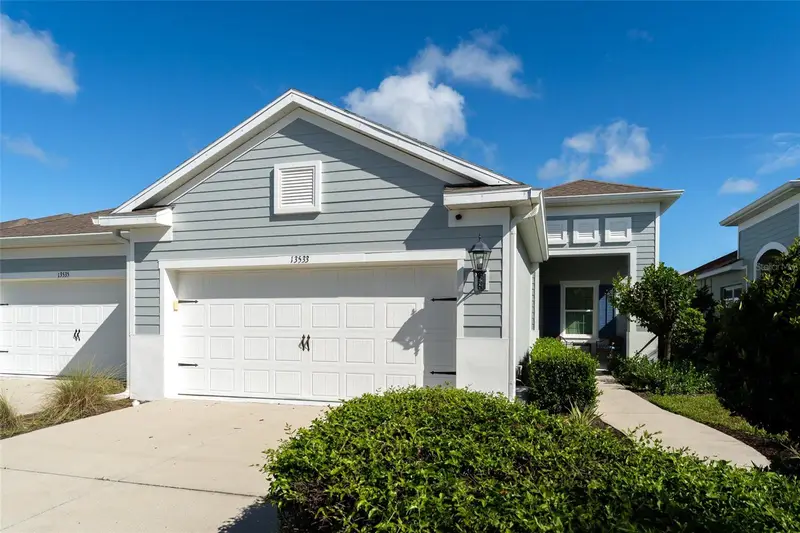
$340,000
13533 Circa Crossing Dr
Lithia, FL 33547
2 bd · 2 ba · 1,525 sqft
Fishhawk Ranch West Ph 6
MLS ID #TB8550403, RE/MAX REALTY UNLIMITED.
Listing provided by Stellar MLS
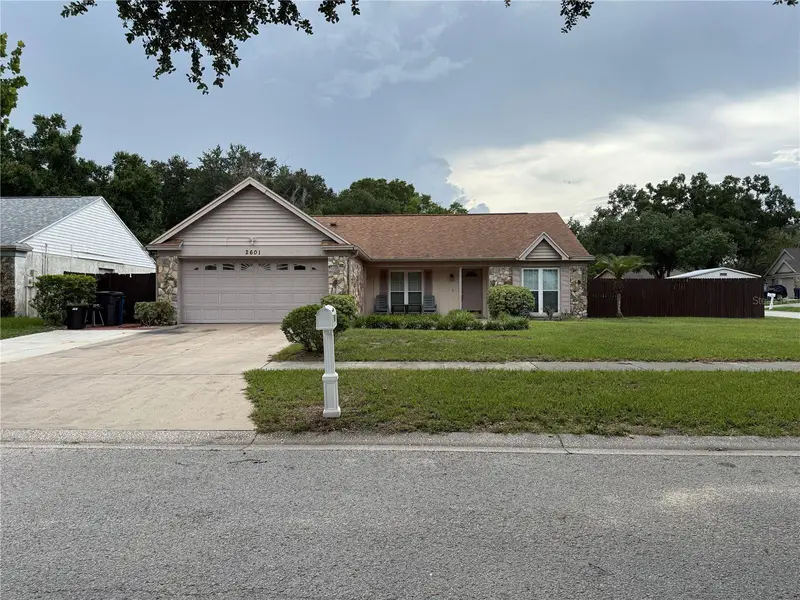
$359,900
2601 Hampton Park Pl
Seffner, FL 33584
3 bd · 2 ba · 1,392 sqft
Grove Park Unit I
MLS ID #O6426419, FIRELIGHT REALTY GROUP, LLC.
Listing provided by Stellar MLS
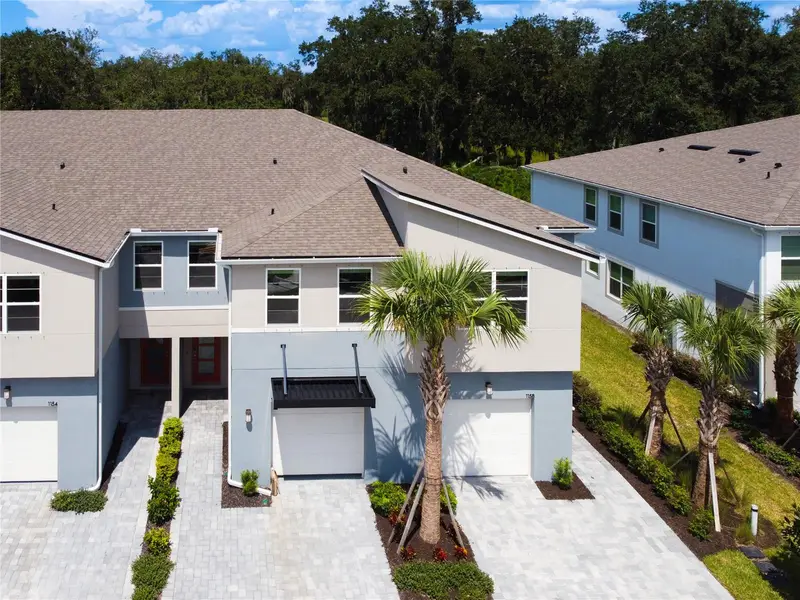
$370,000
1158 Creek Valley Ct
Brandon, FL 33511
3 bd · 3 ba · 1,963 sqft
Bloomingdale Townes
MLS ID #TB8553254, EXIT BAYSHORE REALTY.
Listing provided by Stellar MLS

Listings courtesy of Stellar MLS as distributed by MLS GRID
IDX information is provided exclusively for consumers’ personal, non-commercial use and may not be used for any purpose other than to identify prospective properties consumers may be interested in purchasing.
Based on information submitted to the MLS GRID as of October 3, 2026 at 6:48 AM ET. All data is obtained from various sources and may not have been verified by broker or MLS GRID. Supplied Open House Information is subject to change without notice. All information should be independently reviewed and verified for accuracy. Properties may or may not be listed by the office/agent presenting the information.
All or a portion of the multiple listing information is provided by Stellar MLS, from a copyrighted compilation of listings. The compilation of listings and each individual listing are © 2026 Stellar MLS. All rights reserved.
Ryan Solberg, Broker · MaxLife Realty LLC · FL License #BK3354351 · Equal Housing Opportunity · Full disclaimer · DMCA