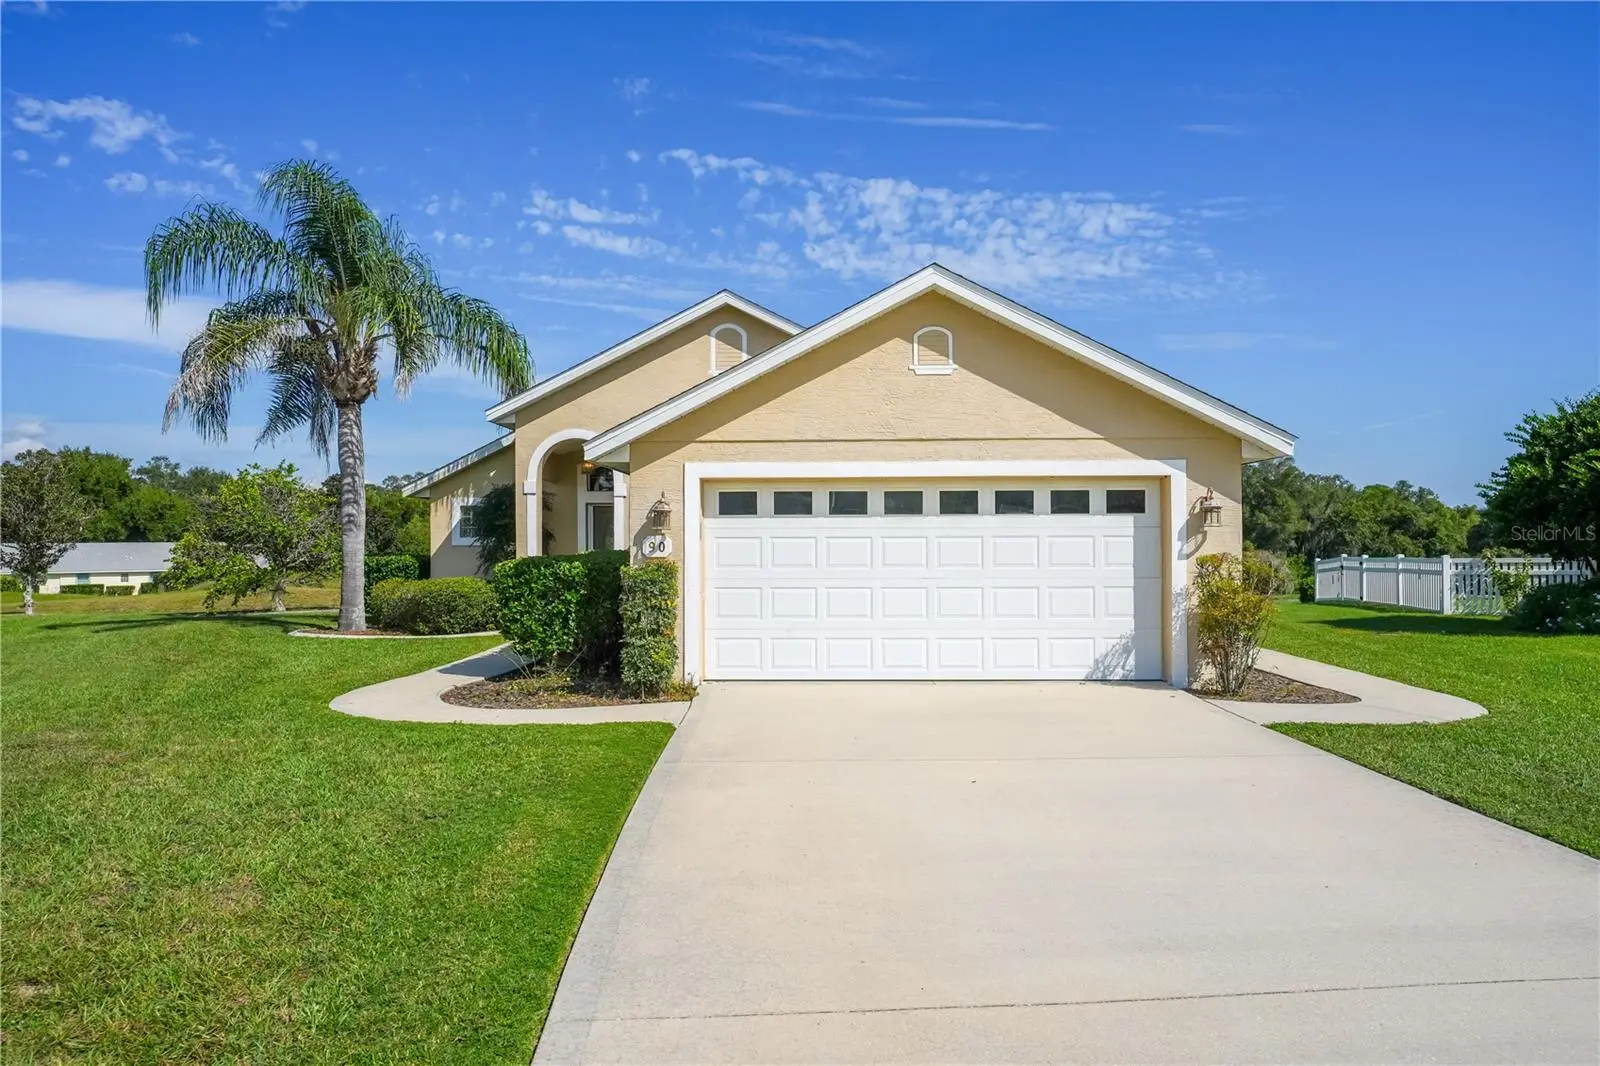

$264,500
90 Golfview Circle
Umatilla, FL 32784
Listing updated: October 2, 2026 at 4:47 PM ET
Listing courtesy of Bhhs Florida Realty · Missy Conway · MLS #G5118446 · Active · 352-729-7325Property type
Year built
Lot size
Price / sq ft
HOA dues
Days on market
Garage spaces
Flood zone
About this home
Situated on a cul-de-sac with no rear neighbors, this 2 bed/2 bath plus bonus room home in Twin Lakes Estates, a 55+ Gated Community, sits on just over a quarter acre, offering scenic views of nature and exceptional outdoor living space. The light-filled interior features high vaulted ceilings and architectural cutout arches, leading to a functional kitchen defined by ample cabinetry, a breakfast bar, and a bright eat-in dining nook. Designed with a split-bedroom layout for optimal privacy, the primary suite serves as a peaceful retreat with a large walk-in closet and an ensuite bath complete with a spacious vanity, deep soaking tub, and separate glass-enclosed shower. Additional accommodations include a second bedroom featuring a built-in closet, along with a bonus room enhanced with custom built-ins, ideal for use as a home library, office, or hobby room. Outdoor living is effortless with an expansive lanai overlooking the serene green backdrop and enjoy the peekaboo lake view, complemented by an open back deck ideal for sunbathing or grilling. Additional home features include 3M window coating, a dedicated indoor laundry room with built-in cabinetry and a utility sink, as well as an attached two-car garage. Ideally situated in close proximity to the community clubhouse and pool, this home is located in Umatilla’s 55+ gated community of Twin Lakes Estates, featuring scenic lakes, walking trails, and an active calendar of social events. Schedule your personal tour today!
Estimated monthly payment
Estimate only. Taxes use the listing's reported amount where available; insurance is a Florida-average estimate. Your actual payment will vary — run a full calculation or talk to a lender.
Price & listing history0 days on market
- Status: ActiveOct 2, 2026
- Listed$264,500Oct 2, 2026
- Price increased$264,500
Facts & features
- Property type
- Residential
- Sub type
- Single Family Residence
- Status
- Active
- Days on market
- 0
- Subdivision
- Twin Lakes Estates
- County
- Lake
- Year built
- 2006
- Living area
- 1,274 sq ft
- Price/sq ft
- $208
- Building area
- 1,911 sq ft (Public Records)
- Lot size
- 11,549 sq ft
- Lot category
- 1/4 to less than 1/2
- Flood zone
- X (12069C0210E)
- Garage
- 2 spaces
- Annual taxes
- $1,587 (2025)
- Parcel #
- 01-18-26-2001-000-05100
- Zoning
- PUD
- MLS #
- G5118446
Ask about this home
Have a question? Ask the broker directly.
Ryan Solberg answers personally — no call center, no spam. Your question goes straight to him.
Interior Details
- Bedrooms
- 2
- Full bathrooms
- 2
- Flooring
- Carpet, Tile
- Appliances
- Dishwasher, Microwave, Range, Refrigerator
- Interior features
- Built-in Features, Ceiling Fans(s), Eat-in Kitchen, High Ceilings, Split Bedroom, Vaulted Ceiling(s), Walk-In Closet(s)
- Laundry
- Inside, Laundry Room
- Stories / Levels
- One
- Direction faces
- South
Heating & Cooling
- Heating
- Central, Electric
- Cooling
- Central Air
Parking
- Garage spaces
- 2
- Attached garage
- Yes
- Parking features
- Driveway, Garage Door Opener
HOA & Financial
- HOA fee
- $600 / Annually
- Monthly HOA
- $50/mo
- Total monthly fees
- $50/mo
- Total annual fees
- $600
- HOA name
- Gail Schmidt
- CDD
- No
- Homestead exemption
- Yes
- Min lease term
- 1 Month
- Listing terms
- Cash, Conventional
- Ownership
- Fee Simple
- Available for lease
- Yes
- Lease restrictions
- Yes
- Additional lease restrictions
- Minimum lease period of 30 days and maximum of 6 months per calendar year. See HOA Covenants & Restrictions.
- Approval process
- Buyer/Buyer's Agent to verify any HOA leasing approval process
Exterior & Construction
- Construction materials
- Block, Stucco, Frame
- Roof
- Shingle
- Foundation
- Slab
- Road surface
- Paved
Utilities
- Sewer
- Septic Tank
- Water source
- Public
- Utilities
- BB/HS Internet Available, Cable Available, Electricity Connected, Sewer Connected, Water Connected
Community
- Pets allowed
- Cats OK, Dogs OK, Number Limit, Yes
- Senior community
- Yes
Room Details
| Room | Level | Dimensions |
|---|---|---|
| Living Room | First | 13x13 |
| Kitchen | First | 12x11 |
| Primary Bedroom | First | 14x10 |
| Bedroom 2 | First | 11x9 |
| Library | First | 11x9 |
Listing Details
- Listing date
- 2026-10-02
- On market date
- 2026-10-02
- Original list price
- $264,500
- Occupant type
- Owner
- MLS area
- 32784 - Umatilla / Dona Vista
- Listing AOR
- Lake and Sumter
- Status changed
- 2026-10-02
- Tax legal description
- TWIN LAKES ESTATES PHASE II PB 49 PG 39-40 LOT 51 ORB 2759 PG 871
Flood risk
Minimal-risk area outside the mapped floodplain. Flood insurance is optional and typically low-cost.
Source: FEMA flood zone reported on the listing. Confirm current designation at FEMA Flood Map Service Center.
Location
Directions
Proceed on SR-19 N towards Umatilla, turn left onto Twin Lakes Circle, turn right onto Golfview Circle, proceed toward cul-de-sac, house will be on your right.
More homes like this
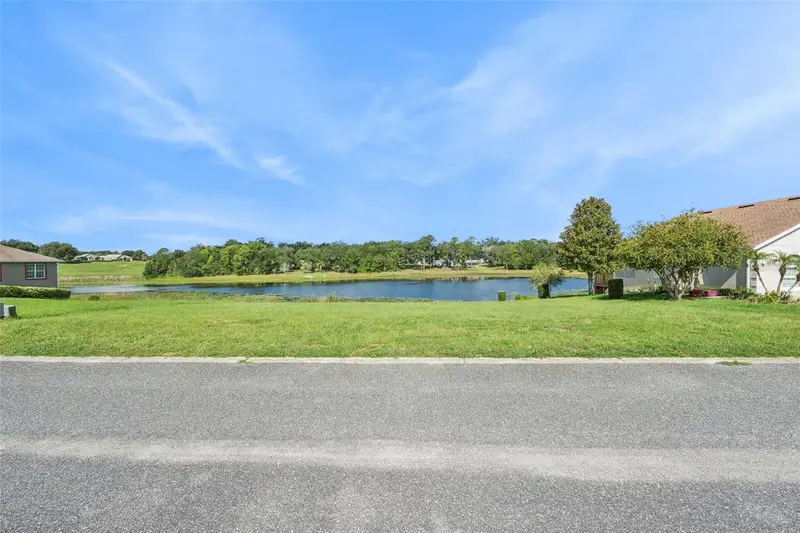
$79,000
77 Fairway Cir #101
Umatilla, FL 32784
0.27 acres
Twin Lakes Estates
MLS ID #G5116289, LPT REALTY, LLC.
Listing provided by Stellar MLS
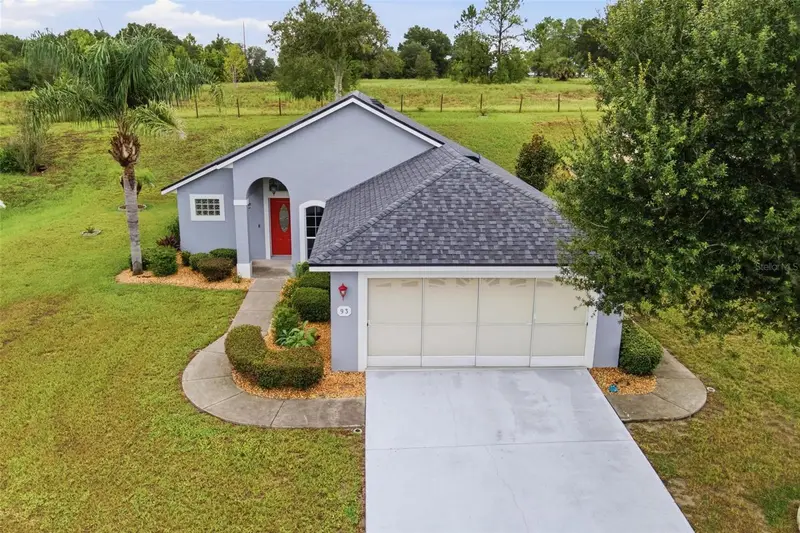
$309,900
93 Fairway Cir
Umatilla, FL 32784
3 bd · 2 ba · 1,300 sqft
Twin Lakes Estates
MLS ID #G5110294, MORRIS REALTY AND INVESTMENTS.
Listing provided by Stellar MLS
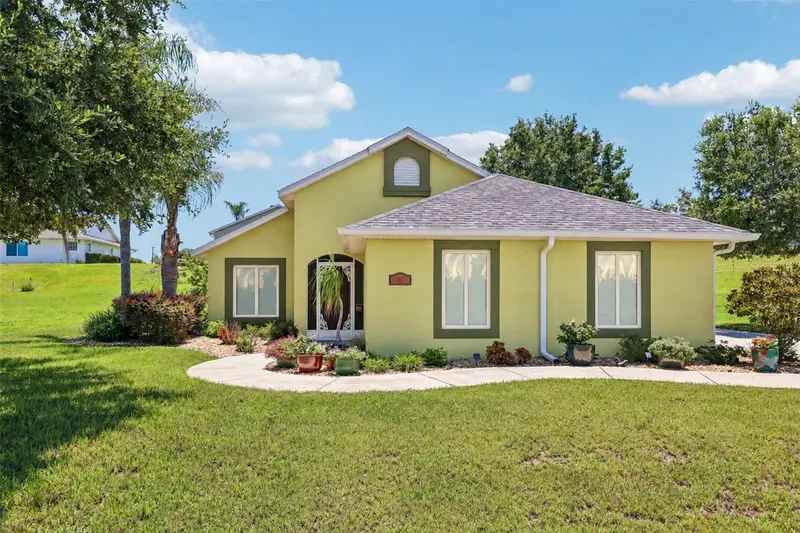
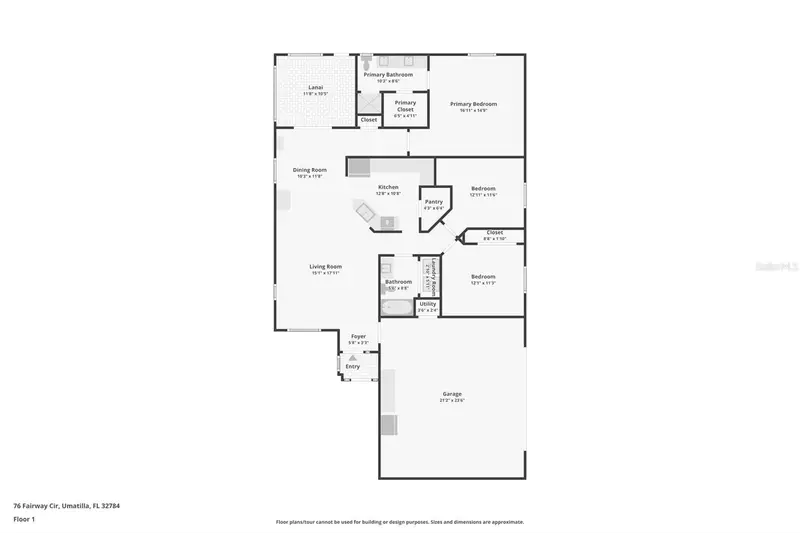
$335,900
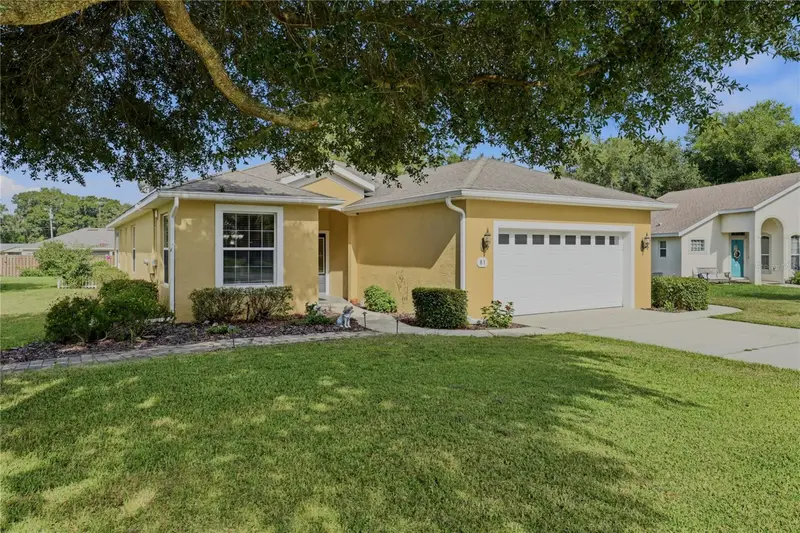
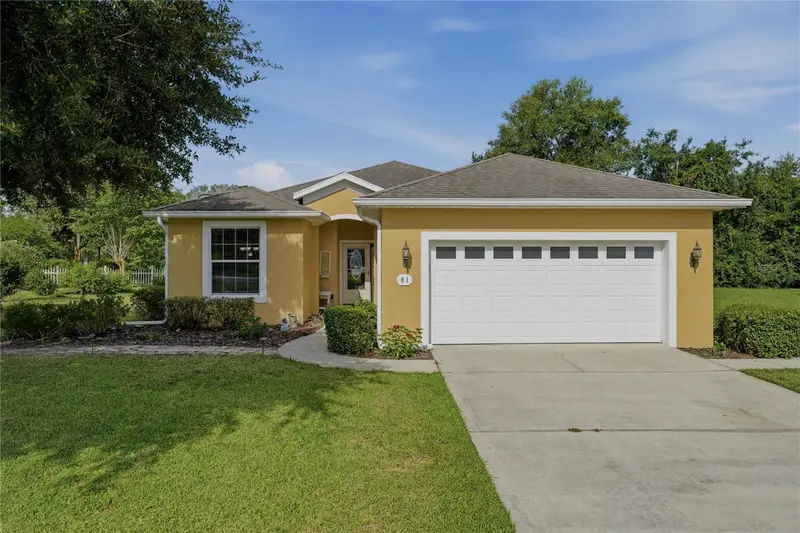
76 Fairway Cir
Umatilla, FL 32784
3 bd · 2 ba · 1,436 sqft
Twin Lakes Estates
MLS ID #G5114002, COLDWELL BANKER VANGUARD EDGE.
Listing provided by Stellar MLS
$349,900
81 Twin Lake Cir
Umatilla, FL 32784
3 bd · 2 ba · 1,898 sqft
Twin Lakes Estates
MLS ID #G5114906, HANSON REAL ESTATE GROUP, INC..
Listing provided by Stellar MLS

Listings courtesy of Stellar MLS as distributed by MLS GRID
IDX information is provided exclusively for consumers’ personal, non-commercial use and may not be used for any purpose other than to identify prospective properties consumers may be interested in purchasing.
Based on information submitted to the MLS GRID as of October 2, 2026 at 4:47 PM ET. All data is obtained from various sources and may not have been verified by broker or MLS GRID. Supplied Open House Information is subject to change without notice. All information should be independently reviewed and verified for accuracy. Properties may or may not be listed by the office/agent presenting the information.
All or a portion of the multiple listing information is provided by Stellar MLS, from a copyrighted compilation of listings. The compilation of listings and each individual listing are © 2026 Stellar MLS. All rights reserved.
Ryan Solberg, Broker · MaxLife Realty LLC · FL License #BK3354351 · Equal Housing Opportunity · Full disclaimer · DMCA