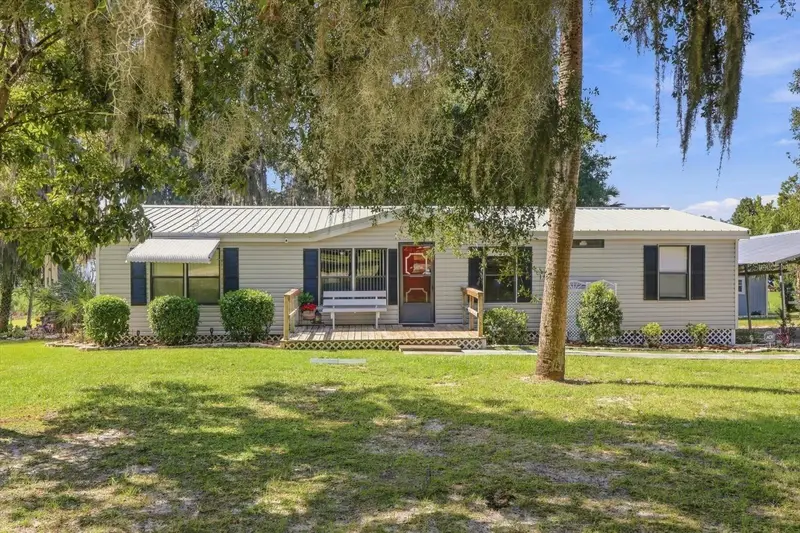

$524,000
145 & 143 Faye StreetHawthorne, FL 32640
Listing updated: October 6, 2026 at 3:55 PM ET
Listing courtesy of Re/Max Allstars Realty · Lisa Herrero · MLS #OM733115 · Active · 352-484-0155Property type
Year built
Lot size
Price / sq ft
HOA dues
Days on market
Flood zone
About this home
Beautiful Lakefront Retreat on Moss Lee Lake! Welcome to your own private lakefront paradise in Hawthorne, Florida! Nestled on almost 2+/- acres of lush, beautifully manicured grounds, this well-maintained 3-bedroom, 2-bath manufactured home offers the perfect blend of comfort, privacy, natural beauty, and outdoor recreation. Surrounded by mature granddaddy oak trees, lush landscaping, and breathtaking lake views and sunset skies, this property is truly a special place to call home—or the perfect weekend getaway for family and friends. Inside, the home has been thoughtfully upgraded throughout, featuring drywall and textured walls, custom crown molding, an inviting electric fireplace, and a spacious kitchen with all-new appliances. The home is offered turnkey and fully furnished, making it easy to settle in and enjoy everything this property has to offer right away. Step outside and the real magic begins. The large back deck, with a relaxing screened enclosure, offers a wonderful place to enjoy morning coffee, golden sunsets, or gatherings with friends while taking in the peaceful lakefront surroundings. With the additional lot included, this expansive property offers an exceptional sense of privacy, along with plenty of room to explore, relax, enjoy the outdoors, and grow. For those who love life on the water, boating and fishing are available on three nearby lakes, offering endless opportunities for recreation and relaxation. A private boat deck & dock with 2 secured boat chairs and a view of Old Florida land beyond the lake. The property also features a private beach area and fire ring, creating the perfect setting for evening gatherings, roasting marshmallows, sharing stories, and making lasting memories. Additional features include two extra storage sheds with electric and water, along with a large heavy-duty carport that provides ample space for vehicles, boats, recreational equipment, and more. From the towering oak trees and peaceful lake views to the beautifully maintained grounds, thoughtful upgrades, outdoor entertaining spaces, and turnkey furnishings, this property offers a rare opportunity to enjoy the best of the Florida lakefront lifestyle. Whether you're searching for a full-time residence, a peaceful escape, or a family-friendly weekend retreat, this beautiful Moss Lee Lake property is ready to welcome you home. Turnkey. Furnished. Private. Lakefront. And truly one-of-a-kind.
Estimated monthly payment
Estimate only. Taxes use the listing's reported amount where available; insurance is a Florida-average estimate. Your actual payment will vary — run a full calculation or talk to a lender.
Price & listing history6 days on market
- Status: ActiveSep 30, 2026
- Listed$524,000Sep 30, 2026
Property Documents
Documents the listing agent has made public for this property. Free to view and download.
Facts & features
- Property type
- Residential
- Sub type
- Manufactured Home
- Status
- Active
- Days on market
- 6
- Subdivision
- Moss Lee Lake
- County
- Putnam
- Year built
- 1988
- Living area
- 1,404 sq ft
- Price/sq ft
- $373
- Building area
- 2,440 sq ft (Public Records)
- Lot size
- 69,264 sq ft
- Lot category
- 1 to less than 2
- Flood zone
- X/A (12107C0245C)
- Annual taxes
- $3,221 (2025)
- Parcel #
- 06-11-23-0000-0200-3660
- Zoning
- R
- MLS #
- OM733115
Ask about this home
Have a question? Ask the broker directly.
Ryan Solberg answers personally — no call center, no spam. Your question goes straight to him.
Interior Details
- Bedrooms
- 3
- Full bathrooms
- 2
- Flooring
- Carpet, Ceramic Tile, Luxury Vinyl
- Appliances
- Electric Water Heater, Ice Maker, Microwave, Range, Range Hood, Refrigerator, Water Filtration System
- Interior features
- Built-in Features, Ceiling Fans(s), Crown Molding, Open Floorplan, Primary Bedroom Main Floor, Solid Wood Cabinets, Thermostat, Vaulted Ceiling(s), Walk-In Closet(s), Window Treatments
- Laundry
- Electric Dryer Hookup, Inside, Laundry Room, Washer Hookup
- Stories / Levels
- One
- Direction faces
- North
- Fireplace
- Yes
Heating & Cooling
- Heating
- Central, Heat Pump
- Cooling
- Central Air
Parking
- Parking features
- Covered, Driveway
- Carport
- Yes
HOA & Financial
- Total monthly fees
- None
- Total annual fees
- None
- CDD
- No
- Min lease term
- No Minimum
- Listing terms
- Cash, Conventional, FHA, VA Loan
- Ownership
- Fee Simple
- Available for lease
- Yes
- Lease restrictions
- No
Exterior & Construction
- Exterior features
- Awning(s), Fire Pit, Lighting, Outdoor Grill, Shade Shutter(s), Sprinkler Metered, Storage
- Construction materials
- Vinyl Siding
- Roof
- Metal
- Foundation
- Pillar/Post/Pier
- Waterfront
- Yes
- Water access
- Yes
- Water view
- Yes
- Road surface
- Limerock
Utilities
- Sewer
- Private Sewer, Septic Tank
- Water source
- Private, Well
- Utilities
- Cable Available, Cable Connected, Electricity Available, Electricity Connected, Fiber Optics, Water Available, Water Connected
Community
- Pets allowed
- Cats OK, Dogs OK
Schools
Letter grades: Florida DOE 2024–25 school grades (Orange, Seminole, Lake, Osceola, Brevard). Assigned schools from the listing agent — verify enrollment with the district.
Room Details
| Room | Level | Dimensions |
|---|---|---|
| Kitchen | First | 10.5x13.5 |
| Dining Room | First | 12.1x13.5 |
| Family Room | First | 18.1x13.5 |
| Living Room | First | 12.5x12.1 |
| Primary Bedroom | First | 13.4x12.5 |
| Primary Bathroom | First | 4.9x13.5 |
| Bedroom 1 | First | 9.9x12.5 |
| Bedroom 2 | First | 10.4x12.5 |
| Balcony/Porch/Lanai | First | 16.4x15.2 |
Listing Details
- Listing date
- 2026-09-28
- On market date
- 2026-09-30
- Original list price
- $524,000
- Occupant type
- Owner
- MLS area
- 32640 - Hawthorne
- Listing AOR
- Ocala - Marion
- Status changed
- 2026-09-30
- Tax legal description
- PT OF GOVT LOT 20 OR389 P1268 OR399 P1506 (LOT 366 MOSS LEE LAKE) (MAP SHEET 6W) and PT GOVT LOT 20 OR376 P1174 (EX OR806 P498) (LOT 368 MOSS LEE LAKE) (MAP SHEET 6W)
Flood risk
See FEMA for this zone’s designation and insurance requirements.
Source: FEMA flood zone reported on the listing. Confirm current designation at FEMA Flood Map Service Center.
Location
Directions
From downtown Ocala, take Silver Springs Blvd. to Pine St (441), turn RIGHT onto Pine (441). Head north on 301 to S.E. 75th St. (Holden Park Road) - just past Tractor Supply. Turn RIGHT on S.E. 75th St., continue to S.E. 101st Ave., turn LEFT at the Four Lakes Community sign. Then turn RIGHT onto Faye St (unpaved road), continue on Faye St. The house and additional property are on the RIGHT. (No sign in yard.) First Entrance at 2-board dark wooden fence.
More homes like this
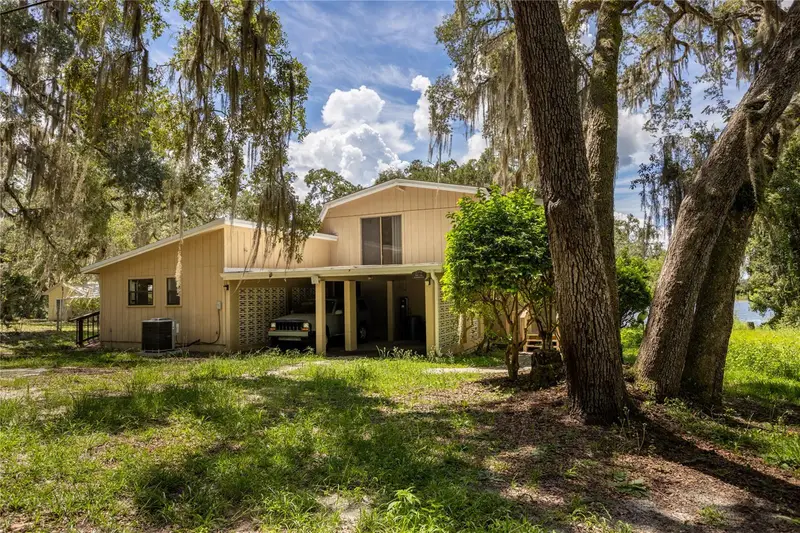
$390,000
122 Cowpen Ln
Hawthorne, FL 32640
4 bd · 3 ba · 2,401 sqft
Cowpen
MLS ID #GC542056, RASCOVICH REALTY GROUP LLC.
Listing provided by Stellar MLS
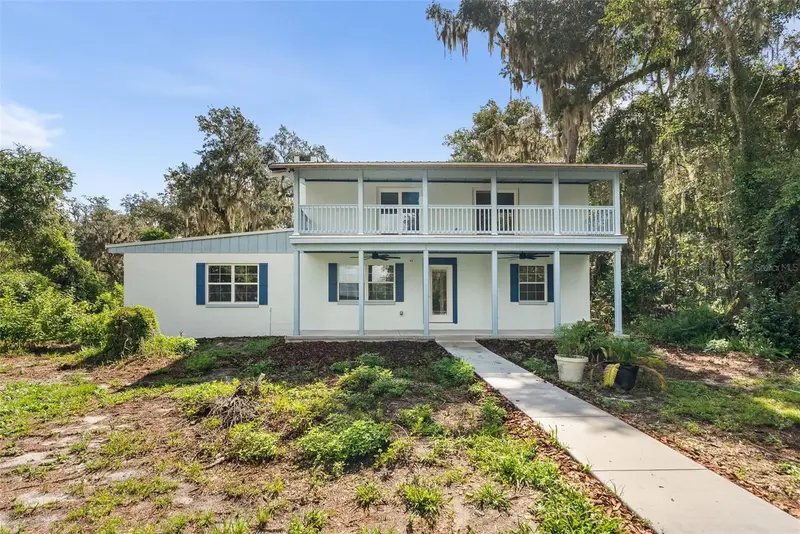
$469,900
177 E Cowpen Lake Rd
Hawthorne, FL 32640
3 bd · 4 ba · 2,164 sqft
MLS ID #GC542859, KELLER WILLIAMS GAINESVILLE REALTY PARTNERS.
Listing provided by Stellar MLS

$450,000
17925 Se 49th Pl
Hawthorne, FL 32640
3 bd · 2 ba · 1,764 sqft
Turkey Hollow
MLS ID #GC533027, BOSSHARDT REALTY SERVICES LLC.
Listing provided by Stellar MLS
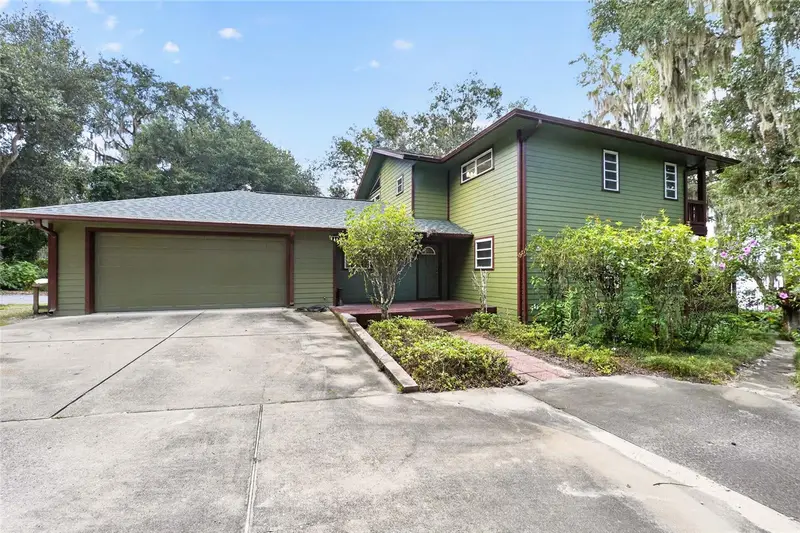
$563,000
243 Herman Dr
Hawthorne, FL 32640
3 bd · 2 ba · 1,750 sqft
Redwater Lake Estates
MLS ID #GC543186, PEPINE REALTY.
Listing provided by Stellar MLS

Listings courtesy of Stellar MLS as distributed by MLS GRID
IDX information is provided exclusively for consumers’ personal, non-commercial use and may not be used for any purpose other than to identify prospective properties consumers may be interested in purchasing.
Based on information submitted to the MLS GRID as of October 6, 2026 at 3:55 PM ET. All data is obtained from various sources and may not have been verified by broker or MLS GRID. Supplied Open House Information is subject to change without notice. All information should be independently reviewed and verified for accuracy. Properties may or may not be listed by the office/agent presenting the information.
All or a portion of the multiple listing information is provided by Stellar MLS, from a copyrighted compilation of listings. The compilation of listings and each individual listing are © 2026 Stellar MLS. All rights reserved.
Ryan Solberg, Broker · MaxLife Realty LLC · FL License #BK3354351 · Equal Housing Opportunity · Full disclaimer · DMCA