
$6,999,000
4201 Bayshore BoulevardTampa, FL 33611
Listing updated: October 5, 2026 at 3:29 PM ET
Listing courtesy of Compass Florida Llc · Gregory Margliano · MLS #TB8553327 · Active · 813-365-9935Property type
Year built
Lot size
Price / sq ft
HOA dues
Days on market
Garage spaces
Flood zone
About this home
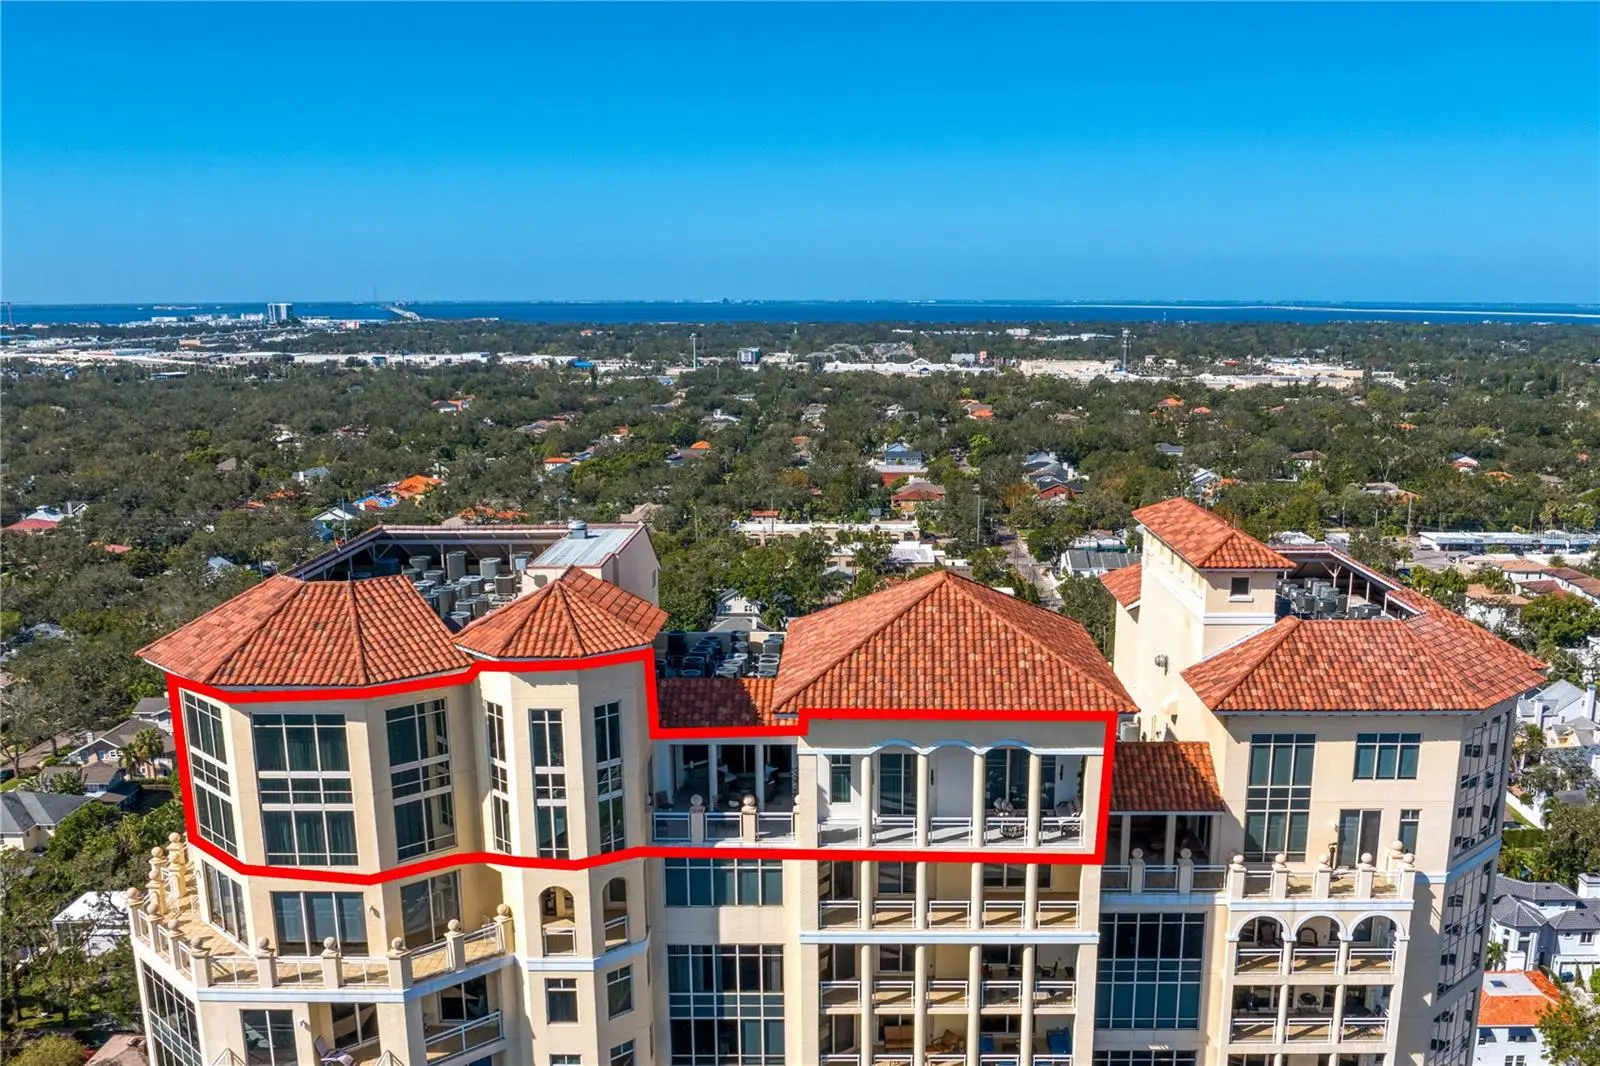
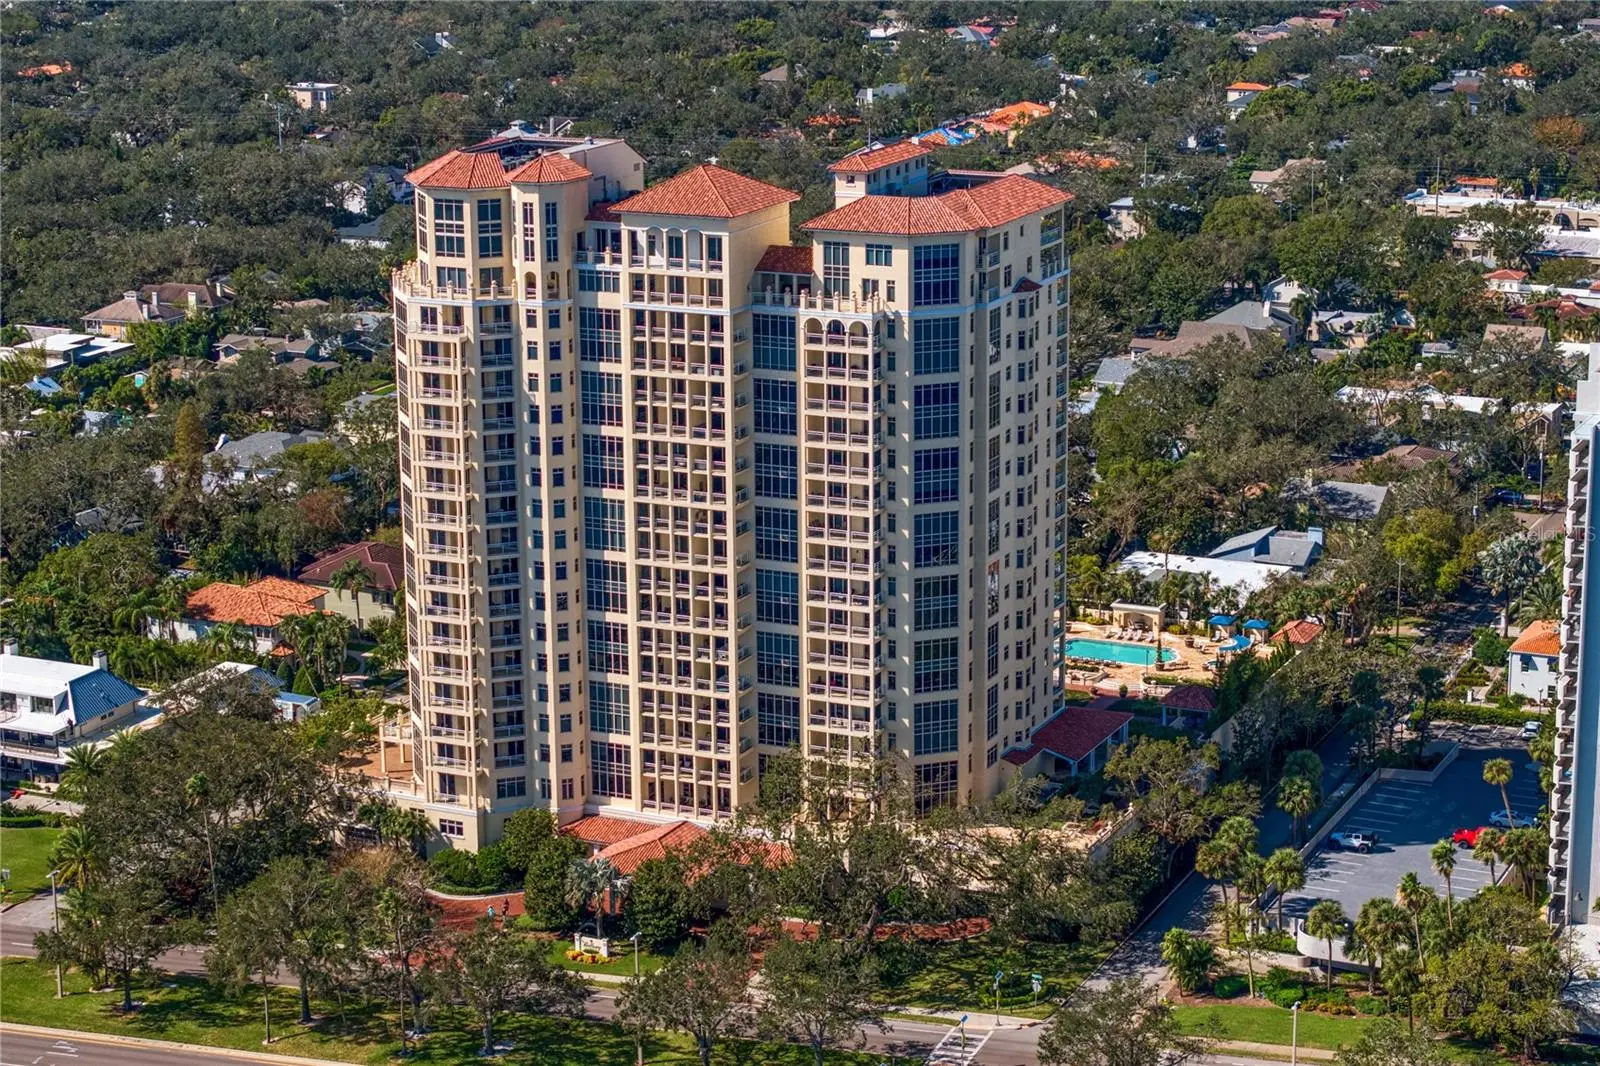
Experience unparalleled luxury in this 2-story penthouse condominium impeccably renovated down to the concrete in 2022 boasting 270° views from the showcase floor-to-ceiling windows. Luxury living with breathtaking Tampa Bay water and city skyline views of Tampa and St. Petersburg. Located on the 21st and 22nd floors, this stunning residence lives like a single-family home in the sky featuring 3 ensuite bedrooms (primary on the first floor), 3.5 bathrooms, 2 home offices (one easily converted into a bedroom), a theater room, and open loft space spanning a total of 6,143 sq. ft. Unique to Tampa condominium living, this home also features over 1,200 sq. ft. of extraordinary exterior balcony space to enjoy the gas fireplace, the outdoor television, and the custom greenery wall or all three while relaxing or entertaining! Special penthouse amenities include a 2022 private in-unit Savaria elevator, 3 parking spaces (1 with EV hookup), and a large private storage unit (14x16). Other interior features include fully customized Lutron lighting and window treatments, cove lighting throughout, 4 AC units, Sub Zero wine chiller (102 bottles), 2 electric hot water heaters, LG washer and dryer, and built-in drying rack and ironing board. The kitchen is a showstopper with 2 Cove dishwashers, instant hot water in sink, Ulline icemaker, pop up counter electrical outlets, Wolf Gas French Top 6-burner cooktop, Miele electric oven, Miele coffee machine and SubZero 36 inch each refrigerator and freezer, catering prep station and walk-in hidden pantry. The primary bedroom suite is also brimming with indulgences like bedside lighting pads, Toto toilet, water closet iPad, appliance drawers equipped with USB plugs, Custom walk-in closet with deep drawers and pull-out shelves in addition to a laundry pass through. The Bellamy is known for its timeless style and commitment to excellence for the residents. The property manager is on site Monday-Friday as well as concierge service 24/7. The building offers a newly renovated 2-story lobby with a mezzanine, resort-style pool and spa, wine cellar, and a fitness center including locker rooms with a steam room and sauna. Experience the ultimate in luxury comfort living today! Architect-Cooper, Johnson, Smith, Peterson – Tampa, FL, Contractor-Onicx -- Tampa, FL, Interior Designer-Harpole Architects -- Washington DC
Estimated monthly payment
Estimate only. Taxes use the listing's reported amount where available; insurance is a Florida-average estimate. Your actual payment will vary — run a full calculation or talk to a lender.
Price & listing history2 days on market
- Status: ActiveOct 3, 2026
- Listed$6,999,000Oct 2, 2026
- Price increased$6,999,000
Facts & features
- Property type
- Residential
- Sub type
- Condominium
- Status
- Active
- Days on market
- 2
- Subdivision
- The Bellamy On The Bayshore A
- County
- Hillsborough
- Year built
- 2006
- Living area
- 6,143 sq ft
- Price/sq ft
- $1,139
- Building area
- 7,126 sq ft (Estimated)
- Lot size
- 2 sq ft
- Lot category
- Non-Applicable
- Flood zone
- AE (12057C0363J)
- Garage
- 3 spaces
- Annual taxes
- $55,302 (2025)
- Parcel #
- A-03-30-18-92J-000000-02101.0
- Zoning
- RM-75
- MLS #
- TB8553327
Ask about this home
Have a question? Ask the broker directly.
Ryan Solberg answers personally — no call center, no spam. Your question goes straight to him.
Interior Details
- Bedrooms
- 3
- Full bathrooms
- 3
- Half bathrooms
- 1
- Flooring
- Carpet, Marble, Tile
- Appliances
- Bar Fridge, Convection Oven, Cooktop, Dishwasher, Disposal, Dryer, Electric Water Heater, Exhaust Fan, Microwave, Refrigerator, Washer, Wine Refrigerator
- Interior features
- Cathedral Ceiling(s), Crown Molding, Eat-in Kitchen, Elevator, High Ceilings, Kitchen/Family Room Combo, Living Room/Dining Room Combo, Open Floorplan, Primary Bedroom Main Floor, Solid Surface Counters, Solid Wood Cabinets, Split Bedroom, Stone Counters, Thermostat, Tray Ceiling(s), Vaulted Ceiling(s), Walk-In Closet(s), Window Treatments
- Laundry
- Electric Dryer Hookup, Inside, Laundry Chute, Washer Hookup
- Stories / Levels
- Two
- Direction faces
- Southeast
- Fireplace
- Yes
Heating & Cooling
- Heating
- Central
- Cooling
- Central Air, Zoned
Parking
- Garage spaces
- 3
- Attached garage
- Yes
- Parking features
- Electric Vehicle Charging Station(s)
HOA & Financial
- Total monthly fees
- $4,824/mo
- Total annual fees
- $57,888
- HOA name
- Leslie Larzelere, KBManagement Services Group
- CDD
- No
- Homestead exemption
- Yes
- Min lease term
- 1-2 Years
- Listing terms
- Cash, Conventional
- Ownership
- Condominium
- Available for lease
- Yes
- Lease restrictions
- Yes
- Additional lease restrictions
- Buyer to verify all leasing restrictions with homeowner association.
- Approval process
- Buyer to verify all leasing restrictions with homeowner association
Exterior & Construction
- Exterior features
- Balcony, Rain Gutters, Storage
- Construction materials
- Stucco
- Roof
- Tile
- Foundation
- Slab
- Water view
- Yes
- Road surface
- Asphalt, Paved
Utilities
- Sewer
- Public Sewer
- Water source
- Public
- Utilities
- BB/HS Internet Available, Electricity Connected, Fire Hydrant, Phone Available, Public, Sewer Connected, Underground Utilities
Community
- Pets allowed
- Number Limit, Size Limit, Yes
Schools
Letter grades: Florida DOE 2024–25 school grades (Orange, Seminole, Lake, Osceola, Brevard). Assigned schools from the listing agent — verify enrollment with the district.
Room Details
| Room | Level | Dimensions |
|---|---|---|
| Kitchen | First | 20x18 |
| Primary Bedroom | First | 14x18 |
| Great Room | First | 18x22 |
| Living Room | First | 20x30 |
| Dining Room | First | 13x18 |
Listing Details
- Listing date
- 2026-09-29
- On market date
- 2026-10-02
- Original list price
- $6,999,000
- Occupant type
- Owner
- MLS area
- 33611 - Tampa
- Listing AOR
- Suncoast Tampa
- Status changed
- 2026-10-03
- Tax legal description
- THE BELLAMY ON THE BAYSHORE A CONDOMINIUM UNIT 2101 AND AN UNDIV INT IN COMMON ELEMENTS
Flood risk
FEMA Special Flood Hazard Area (1% annual-chance / “100-year” floodplain). Flood insurance is generally required by mortgage lenders.
Source: FEMA flood zone reported on the listing. Confirm current designation at FEMA Flood Map Service Center.
Location
Directions
Bay to Bay Boulevard, South on Bayshore Boulevard to address
More homes like this
$4,600,000
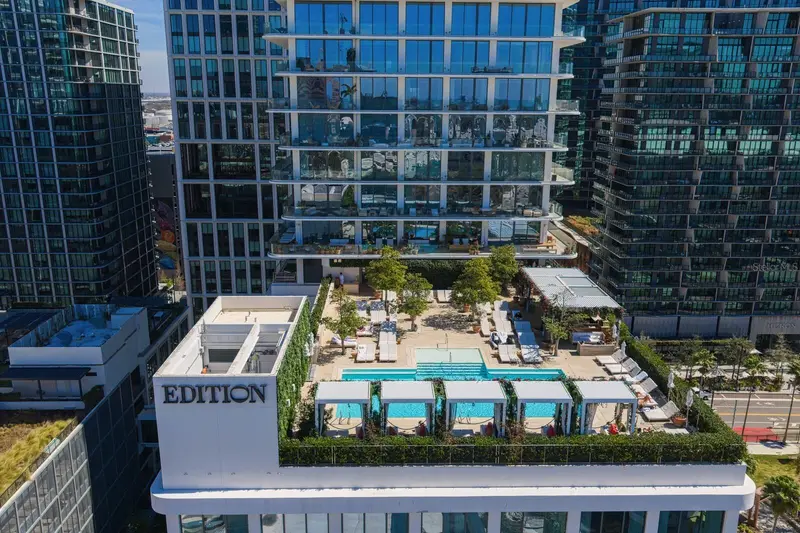
1000 Water St #1502
Tampa, FL 33602
3 bd · 4 ba · 3,014 sqft
1000 Water Street Condominium
MLS ID #TB8479910, COASTAL PROPERTIES GROUP INTER.
Listing provided by Stellar MLS
$4,600,000
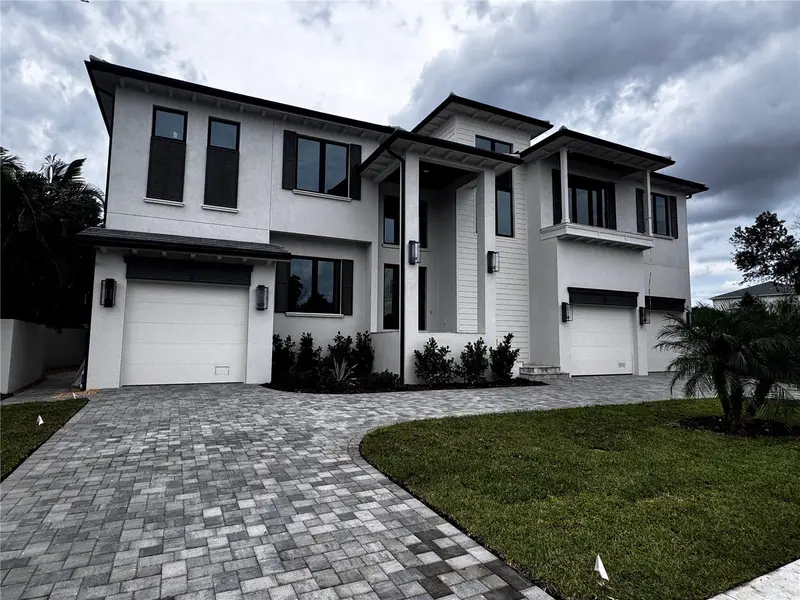
626 Danube Ave
Tampa, FL 33606
5 bd · 7 ba · 6,281 sqft
Byars Thompson Add Davis
MLS ID #TB8509584, COURTER REALTY, INC..
Listing provided by Stellar MLS
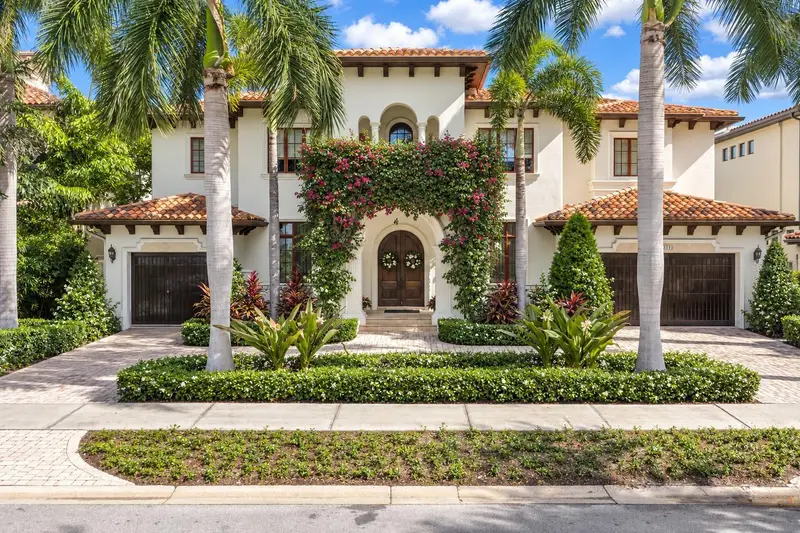
$7,200,000
5013 W San Miguel St
Tampa, FL 33629
6 bd · 6 ba · 6,399 sqft
Carol Shores
MLS ID #TB8549629, BHHS FLORIDA PROPERTIES GROUP.
Listing provided by Stellar MLS
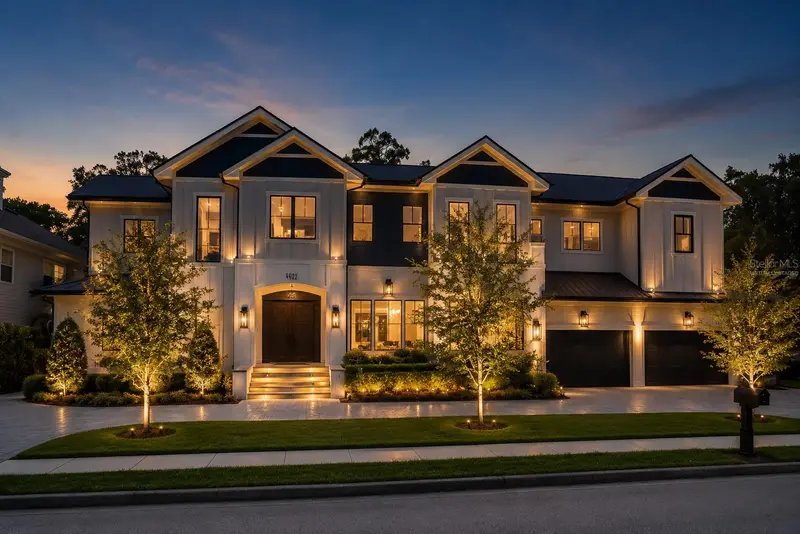
$5,950,000
4402 W Beach Park Dr
Tampa, FL 33609
7 bd · 9 ba · 7,800 sqft
Beach Park
MLS ID #TB8502326, SOUTH CEDAR REAL ESTATE, INC.
Listing provided by Stellar MLS

Listings courtesy of Stellar MLS as distributed by MLS GRID
IDX information is provided exclusively for consumers’ personal, non-commercial use and may not be used for any purpose other than to identify prospective properties consumers may be interested in purchasing.
Based on information submitted to the MLS GRID as of October 5, 2026 at 3:29 PM ET. All data is obtained from various sources and may not have been verified by broker or MLS GRID. Supplied Open House Information is subject to change without notice. All information should be independently reviewed and verified for accuracy. Properties may or may not be listed by the office/agent presenting the information.
All or a portion of the multiple listing information is provided by Stellar MLS, from a copyrighted compilation of listings. The compilation of listings and each individual listing are © 2026 Stellar MLS. All rights reserved.
Ryan Solberg, Broker · MaxLife Realty LLC · FL License #BK3354351 · Equal Housing Opportunity · Full disclaimer · DMCA