
$554,900
7438 Chelsea Harbour Drive
Orlando, FL 32829
Listing updated: October 1, 2026 at 5:06 PM ET
Listing courtesy of Partnership Realty Inc. · Anna Iskender · MLS #S5158515 · Active · 561-355-0270Property type
Year built
Lot size
Price / sq ft
HOA dues
Days on market
Garage spaces
Flood zone
About this home
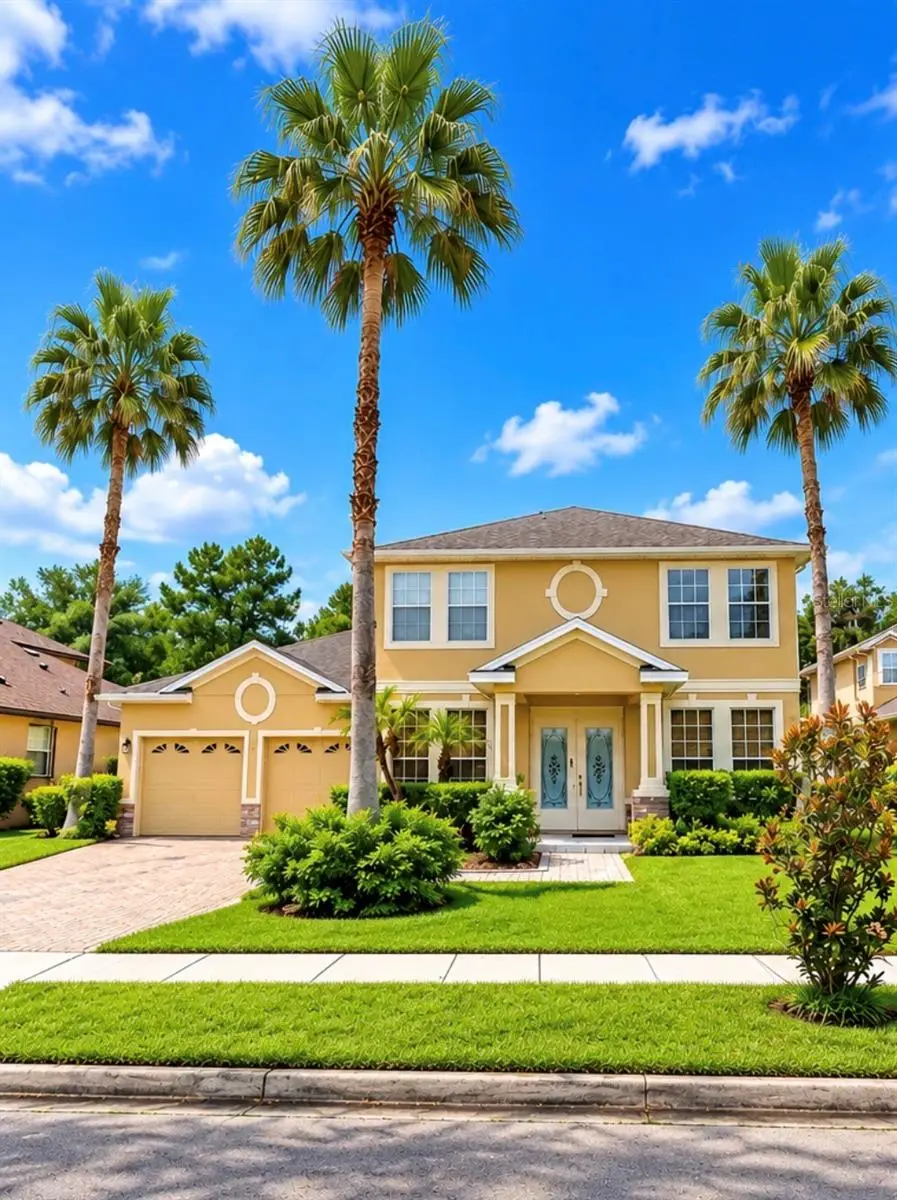
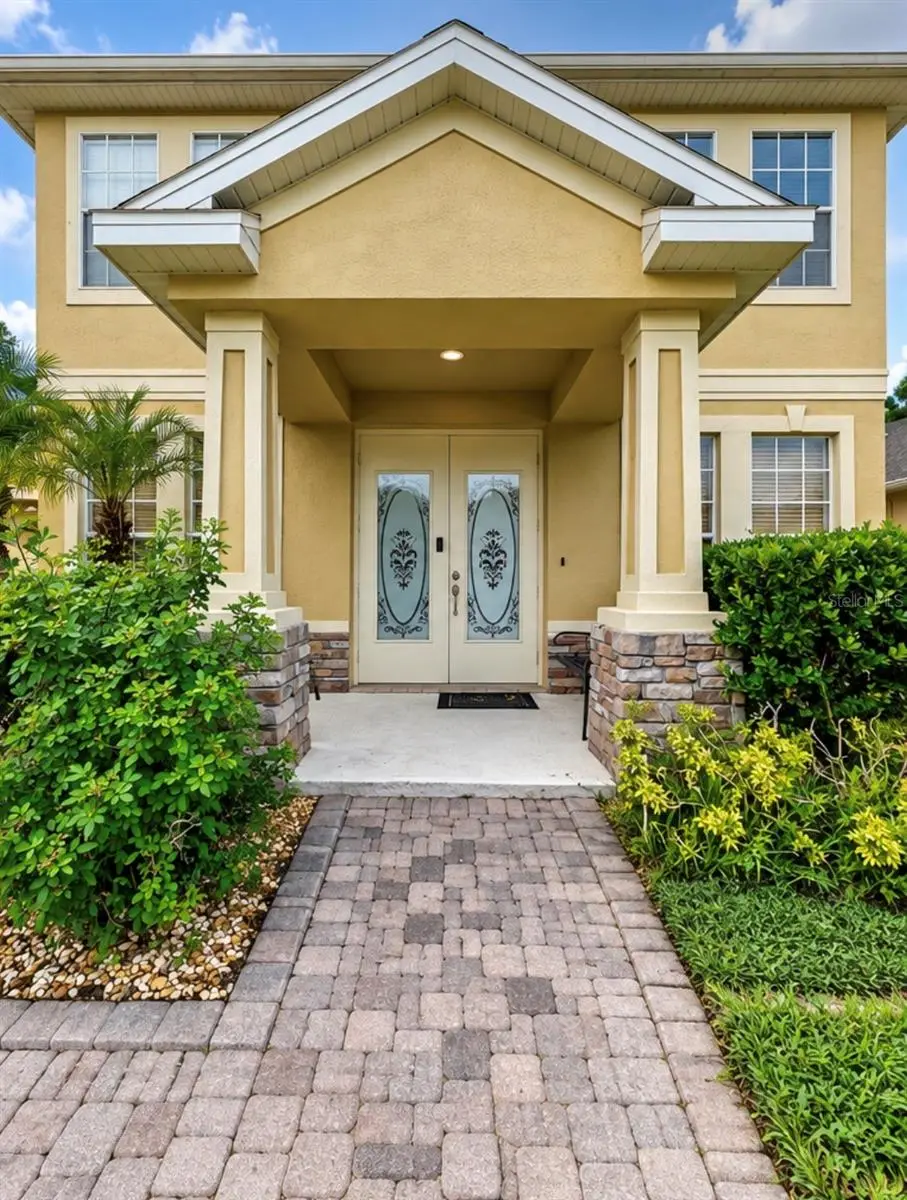
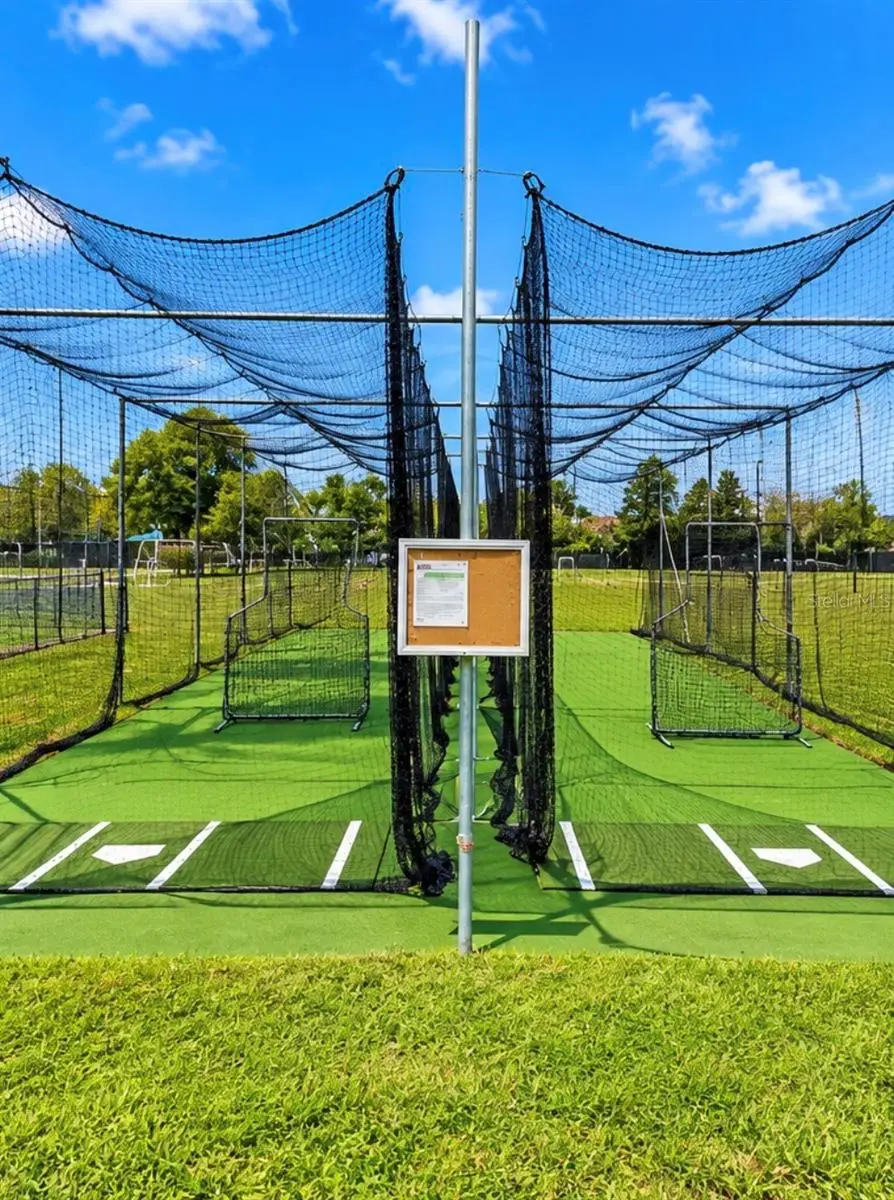
PRIVACY, SPACE & RESORT-STYLE LIVING in a convenient Orlando location! Welcome to this beautifully updated 4-bedroom, 3-full-bath home with 2,629 sq. ft. in the GATED Vista Lakes community. What makes this home especially inviting is its setting—enjoy open green space and a dog park in front rather than another row of homes, plus NO REAR NEIGHBORS and a peaceful wooded backdrop behind the fenced backyard. It’s a wonderful combination of neighborhood living and breathing room. Step inside to a bright, spacious and move-in-ready interior featuring fresh paint and renovated kitchen. The flexible first floor includes a bedroom and full bathroom, ideal as additional living or guest space, along with a generous flex area that can adapt as an office, game room, media room or second living area. A reverse-osmosis drinking-water filtration system, spacious laundry room and generous storage add everyday convenience. Upstairs, the oversized primary suite offers a spacious bathroom and walk-in closet, with two additional bedrooms completing the second floor. Outside, the 8,732-sq.-ft. lot features a spacious fenced backyard with mature landscaping and fruit trees—an inviting setting for relaxing, entertaining or creating your own outdoor retreat. A 2-car attached garage and generous driveway provide plenty of parking. Located in FEMA Flood Zone X. Living in Vista Lakes is about more than the house. Enjoy community amenities including walking and jogging paths, playgrounds and a resort-style pool complex with multiple pools and a water slide. The location puts you close to everything in Orlando, with convenient access to Orlando International Airport, SR-417, SR-528, Lake Nona/Medical City, Downtown Orlando, major theme parks, shopping, dining and Central Florida attractions. Updated, gated, spacious and surrounded by privacy in both the front and back—come experience what makes this Vista Lakes home special.
Estimated monthly payment
Estimate only. Taxes use the listing's reported amount where available; insurance is a Florida-average estimate. Your actual payment will vary — run a full calculation or talk to a lender.
Price & listing history0 days on market
- Status: ActiveOct 1, 2026
- Listed$554,900Oct 1, 2026
- Price increased$554,900
Facts & features
- Property type
- Residential
- Sub type
- Single Family Residence
- Status
- Active
- Days on market
- 0
- Cumulative DOM
- 96
- Subdivision
- Vista Lakes Vlgs N-16 & N-17 Win
- County
- Orange
- Year built
- 2006
- Living area
- 2,629 sq ft
- Price/sq ft
- $211
- Building area
- 3,366 sq ft (Public Records)
- Lot size
- 8,732 sq ft
- Lot category
- 0 to less than 1/4
- Flood zone
- X (12095C0435G)
- Garage
- 2 spaces
- Annual taxes
- $6,817 (2025)
- Parcel #
- 25-23-30-8986-00-680
- Zoning
- PD
- MLS #
- S5158515
Ask about this home
Have a question? Ask the broker directly.
Ryan Solberg answers personally — no call center, no spam. Your question goes straight to him.
Interior Details
- Bedrooms
- 4
- Full bathrooms
- 3
- Flooring
- Carpet, Wood
- Appliances
- Dishwasher, Microwave, Range, Refrigerator
- Interior features
- Ceiling Fans(s), Kitchen/Family Room Combo, Living Room/Dining Room Combo, Open Floorplan, Split Bedroom, Walk-In Closet(s)
- Laundry
- Inside, Laundry Room
- Stories / Levels
- Two
- Direction faces
- North
- In-law suite
- Yes
Heating & Cooling
- Heating
- Central
- Cooling
- Central Air
Parking
- Garage spaces
- 2
- Attached garage
- Yes
- Parking features
- Driveway, Oversized
HOA & Financial
- HOA fee
- $239 / Quarterly
- Monthly HOA
- $80/mo
- Total monthly fees
- $80/mo
- Total annual fees
- $956
- HOA name
- Vista Lakes Community Assoc.
- CDD
- No
- Homestead exemption
- Yes
- Min lease term
- 1-2 Years
- Ownership
- Fee Simple
- Available for lease
- Yes
- Lease restrictions
- No
Exterior & Construction
- Exterior features
- Sidewalk
- Construction materials
- Stucco
- Roof
- Shingle
- Foundation
- Slab
- Road surface
- Paved
Utilities
- Sewer
- Public Sewer
- Water source
- Public
- Utilities
- Cable Available, Electricity Available
Community
- Pets allowed
- Yes
Schools
Letter grades: Florida DOE 2024–25 school grades (Orange, Seminole, Lake, Osceola, Brevard). Assigned schools from the listing agent — verify enrollment with the district.
Room Details
| Room | Level | Dimensions |
|---|---|---|
| Primary Bedroom | Second | 15x22 |
| Bedroom 2 | Second | 12x12 |
| Bedroom 3 | Second | 12x13 |
| Bedroom 4 | First | 11x15 |
| Kitchen | First | 11x13 |
| Great Room | First | 19x15 |
| Living Room | First | 12x14 |
| Dining Room | First | 12x14 |
Listing Details
- Listing date
- 2026-10-01
- On market date
- 2026-10-01
- Original list price
- $554,900
- Occupant type
- Owner
- MLS area
- 32829 - Orlando/Chickasaw
- Listing AOR
- Orlando Regional
- Status changed
- 2026-10-01
- Tax legal description
- VISTA LAKES VILLAGES N-16 & N-17 57/77 LOT 68
Flood risk
Minimal-risk area outside the mapped floodplain. Flood insurance is optional and typically low-cost.
Source: FEMA flood zone reported on the listing. Confirm current designation at FEMA Flood Map Service Center.
Location
Directions
From Narcoossee Rd, take Lee Vista Blvd eastbound. Turn right onto Vista Park Blvd and proceed through the gate. Continue to Currituck Sound Ln, turn right, then left onto Chelsea Harbour Dr.
More homes like this
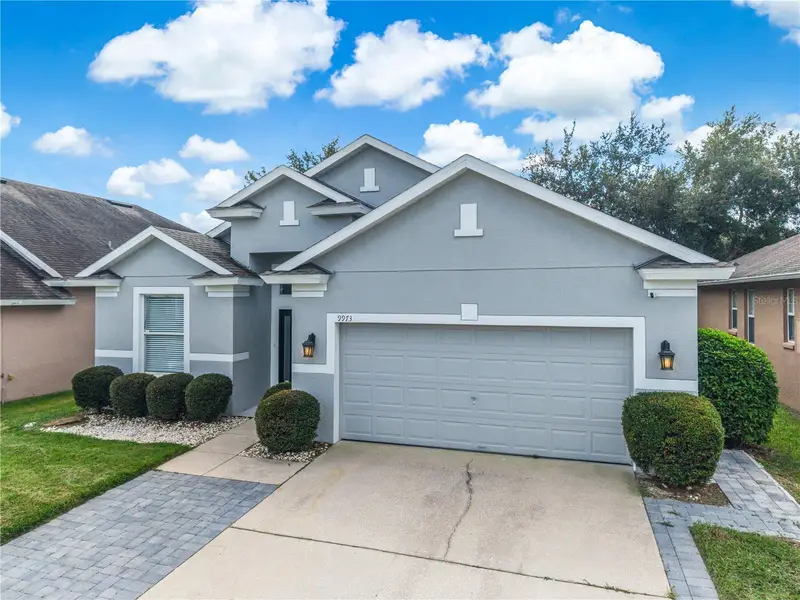
$450,000
9973 Cypress Knee Cir
Orlando, FL 32825
4 bd · 2 ba · 1,869 sqft
Cypress Bend
MLS ID #O6444540, CENTRIC REALTY SERVICES LLC.
Listing provided by Stellar MLS
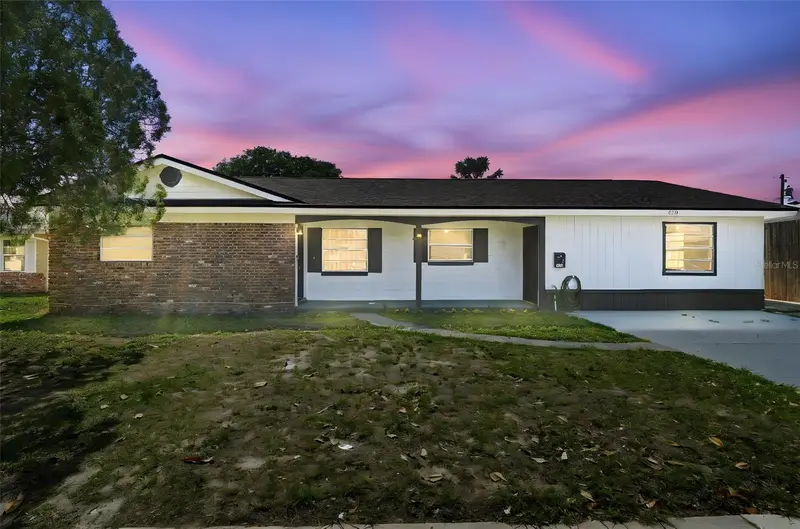
$415,000
4510 Fetrow Dr
Orlando, FL 32812
4 bd · 2 ba · 2,002 sqft
Conway Hills
MLS ID #O6400236, ELENA CRUZ HOMES, LLC.
Listing provided by Stellar MLS
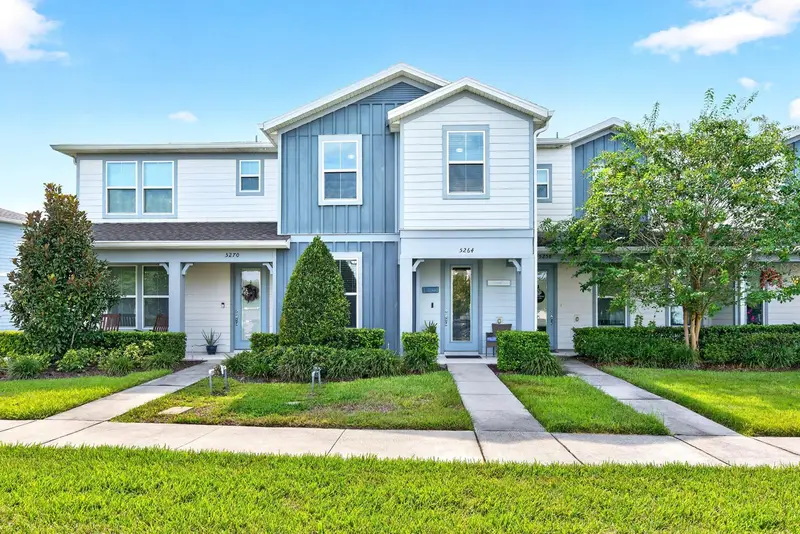
$399,900
5264 Sapling Sprout Dr
Orlando, FL 32829
4 bd · 3 ba · 1,809 sqft
Pinewood Reserve Phase 1
MLS ID #O6444333, WEMERT GROUP REALTY LLC.
Listing provided by Stellar MLS
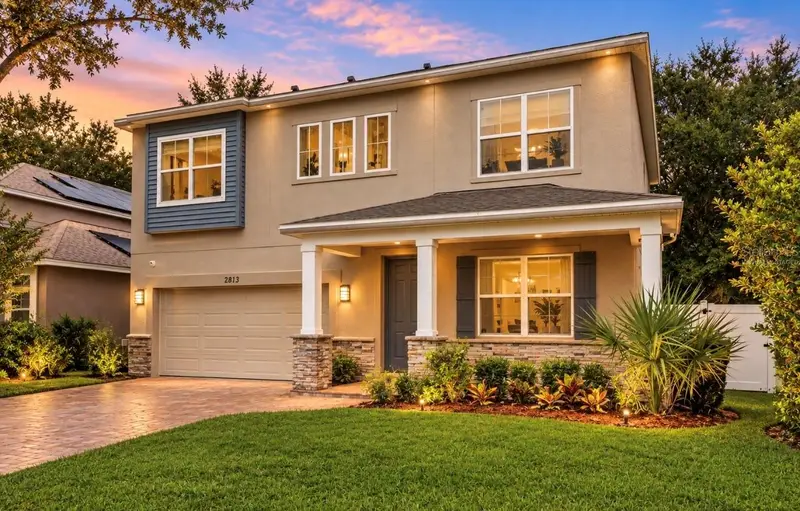
$590,000
2813 Roseglen Way
Orlando, FL 32812
4 bd · 4 ba · 2,204 sqft
Rosedale Cove Llc
MLS ID #S5155524, LPT REALTY, LLC.
Listing provided by Stellar MLS

Listings courtesy of Stellar MLS as distributed by MLS GRID
IDX information is provided exclusively for consumers’ personal, non-commercial use and may not be used for any purpose other than to identify prospective properties consumers may be interested in purchasing.
Based on information submitted to the MLS GRID as of October 1, 2026 at 5:06 PM ET. All data is obtained from various sources and may not have been verified by broker or MLS GRID. Supplied Open House Information is subject to change without notice. All information should be independently reviewed and verified for accuracy. Properties may or may not be listed by the office/agent presenting the information.
All or a portion of the multiple listing information is provided by Stellar MLS, from a copyrighted compilation of listings. The compilation of listings and each individual listing are © 2026 Stellar MLS. All rights reserved.
Ryan Solberg, Broker · MaxLife Realty LLC · FL License #BK3354351 · Equal Housing Opportunity · Full disclaimer · DMCA