
$590,000
2813 Roseglen Way
Orlando, FL 32812
Listing updated: October 1, 2026 at 4:54 PM ET
Listing courtesy of Lpt Realty, Llc · Gioconda Arevalo · MLS #S5155524 · Active · 877-366-2213Property type
Year built
Lot size
Price / sq ft
HOA dues
Days on market
Garage spaces
Flood zone
About this home
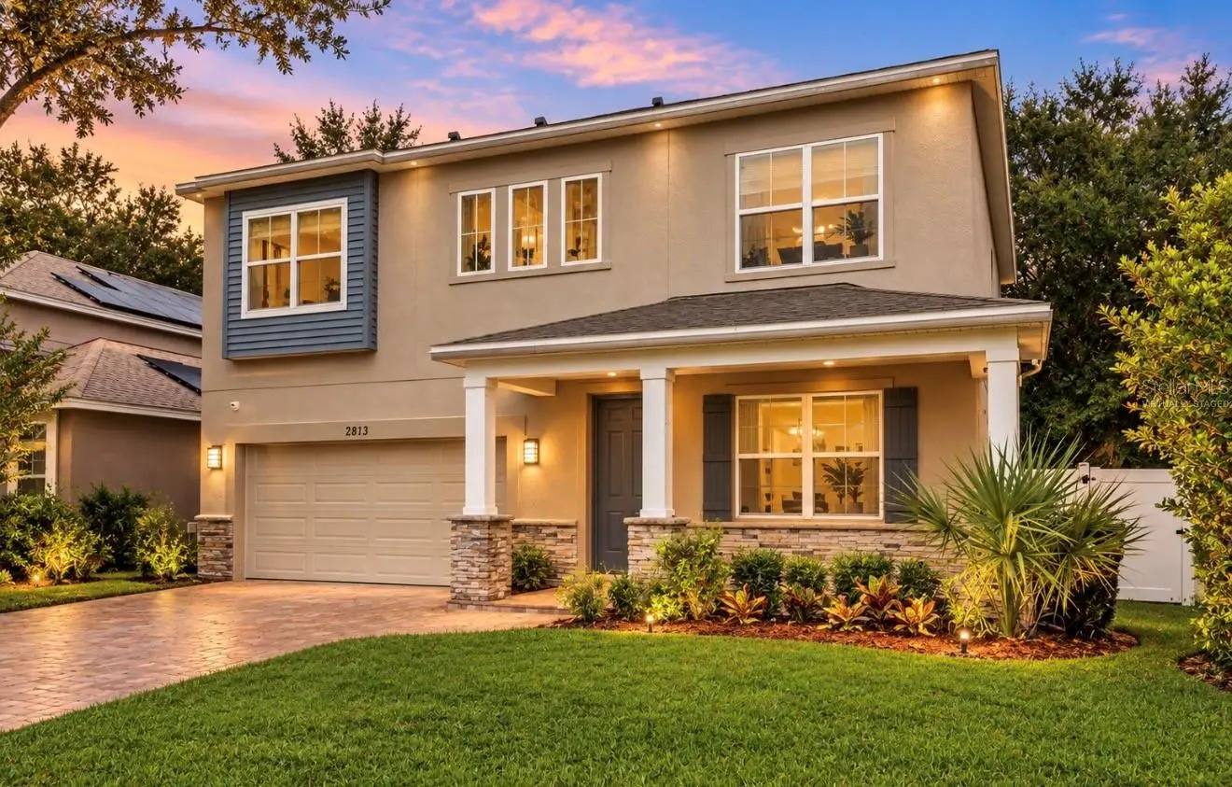
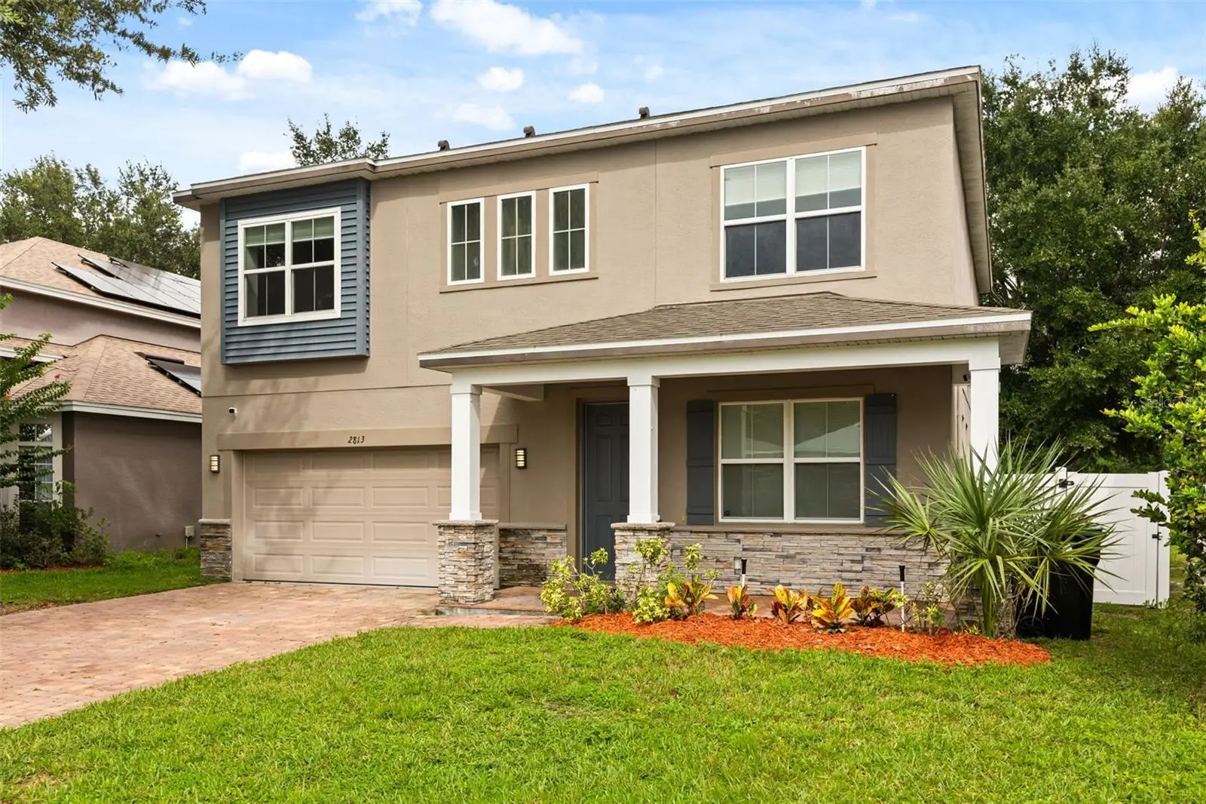
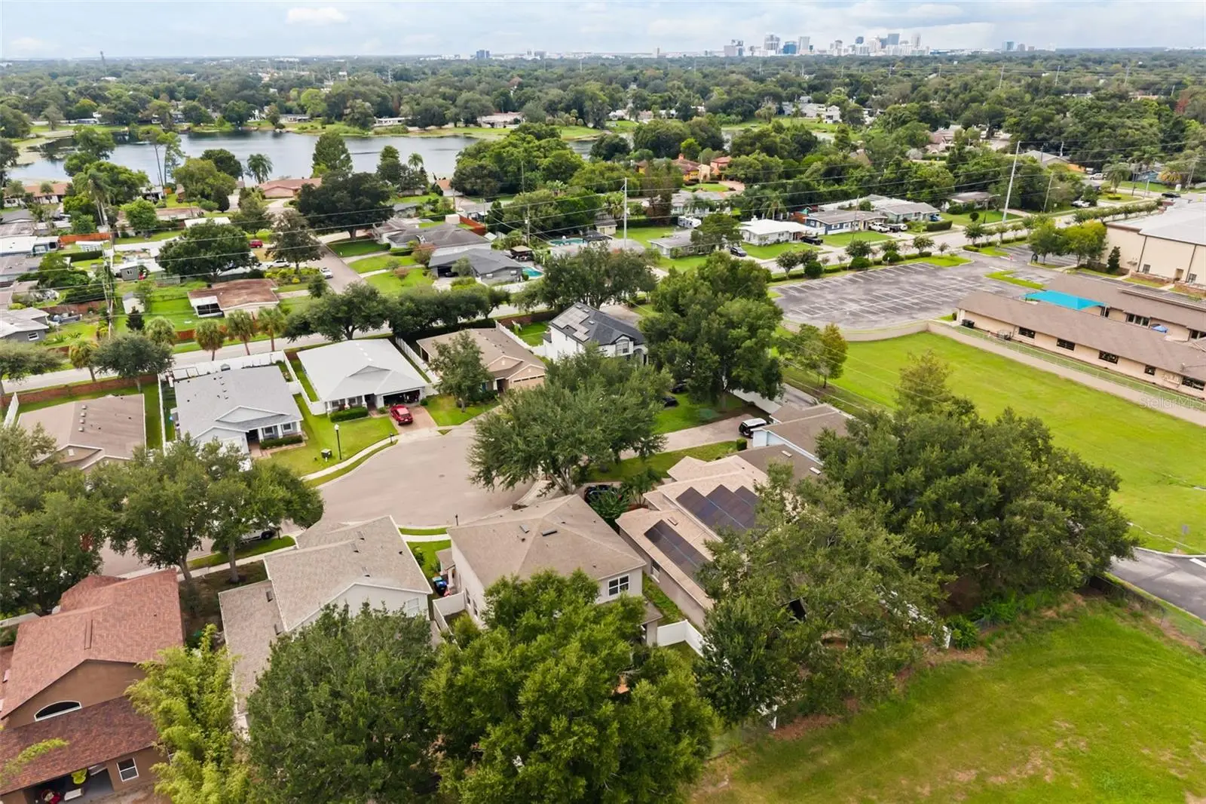
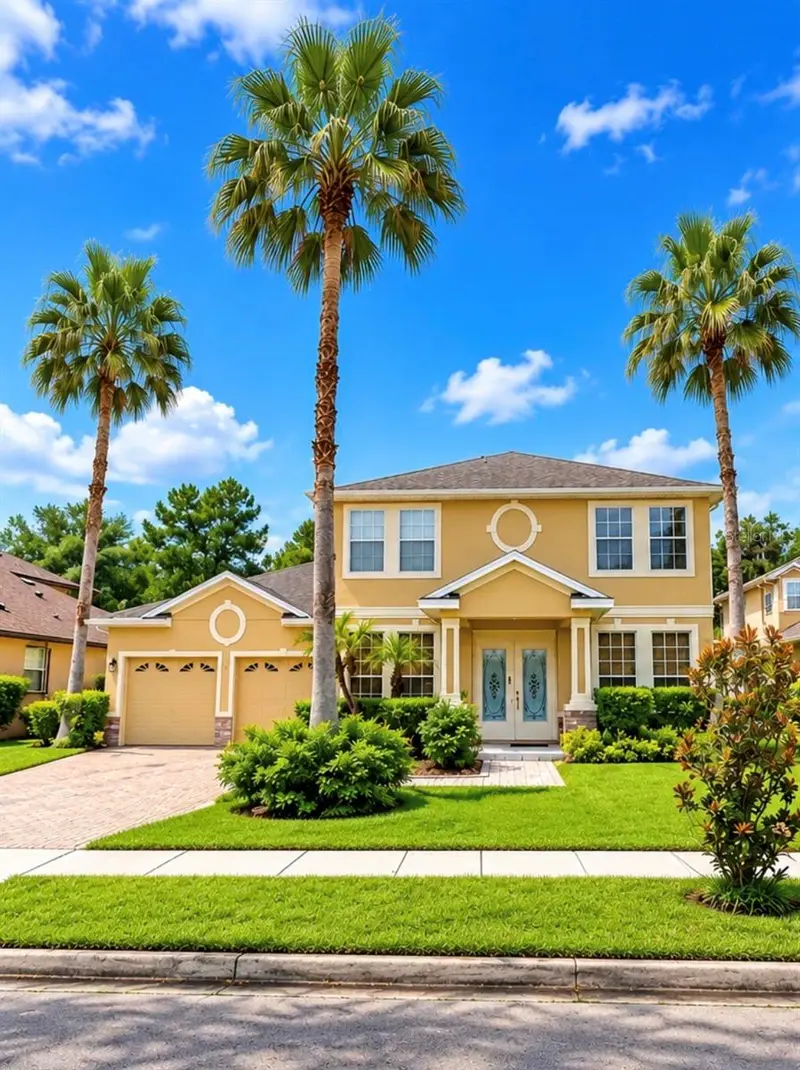
Seller is offering $5,000 toward the buyer’s allowable closing costs, prepaid expenses, and/or interest rate buydown, subject to the terms of the offer, lender approval, and loan program guidelines. Vacant and ready for its next owner, this pond view home sits on a quiet cul-de-sac in Rosedale Cove, a small Conway area neighborhood of newer homes. The seller is motivated and welcomes offers. Inside, the 4 Bedroom, 3.5 Bath floor plan offers 2,204 square feet of flexible living space. An expansive kitchen island brings everyone together, while the upstairs bedrooms provide room for guests, work, or whatever comes next. Outside, enjoy the covered patio and deck, a fully fenced backyard, and a tranquil pond view a peaceful setting that feels removed from the bustle while keeping Downtown Orlando, Orlando International Airport, shopping, and dining within easy reach. A two car garage and a new A/C system installed in 2025 add everyday convenience. Whether you’re looking for a place to call home or exploring an investment opportunity, schedule a private showing and experience the setting and floor plan for yourself. Bring your offers!
Estimated monthly payment
Estimate only. Taxes use the listing's reported amount where available; insurance is a Florida-average estimate. Your actual payment will vary — run a full calculation or talk to a lender.
Price & listing history45 days on market
- Status: ActiveAug 17, 2026
- Listed$590,000Aug 17, 2026
- Price increased$590,000
Facts & features
- Property type
- Residential
- Sub type
- Single Family Residence
- Status
- Active
- Days on market
- 45
- Subdivision
- Rosedale Cove Llc
- County
- Orange
- Year built
- 2017
- Living area
- 2,204 sq ft
- Price/sq ft
- $268
- Building area
- 2,876 sq ft (Public Records)
- Lot size
- 6,015 sq ft
- Lot category
- 0 to less than 1/4
- Flood zone
- X (12095C0265F)
- Garage
- 2 spaces
- Annual taxes
- $9,710 (2025)
- Parcel #
- 05-23-30-7701-00-100
- Zoning
- R-1
- MLS #
- S5155524
Ask about this home
Have a question? Ask the broker directly.
Ryan Solberg answers personally — no call center, no spam. Your question goes straight to him.
Interior Details
- Bedrooms
- 4
- Full bathrooms
- 3
- Half bathrooms
- 1
- Flooring
- Carpet, Ceramic Tile, Wood
- Appliances
- Dishwasher, Disposal, Dryer, Electric Water Heater, Microwave, Range, Refrigerator, Washer
- Interior features
- Open Floorplan, PrimaryBedroom Upstairs, Thermostat, Walk-In Closet(s)
- Laundry
- Laundry Room
- Stories / Levels
- Two
- Direction faces
- West
Heating & Cooling
- Heating
- Central
- Cooling
- Central Air
Parking
- Garage spaces
- 2
- Attached garage
- No
- Parking features
- Driveway, Garage Door Opener
HOA & Financial
- HOA fee
- $250 / Quarterly
- Monthly HOA
- $83/mo
- Total monthly fees
- $83/mo
- Total annual fees
- $1,000
- HOA name
- Morgan Property Solution
- CDD
- No
- Min lease term
- 1-2 Years
- Ownership
- Fee Simple
- Available for lease
- Yes
- Lease restrictions
- Yes
- Additional lease restrictions
- Buyers and Buyer's Agent are responsible for verifying HOA restrictions
- Approval process
- Buyers and Buyer's Agent are responsible for verifying HOA restrictions
Exterior & Construction
- Exterior features
- Outdoor Grill
- Construction materials
- Block, Stucco
- Roof
- Shingle
- Foundation
- Slab
- Water view
- Yes
- Road surface
- Asphalt
Utilities
- Sewer
- Public Sewer
- Water source
- Public
- Utilities
- Cable Available, Electricity Connected, Public, Sewer Connected, Water Connected
Community
- Pets allowed
- Cats OK, Dogs OK, Yes
Schools
Letter grades: Florida DOE 2024–25 school grades (Orange, Seminole, Lake, Osceola, Brevard). Assigned schools from the listing agent — verify enrollment with the district.
Room Details
| Room | Level | Dimensions |
|---|---|---|
| Dining Room | First | |
| Kitchen | First | |
| Living Room | First | |
| Primary Bedroom | Second | |
| Primary Bathroom | Second | |
| Bedroom 2 | Second | |
| Bedroom 3 | Second | |
| Bedroom 4 | Second | |
| Bathroom 2 | Second | |
| Bathroom 3 | Second |
Listing Details
- Listing date
- 2026-08-14
- On market date
- 2026-08-17
- Original list price
- $590,000
- Occupant type
- Vacant
- MLS area
- 32812 - Orlando/Conway / Belle Isle
- Listing AOR
- Orlando Regional
- Status changed
- 2026-08-17
- Tax legal description
- ROSEDALE COVE 61/14 LOT 10
Flood risk
Minimal-risk area outside the mapped floodplain. Flood insurance is optional and typically low-cost.
Source: FEMA flood zone reported on the listing. Confirm current designation at FEMA Flood Map Service Center.
Location
Directions
From Orange Ave: Head East on Michigan, Right on Conway Gardens Rd. turn to roseglen Way in The subdivision is 100 yards on the left hand side.
More homes like this
$370,000
6045 Sage Dr
Orlando, FL 32807
4 bd · 2 ba · 1,593 sqft
Azalea Park Sec 02
MLS ID #S5154169, NAIM REAL ESTATE LLC.
Listing provided by Stellar MLS
$415,000
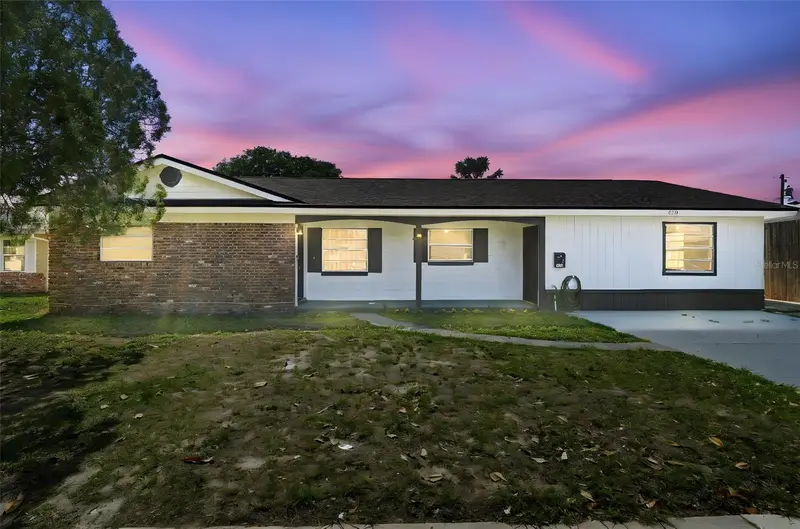
4510 Fetrow Dr
Orlando, FL 32812
4 bd · 2 ba · 2,002 sqft
Conway Hills
MLS ID #O6400236, ELENA CRUZ HOMES, LLC.
Listing provided by Stellar MLS
$399,900
2919 Huntington St
Orlando, FL 32803
3 bd · 2 ba · 1,261 sqft
Ardmore Terrace
MLS ID #O6444503, COLDWELL BANKER REALTY.
Listing provided by Stellar MLS
$554,900
7438 Chelsea Harbour Dr
Orlando, FL 32829
4 bd · 3 ba · 2,629 sqft
Vista Lakes Vlgs N-16 & N-17 Win
MLS ID #S5158515, PARTNERSHIP REALTY INC..
Listing provided by Stellar MLS

Listings courtesy of Stellar MLS as distributed by MLS GRID
IDX information is provided exclusively for consumers’ personal, non-commercial use and may not be used for any purpose other than to identify prospective properties consumers may be interested in purchasing.
Based on information submitted to the MLS GRID as of October 1, 2026 at 4:54 PM ET. All data is obtained from various sources and may not have been verified by broker or MLS GRID. Supplied Open House Information is subject to change without notice. All information should be independently reviewed and verified for accuracy. Properties may or may not be listed by the office/agent presenting the information.
All or a portion of the multiple listing information is provided by Stellar MLS, from a copyrighted compilation of listings. The compilation of listings and each individual listing are © 2026 Stellar MLS. All rights reserved.
Ryan Solberg, Broker · MaxLife Realty LLC · FL License #BK3354351 · Equal Housing Opportunity · Full disclaimer · DMCA