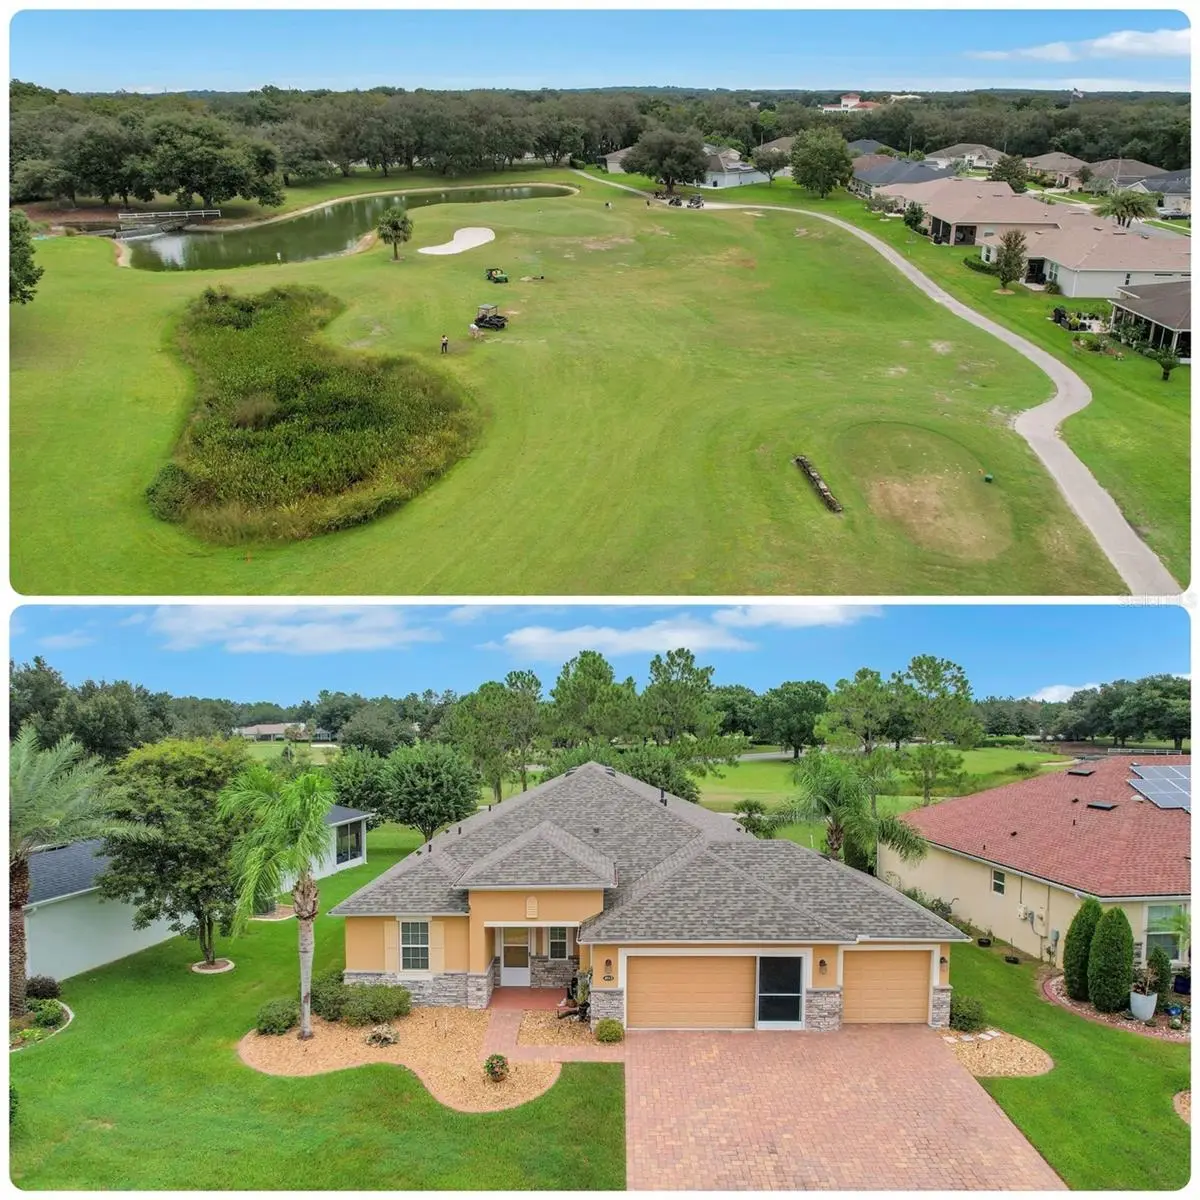

$437,500
4513 Antietam Creek Trail
Leesburg, FL 34748
Listing updated: October 2, 2026 at 7:32 PM ET
Listing courtesy of Century 21 Alton Clark · Regina Rodriguez · MLS #G5118406 · Active · 352-728-2121Property type
Year built
Lot size
Price / sq ft
HOA dues
Days on market
Garage spaces
Flood zone
About this home
RARE FIND IN ARLINGTON RIDGE: 3-CAR GARAGE | NEW ROOF 6/2026 | TWO MASTER SUITES | DOUBLE OVEN | GOLF COURSE FRONTAGE. Discover a lifestyle of comfort and leisure you’ve waited your whole life for in this charming home located in the popular, high-demand 55+ active adult, guard-gated community of Arlington Ridge. Designed for luxurious, low-maintenance living with stucco construction and a low HOA fee of just $126 per month, this property is the ultimate retreat. FOUR PRIME HIGHLIGHTS: **THE 3 CAR GARAGE: Features ample room for vehicles, golf carts, and extra storage, over 700 sq ft complete with a screened garage door enclosure. **THE TWO MASTERS: Includes two full master suites (ideal for an in-law suite or multi-generational living), each featuring en-suite baths, step-in Roman showers for safety, private water closets, and expansive walk-in closets. **THE DOUBLE OVEN: Gourmet kitchen built for hosting, featuring rich wood cabinets, quartz countertops, a closet pantry, upgraded stainless steel appliances, and a convenient extra wall oven. **THE GOLF COURSE FRONTAGE VIEW: Step through sliding glass doors to your 450 sq. ft. golf-front, always-shady lanai overlooking the fairway, plus two paver patios perfect for grilling and watching sunsets. INTERIOR & ENERGY HIGHLIGHTS: Zero Carpet: 9-foot ceilings and sleek engineered hardwood & tile flooring throughout. Open-Concept Layout: High ceilings seamlessly connect the Great Room, dining area, and chef's kitchen. Turnkey Ready: Indoor laundry room with washer and dryer included. Major Insurance Savings: High construction standards built to modern wind codes, high elevation for flood protection, and low-wind zone status qualify this home for lower). UNBEATABLE HOA VALUE ($126/MONTH INCLUDES): Full lawn care (mowing, edging, and blowing). High-speed 250MB Wi-Fi with router coverage throughout the home. 200+ Cable TV channels with 2 DVRs included RESORT-STYLE COMMUNITY AMENITIES: Located just a 5-minute golf cart ride to the community center: 18-hole championship golf course with year-round tee times (NO mandatory social or golf membership required!). Driving range & putting greens. Heated swimming pools, hot tub, and state-of-the-art fitness facilities. Lighted tennis & pickleball courts, billiards, and a free movie theater. On-site restaurant and tavern. Nearby free boat ramp and fishing pier on a 15,000-acre lake (5 minutes away). Conveniently located near grocery stores, banks, pharmacies, and dining. Just 20 minutes from regional malls and a 12-screen movie theater, 45 minutes from Orlando, major theme parks, and the airport, and 90 minutes from both Daytona Beach and Clearwater!
Estimated monthly payment
Estimate only. Taxes use the listing's reported amount where available; insurance is a Florida-average estimate. Your actual payment will vary — run a full calculation or talk to a lender.
Price & listing history2 days on market
- Status: ActiveSep 30, 2026
- Listed$437,500Sep 30, 2026
- Price increased$437,500
Facts & features
- Property type
- Residential
- Sub type
- Single Family Residence
- Status
- Active
- Days on market
- 2
- Subdivision
- Arlington Rdg
- County
- Lake
- Year built
- 2013
- Living area
- 2,138 sq ft
- Price/sq ft
- $205
- Building area
- 3,143 sq ft (Public Records)
- Lot size
- 8,513 sq ft
- Lot category
- 0 to less than 1/4
- Flood zone
- X
- Garage
- 3 spaces
- Annual taxes
- $3,420 (2025)
- Parcel #
- 14-20-24-0025-000-62900
- Zoning
- PUD
- MLS #
- G5118406
Ask about this home
Have a question? Ask the broker directly.
Ryan Solberg answers personally — no call center, no spam. Your question goes straight to him.
Interior Details
- Bedrooms
- 3
- Full bathrooms
- 3
- Flooring
- Hardwood, Tile
- Appliances
- Dishwasher, Dryer, Microwave, Range, Refrigerator, Washer
- Interior features
- Ceiling Fans(s), Eat-in Kitchen, High Ceilings, Open Floorplan, Split Bedroom, Stone Counters, Thermostat, Walk-In Closet(s)
- Laundry
- Inside, Laundry Room
- Stories / Levels
- One
- Direction faces
- South
Heating & Cooling
- Heating
- Central, Natural Gas
- Cooling
- Central Air
Parking
- Garage spaces
- 3
- Attached garage
- Yes
- Parking features
- Driveway, Garage Door Opener, Golf Cart Garage, Golf Cart Parking, Oversized
HOA & Financial
- HOA fee
- $125 / Monthly
- Monthly HOA
- $125/mo
- Total monthly fees
- $125/mo
- Total annual fees
- $1,500
- HOA name
- Joni Carey
- CDD
- Yes
- Homestead exemption
- Yes
- Min lease term
- 3 Months
- Listing terms
- Cash, Conventional, VA Loan
- Ownership
- Fee Simple
- Available for lease
- Yes
- Lease restrictions
- Yes
- Additional lease restrictions
- See Lease Restrictions
Exterior & Construction
- Exterior features
- Rain Gutters
- Construction materials
- Block, Stucco
- Roof
- Shingle
- Foundation
- Slab
- Road surface
- Paved
Utilities
- Sewer
- Public Sewer
- Water source
- Public
- Utilities
- Electricity Connected, Fiber Optics, Natural Gas Connected, Underground Utilities, Water Connected
Community
- Pets allowed
- Yes
- Senior community
- Yes
Room Details
| Room | Level | Dimensions |
|---|---|---|
| Primary Bedroom | First | |
| Primary Bedroom 2 | First | |
| Bedroom 3 | First | |
| Den | First | |
| Kitchen | First | |
| Living Room | First | |
| Dining Room | First | |
| Balcony/Porch/Lanai | First | |
| Laundry | First |
Listing Details
- Listing date
- 2026-09-29
- On market date
- 2026-09-30
- Original list price
- $437,500
- Occupant type
- Owner
- MLS area
- 34748 - Leesburg
- Listing AOR
- Lake and Sumter
- Status changed
- 2026-09-30
- Tax legal description
- ARLINGTON RIDGE PHASE 2 PB 60 PG 61-75 LOT 629 ORB 5313 PG 2231
Flood risk
Minimal-risk area outside the mapped floodplain. Flood insurance is optional and typically low-cost.
Source: FEMA flood zone reported on the listing. Confirm current designation at FEMA Flood Map Service Center.
Location
Directions
Going South from Leesburg on Hwy 27, turn West onto Arlington Ridge Blvd. After passing gate guard, take 1st left onto Catham Way. Turn left onto Antietam Creek Trail. 4513 Antietam Creek Trail will be down on your left.
More homes like this
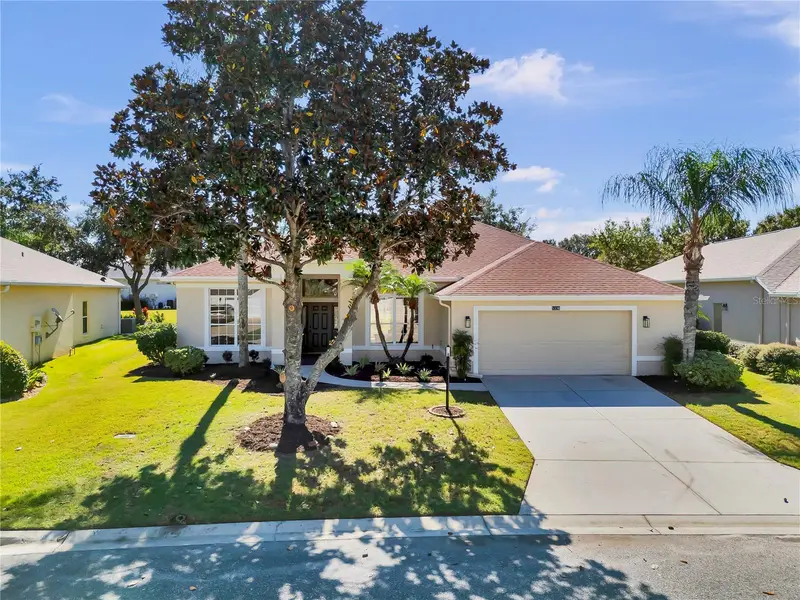
$325,000
5336 Tidewater St
Leesburg, FL 34748
2 bd · 2 ba · 1,918 sqft
Plantation At Leesburg Riverside Village Lt
MLS ID #G5118569, DORAN REAL ESTATE COMPANY.
Listing provided by Stellar MLS
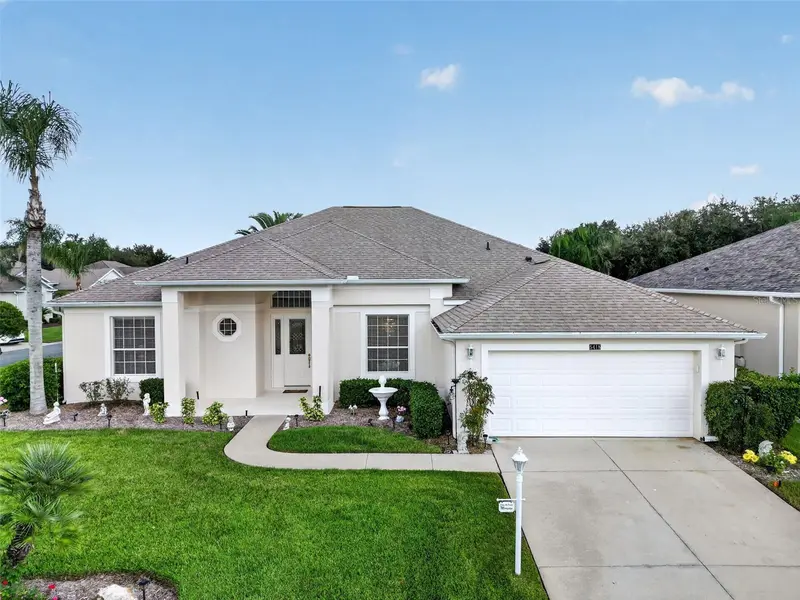
$349,000
5418 Barnwell Ct
Leesburg, FL 34748
2 bd · 3 ba · 2,188 sqft
Plantation At Leesburg Riverside Village
MLS ID #G5118405, BHHS FLORIDA REALTY.
Listing provided by Stellar MLS
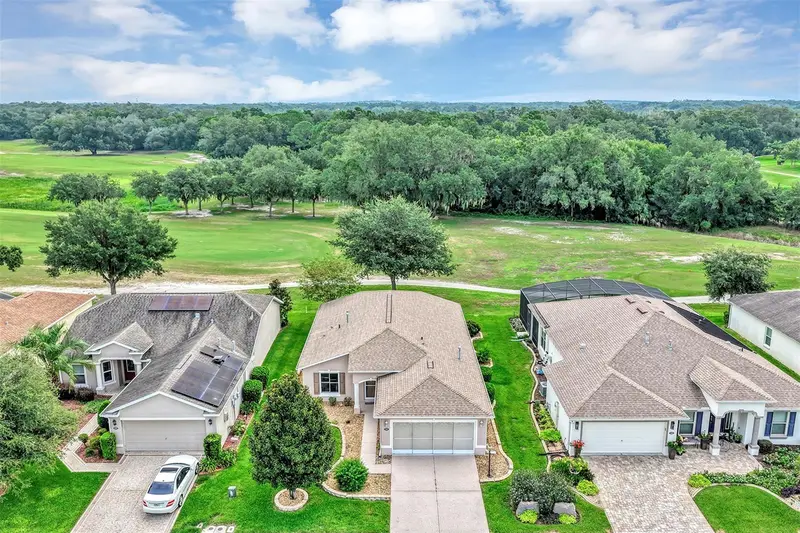
$300,000
3601 Arlington Ridge Blvd
Leesburg, FL 34748
2 bd · 2 ba · 1,649 sqft
Leesburg Arlington Ridge Ph 02
MLS ID #G5115629, LOKATION.
Listing provided by Stellar MLS
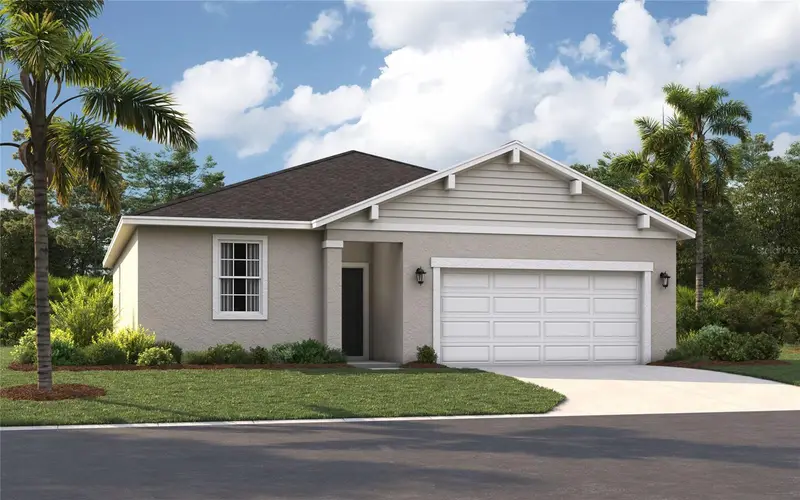
$309,415
5808 Cliffbow Loop
Leesburg, FL 34748
3 bd · 2 ba · 1,589 sqft
Groves At Whitemarsh
MLS ID #O6446967, SM FLORIDA BROKERAGE LLC.
Listing provided by Stellar MLS

Listings courtesy of Stellar MLS as distributed by MLS GRID
IDX information is provided exclusively for consumers’ personal, non-commercial use and may not be used for any purpose other than to identify prospective properties consumers may be interested in purchasing.
Based on information submitted to the MLS GRID as of October 2, 2026 at 7:32 PM ET. All data is obtained from various sources and may not have been verified by broker or MLS GRID. Supplied Open House Information is subject to change without notice. All information should be independently reviewed and verified for accuracy. Properties may or may not be listed by the office/agent presenting the information.
All or a portion of the multiple listing information is provided by Stellar MLS, from a copyrighted compilation of listings. The compilation of listings and each individual listing are © 2026 Stellar MLS. All rights reserved.
Ryan Solberg, Broker · MaxLife Realty LLC · FL License #BK3354351 · Equal Housing Opportunity · Full disclaimer · DMCA