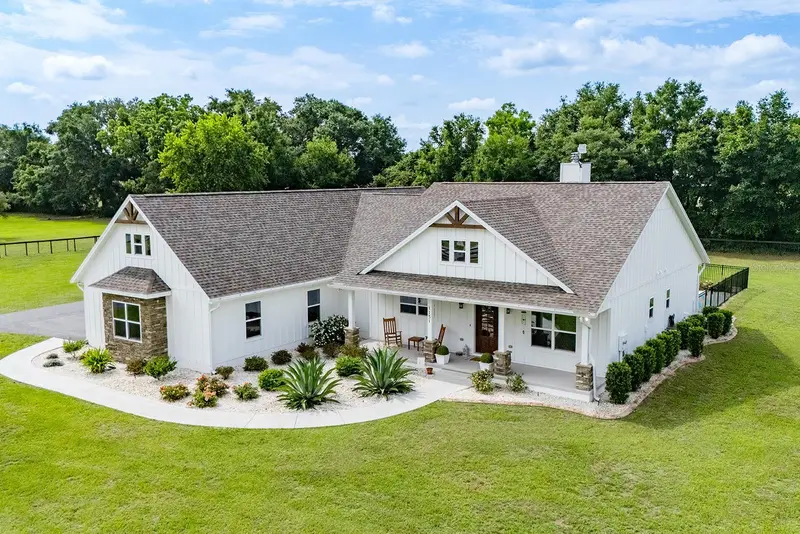

$735,000
1151 101st StreetTrenton, FL 32693
Listing updated: September 30, 2026 at 6:48 AM ET
Listing courtesy of United Country Smith & Associates - Newberry · Brad Smith · MLS #GC543855 · Active · 352-463-7770Property type
Year built
Lot size
Price / sq ft
HOA dues
Day on market
Garage spaces
Flood zone
About this home
Situated on 2 beautifully landscaped acres in the Oak Leaf Subdivision of Trenton, Florida, this impressive 3-bedroom, 3-bath home offers privacy, space, and thoughtful design throughout. A gated entrance leads you into a peaceful setting that feels tucked away while still being part of a desirable neighborhood. The exterior features a 2-car garage and a fenced, in-ground swimming pool ideal for relaxing or entertaining. Adjacent to the pool is a charming fire pit, creating a perfect gathering spot for evenings outdoors. Inside, the home showcases custom ceiling details and a welcoming gas fireplace that adds warmth and character to the main living area. The kitchen is well-appointed with granite countertops, a walk-in pantry, and ample workspace for everyday living or hosting guests. Each bedroom includes its own private bathroom and walk-in closet, offering comfort and convenience for family and visitors alike. An upstairs bonus room provides additional flexible space, well suited for a game room, guest quarters, or home office. Located in the Oak Leaf Subdivision, residents enjoy a quiet, well-kept community with easy access to the charm of Trenton. The area is known for its natural springs, outdoor recreation, and small-town atmosphere, all while remaining close to local amenities, schools, and dining. This property delivers the perfect balance of refined living and relaxed North Florida lifestyle.
Estimated monthly payment
Estimate only. Taxes use the listing's reported amount where available; insurance is a Florida-average estimate. Your actual payment will vary — run a full calculation or talk to a lender.
Price & listing history1 days on market
- Status: ActiveSep 29, 2026
- Listed$735,000Sep 29, 2026
Facts & features
- Property type
- Residential
- Sub type
- Single Family Residence
- Status
- Active
- Days on market
- 1
- Subdivision
- Oak Leaf Sub
- County
- Gilchrist
- Year built
- 2020
- Living area
- 2,743 sq ft
- Price/sq ft
- $268
- Building area
- 4,055 sq ft (Public Records)
- Lot size
- 88,862 sq ft
- Lot category
- 2 to less than 5
- Flood zone
- X (12041C0260E)
- Garage
- 2 spaces
- Pool
- Private pool
- Annual taxes
- $4,741 (2025)
- Parcel #
- 26-10-15-0322-0000-0120
- Zoning
- RESID
- MLS #
- GC543855
Ask about this home
Have a question? Ask the broker directly.
Ryan Solberg answers personally — no call center, no spam. Your question goes straight to him.
Interior Details
- Bedrooms
- 3
- Full bathrooms
- 3
- Half bathrooms
- 1
- Flooring
- Luxury Vinyl, Tile
- Appliances
- Cooktop, Dishwasher, Disposal, Microwave, Range, Refrigerator
- Interior features
- Ceiling Fans(s), Crown Molding, High Ceilings, Open Floorplan, Primary Bedroom Main Floor, Thermostat, Walk-In Closet(s)
- Laundry
- Electric Dryer Hookup, Laundry Room, Washer Hookup
- Stories / Levels
- Two
- Direction faces
- North
- Fireplace
- Yes
Heating & Cooling
- Heating
- Central, Electric, Natural Gas
- Cooling
- Central Air
Parking
- Garage spaces
- 2
- Attached garage
- Yes
- Parking features
- Driveway, Garage Door Opener
HOA & Financial
- Total monthly fees
- None
- Total annual fees
- None
- CDD
- No
- Homestead exemption
- Yes
- Listing terms
- Cash, Conventional, VA Loan
- Ownership
- Fee Simple
- Available for lease
- No
Exterior & Construction
- Exterior features
- Fire Pit, Lighting, Private Entrance
- Construction materials
- HardiPlank Type
- Roof
- Shingle
- Foundation
- Slab
- Pool
- Private pool
- Road surface
- Paved
Utilities
- Sewer
- Septic Tank
- Water source
- Well
- Utilities
- Fiber Optics
Room Details
| Room | Level | Dimensions |
|---|---|---|
| Primary Bedroom | First | |
| Kitchen | First | |
| Living Room | First |
Listing Details
- Listing date
- 2026-09-29
- On market date
- 2026-09-29
- Original list price
- $735,000
- Occupant type
- Vacant
- MLS area
- 32693 - Trenton
- Listing AOR
- Gainesville-Alachua
- Status changed
- 2026-09-29
- Tax legal description
- LOT 12 OAK LEAF SUBD 63/547 70/286 91/205 108/602 110/97 112/586 113/596 230/441 236/ 328 287/270 295/160 2004/2478 2004/2824 2004/4640 2005/351 2005/352 2005/2625 2005/7173
Flood risk
Minimal-risk area outside the mapped floodplain. Flood insurance is optional and typically low-cost.
Source: FEMA flood zone reported on the listing. Confirm current designation at FEMA Flood Map Service Center.
Location
Directions
From Trenton, follow US-129 S, Turn left onto Co Rd 339, Turn left onto NW 10th Ave/SE Co Rd 319, Turn right onto SE 101st St, Property will be on your right hand side. Look for the UNITED COUNTRY SMITH AND ASSOCIATES signs.
More homes like this
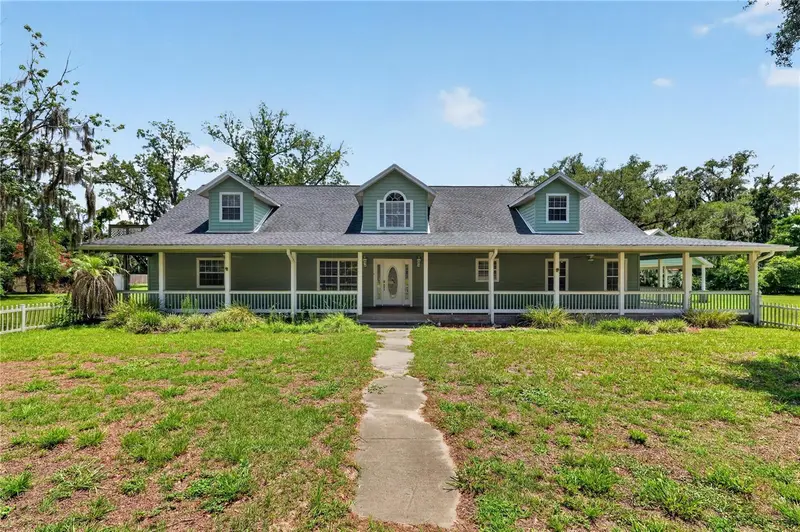
$525,000
2039 Sw State Road 26
Trenton, FL 32693
4 bd · 4 ba · 4,170 sqft
Lancaster Estates
MLS ID #OM727832, RABELL REALTY GROUP, LLC.
Listing provided by Stellar MLS
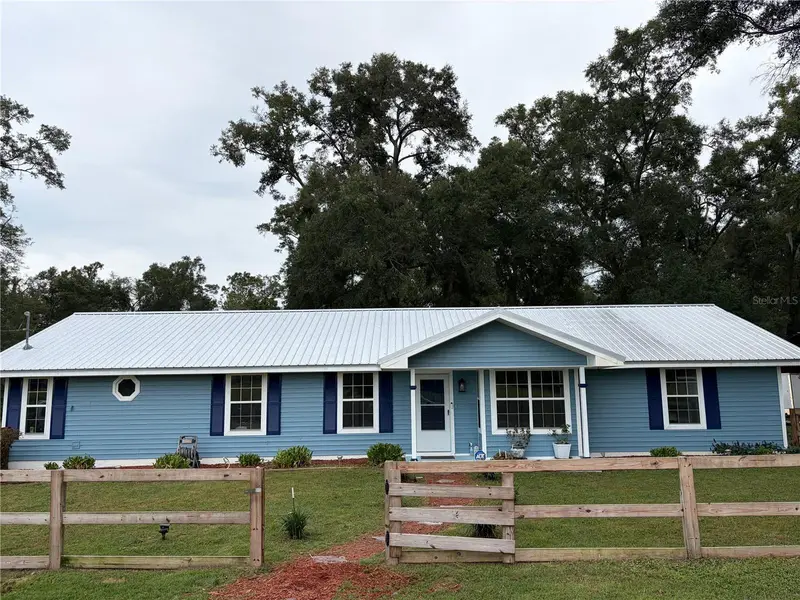
$699,000
1890 Nw 167th Pl
Trenton, FL 32693
3 bd · 2 ba · 1,928 sqft
34-10-15 0012.50 Acres W1/2 Of East 828 Ft Of Sw1/
MLS ID #GC541697, EXP REALTY LLC.
Listing provided by Stellar MLS
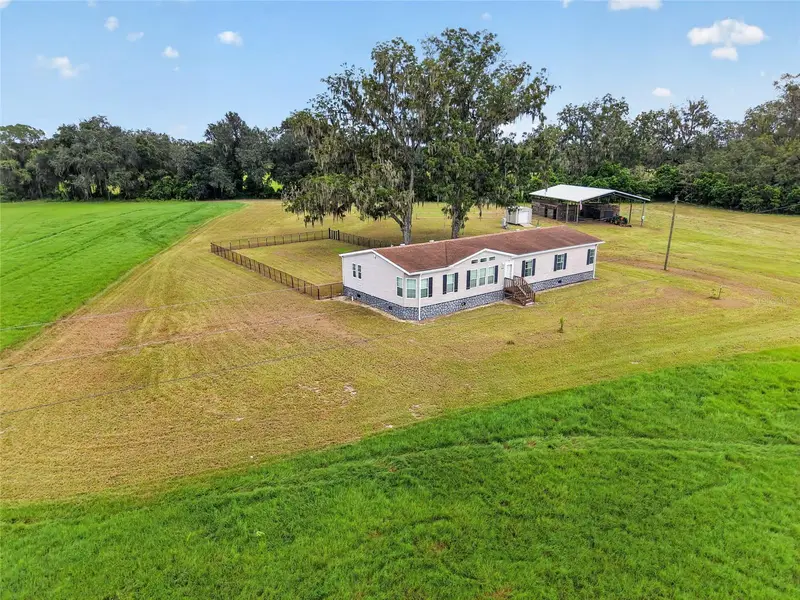
$445,000
15271 Ne County Road 339
Trenton, FL 32693
4 bd · 2 ba · 2,356 sqft
MLS ID #OM732089, PEGASUS REALTY & ASSOC INC.
Listing provided by Stellar MLS
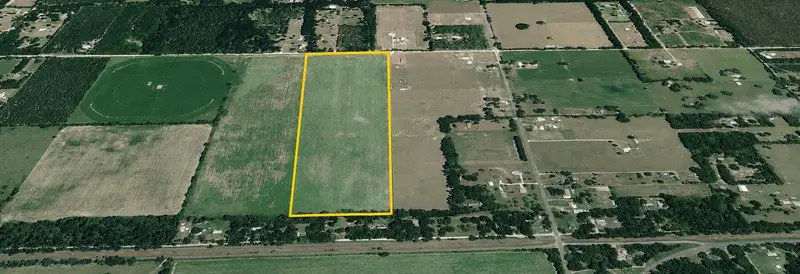
$675,000
Sw 80th St
Trenton, FL 32693
46.68 acres
MLS ID #GC538594, HOMETOWN REALTY OF NORTH FLORIDA, INC.
Listing provided by Stellar MLS

Listings courtesy of Stellar MLS as distributed by MLS GRID
IDX information is provided exclusively for consumers’ personal, non-commercial use and may not be used for any purpose other than to identify prospective properties consumers may be interested in purchasing.
Based on information submitted to the MLS GRID as of September 30, 2026 at 6:48 AM ET. All data is obtained from various sources and may not have been verified by broker or MLS GRID. Supplied Open House Information is subject to change without notice. All information should be independently reviewed and verified for accuracy. Properties may or may not be listed by the office/agent presenting the information.
All or a portion of the multiple listing information is provided by Stellar MLS, from a copyrighted compilation of listings. The compilation of listings and each individual listing are © 2026 Stellar MLS. All rights reserved.
Ryan Solberg, Broker · MaxLife Realty LLC · FL License #BK3354351 · Equal Housing Opportunity · Full disclaimer · DMCA