
$625,000
1401 Celebration Avenue
Celebration, FL 34747
Listing updated: October 3, 2026 at 12:31 AM ET
Listing courtesy of Florida In Motion Realty Inc · Elijah Lewis · MLS #O6445567 · Active · 407-947-2757Property type
Year built
Lot size
Price / sq ft
HOA dues
Days on market
Garage space
Flood zone
About this home
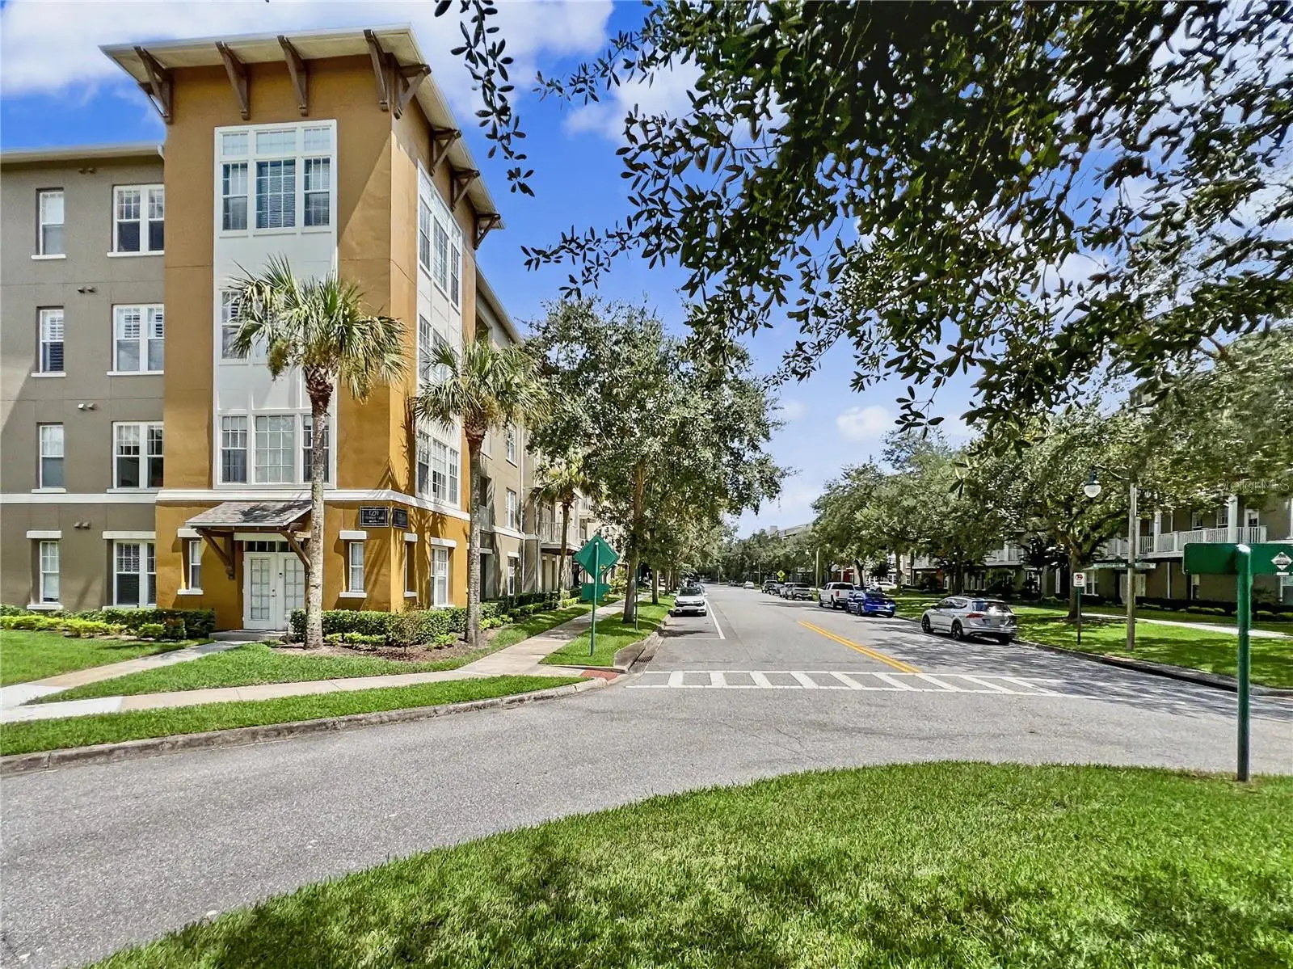
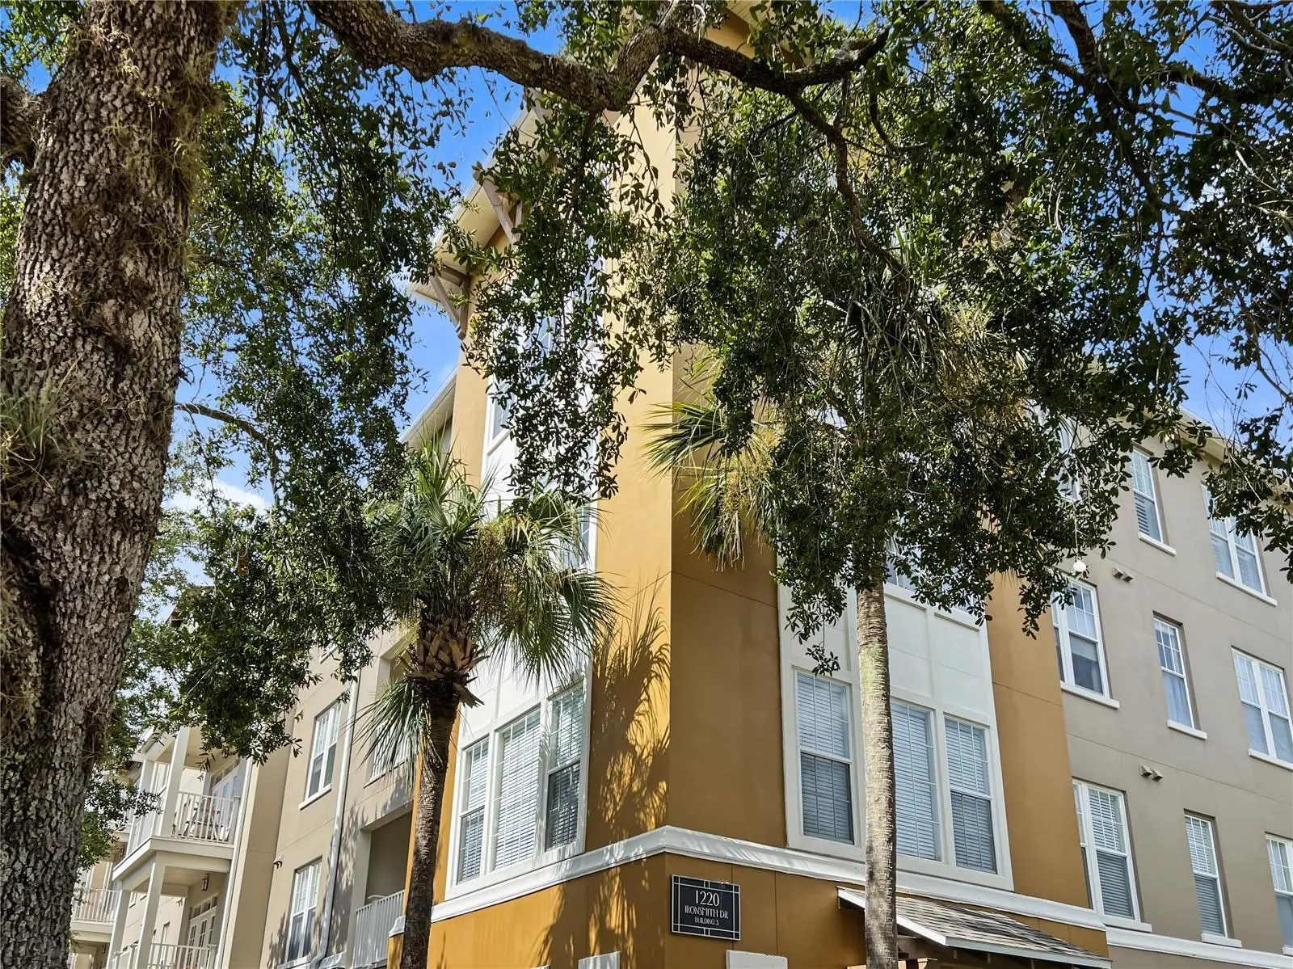
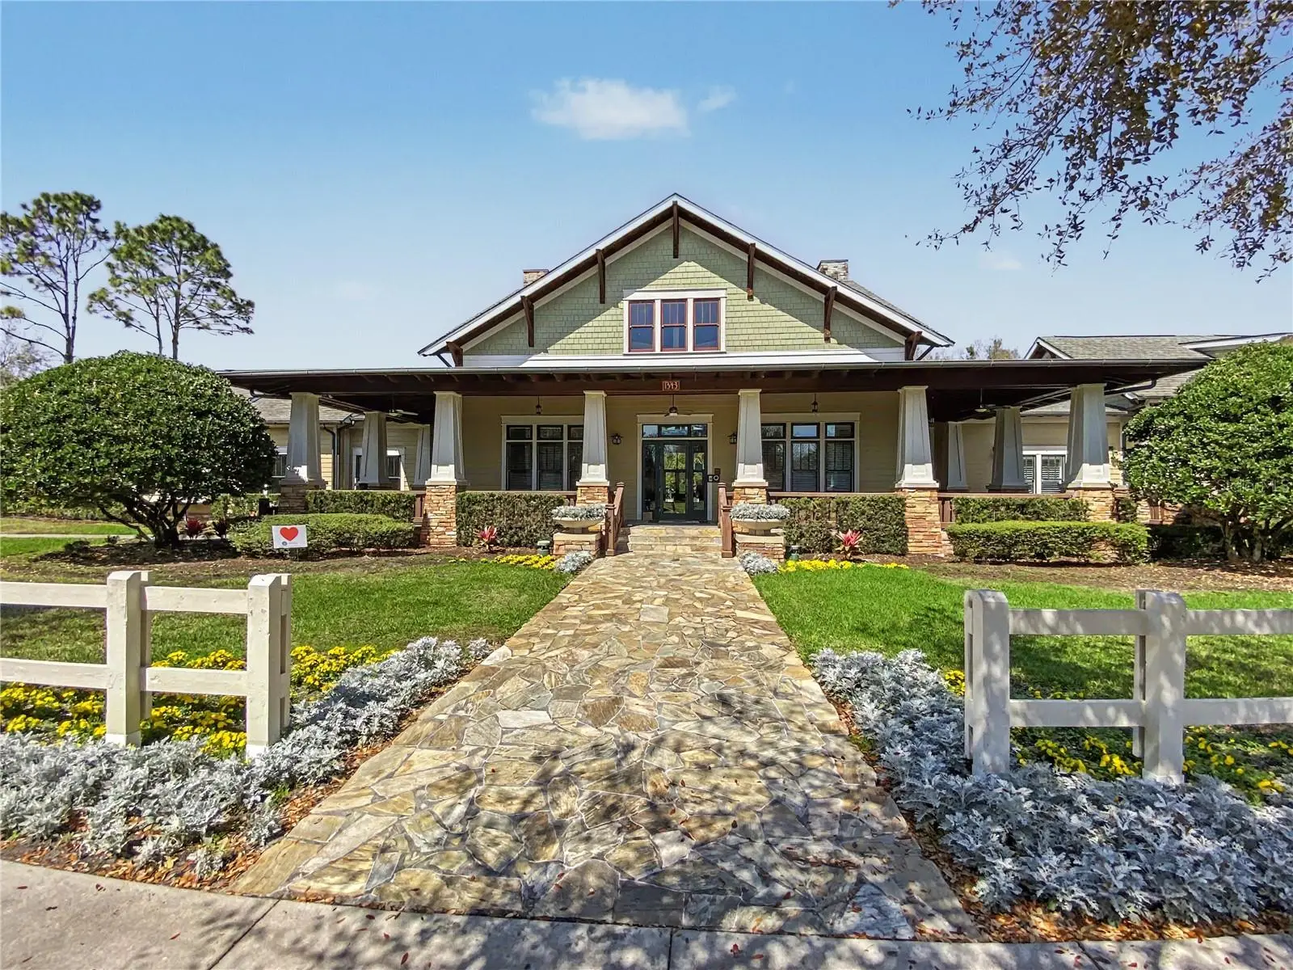
Welcome to Heavenly Penthouse Living in Celebration, Florida—the world-renowned town that Disney built. This is a rare opportunity to enjoy the magic, beauty and lifestyle of Celebration from an extraordinary corner penthouse in coveted Artisan Park. Magnificent natural light, peaceful water views and designer finishes come together in a residence that is so pristine, it looks and feels brand new. Sunshine pours through expansive windows, beautiful views surround you, and the entire residence feels like your own peaceful retreat in the sky. From the moment you enter, the attention to detail is undeniable. Warm tones of flooring carry throughout the home, creating an inviting and timeless foundation that beautifully complements the refined interior. Thoughtfully renovated and impeccably maintained, everything feels fresh, polished and pristine. The designer aesthetic feels as though it belongs on the cover of Architectural Digest. The kitchen is absolutely magazine-worthy. Crisp, bright cabinetry creates a fresh and timeless backdrop, beautifully complemented by stone countertops and exquisite tile work. Upgraded designer faucets, cabinet pulls and carefully selected finishes add the jewelry to the room, while stainless-steel appliances and a separate filtered-water faucet complete this beautifully curated space. Every detail feels intentional, elevated and current. The adjacent 19' x 19' living room may become your favorite room in the home. Expansive windows stretch across two walls, allowing magnificent Florida sunshine to pour inside and creating an extraordinary sense of openness. The coveted corner location brings the outdoors in with serene water and nature views, mature trees and ever-changing Florida skies. At the center of the home, the formal dining room opens through French doors to the oversized private covered balcony—one of the true showpieces of this penthouse. The spacious Owner’s Suite is a serene private retreat featuring a massive walk-in closet with plenty of room for an impressive wardrobe. The beautifully appointed ensuite bath continues the home's fresh, sophisticated aesthetic with an expansive walk-in shower, double vanity, upgraded finishes and generous storage, creating a peaceful space to begin and end each day. Two additional bedrooms share a Jack-and-Jill bath with double vanity and dual sinks. A separate den provides wonderful flexibility as a home office, reading room, media space or additional guest area. The Schofield floor plan provides an exceptionally large private storage space—an increasingly rare luxury in condominium living. A private one-car garage and two elevators add convenience, while Artisan Condos includes a car-wash station. And then there is the location. This penthouse is close to the award-winning Artisan Park Clubhouse. Ownership includes full access to a resort-style heated pool and waterfall spa, state-of-the-art fitness center with locker rooms, restaurant and bar, billiards, gathering spaces, outdoor summer kitchen and a calendar of social events. Enjoy that unmistakable Celebration lifestyle while living just minutes from Walt Disney World Resort. Orlando International Airport and Central Florida's major roadways are conveniently accessible, making this an especially appealing home base for those who love to travel. For a primary residence, second home or Florida retreat, this is lock-and-leave luxury at its best.
Estimated monthly payment
Estimate only. Taxes use the listing's reported amount where available; insurance is a Florida-average estimate. Your actual payment will vary — run a full calculation or talk to a lender.
Price & listing history0 days on market
- Status: ActiveOct 3, 2026
- Listed$625,000Oct 3, 2026
- Price increased$625,000
Facts & features
- Property type
- Residential
- Sub type
- Condominium
- Status
- Active
- Days on market
- 0
- Subdivision
- Artisan Club Condo Ph 4
- County
- Osceola
- Year built
- 2006
- Living area
- 2,136 sq ft
- Price/sq ft
- $293
- Lot size
- 29,137 sq ft
- Lot category
- 1/2 to less than 1
- Flood zone
- X (12097C0045G)
- Garage
- 1 spaces
- Annual taxes
- $1,170 (2025)
- Parcel #
- 19-25-28-3043-0003-4010
- Zoning
- RESI
- MLS #
- O6445567
Ask about this home
Have a question? Ask the broker directly.
Ryan Solberg answers personally — no call center, no spam. Your question goes straight to him.
Interior Details
- Bedrooms
- 3
- Full bathrooms
- 2
- Half bathrooms
- 1
- Flooring
- Luxury Vinyl
- Appliances
- Dishwasher, Dryer, Microwave, Range, Washer
- Interior features
- High Ceilings, Open Floorplan, Primary Bedroom Main Floor, Walk-In Closet(s)
- Laundry
- Laundry Room
- Stories / Levels
- One
- Direction faces
- Northwest
Heating & Cooling
- Heating
- Central
- Cooling
- Central Air
Parking
- Garage spaces
- 1
- Attached garage
- No
HOA & Financial
- HOA fee
- $358 / Quarterly
- Monthly HOA
- $119/mo
- Total monthly fees
- $1,063/mo
- Total annual fees
- $12,758
- HOA name
- Celebration Residential Owners Association (CROA)
- CDD
- No
- Homestead exemption
- Yes
- Min lease term
- 1-2 Years
- Listing terms
- Cash, Conventional
- Ownership
- Fee Simple
- Available for lease
- Yes
- Lease restrictions
- Yes
- Additional lease restrictions
- Confirm with HOA
Exterior & Construction
- Exterior features
- Balcony
- Construction materials
- Block, Stucco
- Roof
- Shingle
- Foundation
- Slab
- Road surface
- Asphalt
Utilities
- Sewer
- Public Sewer
- Water source
- Public
- Utilities
- Electricity Connected
Community
- Pets allowed
- Yes
Schools
Letter grades: Florida DOE 2024–25 school grades (Orange, Seminole, Lake, Osceola, Brevard). Assigned schools from the listing agent — verify enrollment with the district.
Room Details
| Room | Level | Dimensions |
|---|---|---|
| Living Room | First | 19x19 |
| Kitchen | First | 19x8 |
| Primary Bedroom | First | 14x13 |
Listing Details
- Listing date
- 2026-10-03
- On market date
- 2026-10-03
- Original list price
- $625,000
- Occupant type
- Owner
- MLS area
- 34747 - Kissimmee/Celebration
- Listing AOR
- Osceola
- Status changed
- 2026-10-03
- Tax legal description
- ARTISAN CLUB CONDO PH 4 CB 10 PG 166-172 OR 3317/89 BLDG 3 UNIT 401
Flood risk
Minimal-risk area outside the mapped floodplain. Flood insurance is optional and typically low-cost.
Source: FEMA flood zone reported on the listing. Confirm current designation at FEMA Flood Map Service Center.
Location
Directions
From I-4 W (SR-400). Go for 11.7 mi. Take exit 62 toward Celebration onto World Dr. Go for 1.6 mi. Keep right onto World Dr toward Celebration. Go for 0.3 mi. Turn left onto Celebration Blvd. Go for 1.4 mi. Turn right onto Waterside Dr. Go for 0.5 mi. Turn right onto Celebration Ave. Go for 1.2 mi. Turn right onto Ironsmith Dr. Go for 289 ft. Turn left. Go for 95 ft. Turn left. Go for 187 ft.
More homes like this
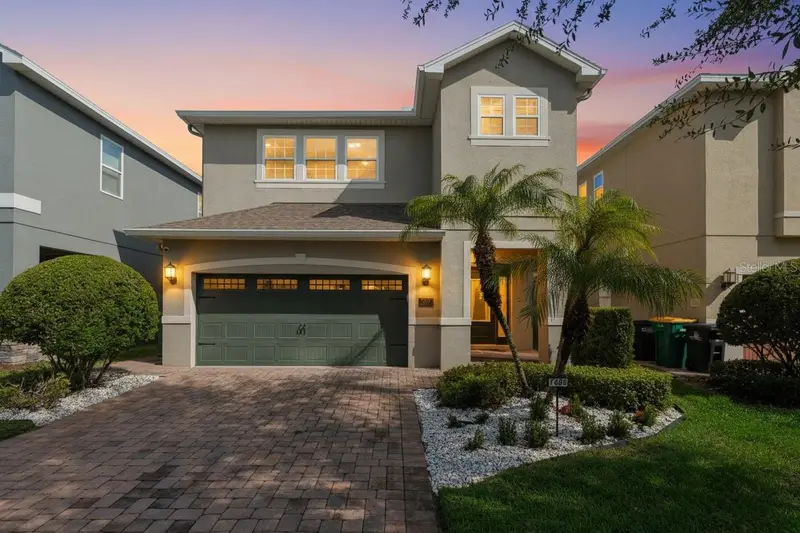
$650,000
7605 Brookhurst Ln
Kissimmee, FL 34747
6 bd · 7 ba · 3,317 sqft
Reunion West
MLS ID #A4708368, EXP REALTY LLC.
Listing provided by Stellar MLS
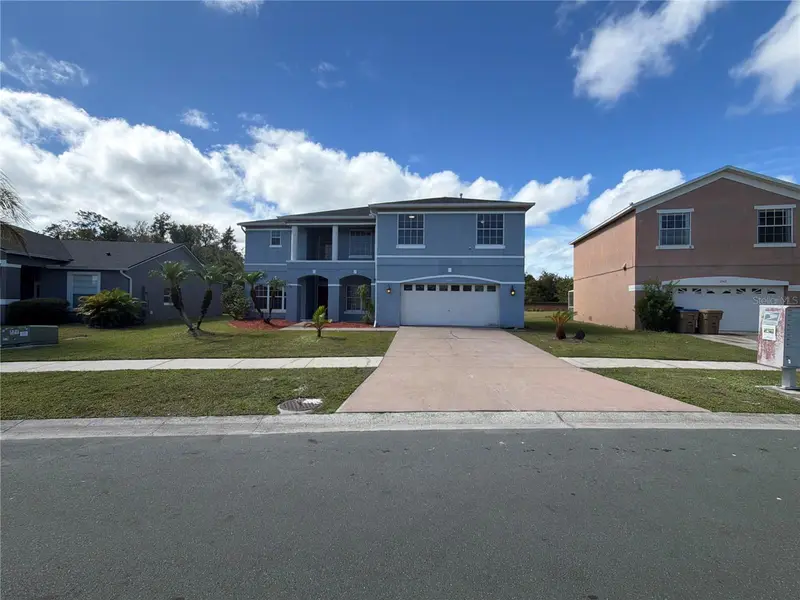
$490,000
2541 Jasmine Trace Dr
Kissimmee, FL 34758
4 bd · 3 ba · 2,658 sqft
Jasmine Pointe At Crescent Lakes
MLS ID #O6447009, OPENDOOR BROKERAGE LLC.
Listing provided by Stellar MLS
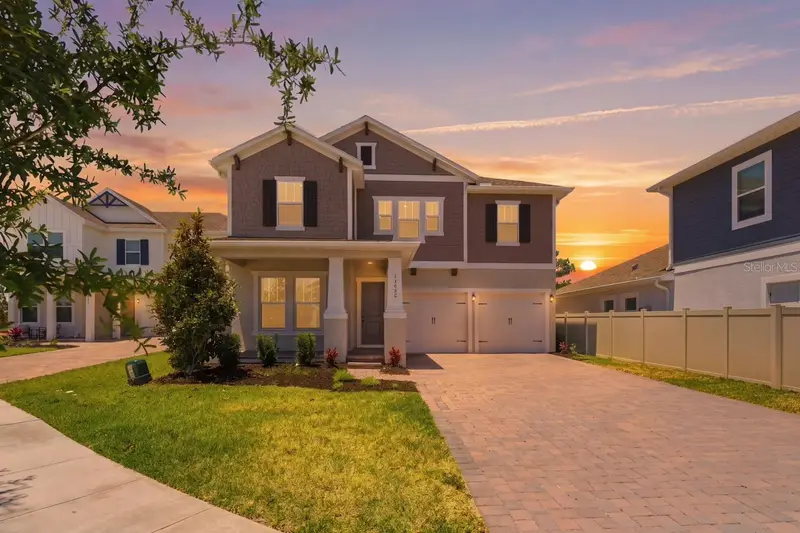
$799,000
13086 Sunrise Harvest Dr
Winter Garden, FL 34787
5 bd · 4 ba · 2,835 sqft
Harvest/Ovation
MLS ID #O6415942, NOVA REAL ESTATE SERVICES INC.
Listing provided by Stellar MLS
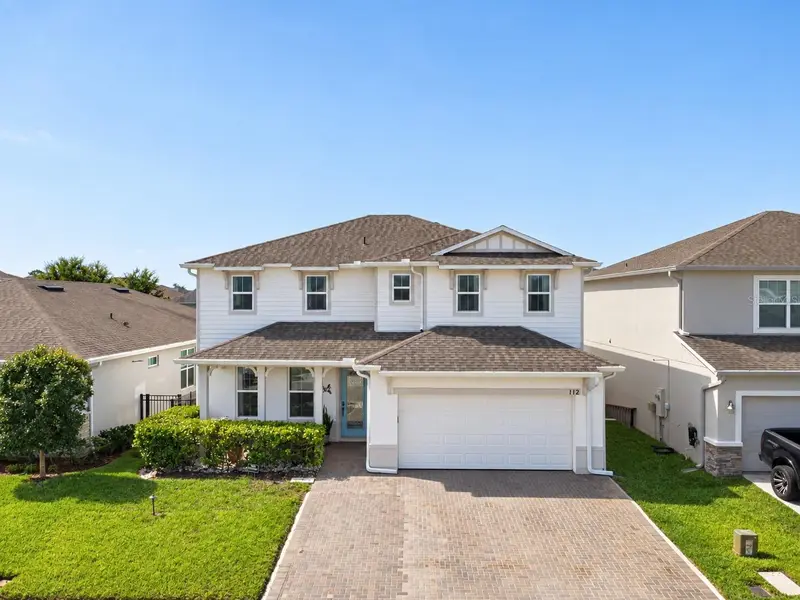
$455,000
112 Hamlet Loop
Davenport, FL 33837
4 bd · 3 ba · 2,655 sqft
Greenfield Village Ph I
MLS ID #S5153517, ONE TEAM REALTY.
Listing provided by Stellar MLS

Listings courtesy of Stellar MLS as distributed by MLS GRID
IDX information is provided exclusively for consumers’ personal, non-commercial use and may not be used for any purpose other than to identify prospective properties consumers may be interested in purchasing.
Based on information submitted to the MLS GRID as of October 3, 2026 at 12:31 AM ET. All data is obtained from various sources and may not have been verified by broker or MLS GRID. Supplied Open House Information is subject to change without notice. All information should be independently reviewed and verified for accuracy. Properties may or may not be listed by the office/agent presenting the information.
All or a portion of the multiple listing information is provided by Stellar MLS, from a copyrighted compilation of listings. The compilation of listings and each individual listing are © 2026 Stellar MLS. All rights reserved.
Ryan Solberg, Broker · MaxLife Realty LLC · FL License #BK3354351 · Equal Housing Opportunity · Full disclaimer · DMCA