
$425,000
338 Springview DriveSanford, FL 32773
Listing updated: September 30, 2026 at 6:48 AM ET
Listing courtesy of Realty Pros Assured · James Brodick, LLC · MLS #V4951556 · Active · 386-677-7653Property type
Year built
Lot size
Price / sq ft
HOA dues
Day on market
Garage spaces
Flood zone
About this home
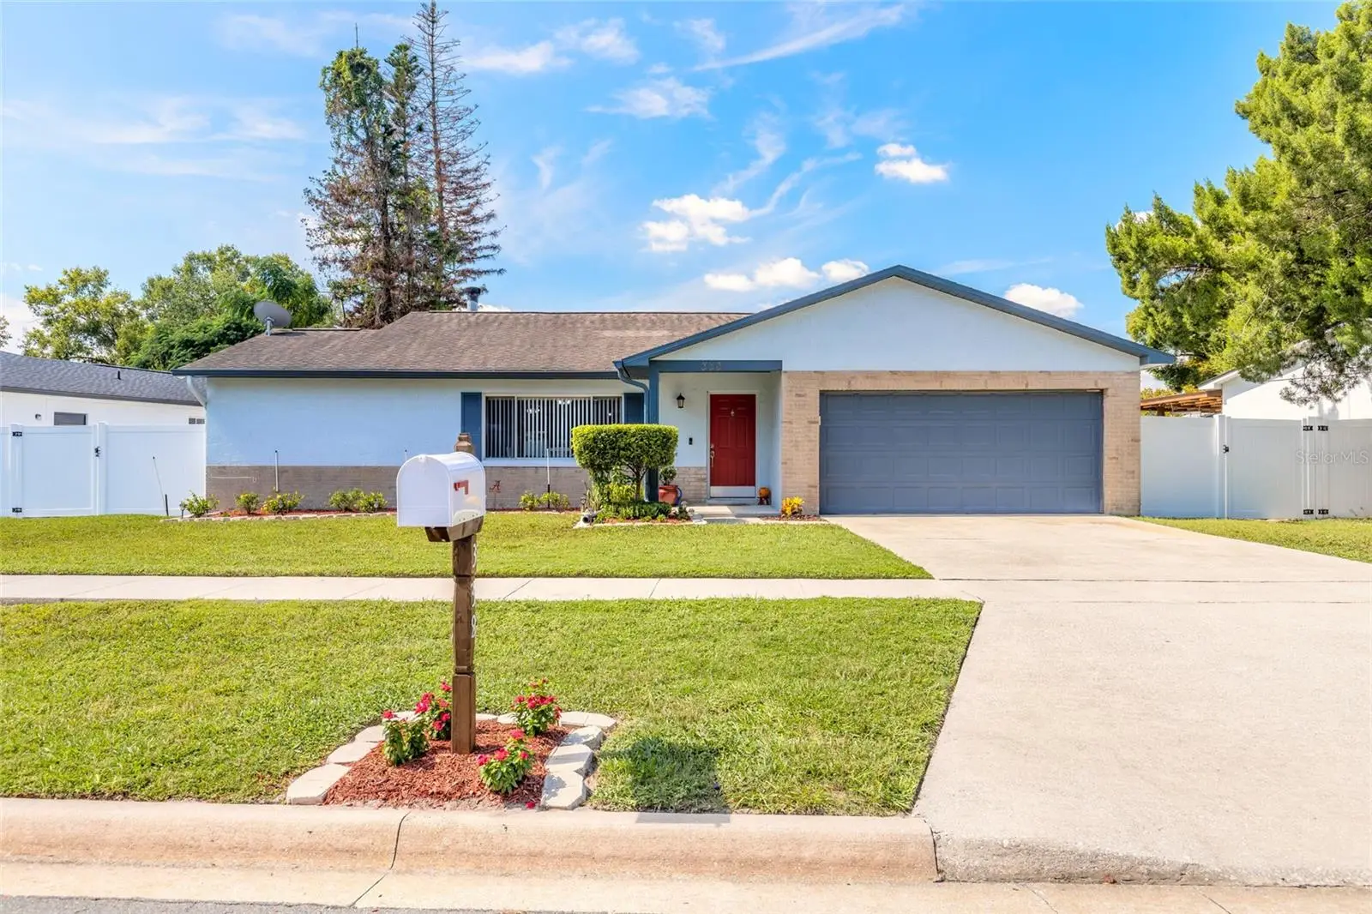
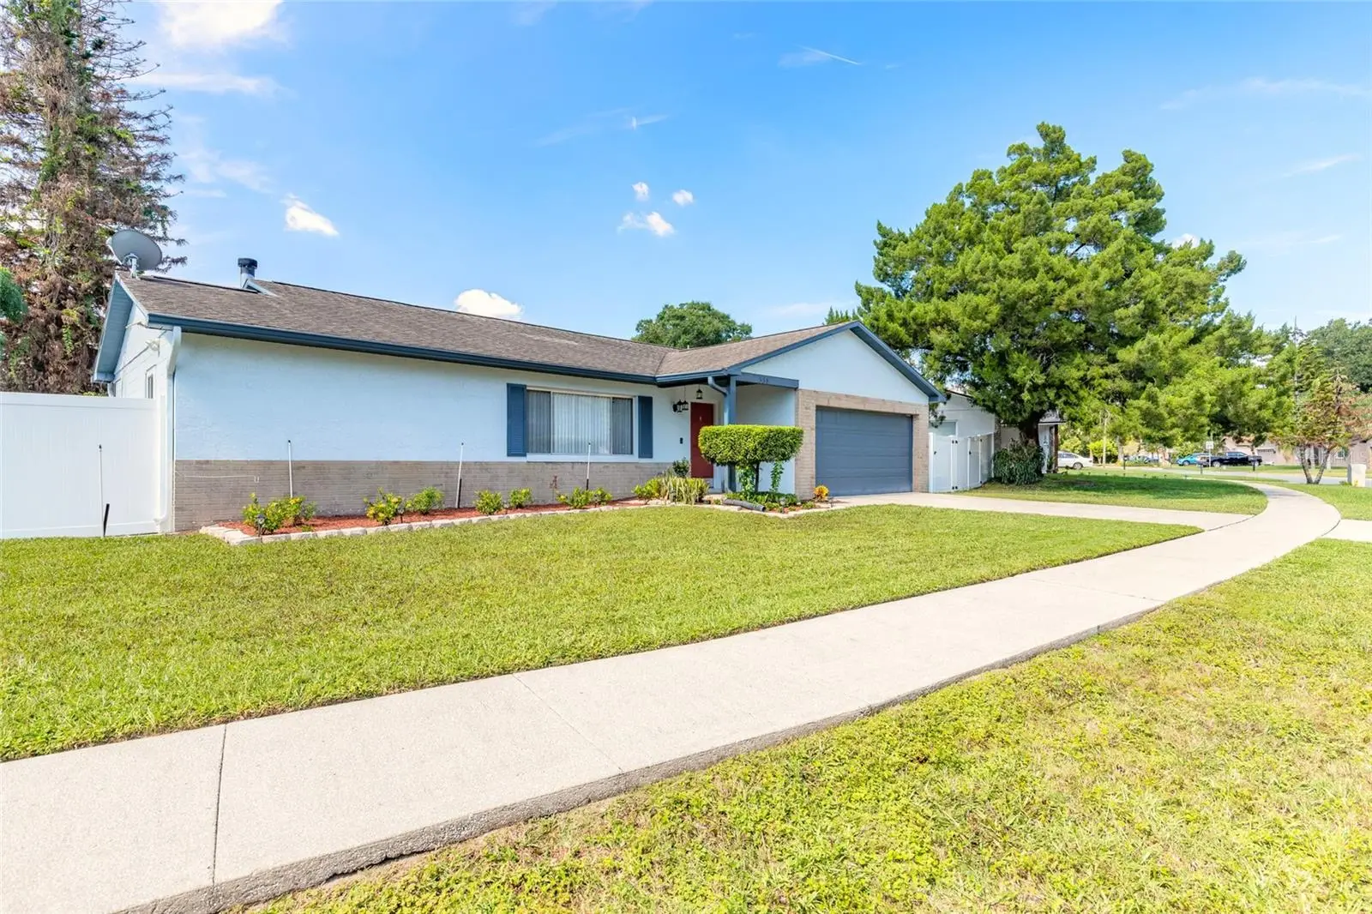
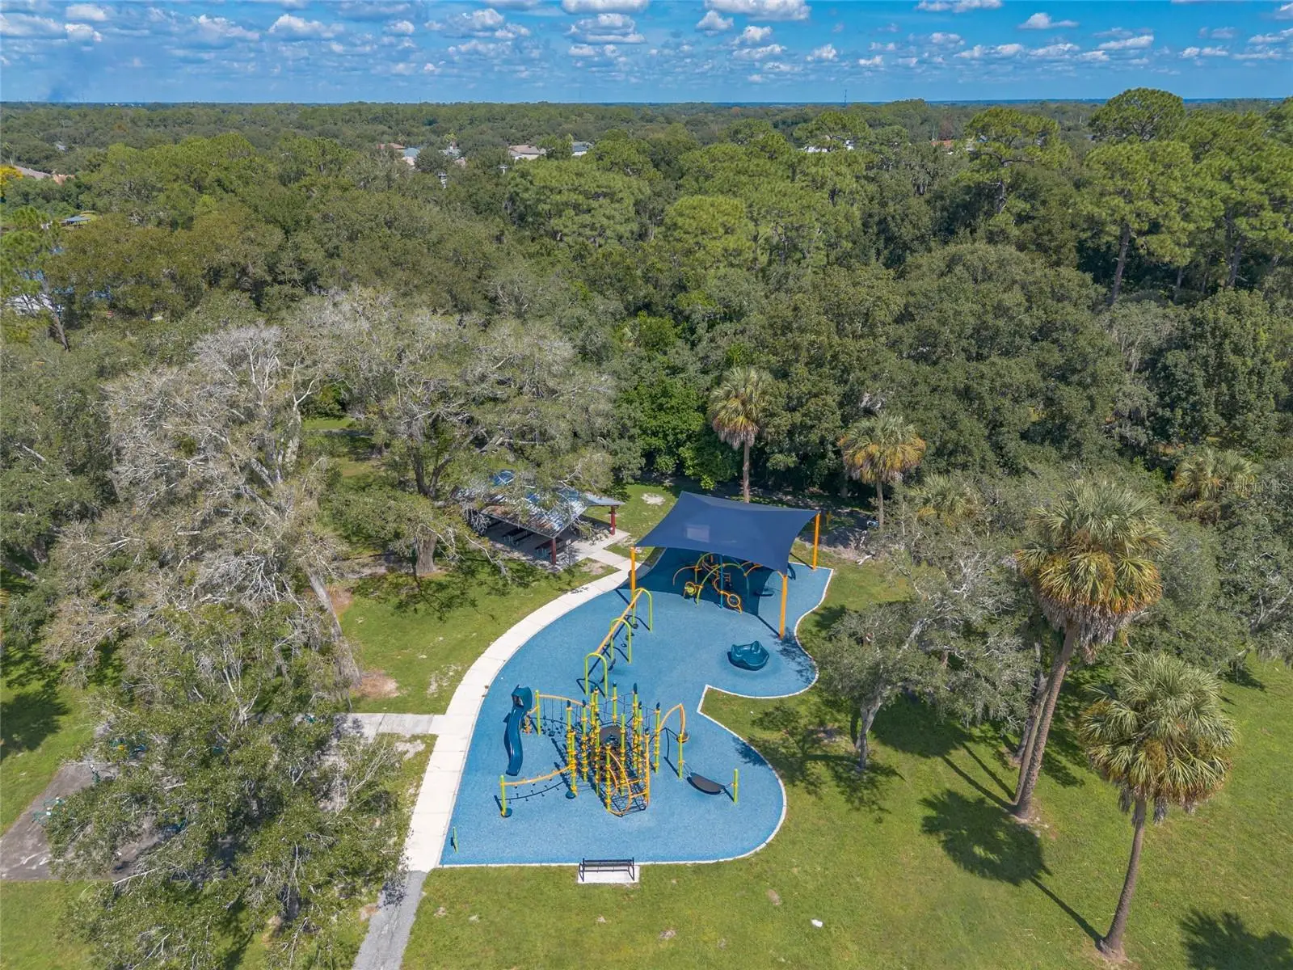
Welcome to 338 Springview in Sanford! This beautifully updated 3 bedroom, 2 bath home offers an inviting open floor plan designed for comfortable living and effortless entertaining. The spacious, open kitchen is truly the heart of the home, featuring stunning stone countertops, 42-inch cabinetry, and a convenient coffee bar, providing plenty of space for cooking, gathering, and entertaining. Luxury vinyl flooring flows throughout, adding a modern touch and easy maintenance. The permitted enclosed florida room offers additional living space to enjoy year round and features a fireplace. Enjoy Florida living in your private backyard oasis, complete with a saltwater pool surrounded by pavers, beautiful landscaping, and a fully fenced white vinyl fencing. A separate backyard workshop offers additional space for hobbies, projects, or storage. Additional updates include a new water heater. Roof is 11 years old. Conveniently located within walking distance of a nearby park and just minutes from shopping, dining, attractions, and easy access to I-4, this home offers the perfect combination of style, functionality and location. Don't miss the opportunity to make this beautifully maintained Sanford home your own! Refrigerator does not convey. All information deemed to be accurate but cannot be guaranteed.
Estimated monthly payment
Estimate only. Taxes use the listing's reported amount where available; insurance is a Florida-average estimate. Your actual payment will vary — run a full calculation or talk to a lender.
Price & listing history1 days on market
- Status: ActiveSep 29, 2026
- Listed$425,000Sep 29, 2026
- Price increased$425,000
Facts & features
- Property type
- Residential
- Sub type
- Single Family Residence
- Status
- Active
- Days on market
- 1
- Subdivision
- Groveview Village 3rd Add Rep
- County
- Seminole
- Year built
- 1984
- Living area
- 1,759 sq ft
- Price/sq ft
- $242
- Building area
- 2,281 sq ft (Public Records)
- Lot size
- 8,478 sq ft
- Lot category
- 0 to less than 1/4
- Flood zone
- X (12117C0070F)
- Garage
- 2 spaces
- Pool
- Private pool
- Annual taxes
- $2,234 (2025)
- Parcel #
- 10-20-30-507-0000-0330
- Zoning
- SR1
- MLS #
- V4951556
Ask about this home
Have a question? Ask the broker directly.
Ryan Solberg answers personally — no call center, no spam. Your question goes straight to him.
Interior Details
- Bedrooms
- 3
- Full bathrooms
- 2
- Flooring
- Luxury Vinyl
- Appliances
- Dishwasher, Dryer, Washer
- Interior features
- Ceiling Fans(s), Kitchen/Family Room Combo, Split Bedroom, Stone Counters
- Laundry
- Inside
- Stories / Levels
- One
- Direction faces
- Southwest
- Fireplace
- Yes
Heating & Cooling
- Heating
- Central
- Cooling
- Central Air
Parking
- Garage spaces
- 2
- Attached garage
- Yes
HOA & Financial
- Total monthly fees
- None
- Total annual fees
- None
- CDD
- No
- Homestead exemption
- Yes
- Min lease term
- 8-12 Months
- Listing terms
- Cash, Conventional, FHA, VA Loan
- Ownership
- Fee Simple
- Available for lease
- Yes
- Lease restrictions
- Yes
- Additional lease restrictions
- Please verify any and all leasing restrictions with city/county. All information deemed to be accurate, but cannot be guaranteed.
- Approval process
- Please verify any and all leasing restrictions with city/county. All information deemed to be accurate, but cannot be guaranteed.
Exterior & Construction
- Exterior features
- Private Yard, Storage
- Construction materials
- Block, Concrete
- Roof
- Shingle
- Foundation
- Other
- Pool
- Private pool
- Road surface
- Asphalt
Utilities
- Sewer
- Public Sewer
- Water source
- None
- Utilities
- Cable Available, Electricity Connected, Sewer Connected, Water Connected
Community
- Pets allowed
- Yes
Room Details
| Room | Level | Dimensions |
|---|---|---|
| Primary Bedroom | First | 16x16 |
| Kitchen | First | 16x20 |
| Living Room | First | 16x20 |
Listing Details
- Listing date
- 2026-09-29
- On market date
- 2026-09-29
- Original list price
- $425,000
- Occupant type
- Owner
- MLS area
- 32773 - Sanford
- Listing AOR
- West Volusia
- Status changed
- 2026-09-29
- Tax legal description
- LOT 33 GROVEVIEW VILLAGE 3RD ADD REPLAT PB 26 PGS 9 & 10
Flood risk
Minimal-risk area outside the mapped floodplain. Flood insurance is optional and typically low-cost.
Source: FEMA flood zone reported on the listing. Confirm current designation at FEMA Flood Map Service Center.
Location
Directions
Take Sir Lawrence Dr. to San Ln. Turn right. Turn left on spring view Dr. Home will be on your right.
More homes like this
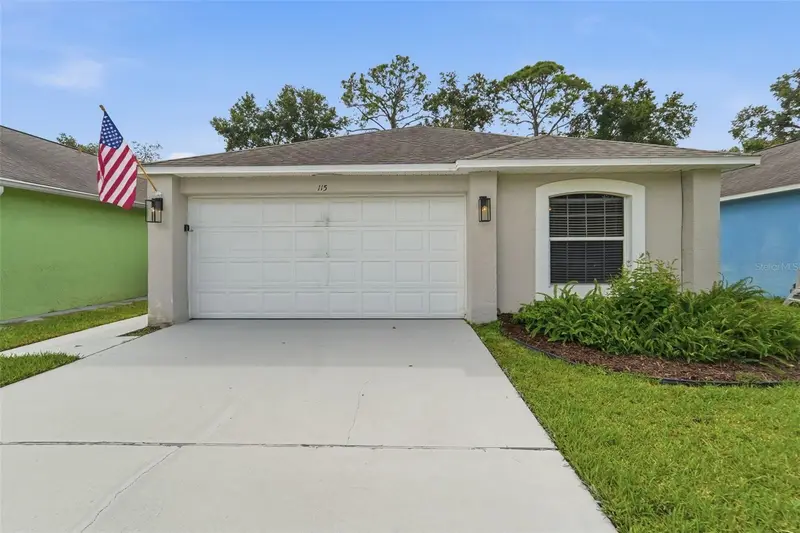
$299,900
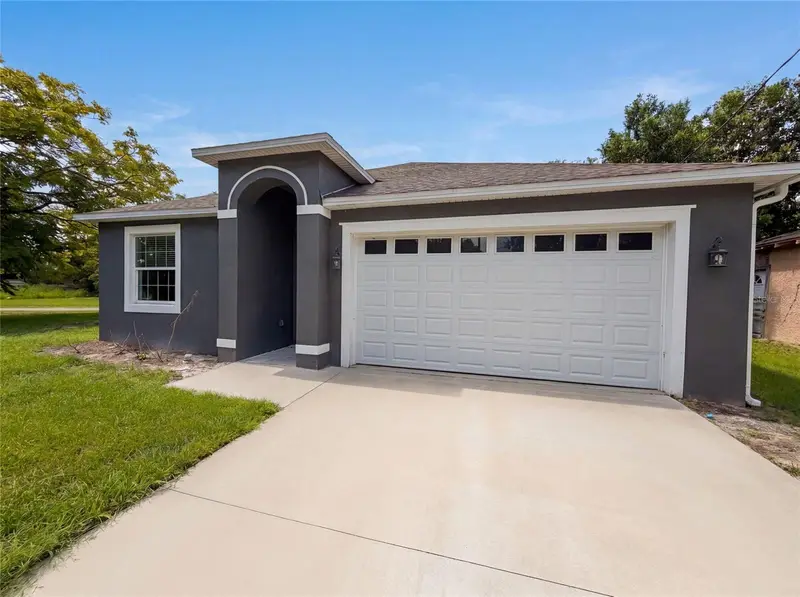
115 Pamala Ct
Sanford, FL 32771
3 bd · 2 ba · 1,332 sqft
Pamala Oaks
MLS ID #V4951653, GLORY INTL. REAL ESTATE CO.
Listing provided by Stellar MLS
$337,000
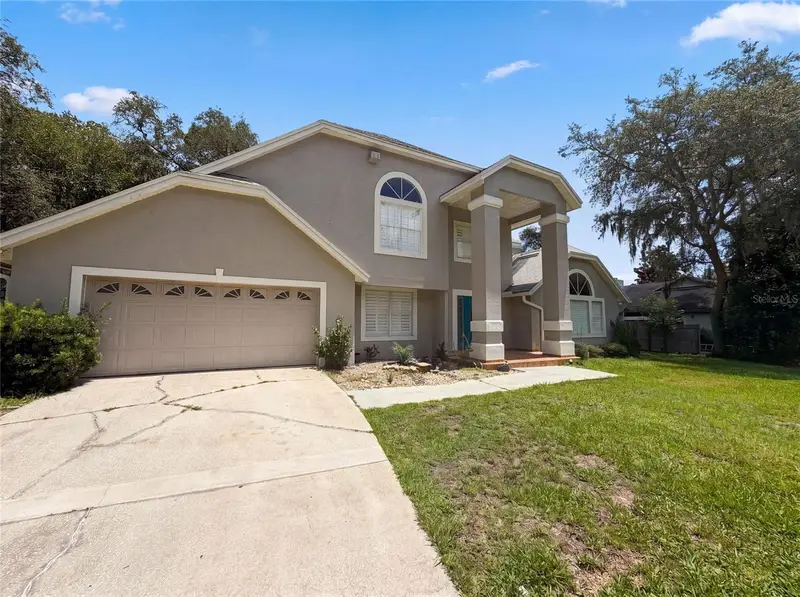
1013 W 11th St
Sanford, FL 32771
3 bd · 3 ba · 1,665 sqft
Robinsons Survey Of An Add To Sanford
MLS ID #O6418639, OPENDOOR BROKERAGE LLC.
Listing provided by Stellar MLS
$600,000
300 Sprucewood Rd
Lake Mary, FL 32746
3 bd · 3 ba · 2,834 sqft
Lake Mary Woods
MLS ID #O6418607, OPENDOOR BROKERAGE LLC.
Listing provided by Stellar MLS
$599,900
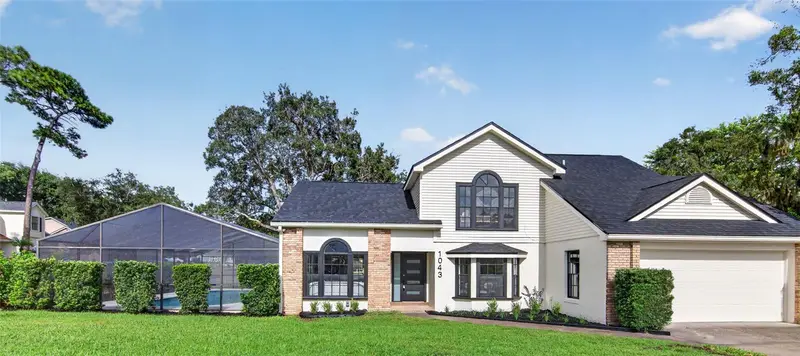
1043 Bucksaw Pl
Longwood, FL 32750
4 bd · 3 ba · 2,149 sqft
Hidden Oak Estates
MLS ID #O6444575, REALTY HUB.
Listing provided by Stellar MLS

Listings courtesy of Stellar MLS as distributed by MLS GRID
IDX information is provided exclusively for consumers’ personal, non-commercial use and may not be used for any purpose other than to identify prospective properties consumers may be interested in purchasing.
Based on information submitted to the MLS GRID as of September 30, 2026 at 6:48 AM ET. All data is obtained from various sources and may not have been verified by broker or MLS GRID. Supplied Open House Information is subject to change without notice. All information should be independently reviewed and verified for accuracy. Properties may or may not be listed by the office/agent presenting the information.
All or a portion of the multiple listing information is provided by Stellar MLS, from a copyrighted compilation of listings. The compilation of listings and each individual listing are © 2026 Stellar MLS. All rights reserved.
Ryan Solberg, Broker · MaxLife Realty LLC · FL License #BK3354351 · Equal Housing Opportunity · Full disclaimer · DMCA