
$225,000
3640 Seneca Club Loop
Orlando, FL 32808
Listing updated: October 2, 2026 at 11:39 AM ET
Listing courtesy of Keller Williams Realty At The Parks · Thomas Nickley, Jr · MLS #O6445479 · Active · 407-629-4420Property type
Year built
Lot size
Price / sq ft
HOA dues
Days on market
Garage space
Flood zone
About this home
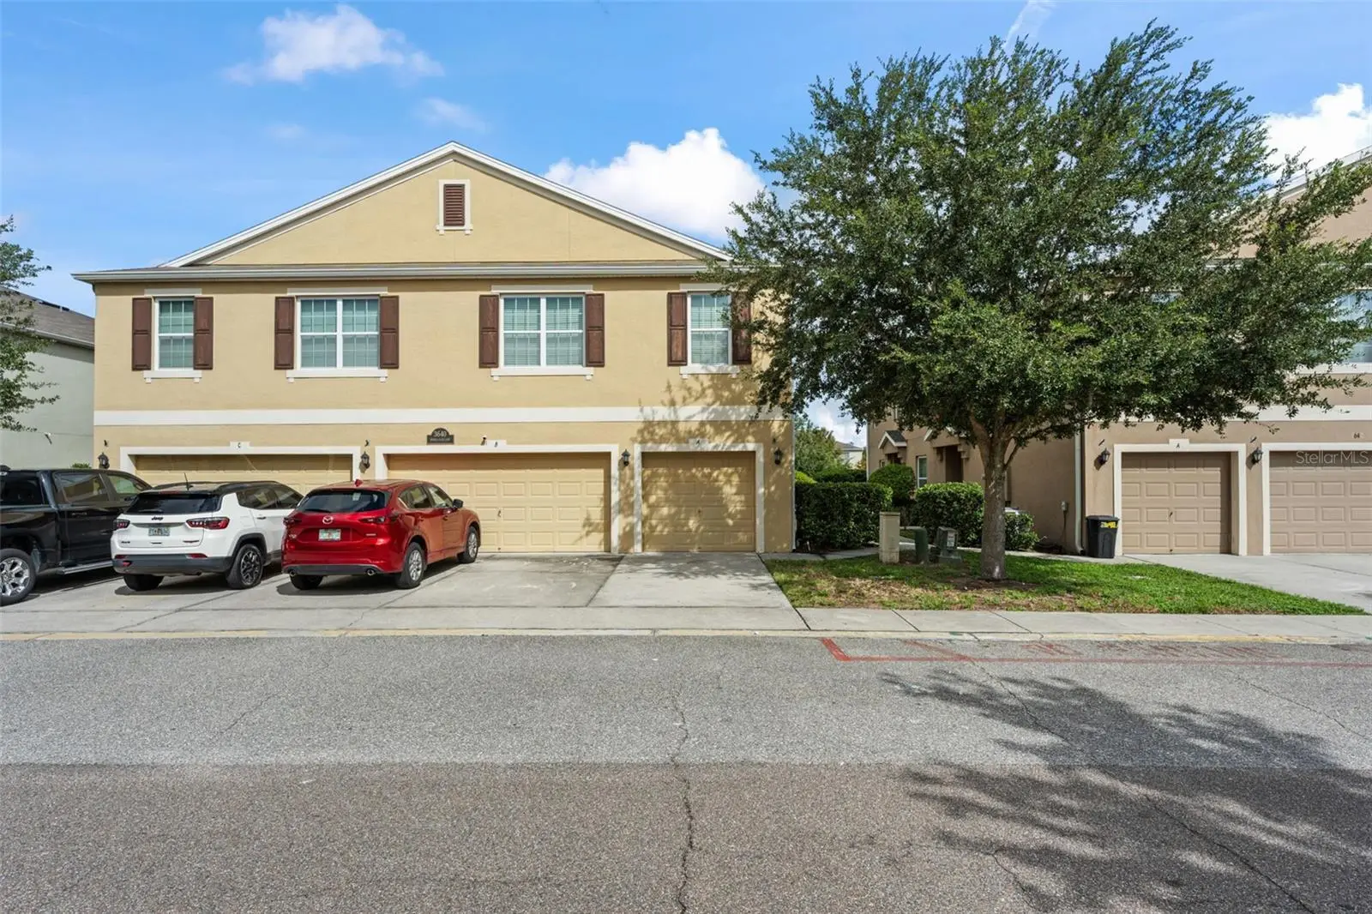
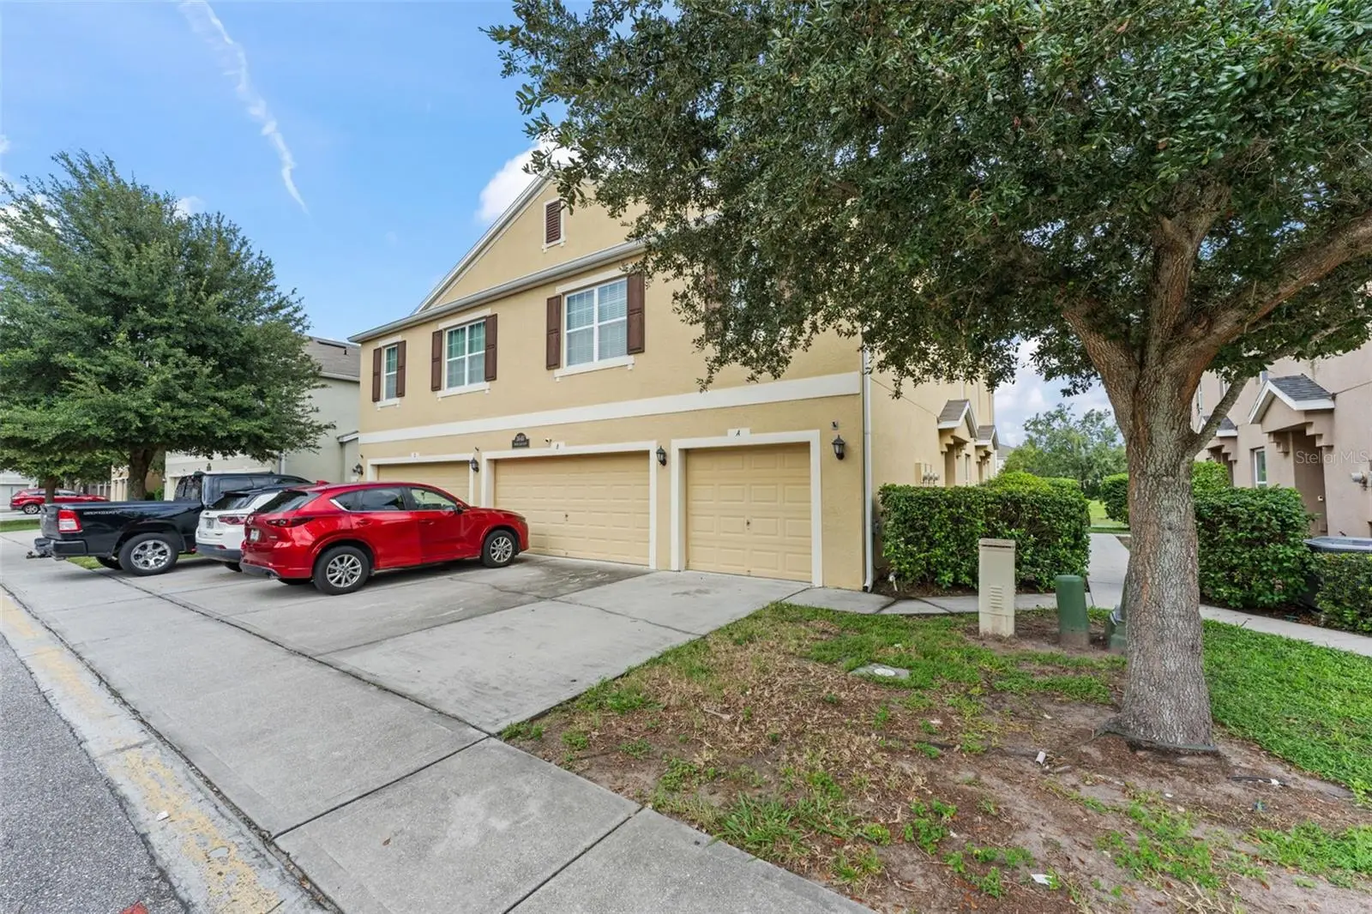
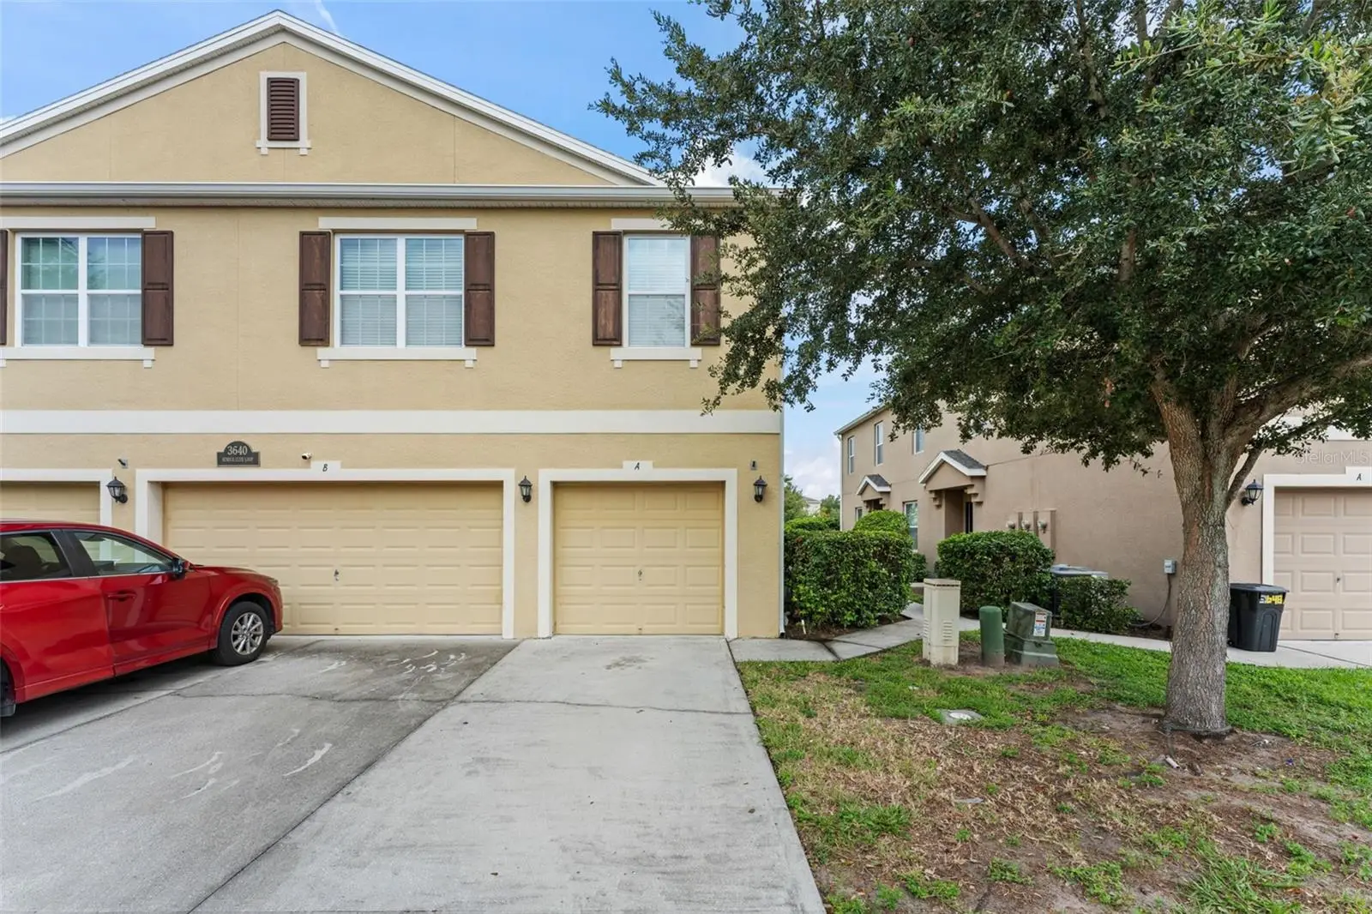
**This house comes with a REDUCED RATE through the seller's preferred lender. This is a lender-paid rate buydown that reduces the buyer's interest rate and monthly payment.** Welcome to this inviting 2-bedroom, 2-bathroom condo in the Westwood Condominium community of Orlando, offering approximately 1,147 square feet of thoughtfully arranged living space. The first level features an attached garage, while the main living areas are located upstairs, creating added separation between parking and the residential spaces. The second floor opens to a bright, open-concept living and dining area that connects easily with the kitchen, creating a comfortable setting for everyday living and entertaining. The kitchen features stainless steel appliances and ample cabinetry, while large windows bring natural light into the main gathering spaces. The layout provides plenty of room for dining, relaxing, and a dedicated workspace. Both bedrooms feature updated flooring, built-in shelving in the closets, and easy access to the home's two updated bathrooms. The laundry area is conveniently located within the home and includes cabinets for additional storage, along with a front-load washer and dryer. The thoughtful updates throughout provide both functionality and modern appeal. Outside, there is additional space to relax and enjoy the Florida weather. The Westwood Condominium community features a playground, park areas, gated access, and maintained common areas. Conveniently situated in Orlando, the community offers access to everyday shopping, dining, recreation, and major roadways. Barnett Park is also nearby, providing additional opportunities for outdoor recreation. With its open living spaces, updated features, attached garage, and community amenities, this condo offers a practical layout with comfortable living and convenient Central Florida access.
Estimated monthly payment
Estimate only. Taxes use the listing's reported amount where available; insurance is a Florida-average estimate. Your actual payment will vary — run a full calculation or talk to a lender.
Price & listing history0 days on market
- Status: ActiveOct 2, 2026
- Listed$225,000Oct 2, 2026
- Price increased$225,000
Facts & features
- Property type
- Residential
- Sub type
- Condominium
- Status
- Active
- Days on market
- 0
- Subdivision
- Westwood Condominium 2
- County
- Orange
- Year built
- 2017
- Living area
- 1,147 sq ft
- Price/sq ft
- $196
- Lot size
- 1,160 sq ft
- Lot category
- 0 to less than 1/4
- Flood zone
- X (12095C0235F)
- Garage
- 1 spaces
- Annual taxes
- $2,483 (2025)
- Parcel #
- 09-22-29-9236-46-101
- Zoning
- 00
- MLS #
- O6445479
Ask about this home
Have a question? Ask the broker directly.
Ryan Solberg answers personally — no call center, no spam. Your question goes straight to him.
Interior Details
- Bedrooms
- 2
- Full bathrooms
- 2
- Flooring
- Laminate, Tile
- Appliances
- Dishwasher, Dryer, Microwave, Range, Refrigerator, Washer
- Interior features
- Ceiling Fans(s), Eat-in Kitchen, Open Floorplan, PrimaryBedroom Upstairs, Split Bedroom, Walk-In Closet(s)
- Laundry
- Inside, Laundry Room
- Stories / Levels
- Two
- Direction faces
- West
Heating & Cooling
- Heating
- Central
- Cooling
- Central Air
Parking
- Garage spaces
- 1
- Attached garage
- Yes
- Parking features
- Driveway, Garage Door Opener
HOA & Financial
- HOA fee
- $450 / Monthly
- Monthly HOA
- $450/mo
- Total monthly fees
- $450/mo
- Total annual fees
- $5,400
- HOA name
- Sentry Management
- CDD
- No
- Homestead exemption
- Yes
- Min lease term
- 8-12 Months
- Listing terms
- Cash, Conventional, FHA, Other, VA Loan
- Ownership
- Condominium
- Available for lease
- Yes
- Lease restrictions
- Yes
- Additional lease restrictions
- Buyer to verify with HOA
Exterior & Construction
- Exterior features
- Garden, Rain Gutters, Sidewalk
- Construction materials
- Block, Concrete, Stucco
- Roof
- Shingle
- Foundation
- Slab
- Road surface
- Paved
Utilities
- Sewer
- Public Sewer
- Water source
- Public
- Utilities
- Electricity Connected
Community
- Pets allowed
- Yes
Schools
Letter grades: Florida DOE 2024–25 school grades (Orange, Seminole, Lake, Osceola, Brevard). Assigned schools from the listing agent — verify enrollment with the district.
Room Details
| Room | Level | Dimensions |
|---|---|---|
| Dining Room | Second | |
| Living Room | Second | |
| Kitchen | Second | |
| Primary Bedroom | Second | |
| Bedroom 2 | Second |
Listing Details
- Listing date
- 2026-09-25
- On market date
- 2026-10-02
- Original list price
- $225,000
- Occupant type
- Owner
- MLS area
- 32808 - Orlando/Pine Hills
- Listing AOR
- Orlando Regional
- Status changed
- 2026-10-02
- Tax legal description
- WESTWOOD CONDOMINIUM 2 PHASE 46 20160629634 UNIT 46-101
Flood risk
Minimal-risk area outside the mapped floodplain. Flood insurance is optional and typically low-cost.
Source: FEMA flood zone reported on the listing. Confirm current designation at FEMA Flood Map Service Center.
Location
Directions
Head west on E Colonial Dr (US-17/US-92). Turn right onto N Orange Blossom Trl (US-441). Turn left onto Shader Rd. Continue on Shader Rd. Turn right onto Seneca Club Loop.
More homes like this
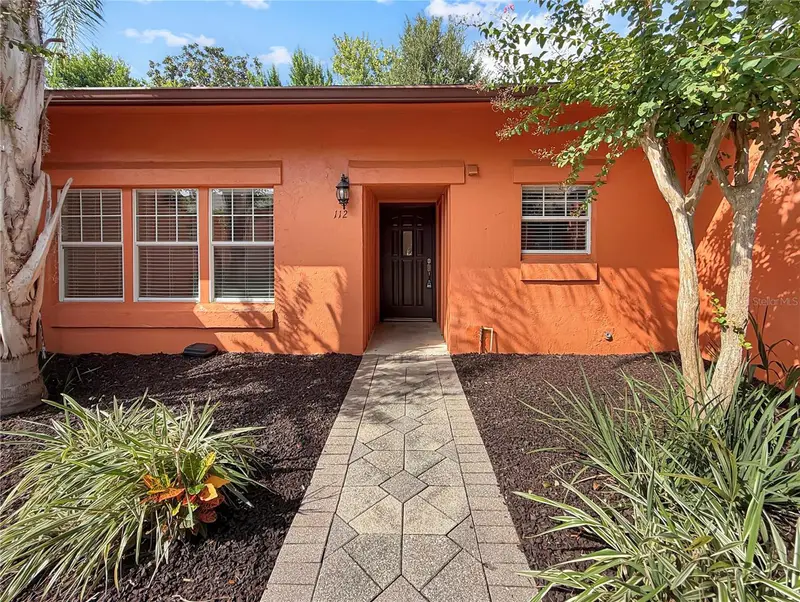
$189,500
732 E Michigan St #112
Orlando, FL 32806
2 bd · 2 ba · 994 sqft
La Costa Brava Lakeside Bldg 1
MLS ID #O6446924, CORDRAY MOORE LLC.
Listing provided by Stellar MLS
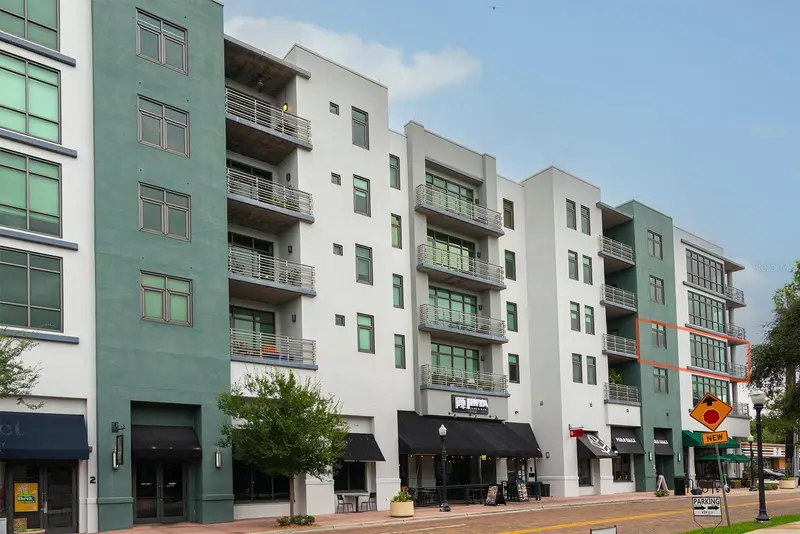
$350,000
10 N Summerlin Ave #28
Orlando, FL 32801
2 bd · 2 ba · 1,465 sqft
Thornton Park Central Condo
MLS ID #O6440913, COLDWELL BANKER REALTY.
Listing provided by Stellar MLS
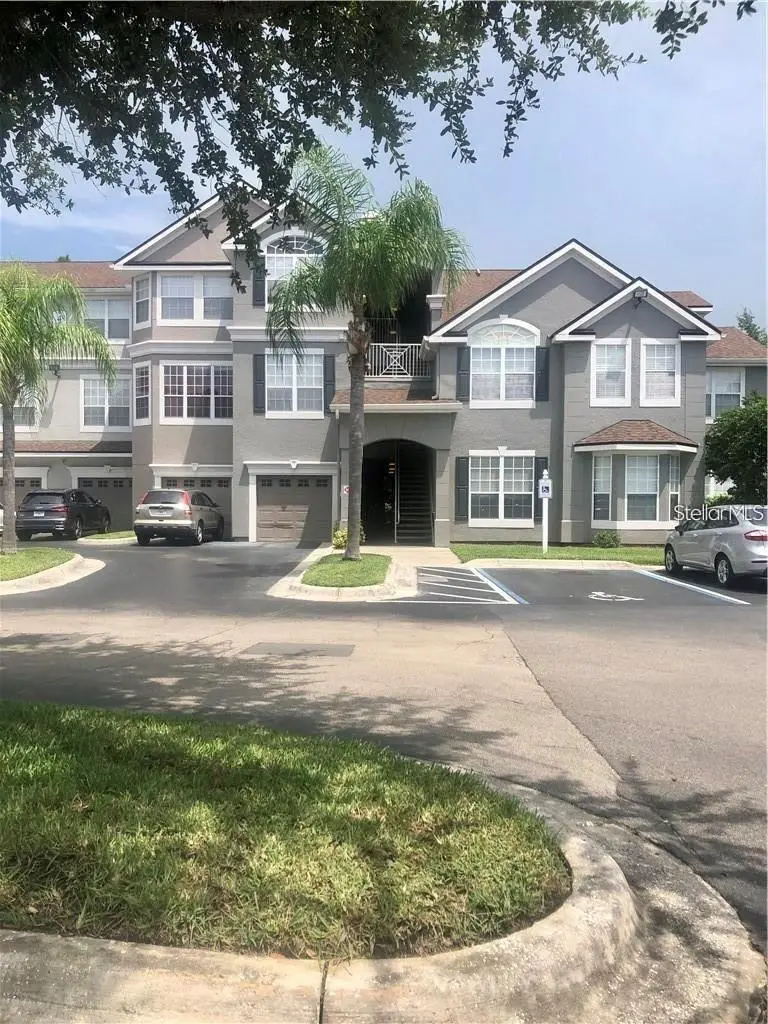
$154,900
3325 S Kirkman Rd #423
Orlando, FL 32811
2 bd · 2 ba · 1,212 sqft
Grand Reserve/Kirkman Parke Co
MLS ID #O6404662, REAL ESTATE FIRM OF ORLANDO.
Listing provided by Stellar MLS
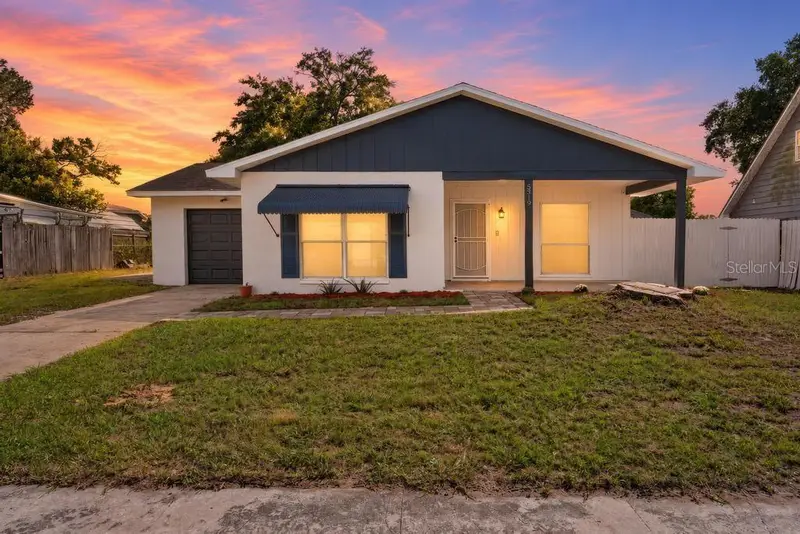
$294,900
5319 Fox Briar Trl
Orlando, FL 32808
3 bd · 2 ba · 1,459 sqft
Fox Briar
MLS ID #O6446350, EXP REALTY LLC.
Listing provided by Stellar MLS

Listings courtesy of Stellar MLS as distributed by MLS GRID
IDX information is provided exclusively for consumers’ personal, non-commercial use and may not be used for any purpose other than to identify prospective properties consumers may be interested in purchasing.
Based on information submitted to the MLS GRID as of October 2, 2026 at 11:39 AM ET. All data is obtained from various sources and may not have been verified by broker or MLS GRID. Supplied Open House Information is subject to change without notice. All information should be independently reviewed and verified for accuracy. Properties may or may not be listed by the office/agent presenting the information.
All or a portion of the multiple listing information is provided by Stellar MLS, from a copyrighted compilation of listings. The compilation of listings and each individual listing are © 2026 Stellar MLS. All rights reserved.
Ryan Solberg, Broker · MaxLife Realty LLC · FL License #BK3354351 · Equal Housing Opportunity · Full disclaimer · DMCA