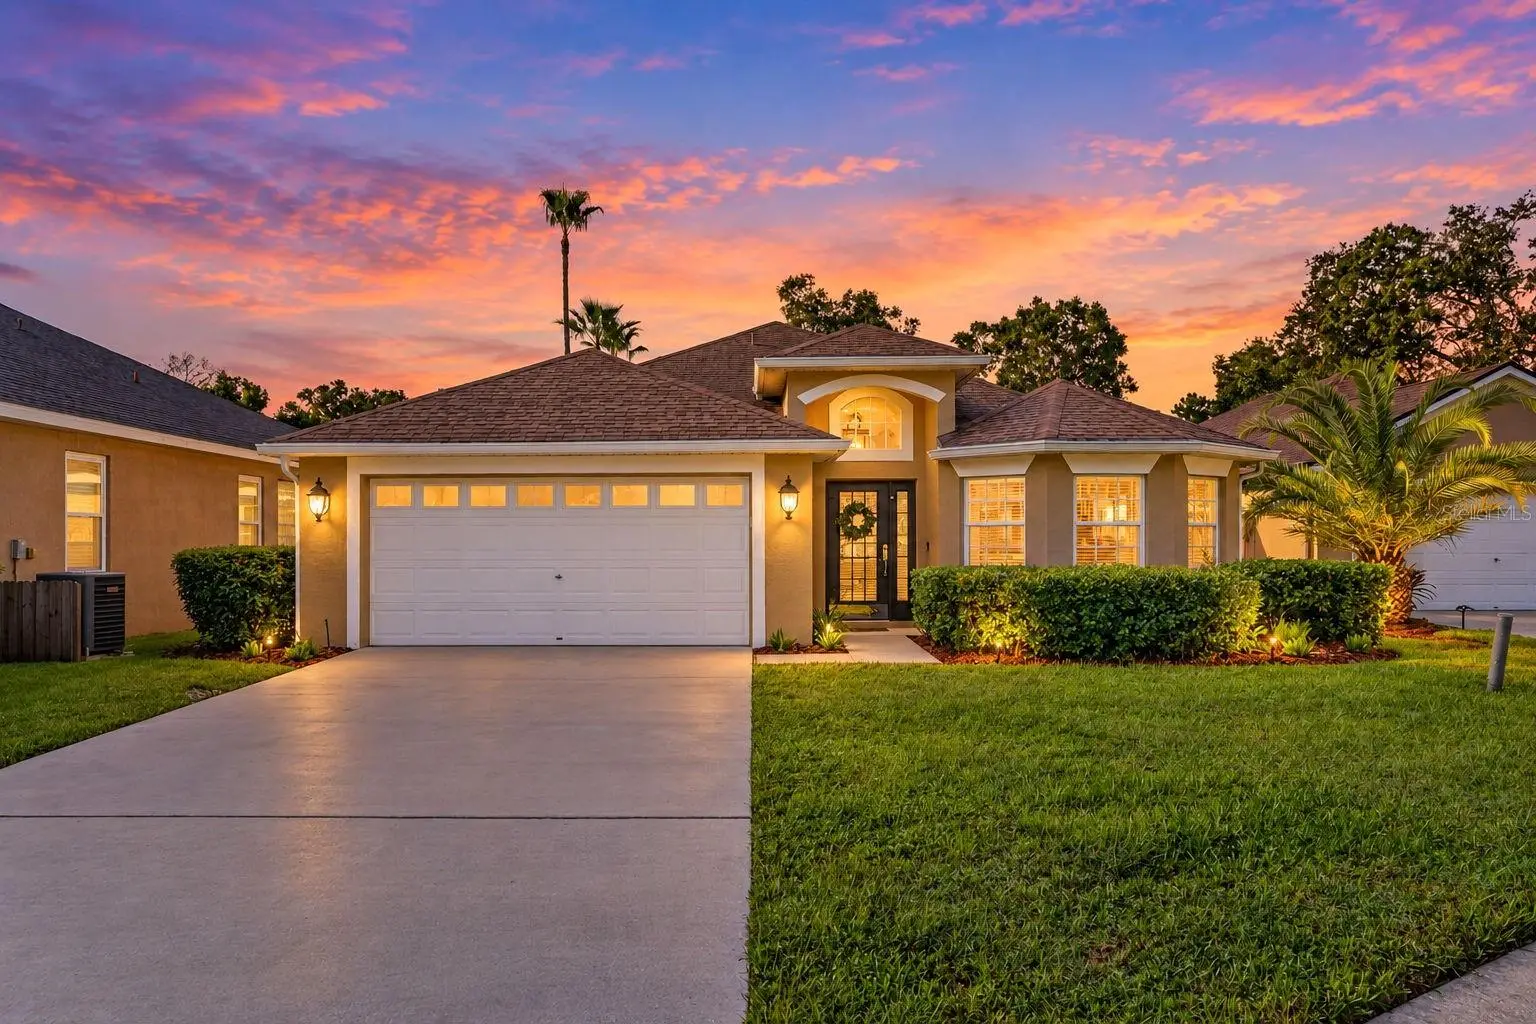

$524,000
4602 Dunnie DriveTampa, FL 33614
Listing updated: October 4, 2026 at 2:33 PM ET
Listing courtesy of Circuitous Realty · Emily Colamarino · MLS #TB8552937 · Active · 813-252-7309Property type
Year built
Lot size
Price / sq ft
HOA dues
Days on market
Garage spaces
Flood zone
About this home
Virtually Staged. The first thing you see when you step inside this 3-bedroom, 2-bath pool home is the backyard beyond the French doors. Located in the gated community of Whispering Oaks, the home offers an inviting layout with two living areas, a separate dining room, and an eat-in kitchen that opens to the main living space. Bay windows at the front of the home bring in natural light and add to its charm and character. New vinyl flooring and fresh interior paint carry through the home. The kitchen features stainless steel appliances and champagne bronze fixtures, while both bathrooms have been updated. The primary suite includes a walk-in closet, dual vanities, a glass-enclosed walk-in shower, and French doors leading directly to the covered patio and pool. Two additional bedrooms share the hallway bath. An indoor laundry room with washer, dryer, and overhead cabinets, plenty of storage, and a 2-car garage complete the interior. Outside is where this home really shines. The covered patio is ready for entertaining, and the resurfaced pool features new tile and pool equipment. Mature palms and landscaping frame the fenced backyard, with peaceful views of the pond and conservation area. A rear gate provides access to the pond, offering a quiet spot to pause, unwind, and watch the birds and wildlife that visit the water. Whispering Oaks is a quaint, sidewalk-lined neighborhood with a community park and playground a short walk from the home. Its location near Dale Mabry Highway provides convenient access to shopping, dining, Tampa International Airport, International Plaza, Raymond James Stadium, Midtown, and Downtown Tampa. The home is located in Flood Zone X. Roof (2020). Water heater (2015). AC (2013).
Estimated monthly payment
Estimate only. Taxes use the listing's reported amount where available; insurance is a Florida-average estimate. Your actual payment will vary — run a full calculation or talk to a lender.
Price & listing history4 days on market
- Status: ActiveSep 30, 2026
- Listed$524,000Sep 30, 2026
- Price increased$524,000
Facts & features
- Property type
- Residential
- Sub type
- Single Family Residence
- Status
- Active
- Days on market
- 4
- Subdivision
- Whispering Oaks First Add
- County
- Hillsborough
- Year built
- 2000
- Living area
- 1,831 sq ft
- Price/sq ft
- $286
- Building area
- 2,427 sq ft (Public Records)
- Lot size
- 9,540 sq ft
- Lot category
- 0 to less than 1/4
- Flood zone
- X (12057C0192H)
- Garage
- 2 spaces
- Pool
- Private pool
- Annual taxes
- $3,496 (2025)
- Parcel #
- U-20-28-18-14E-000004-00008.0
- Zoning
- RSC-9
- MLS #
- TB8552937
Ask about this home
Have a question? Ask the broker directly.
Ryan Solberg answers personally — no call center, no spam. Your question goes straight to him.
Interior Details
- Bedrooms
- 3
- Full bathrooms
- 2
- Flooring
- Tile, Vinyl
- Appliances
- Cooktop, Dishwasher, Disposal, Dryer, Electric Water Heater, Microwave, Refrigerator, Washer
- Interior features
- Ceiling Fans(s), Eat-in Kitchen, High Ceilings, Living Room/Dining Room Combo, Solid Surface Counters, Solid Wood Cabinets, Split Bedroom, Stone Counters, Thermostat
- Laundry
- Inside, Laundry Room
- Stories / Levels
- One
- Direction faces
- North
Heating & Cooling
- Heating
- Central
- Cooling
- Central Air
Parking
- Garage spaces
- 2
- Attached garage
- Yes
- Parking features
- Driveway, Garage Door Opener
HOA & Financial
- HOA fee
- $90 / Monthly
- Monthly HOA
- $90/mo
- Total monthly fees
- $90/mo
- Total annual fees
- $1,080
- HOA name
- Terra Management Company
- CDD
- No
- Min lease term
- No Minimum
- Listing terms
- Cash, Conventional, VA Loan
- Ownership
- Fee Simple
- Available for lease
- Yes
- Lease restrictions
- No
- Additional lease restrictions
- Please verify ALL lease restrictions with HOA.
Exterior & Construction
- Exterior features
- Lighting, Private Mailbox, Private Yard, Sidewalk
- Construction materials
- Block
- Roof
- Shingle
- Foundation
- Slab
- Pool
- Private pool
- Water view
- Yes
- Road surface
- Asphalt
Utilities
- Sewer
- Public Sewer
- Water source
- Public
- Utilities
- Cable Connected, Electricity Connected, Sewer Connected
Community
- Pets allowed
- Yes
Schools
Letter grades: Florida DOE 2024–25 school grades (Orange, Seminole, Lake, Osceola, Brevard). Assigned schools from the listing agent — verify enrollment with the district.
Room Details
| Room | Level | Dimensions |
|---|---|---|
| Kitchen | First | |
| Primary Bathroom | First | |
| Primary Bedroom | First | |
| Bathroom 2 | First | |
| Bedroom 2 | First | |
| Bedroom 3 | First | |
| Laundry | First | |
| Living Room | First | |
| Family Room | First | |
| Bathroom 2 | First |
Listing Details
- Listing date
- 2026-09-30
- On market date
- 2026-09-30
- Original list price
- $524,000
- Occupant type
- Vacant
- MLS area
- 33614 - Tampa
- Listing AOR
- Suncoast Tampa
- Status changed
- 2026-09-30
- Tax legal description
- WHISPERING OAKS FIRST ADDITION PHASE 2 LOT 8 BLOCK 4
Flood risk
Minimal-risk area outside the mapped floodplain. Flood insurance is optional and typically low-cost.
Source: FEMA flood zone reported on the listing. Confirm current designation at FEMA Flood Map Service Center.
Location
Directions
From Dale Mabry Highway, go west on Humphrey Street, turn right onto N Grady Ave, turn right onto whispering park lane, turn right on Dunnie Drive, Home will be on your right hand side.
More homes like this
$524,900
9029 Westbay Blvd
Tampa, FL 33615
4 bd · 2 ba · 1,930 sqft
Westbay
MLS ID #TB8529723, REALTY OF AMERICA.
Listing provided by Stellar MLS
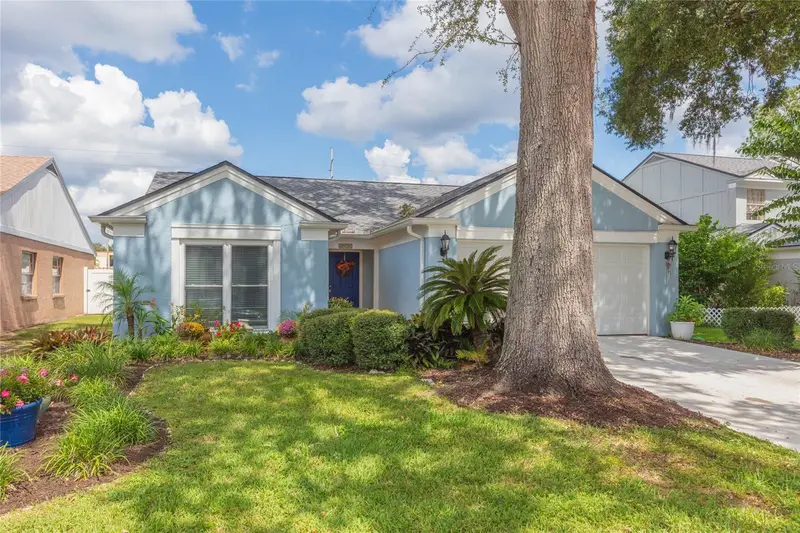
$449,900
4932 Cypress Trace Dr
Tampa, FL 33624
3 bd · 2 ba · 1,408 sqft
Cypress Trace
MLS ID #TB8552710, CHARLES RUTENBERG REALTY INC.
Listing provided by Stellar MLS
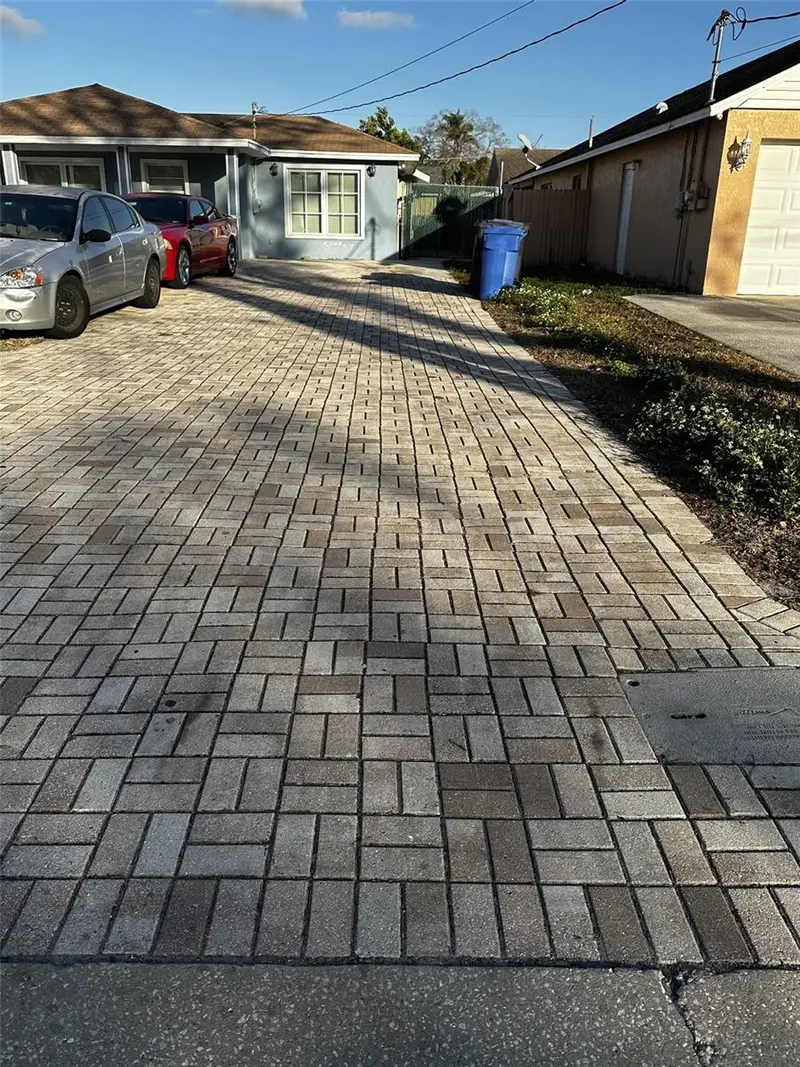
$489,900
6913 Blossom Ave
Tampa, FL 33614
3 bd · 3 ba · 1,748 sqft
Pinecrest Villa
MLS ID #TB8553885, SWEET HOME VENTURES PLLC.
Listing provided by Stellar MLS
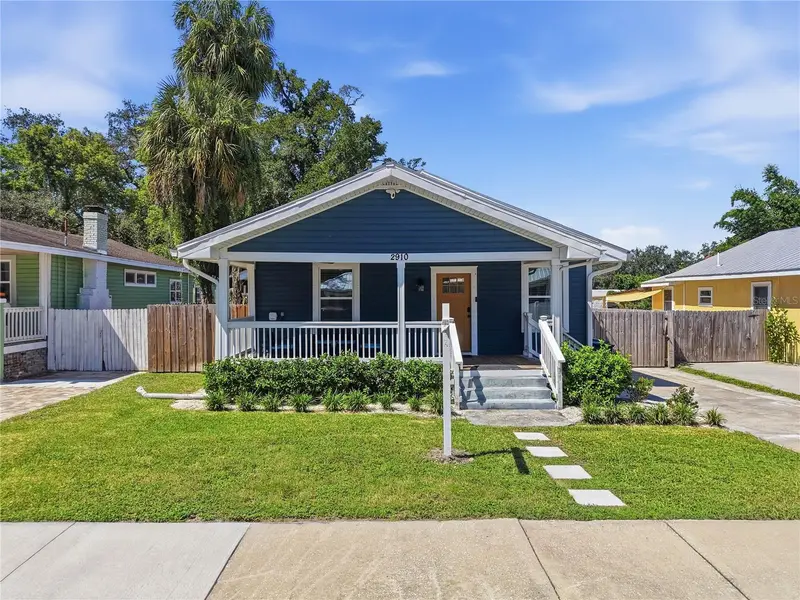
$687,000
2910 N Ola Ave
Tampa, FL 33602
3 bd · 2 ba · 2,026 sqft
Unplatted
MLS ID #TB8553432, FUTURE HOME REALTY INC.
Listing provided by Stellar MLS

Listings courtesy of Stellar MLS as distributed by MLS GRID
IDX information is provided exclusively for consumers’ personal, non-commercial use and may not be used for any purpose other than to identify prospective properties consumers may be interested in purchasing.
Based on information submitted to the MLS GRID as of October 4, 2026 at 2:33 PM ET. All data is obtained from various sources and may not have been verified by broker or MLS GRID. Supplied Open House Information is subject to change without notice. All information should be independently reviewed and verified for accuracy. Properties may or may not be listed by the office/agent presenting the information.
All or a portion of the multiple listing information is provided by Stellar MLS, from a copyrighted compilation of listings. The compilation of listings and each individual listing are © 2026 Stellar MLS. All rights reserved.
Ryan Solberg, Broker · MaxLife Realty LLC · FL License #BK3354351 · Equal Housing Opportunity · Full disclaimer · DMCA