
$3,300,000
7202 Teal Creek Glen
Lakewood Ranch, FL 34202
Listing updated: August 30, 2026 at 3:06 PM ET
Listing courtesy of House Match · Matt Bohanon · MLS #A4692032 · Active · 941-213-7028Property type
Year built
Lot size
Price / sq ft
HOA dues
Days on market
Garage spaces
Flood zone
About this home
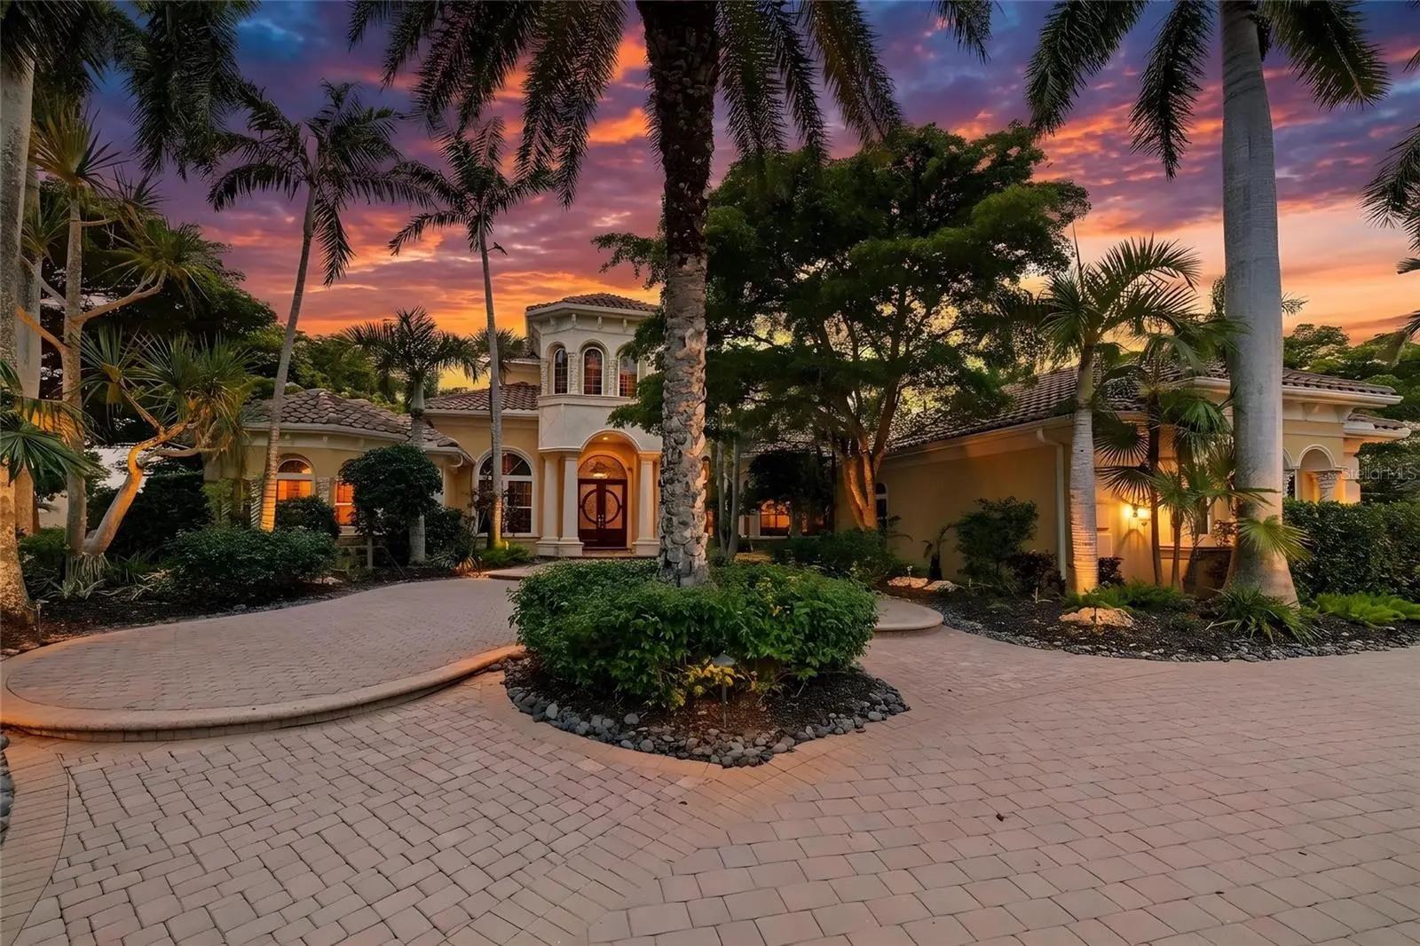
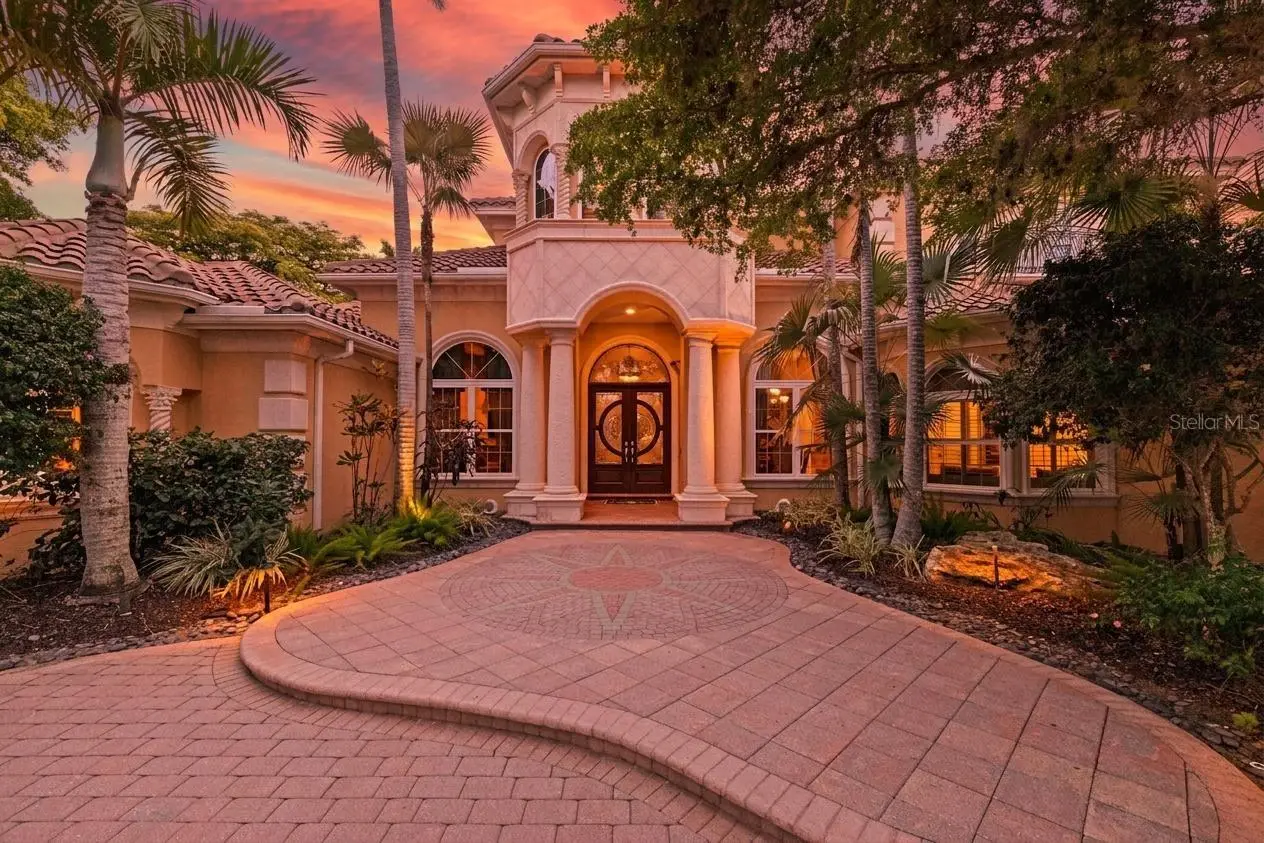
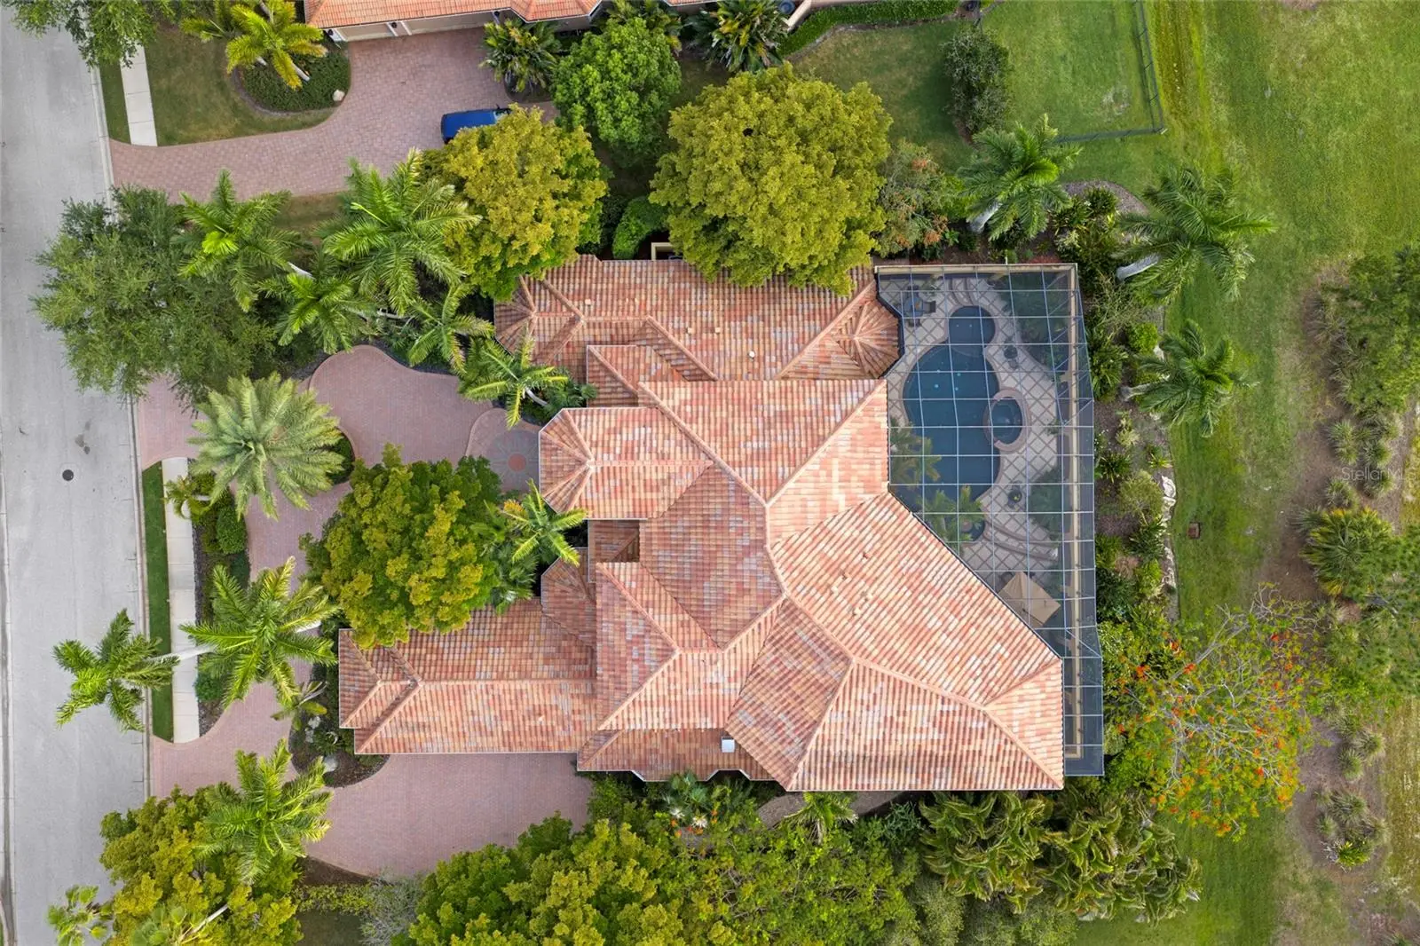
Set on more than half an acre with sweeping golf course views, this extraordinary custom estate by award-winning Pruett Builders is a masterclass in Mediterranean elegance and resort-style living. Tucked within prestigious Lakewood Ranch Country Club, the residence blends architectural artistry, refined craftsmanship, and effortless indoor-outdoor flow. Mature royal palms and lush landscaping frame a circular paver driveway with a striking compass-rose medallion, leading to a grand columned portico and arched mahogany doors set with beveled leaded glass. Inside, a stunning foyer welcomes you with fluted columns, marble flooring, and a custom mosaic medallion underfoot. The home's centerpiece reveals itself just steps inside: a breathtaking two-story rotunda anchored by a domed coffered ceiling, crystal chandelier, and soaring arched windows that frame serene views of the lanai and golf course beyond. A dramatic curved wood staircase sweeps to the second level, where a balustraded gallery showcases a custom-built library with floor-to-ceiling bookshelves. The gourmet kitchen is a chef's sanctuary with custom wood cabinetry, granite countertops, and mosaic tile accents framing a sculptural stone hood. A GE Monogram 6-burner gas range with double ovens, paneled refrigerator and freezer, warming drawer, pot filler, and center island anchor the space, complemented by a walk-in pantry and butler's pantry. The adjoining gathering room flows outdoors through expansive pocketing sliders. The owner's suite is a private sanctuary with sitting area, plantation shutters, double tray ceiling, and his-and-her walk-in closets with wood built-ins, personal steamer, and ironing center. The spa-inspired bath features a domed ceiling with crystal chandelier, granite vanities, custom maple cabinetry, octagonal marble mosaic floor inlay, walk-through shower, and Jacuzzi tub. Upstairs, accessible by the curved staircase or private wood-paneled elevator, a spacious game room with wet bar, granite counters, wine cooler, and dishwasher opens to a balcony overlooking the pool and fairways. Additional spaces include a fitness room. guest suite, full bath with steam shower, and dedicated home theater with projector. Outside awaits a true private resort. A panoramic screened enclosure frames a heated saltwater pool and elevated spa with cascading water feature, all set against graceful Mediterranean arches opening to unobstructed golf course vistas. The veranda and outdoor kitchen feature granite counters, bar seating, refrigerator, grill, sink, and fireplace with cast coral stone surround beneath Cypress wood ceilings; with a spiral staircase to the upper balcony. Additional luxuries include impact-resistant windows and doors, whole-home surround sound, security system, smart home setup with Control 4, central vacuum, and a 4-car garage with built-ins and epoxy flooring. More than a residence, 7202 Teal Creek Glen is a statement of refined living, where award-winning craftsmanship and unforgettable indoor-outdoor spaces converge in one of Lakewood Ranch's most coveted enclaves.
Estimated monthly payment
Estimate only. Taxes use the listing's reported amount where available; insurance is a Florida-average estimate. Your actual payment will vary — run a full calculation or talk to a lender.
Price & listing history114 days on market
- Status: ActiveMay 8, 2026
- Listed$3,500,000May 8, 2026
- Price reduced$3,300,000
Facts & features
- Property type
- Residential
- Sub type
- Single Family Residence
- Status
- Active
- Days on market
- 114
- Subdivision
- Lakewood Ranch Country Club Village Dd 1&2
- County
- Manatee
- Year built
- 2004
- Living area
- 6,522 sq ft
- Price/sq ft
- $506
- Building area
- 8,888 sq ft (Public Records)
- Lot size
- 23,374 sq ft
- Lot category
- 1/2 to less than 1
- Flood zone
- X (12081C0345E)
- Garage
- 4 spaces
- Pool
- Private pool
- Annual taxes
- $30,907 (2025)
- Parcel #
- 588524859
- Zoning
- PDMU
- MLS #
- A4692032
Ask about this home
Have a question? Ask the broker directly.
Ryan Solberg answers personally — no call center, no spam. Your question goes straight to him.
Interior Details
- Bedrooms
- 5
- Full bathrooms
- 5
- Half bathrooms
- 1
- Flooring
- Carpet, Marble, Wood
- Appliances
- Bar Fridge, Convection Oven, Dishwasher, Dryer, Freezer, Gas Water Heater, Microwave, Range Hood, Refrigerator, Washer, Water Softener, Wine Refrigerator
- Interior features
- Built-in Features, Cathedral Ceiling(s), Ceiling Fans(s), Central Vaccum, Crown Molding, Dry Bar, Eat-in Kitchen, Elevator, High Ceilings, Primary Bedroom Main Floor, Solid Wood Cabinets, Walk-In Closet(s), Wet Bar, Window Treatments
- Laundry
- Laundry Room
- Stories / Levels
- Two
- Direction faces
- East
- Fireplace
- Yes
Heating & Cooling
- Heating
- Central, Electric
- Cooling
- Central Air, Zoned
Parking
- Garage spaces
- 4
- Attached garage
- No
- Parking features
- Circular Driveway, Garage Door Opener, Garage Faces Rear, Garage Faces Side, Oversized
HOA & Financial
- HOA fee
- $160 / Annually
- Monthly HOA
- $13/mo
- Total monthly fees
- $13/mo
- Total annual fees
- $160
- HOA name
- Jennifer Sicillian
- CDD
- Yes
- Homestead exemption
- Yes
- Min lease term
- 6 Months
- Listing terms
- Cash, Conventional, VA Loan
- Ownership
- Fee Simple
- Available for lease
- Yes
- Lease restrictions
- Yes
- Additional lease restrictions
- Please reference HOA docs for Lease Restrictions
Exterior & Construction
- Exterior features
- Balcony, Lighting, Outdoor Kitchen
- Construction materials
- Block, Stucco
- Roof
- Tile
- Foundation
- Slab
- Pool
- Private pool
- Road surface
- Asphalt
Utilities
- Sewer
- Public Sewer
- Water source
- Public
- Utilities
- Cable Connected, Public
Community
- Pets allowed
- Yes
Schools
Letter grades: Florida DOE 2024–25 school grades (Orange, Seminole, Lake, Osceola, Brevard). Assigned schools from the listing agent — verify enrollment with the district.
Room Details
| Room | Level | Dimensions |
|---|---|---|
| Bedroom 2 | First | |
| Bedroom 3 | First | |
| Bedroom 4 | First | |
| Dining Room | First | |
| Family Room | First | |
| Great Room | First | |
| Game Room | Second | |
| Game Room | Second | |
| Kitchen | First | |
| Dinette | First | |
| Primary Bedroom | First | |
| Primary Bathroom | First | |
| Media Room | Second | |
| Office | First | |
| Balcony/Porch/Lanai | Second |
Listing Details
- Listing date
- 2026-05-07
- On market date
- 2026-05-08
- Original list price
- $3,500,000
- Occupant type
- Owner
- MLS area
- 34202 - Bradenton/Lakewood Ranch/Lakewood Rch
- Listing AOR
- Sarasota - Manatee
- Status changed
- 2026-05-08
- Tax legal description
- LOT 6 UNIT 2 LAKEWOOD RANCH COUNTRY CLUB VILLAGE SUBPHASE DD UNIT 1 A/K/A BELMONT AND UNIT 2 A/K/A TEAL CREEK PI#5885.2485/9
Flood risk
Minimal-risk area outside the mapped floodplain. Flood insurance is optional and typically low-cost.
Source: FEMA flood zone reported on the listing. Confirm current designation at FEMA Flood Map Service Center.
Location
Directions
I75 Ext 213 East to Legacy Blvd, left on Legacy through guard gate to bear left on Arnold Palmer Green to right into Teal Creek, home on right
More homes like this
$2,150,000
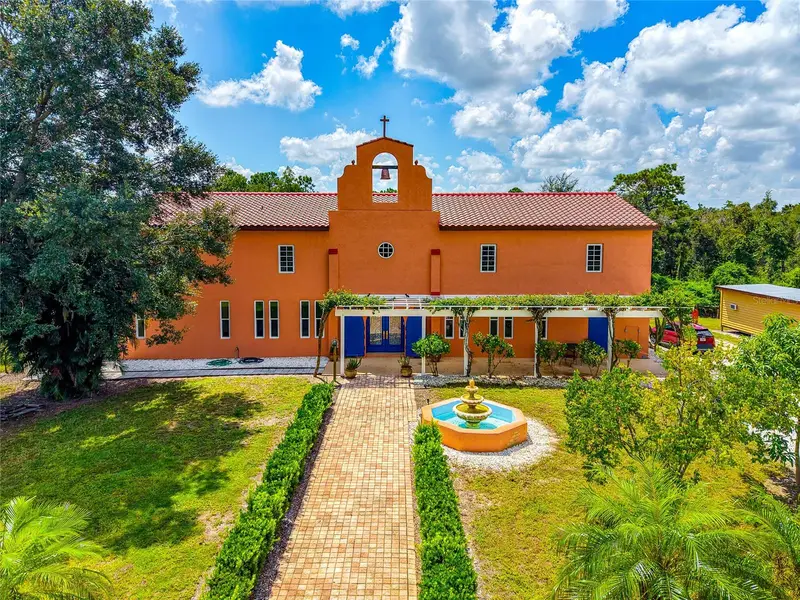
19600 E State Road 64
Bradenton, FL 34212
7 bd · 6 ba · 4,920 sqft
Not Applicable
MLS ID #A4672463, COMPASS FLORIDA LLC.
Listing provided by Stellar MLS
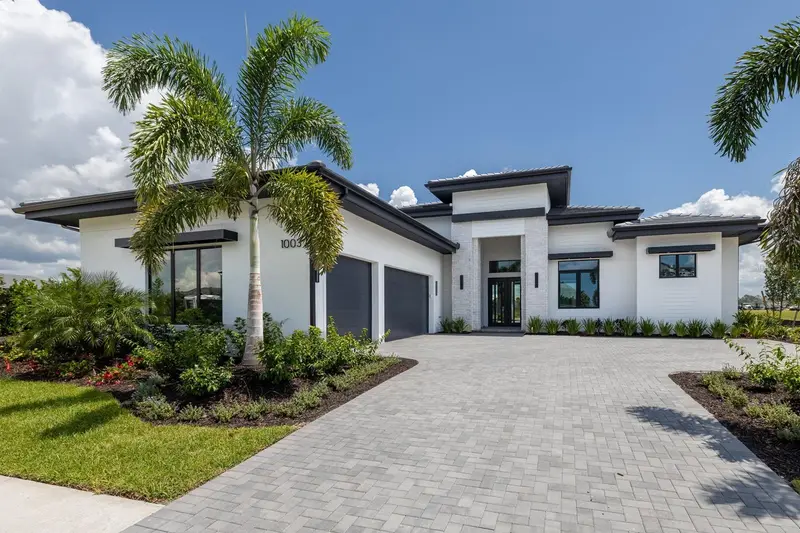
$2,440,180
1003 Blue Shell Loop
Sarasota, FL 34240
3 bd · 5 ba · 3,054 sqft
Wild Blue At Waterside
MLS ID #A4703989, STOCK REALTY LLC.
Listing provided by Stellar MLS
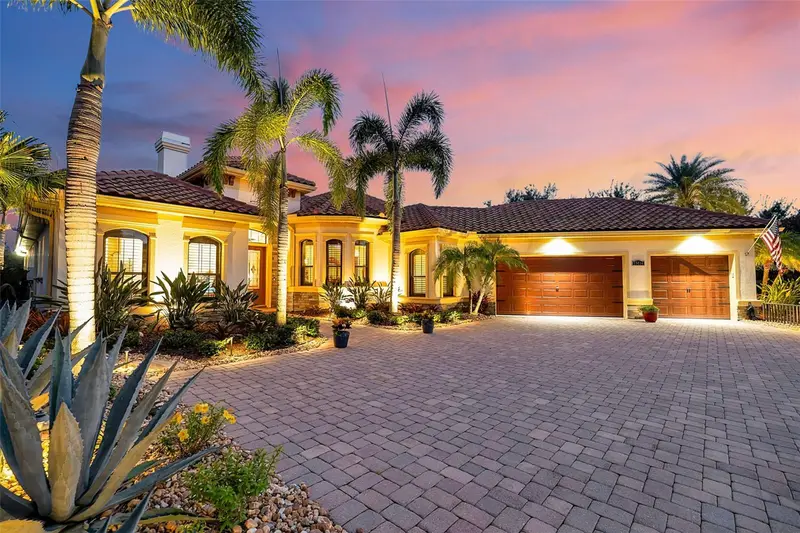
$2,399,000
15114 Linn Park Ter
Lakewood Ranch, FL 34202
4 bd · 4 ba · 3,393 sqft
Country Club East At Lakewd Rnch Pp
MLS ID #A4700906, COMPASS FLORIDA LLC.
Listing provided by Stellar MLS
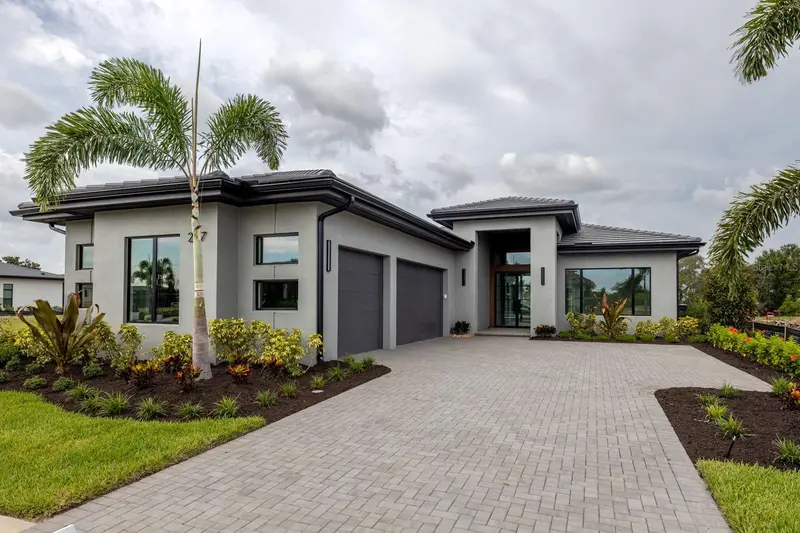
$2,098,830
257 Blue Pearl Ct.
Sarasota, FL 34240
3 bd · 3 ba · 2,431 sqft
Wild Blue At Waterside Phase 2b
MLS ID #A4699285, STOCK REALTY LLC.
Listing provided by Stellar MLS

Listings courtesy of Stellar MLS as distributed by MLS GRID
IDX information is provided exclusively for consumers’ personal, non-commercial use and may not be used for any purpose other than to identify prospective properties consumers may be interested in purchasing.
Based on information submitted to the MLS GRID as of August 30, 2026 at 3:06 PM ET. All data is obtained from various sources and may not have been verified by broker or MLS GRID. Supplied Open House Information is subject to change without notice. All information should be independently reviewed and verified for accuracy. Properties may or may not be listed by the office/agent presenting the information.
All or a portion of the multiple listing information is provided by Stellar MLS, from a copyrighted compilation of listings. The compilation of listings and each individual listing are © 2026 Stellar MLS. All rights reserved.
Ryan Solberg, Broker · MaxLife Realty LLC · FL License #BK3354351 · Equal Housing Opportunity · Full disclaimer · DMCA