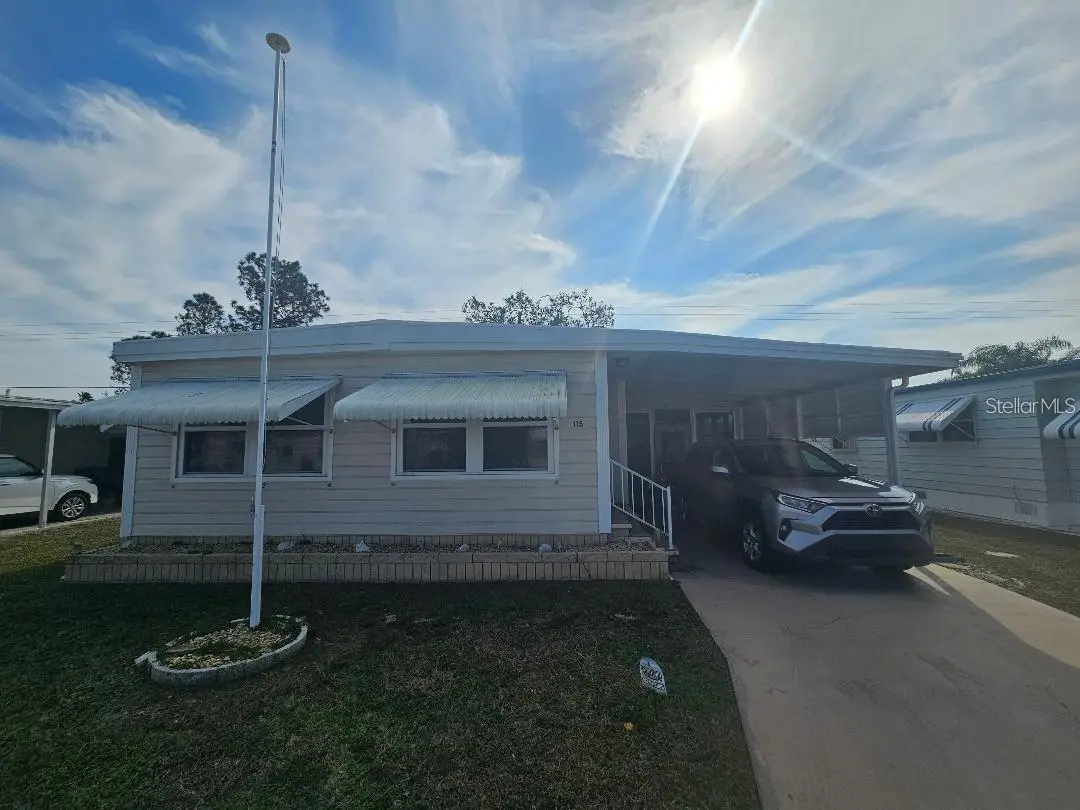

$190,000
5619 Bayshore Road
Palmetto, FL 34221
Listing updated: October 2, 2026 at 4:47 PM ET
Listing courtesy of Re/Max Alliance Group · Larry Haymore · MLS #A4707714 · Active · 941-758-7777Property type
Year built
Lot size
Price / sq ft
HOA dues
Days on market
Flood zone
About this home
55+ TERRA CEIA MANOR CO-OP. 2BR/2BA/Fam. Rm./Fla. Rm./Workshop/Carport. TURNKEY FURNISHED! Expansive Open-Concept Living Rm., Dining Area, & Kitchen to enjoy with family or guests. Dining Area features built-in cabinets/tasteful chair railing. Bright Custom Kitchen: Stainless Steel Appliances> Convection Oven that includes induction cooktop, D/W, Microwave, French Dr. Refrigerator with ice/water in door, Wine/drink Refrigerator. Large Island with stainless steel sink and room for bar stools and eating area. Above island is designer pendant lighting and a skylight. Loads of cabinets and drawers. Quartz countertops. Glass tile backsplash. Beadboard walls. Owner's suite has built -in cabinets, bright beautiful lighting, desk, and THREE CLOSETS. Spacious Laundry Rm./Storage Opens to the En-suite Owner's suite which has a walk-in shower with frameless glass doors. Guest Bedroom has built-in cabinets, desk and a huge closet. Bathroom #2 is tub/shower combo. Fla. Room has vinyl windows. Off the Fla. Rm you will find extra storage, a mud sink and built-in cabinets. Workshop off carport. Centrally located to downtown Palmetto and Bradenton, Sarasota, I-75, St. Pete, Tampa, cultural events, shopping, airports, Outlet Mall, UTC Mall, and so much more.
Estimated monthly payment
Estimate only. Taxes use the listing's reported amount where available; insurance is a Florida-average estimate. Your actual payment will vary — run a full calculation or talk to a lender.
Price & listing history0 days on market
- Status: ActiveOct 2, 2026
- Listed$190,000Oct 2, 2026
- Price increased$190,000
Facts & features
- Property type
- Residential
- Sub type
- Manufactured Home
- Status
- Active
- Days on market
- 0
- Subdivision
- Tera Ceia Manor Co-Op
- County
- Manatee
- Year built
- 1977
- Living area
- 1,040 sq ft
- Price/sq ft
- $183
- Building area
- 1,920 sq ft (Public Records)
- Lot size
- 3,611 sq ft
- Lot category
- 0 to less than 1/4
- Flood zone
- X (12081C0158F)
- Annual taxes
- $2,322 (2025)
- Parcel #
- 2243620750
- Zoning
- RSMH6
- MLS #
- A4707714
Ask about this home
Have a question? Ask the broker directly.
Ryan Solberg answers personally — no call center, no spam. Your question goes straight to him.
Interior Details
- Bedrooms
- 2
- Full bathrooms
- 2
- Flooring
- Carpet, Laminate
- Appliances
- Convection Oven, Dishwasher, Disposal, Dryer, Electric Water Heater, Ice Maker, Microwave, Range, Refrigerator, Washer, Wine Refrigerator
- Interior features
- Built-in Features, Ceiling Fans(s), Chair Rail, Eat-in Kitchen, Living Room/Dining Room Combo, Open Floorplan, Solid Surface Counters, Thermostat, Walk-In Closet(s), Window Treatments
- Laundry
- Inside
- Stories / Levels
- One
- Direction faces
- North
Heating & Cooling
- Heating
- Central, Electric
- Cooling
- Central Air
Parking
- Parking features
- Covered, Driveway
- Carport
- Yes
HOA & Financial
- HOA fee
- $188 / Monthly
- Monthly HOA
- $188/mo
- Total monthly fees
- $188/mo
- Total annual fees
- $2,256
- HOA name
- RHONDA RITTER
- CDD
- No
- Min lease term
- 1 Month
- Ownership
- Co-op
- Available for lease
- Yes
- Lease restrictions
- Yes
- Additional lease restrictions
- PLEASE CALL HOA MGMT. FOR RULES & REGULATIONS RE. LEASING.
- Approval process
- Submit copy of lease, copy of driver's licenses, application fee to management company. Association approval required.
Exterior & Construction
- Exterior features
- Lighting
- Construction materials
- Vinyl Siding
- Roof
- Membrane, Metal
- Foundation
- Crawlspace
- Road surface
- Paved
Utilities
- Sewer
- Public Sewer
- Water source
- None
- Utilities
- BB/HS Internet Available, Cable Connected, Electricity Connected, Phone Available, Public, Sewer Connected, Underground Utilities, Water Connected
Community
- Pets allowed
- Breed Restrictions, Yes
- Senior community
- Yes
Room Details
| Room | Level | Dimensions |
|---|---|---|
| Primary Bedroom | First | 13x10 |
| Family Room | First | 16x15 |
| Kitchen | First | 10x10 |
| Dining Room | First | 10x8 |
| Living Room | First | 19x11 |
| Bedroom 2 | First | 11x10 |
| Florida Room | First | 13x9 |
| Balcony/Porch/Lanai | First | 17x11 |
Listing Details
- Listing date
- 2026-10-01
- On market date
- 2026-10-02
- Original list price
- $190,000
- Occupant type
- Owner
- MLS area
- 34221 - Palmetto/Rubonia
- Listing AOR
- Sarasota - Manatee
- Status changed
- 2026-10-02
- Tax legal description
- UNIT 115 TERRA CEIA MANOR A RESIDENTIAL COOP PI#22436.2075/0
Flood risk
Minimal-risk area outside the mapped floodplain. Flood insurance is optional and typically low-cost.
Source: FEMA flood zone reported on the listing. Confirm current designation at FEMA Flood Map Service Center.
Location
Directions
US HWY 41 North thru downtown Palmetto then Left onto Bayshore Rd. Follow street to Terra Ceia Manor...Entry on the Left. At stop sign turn Left and follow around to Lot 115 on the Left.
More homes like this
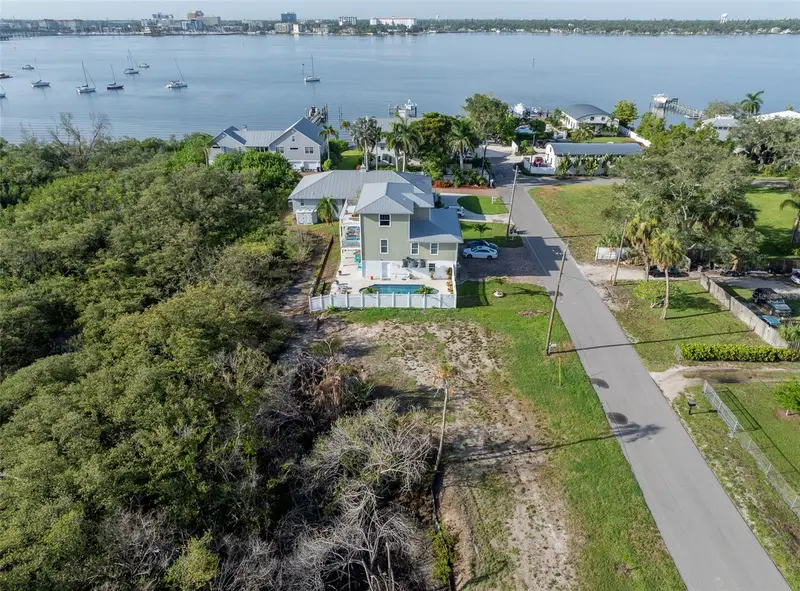
$179,900
13th Ave W
Palmetto, FL 34221
0.52 acres
MLS ID #TB8544187, MORNEAU PROPERTY GROUP.
Listing provided by Stellar MLS
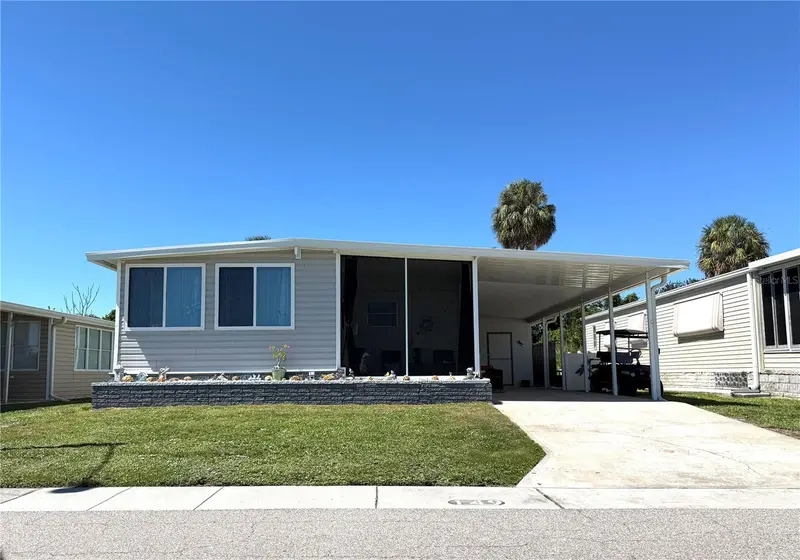
$139,000
5619 Bayshore Rd #149
Palmetto, FL 34221
2 bd · 2 ba · 1,004 sqft
Terra Ceia Manor Co-Op
MLS ID #A4708198, WAGNER REALTY.
Listing provided by Stellar MLS
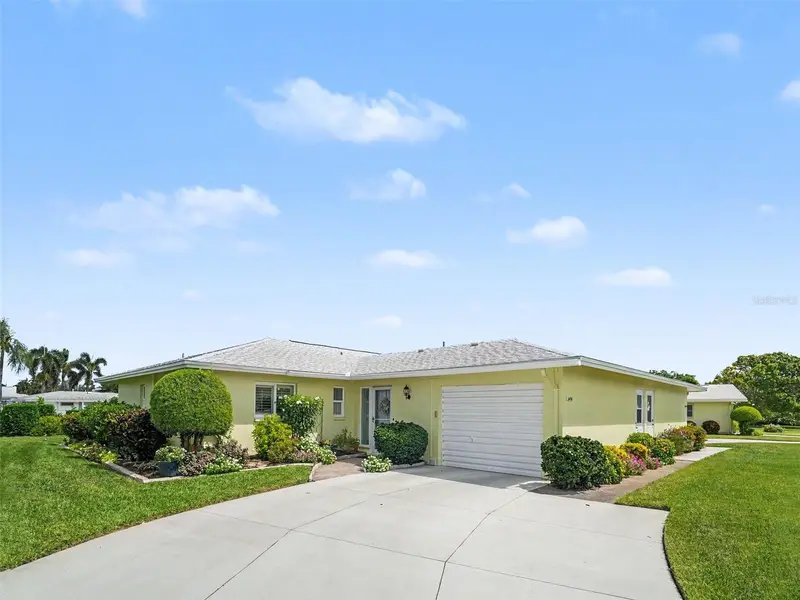
$259,900
6818 11th Ave W
Bradenton, FL 34209
2 bd · 2 ba · 1,450 sqft
Village Green Of Bradenton Sec 4
MLS ID #A4706740, EXP REALTY LLC.
Listing provided by Stellar MLS
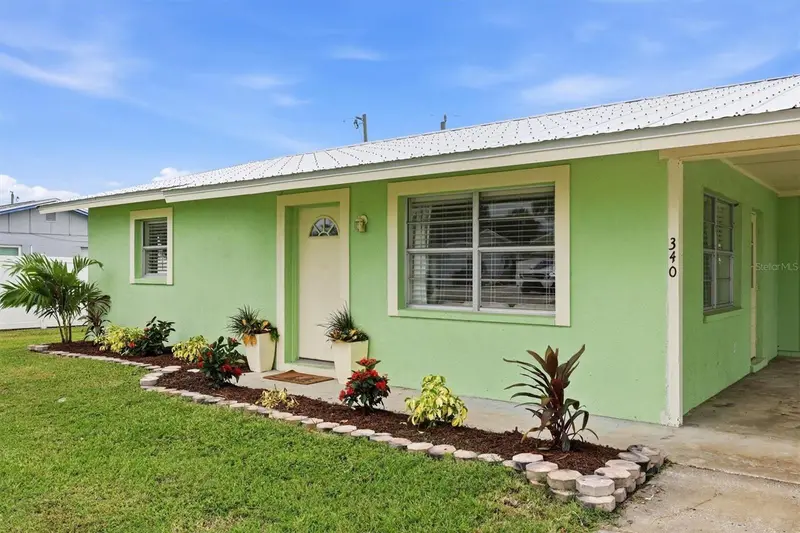
$275,000
340 51st St W
Palmetto, FL 34221
2 bd · 1 ba · 825 sqft
Palmetto Point
MLS ID #A4708323, MICHAEL SAUNDERS & COMPANY.
Listing provided by Stellar MLS

Listings courtesy of Stellar MLS as distributed by MLS GRID
IDX information is provided exclusively for consumers’ personal, non-commercial use and may not be used for any purpose other than to identify prospective properties consumers may be interested in purchasing.
Based on information submitted to the MLS GRID as of October 2, 2026 at 4:47 PM ET. All data is obtained from various sources and may not have been verified by broker or MLS GRID. Supplied Open House Information is subject to change without notice. All information should be independently reviewed and verified for accuracy. Properties may or may not be listed by the office/agent presenting the information.
All or a portion of the multiple listing information is provided by Stellar MLS, from a copyrighted compilation of listings. The compilation of listings and each individual listing are © 2026 Stellar MLS. All rights reserved.
Ryan Solberg, Broker · MaxLife Realty LLC · FL License #BK3354351 · Equal Housing Opportunity · Full disclaimer · DMCA