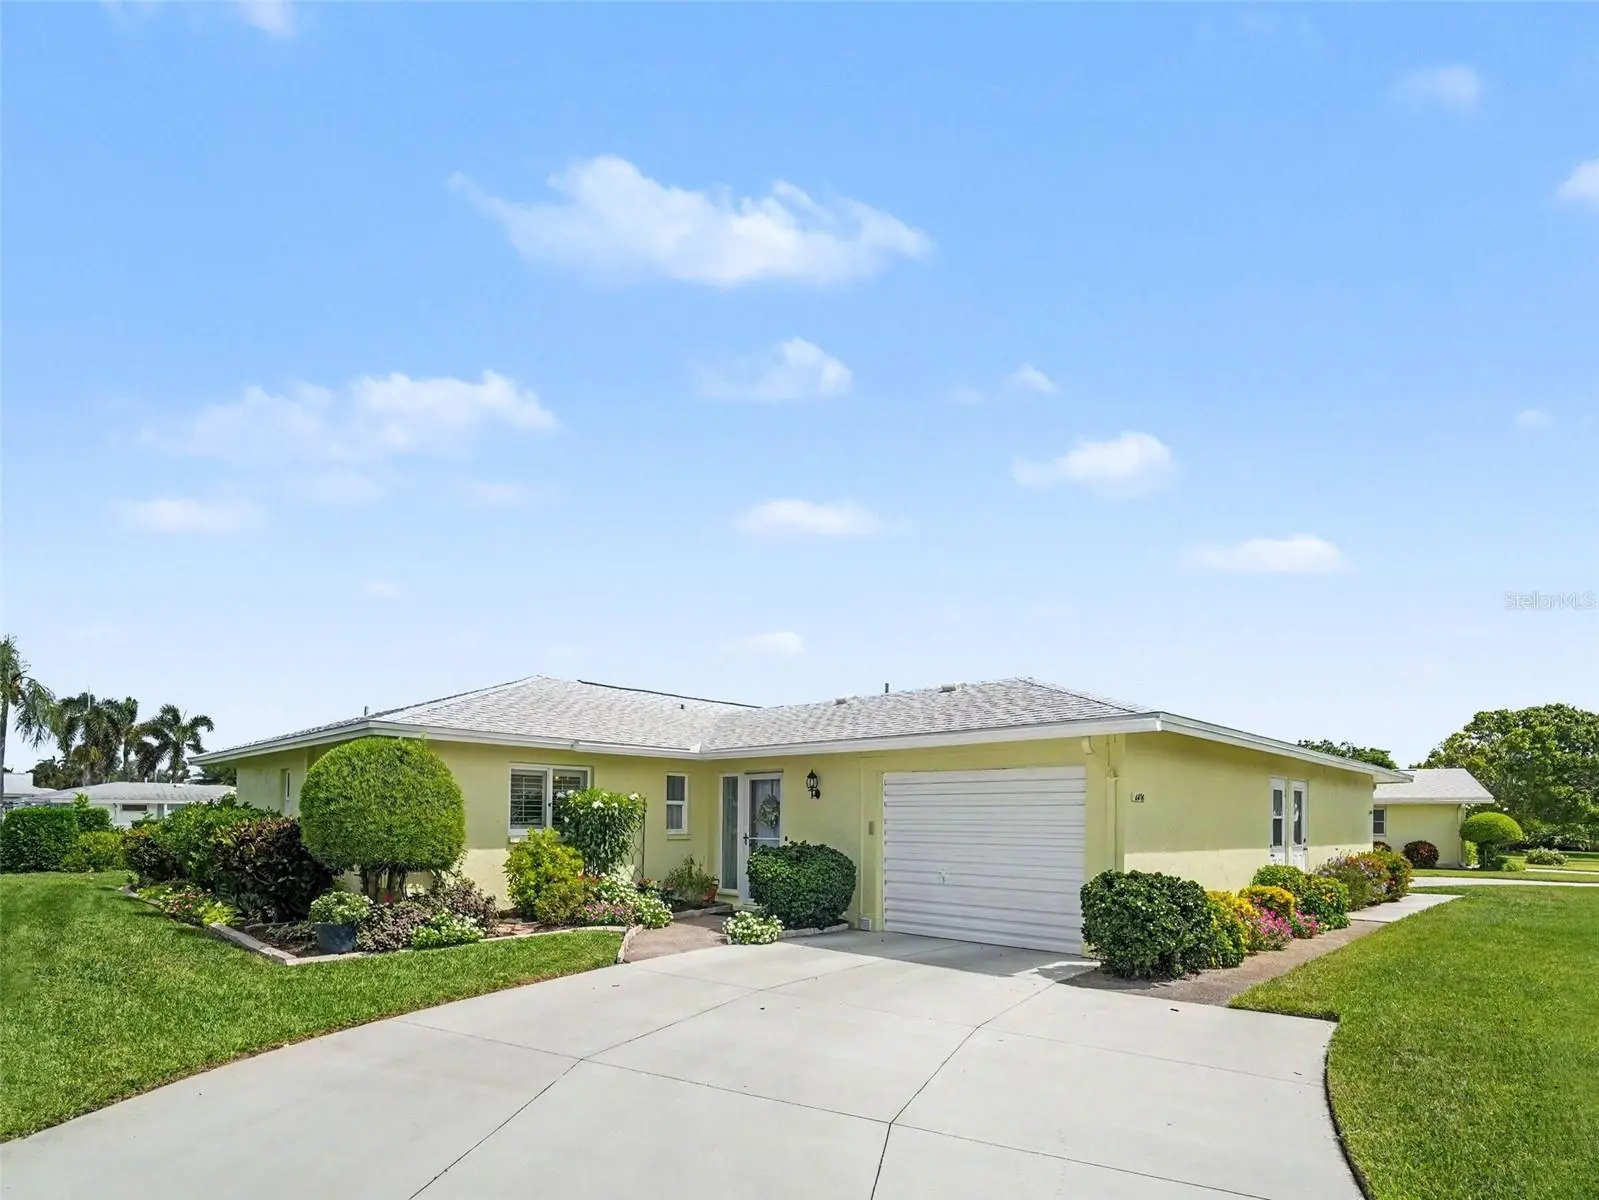

$259,900
6818 11th Avenue
Bradenton, FL 34209
Listing updated: October 2, 2026 at 6:18 PM ET
Listing courtesy of Exp Realty Llc · Christine Claxton · MLS #A4706740 · Active · 888-883-8509Property type
Year built
Lot size
Price / sq ft
HOA dues
Days on market
Garage space
Flood zone
About this home
WELCOME TO VILLAGE GREEN! This meticulously cared-for villa in desirable West Bradenton reflects true pride of ownership and offers the relaxed Florida lifestyle you've been looking for. With a NEWER ROOF (2023), A/C (2025), WHOLE-HOME SURGE PROTECTOR plus SECONDARY SURGE PROTECTION (2020), an enclosed SUNROOM UNDER AIR, and the community pool just steps away, this is one you won't want to miss! Step inside to a bright, spacious interior with a comfortable flow between the living and dining areas. Warm wood-look flooring and an abundance of natural light create an inviting atmosphere throughout the main living spaces. The kitchen features beautiful wood cabinetry, generous storage and workspace, and a functional layout that keeps you connected to the surrounding living areas. One of the highlights of this villa is the enclosed SUNROOM UNDER AIR, providing valuable additional year-round living space. Surrounded by windows and overlooking the beautifully maintained grounds and community pool, this light-filled room is perfect for enjoying your morning coffee, reading a book, entertaining guests, creating a home office, or simply relaxing in the Florida sunshine from the comfort of your home. The bedrooms feel like a comfortable retreat with PLANTATION SHUTTERS adding both character and privacy, while VERTICAL BLINDS installed in 2023 provide an additional thoughtful update to the home. Two full bathrooms provide convenience for owners and guests, while the attached garage offers secure parking and additional storage. Love the idea of having a pool without all the maintenance? The COMMUNITY POOL is conveniently located just steps from the villa! Enjoy a refreshing swim, relax poolside, and then walk right back home without the responsibility of maintaining a private pool. Major improvements provide additional peace of mind, including the ROOF REPLACED IN 2023, A/C REPLACED IN 2025, WHOLE-HOME AND SECONDARY SURGE PROTECTION added in 2020, and VERTICAL BLINDS added in 2023. The immaculate condition throughout the villa is a testament to how lovingly this home has been maintained. Located in the established Village Green community in the heart of West Bradenton, you'll enjoy convenient access to shopping, restaurants, medical facilities, parks and everyday necessities. And when you're ready for sun, sand and Gulf breezes, the beautiful beaches and island lifestyle of Anna Maria Island are just a short drive away. Whether you're searching for a full-time Florida residence or a seasonal getaway, this villa is a wonderful combination of LOCATION, CONDITION and LIFESTYLE. Come see this beautifully maintained home, make it yours and start enjoying your Florida Lifestyle living!
Estimated monthly payment
Estimate only. Taxes use the listing's reported amount where available; insurance is a Florida-average estimate. Your actual payment will vary — run a full calculation or talk to a lender.
Price & listing history11 days on market
- Status: ActiveSep 21, 2026
- Listed$259,900Sep 21, 2026
- Price increased$259,900
Property Documents
Documents the listing agent has made public for this property. Free to view and download.
- Condominium RiderPDFView / Download ↓
- SELLER PROPERTY DISCLOSUREPDFView / Download ↓
- HOUSING FOR OLDER PERSONPDFView / Download ↓
- LBP DISCLOSUREPDFView / Download ↓
- Buyers Purchase ApplicationPDFView / Download ↓
- BYLAWS and DECLARATIONSPDFView / Download ↓
- 2026 BUDGET VILLAGE GREENPDFView / Download ↓
- FAQ'SPDFView / Download ↓
- FLOOR PLANJPGView / Download ↓
Facts & features
- Property type
- Residential
- Sub type
- Villa
- Status
- Active
- Days on market
- 11
- Subdivision
- Village Green Of Bradenton Sec 4
- County
- Manatee
- Year built
- 1973
- Living area
- 1,450 sq ft
- Price/sq ft
- $179
- Building area
- 1,754 sq ft (Public Records)
- Lot size
- 322,388 sq ft
- Lot category
- 5 to less than 10
- Flood zone
- X (12081C0282F)
- Garage
- 1 spaces
- Annual taxes
- $1,861 (2025)
- Parcel #
- 3899428852
- Zoning
- PDP
- MLS #
- A4706740
Ask about this home
Have a question? Ask the broker directly.
Ryan Solberg answers personally — no call center, no spam. Your question goes straight to him.
Interior Details
- Bedrooms
- 2
- Full bathrooms
- 2
- Flooring
- Carpet, Laminate, Tile
- Appliances
- Dishwasher, Disposal, Dryer, Electric Water Heater, Microwave, Range, Refrigerator, Washer
- Interior features
- Living Room/Dining Room Combo, Open Floorplan, Walk-In Closet(s), Window Treatments
- Laundry
- Inside
- Stories / Levels
- One
- Direction faces
- South
Heating & Cooling
- Heating
- Central
- Cooling
- Central Air
Parking
- Garage spaces
- 1
- Attached garage
- Yes
HOA & Financial
- Total monthly fees
- $600/mo
- Total annual fees
- $7,200
- HOA name
- Karl Hasbrook
- CDD
- No
- Homestead exemption
- Yes
- Listing terms
- Cash, Conventional, FHA, VA Loan
- Ownership
- Condominium
- Available for lease
- No
- Additional lease restrictions
- Buyer/Buyer's Agent to verify all HOA information
- Approval process
- Buyer/Buyer's Agent to verify all HOA information, fees, restrictions, rules, regulations, and approval requirements directly with the association.
Exterior & Construction
- Exterior features
- Private Mailbox
- Construction materials
- Concrete
- Roof
- Shingle
- Foundation
- Slab
- Road surface
- Asphalt
Utilities
- Sewer
- Public Sewer
- Water source
- Public
- Utilities
- Public
Community
- Pets allowed
- Cats OK
- Senior community
- Yes
Schools
Letter grades: Florida DOE 2024–25 school grades (Orange, Seminole, Lake, Osceola, Brevard). Assigned schools from the listing agent — verify enrollment with the district.
Room Details
| Room | Level | Dimensions |
|---|---|---|
| Primary Bedroom | First | 12x12 |
| Bedroom 2 | First | 10x12 |
| Living Room | First | 15x17 |
| Dining Room | First | 7x16 |
| Den | First | 9x19 |
| Kitchen | First | 14x11 |
Listing Details
- Listing date
- 2026-09-14
- On market date
- 2026-09-21
- Original list price
- $259,900
- Occupant type
- Owner
- MLS area
- 34209 - Bradenton/Palma Sola
- Listing AOR
- Sarasota - Manatee
- Status changed
- 2026-09-21
- Tax legal description
- UNIT 413 VILLAGE GREEN OF BRADENTON CONDO SEC 4 AMENDED PLAT PI#38994.2885/2
Flood risk
Minimal-risk area outside the mapped floodplain. Flood insurance is optional and typically low-cost.
Source: FEMA flood zone reported on the listing. Confirm current designation at FEMA Flood Map Service Center.
Location
Directions
From Manatee Ave W, head south on 67th St W. Turn right onto 11th Ave W. Continue into Village Green to 6818 11th Ave W. Property will be on your right.
More homes like this
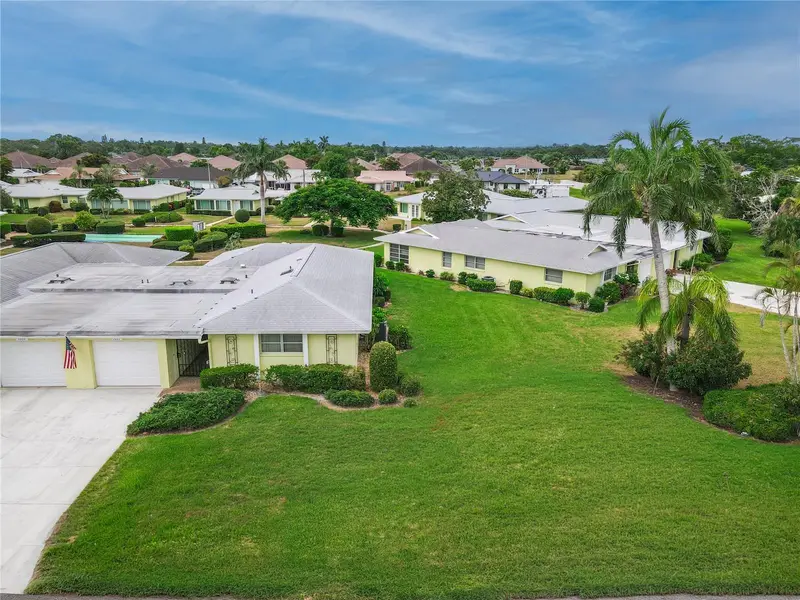
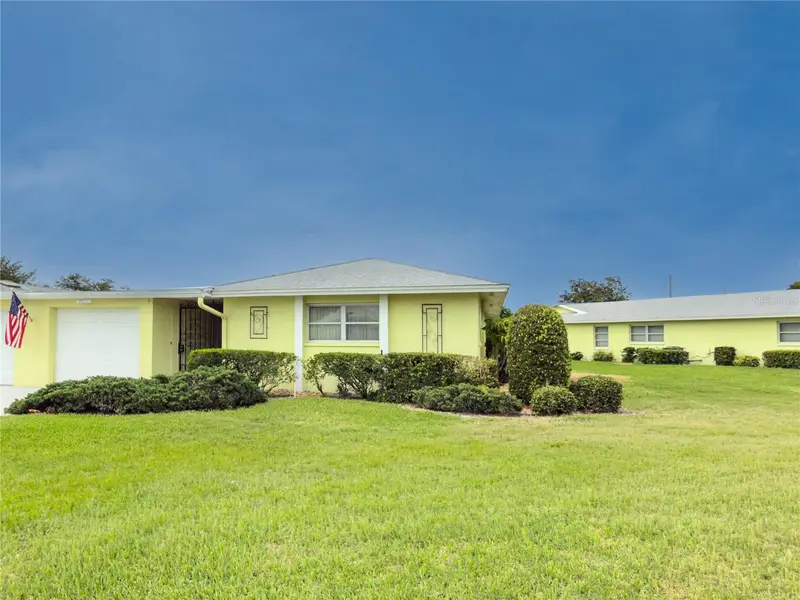
$200,000
7011 10th Ave W
Bradenton, FL 34209
2 bd · 2 ba · 1,657 sqft
Village Green Of Bradenton Sec 4
MLS ID #A4699315, WAGNER REALTY.
Listing provided by Stellar MLS
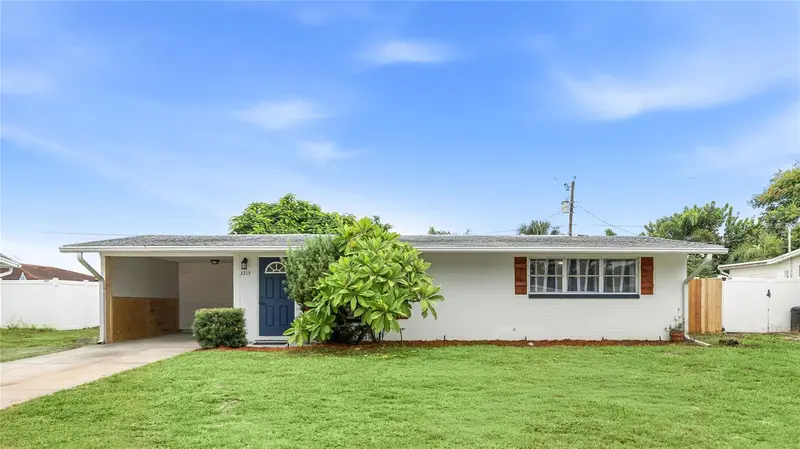
$269,900
3215 Florida Blvd
Bradenton, FL 34207
2 bd · 1 ba · 1,032 sqft
Bayshore Gardens Sec 14
MLS ID #A4708232, WAGNER REALTY.
Listing provided by Stellar MLS
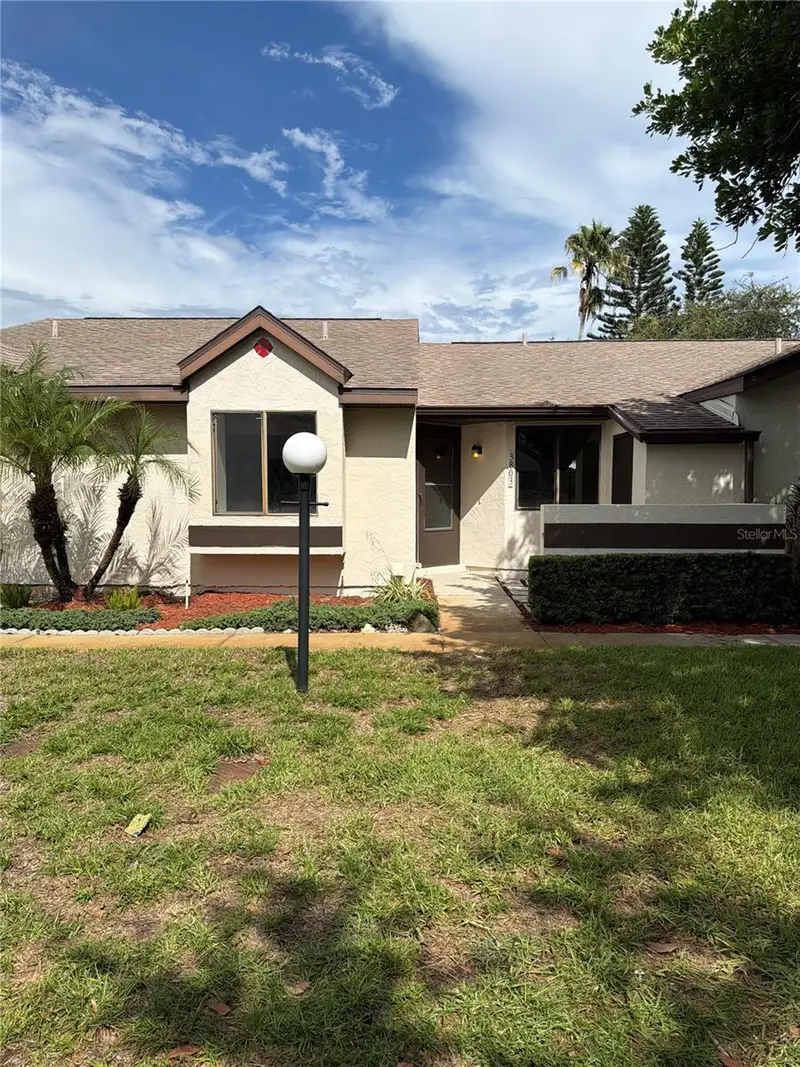
$160,000
3803 60th St W
Bradenton, FL 34209
2 bd · 2 ba · 937 sqft
Cordova Villas Ph 6
MLS ID #O6440267, OPENDOOR BROKERAGE LLC.
Listing provided by Stellar MLS
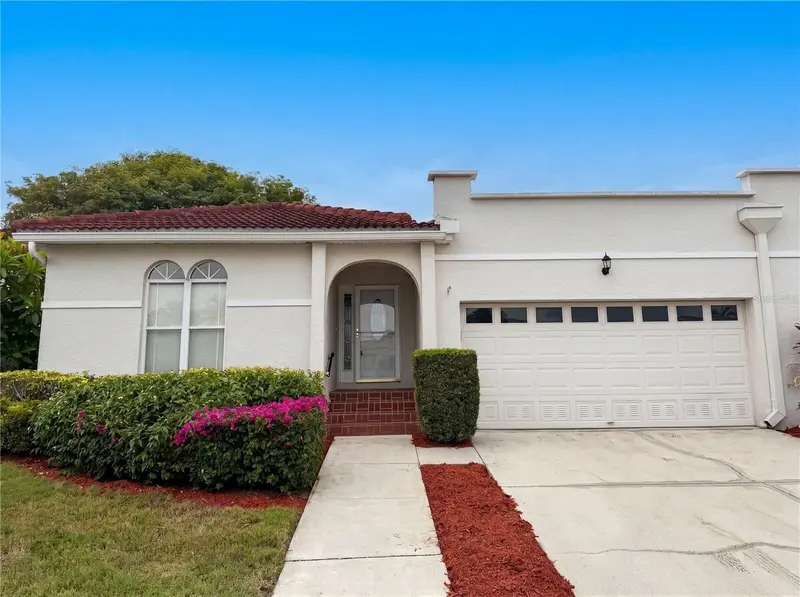
$218,000
4816 61st Avenue Ter W
Bradenton, FL 34210
2 bd · 2 ba · 1,609 sqft
Palm Court Villas Ph 3, 5, 19, 37&43
MLS ID #O6412728, OPENDOOR BROKERAGE LLC.
Listing provided by Stellar MLS

Listings courtesy of Stellar MLS as distributed by MLS GRID
IDX information is provided exclusively for consumers’ personal, non-commercial use and may not be used for any purpose other than to identify prospective properties consumers may be interested in purchasing.
Based on information submitted to the MLS GRID as of October 2, 2026 at 6:18 PM ET. All data is obtained from various sources and may not have been verified by broker or MLS GRID. Supplied Open House Information is subject to change without notice. All information should be independently reviewed and verified for accuracy. Properties may or may not be listed by the office/agent presenting the information.
All or a portion of the multiple listing information is provided by Stellar MLS, from a copyrighted compilation of listings. The compilation of listings and each individual listing are © 2026 Stellar MLS. All rights reserved.
Ryan Solberg, Broker · MaxLife Realty LLC · FL License #BK3354351 · Equal Housing Opportunity · Full disclaimer · DMCA