
$269,500
2650 Albion Avenue
Orlando, FL 32833
Listing updated: October 2, 2026 at 3:59 PM ET
Listing courtesy of Sand Dollar Realty Group Inc · Jacob Lacer · MLS #O6445441 · Active · 407-389-7318Property type
Year built
Lot size
Price / sq ft
HOA dues
Day on market
Garage spaces
Flood zone
About this home
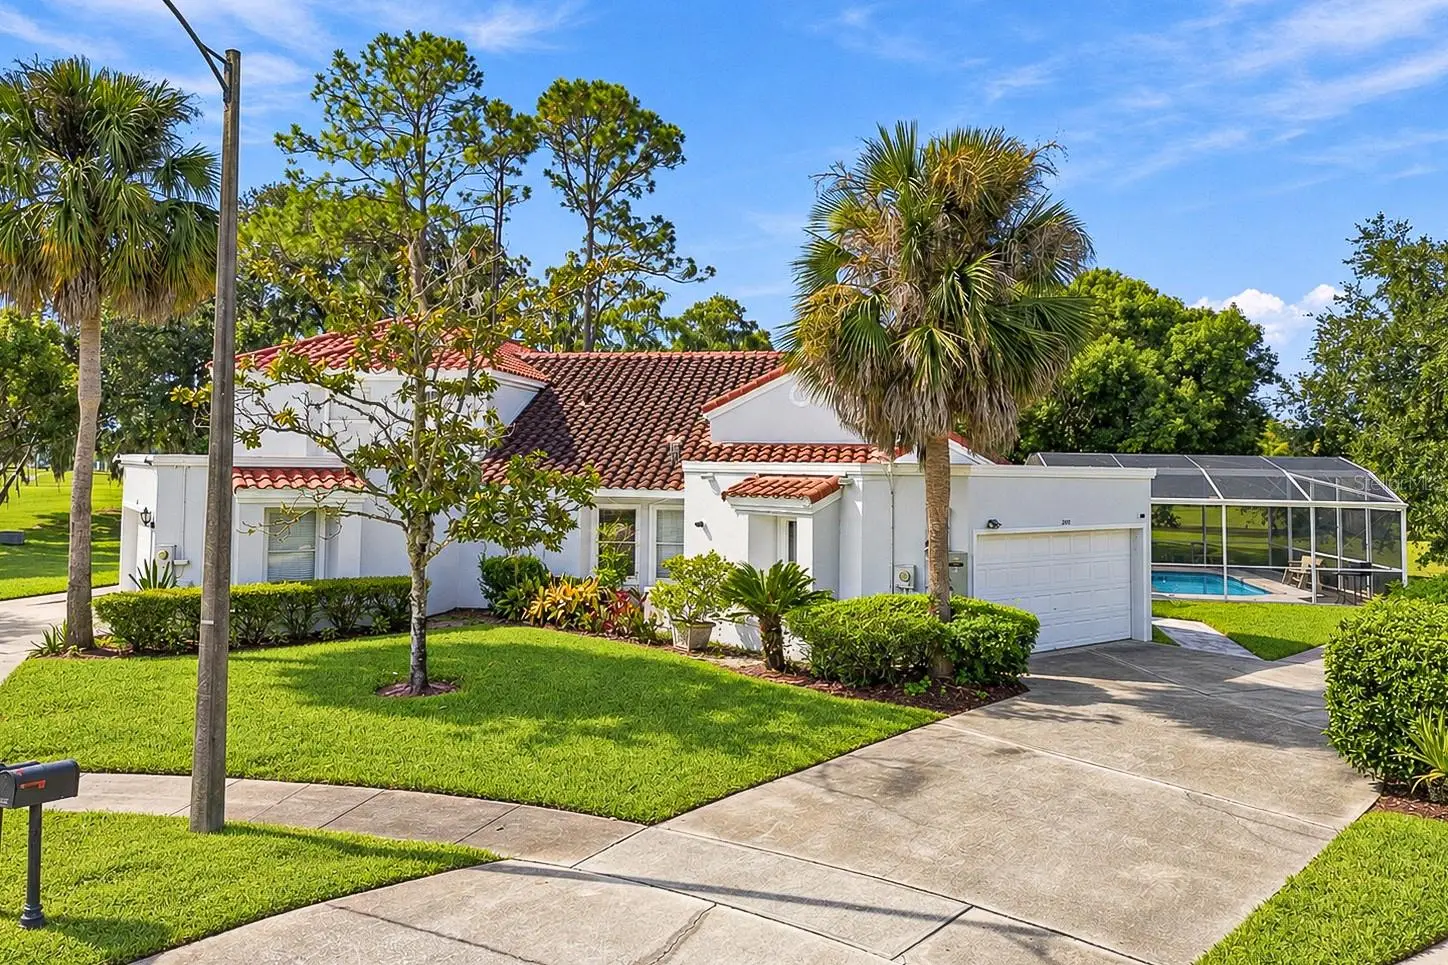
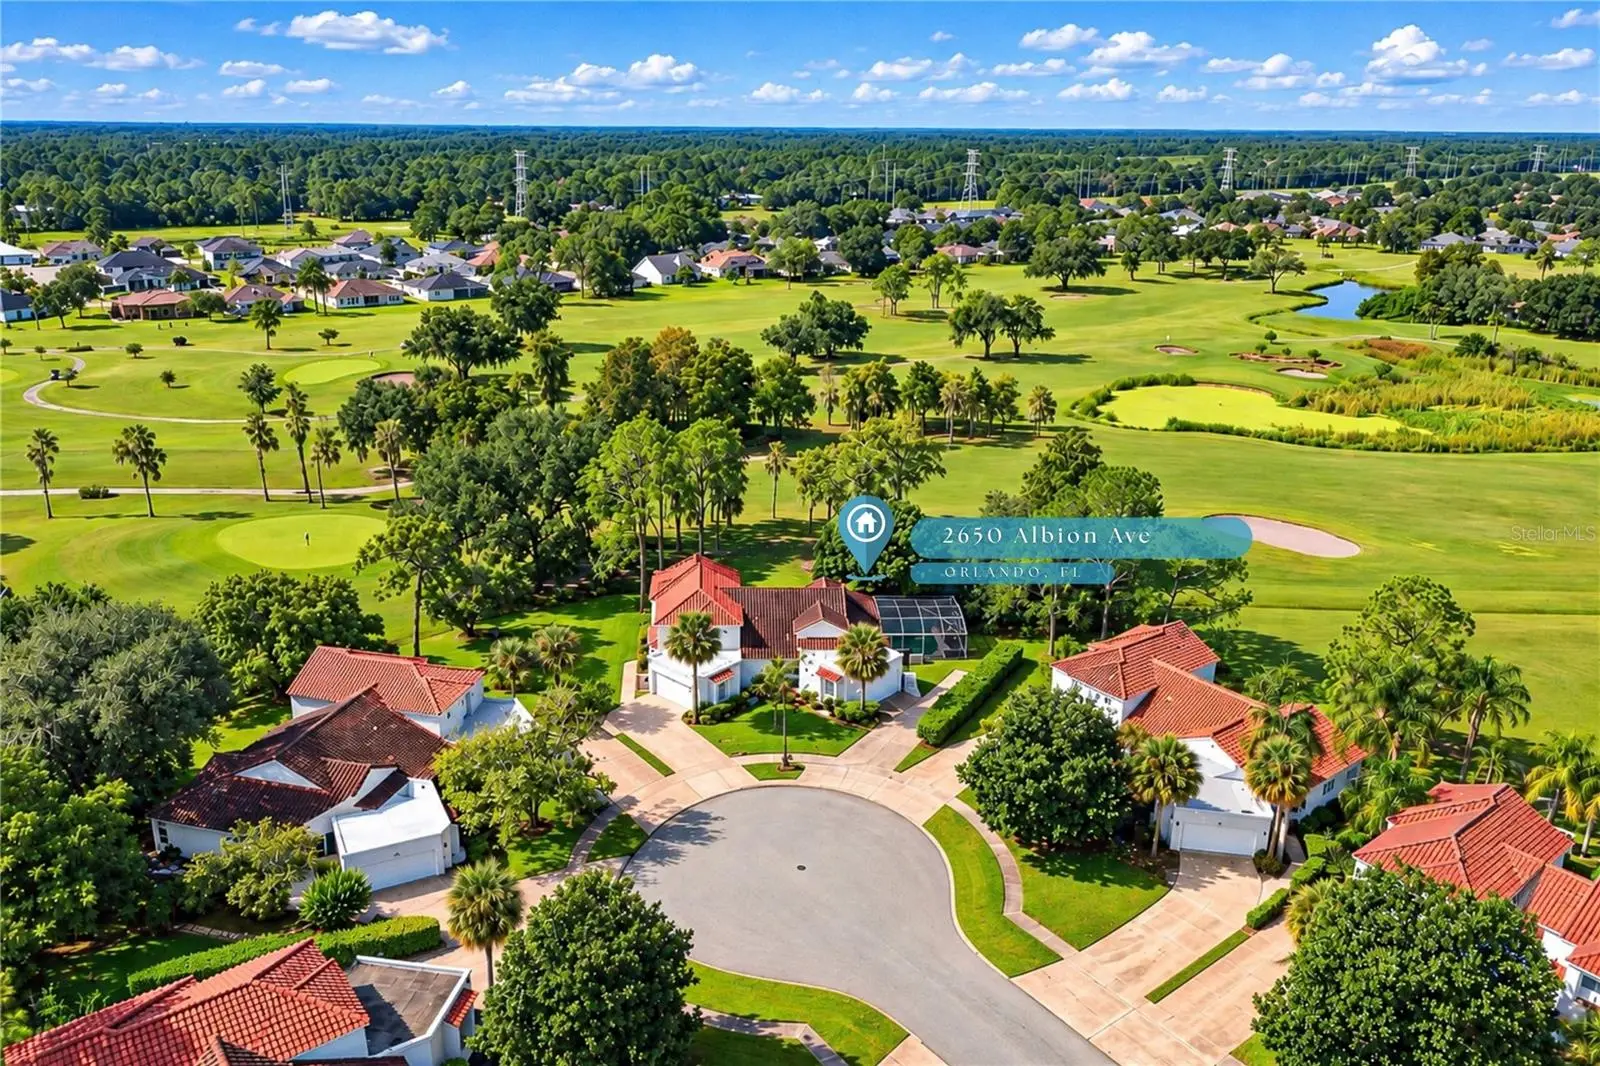
Virtually Staged. The best deal in Wedgefield! This is a 3 Bedroom 2 Bath 2 Car Garage Villa with a POOL that backs right to the golf course on a quiet cul-de-sac in an amazing golf course community. Owning here offers Florida living in a convenient yet beautiful country area right next to Wedgefield Golf Club. The low HOA covers the lawn, landscaping and exterior painting so you have less worries and more time to do the things you want. Tile Roof done in 2018, HVAC replaced in 2021, Generac Guardian 22kW whole home back up generator, whole home water softener system that is owned not leased, tankless water heater, stainless appliances in the kitchen, and much more. This home is situated on the best lot in the area with a screened in pool that overlooks the golf course! You will never want to leave but, this home is Convenient to Publix grocery store, restaurants, shopping, Advent Health, and other amenities. A quick drive the beach or the Orlando theme parks but still has that hard to find country living feel to it. There are lots of nature activities to choose from: Wedgefield Park, Hal Scott Preserve Park, William Beardall Tosohatchee Wildlife area, Orlando Wetlands Park, Orlando MX Park, SR 50 Boat ramp on the ST Johns River is only 12 min away, Orlando Speed World Dragway, and much more making this an ultra desirable place to call home. Cosmetic touches, interior painting, cabinets refinished, flooring are STILL NEEDED but the big stuff is done and that is what really matters. A light rehab and you have lots of equity. Do you see any other pool homes that overlook a golf course anywhere near this price? Sellers are motivated, come see this home today and lets make it yours! All approximate measurements and info are deemed to be correct, buyer or buyers agent to verify.
Estimated monthly payment
Estimate only. Taxes use the listing's reported amount where available; insurance is a Florida-average estimate. Your actual payment will vary — run a full calculation or talk to a lender.
Price & listing history1 days on market
- Status: ActiveOct 1, 2026
- Listed$269,500Oct 1, 2026
- Price increased$269,500
Property Documents
Documents the listing agent has made public for this property. Free to view and download.
Facts & features
- Property type
- Residential
- Sub type
- Villa
- Status
- Active
- Days on market
- 1
- Cumulative DOM
- 57
- Subdivision
- Rocket City
- County
- Orange
- Year built
- 1987
- Living area
- 1,614 sq ft
- Price/sq ft
- $167
- Building area
- 2,260 sq ft (Public Records)
- Lot size
- 7,851 sq ft
- Lot category
- 0 to less than 1/4
- Flood zone
- X (12095C0315F)
- Garage
- 2 spaces
- Pool
- Private pool
- Annual taxes
- $487 (2025)
- Parcel #
- 01-23-32-7599-41-181
- Zoning
- R-3
- MLS #
- O6445441
Ask about this home
Have a question? Ask the broker directly.
Ryan Solberg answers personally — no call center, no spam. Your question goes straight to him.
Interior Details
- Bedrooms
- 3
- Full bathrooms
- 2
- Flooring
- Ceramic Tile, Laminate, Tile
- Appliances
- Disposal, Range, Range Hood, Refrigerator
- Interior features
- Ceiling Fans(s), Walk-In Closet(s)
- Laundry
- In Garage
- Stories / Levels
- One
- Direction faces
- Northeast
Heating & Cooling
- Heating
- Central
- Cooling
- Central Air
Parking
- Garage spaces
- 2
- Attached garage
- Yes
HOA & Financial
- HOA fee
- $225 / Monthly
- Monthly HOA
- $225/mo
- Total monthly fees
- $225/mo
- Total annual fees
- $2,700
- HOA name
- Prime Management Enterprise
- CDD
- No
- Homestead exemption
- Yes
- Min lease term
- No Minimum
- Listing terms
- Cash, Conventional, FHA, VA Loan
- Ownership
- Fee Simple
- Available for lease
- Yes
- Lease restrictions
- Yes
- Additional lease restrictions
- Buyer or buyers agent to contact Orange County / HOA with any questions regarding leasing.
Exterior & Construction
- Exterior features
- Lighting
- Construction materials
- Stucco
- Roof
- Tile
- Foundation
- Slab
- Pool
- Private pool
- Road surface
- Paved
Utilities
- Sewer
- Public Sewer
- Water source
- Public
- Utilities
- Electricity Connected, Public, Sewer Connected, Water Connected
Community
- Pets allowed
- Cats OK, Dogs OK, Yes
Schools
Letter grades: Florida DOE 2024–25 school grades (Orange, Seminole, Lake, Osceola, Brevard). Assigned schools from the listing agent — verify enrollment with the district.
Room Details
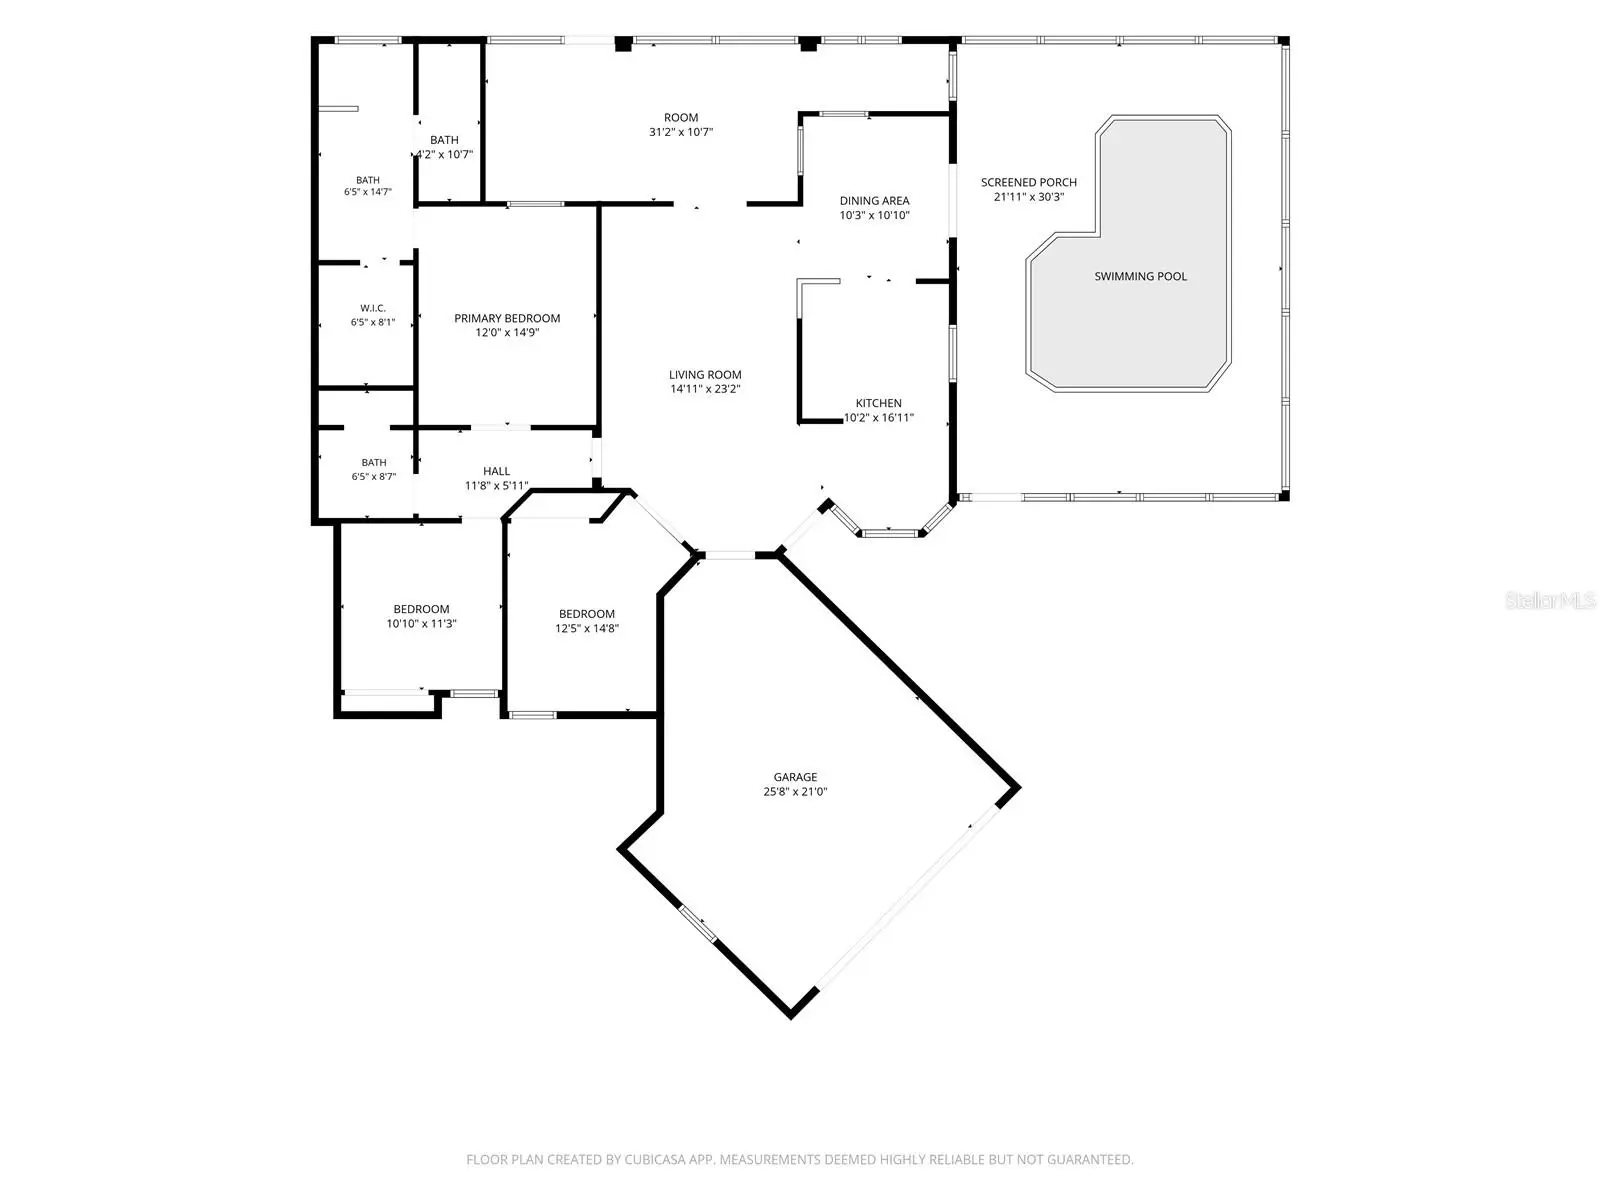
| Room | Level | Dimensions |
|---|---|---|
| Kitchen | First | 6x15 |
| Dining Room | First | 10x10 |
| Primary Bedroom | First | 14x15 |
| Primary Bathroom | First | 5x14 |
| Bedroom 2 | First | 12x13 |
| Bathroom 2 | First | 5x8 |
| Living Room | First | 13x23 |
| Bedroom 3 | First | 10x14 |
| Florida Room | First | 10x21 |
Listing Details
- Listing date
- 2026-09-30
- On market date
- 2026-10-01
- Original list price
- $269,500
- Occupant type
- Owner
- MLS area
- 32833 - Orlando/Wedgefield/Rocket City/Cape Orlando
- Listing AOR
- Orlando Regional
- Status changed
- 2026-10-01
- Tax legal description
- ROCKET CITY UNIT 2 Z/56 A/K/A CAPE ORLANDO ESTATES UNIT 2 1855/292 BEG NE COR OFLOT 18 RUN S 69 DEG W 105 FT SE 107.3 FT N 33 DEG E 105.75 FT WLY 41.74 FT TO POB
Flood risk
Minimal-risk area outside the mapped floodplain. Flood insurance is optional and typically low-cost.
Source: FEMA flood zone reported on the listing. Confirm current designation at FEMA Flood Map Service Center.
Location
Directions
From 520 E take a right on Maxim then L on Albion and home is on the Right.
More homes like this
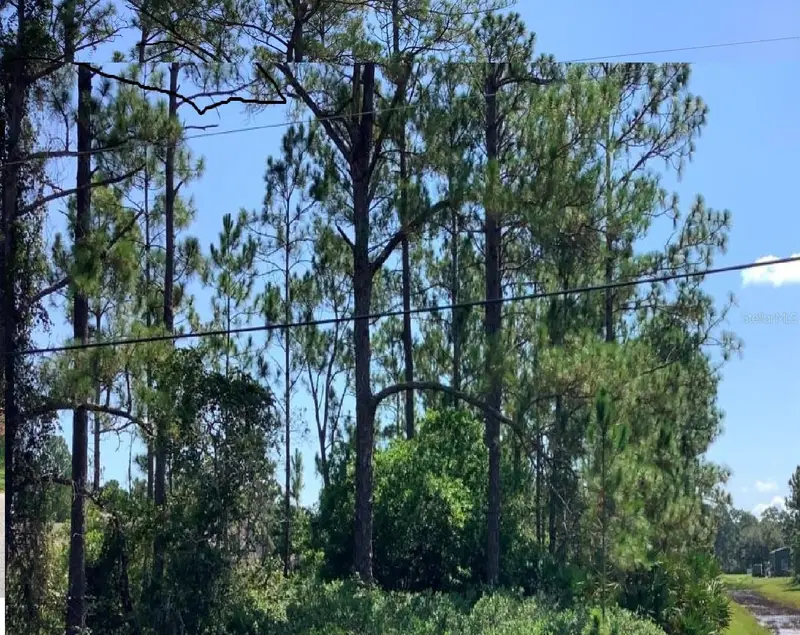
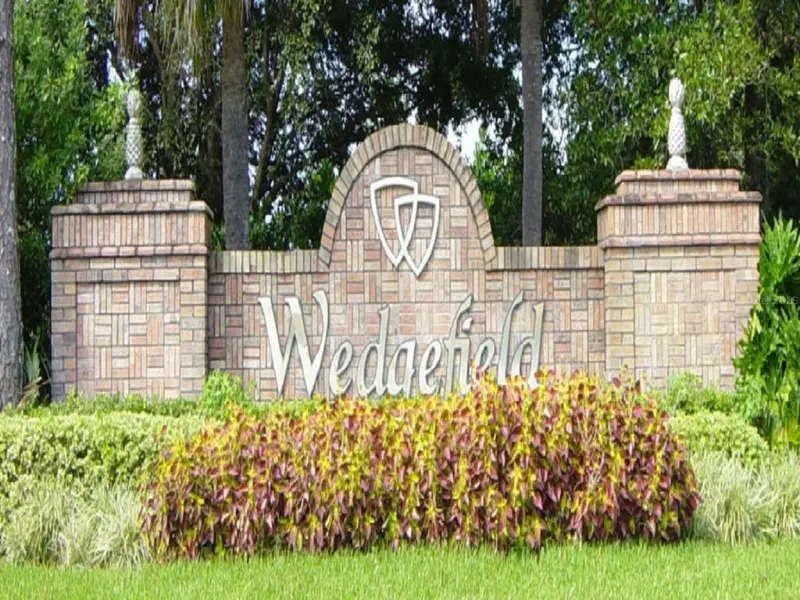
$109,900
Caesar Ave
Orlando, FL 32833
1.52 acres
Rocket City
MLS ID #O6095897, COLDWELL BANKER REALTY.
Listing provided by Stellar MLS
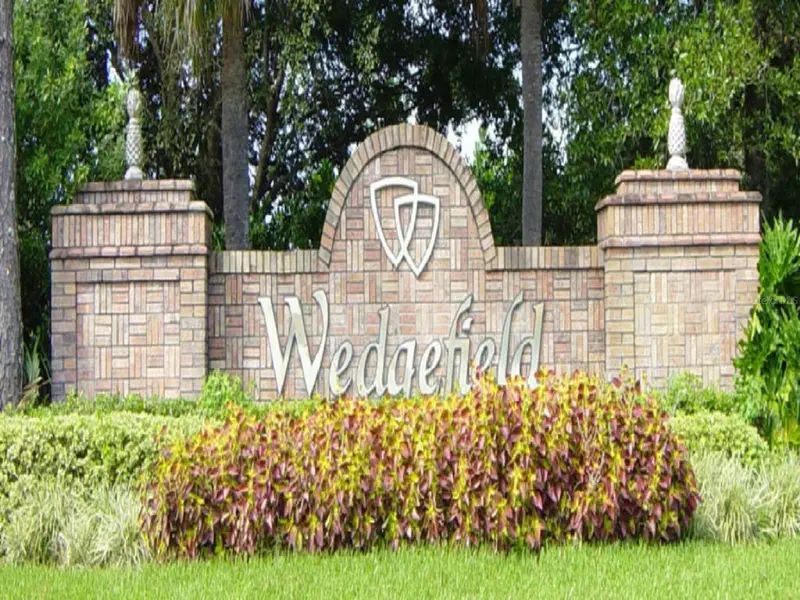
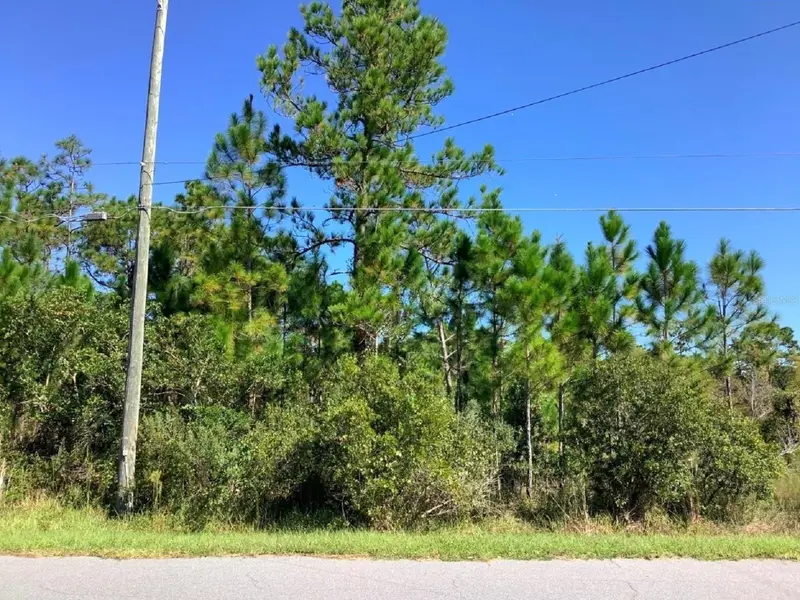
$169,900
00000 Sheldon St
Orlando, FL 32833
1.74 acres
Rocket City
MLS ID #O6307581, COLDWELL BANKER RESIDENTIAL RE.
Listing provided by Stellar MLS
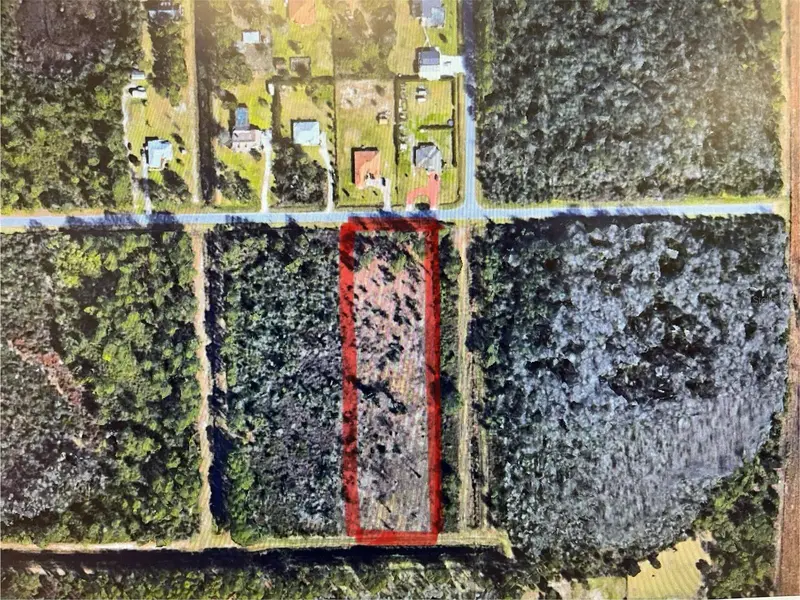
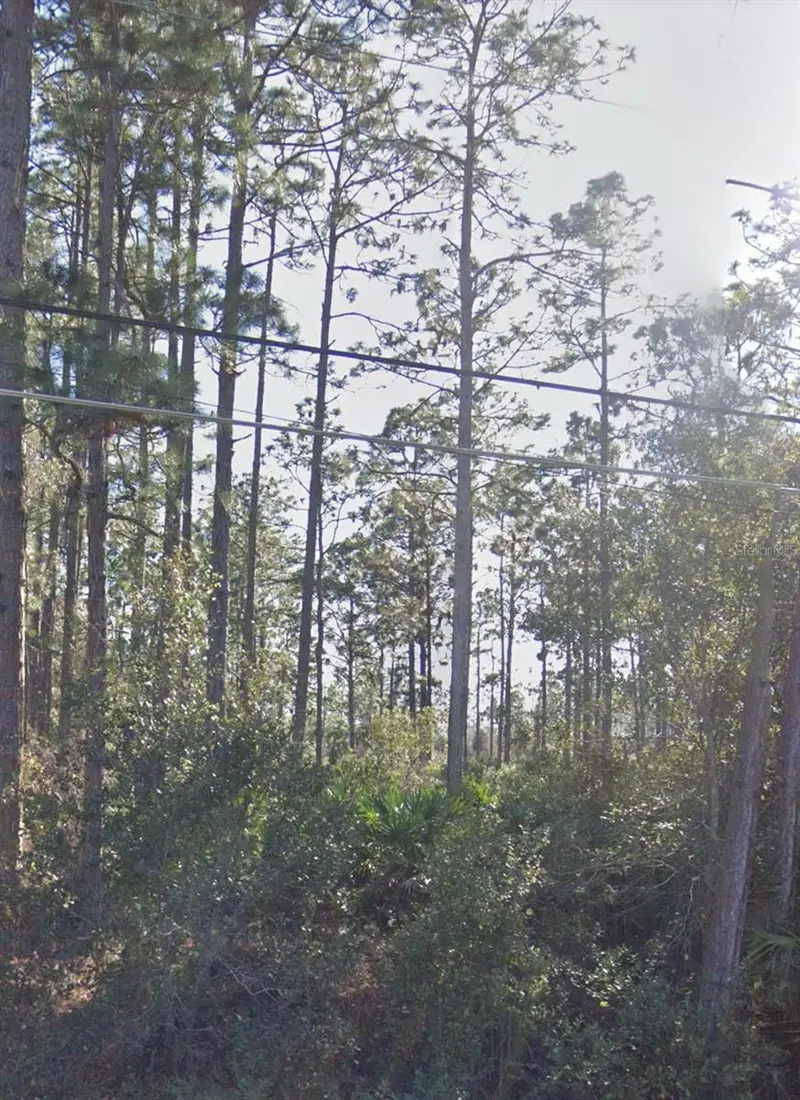
$279,999
Ralston St
Orlando, FL 32833
4.31 acres
Rocket City
MLS ID #G5077293, LIST NOW REALTY, LLC.
Listing provided by Stellar MLS
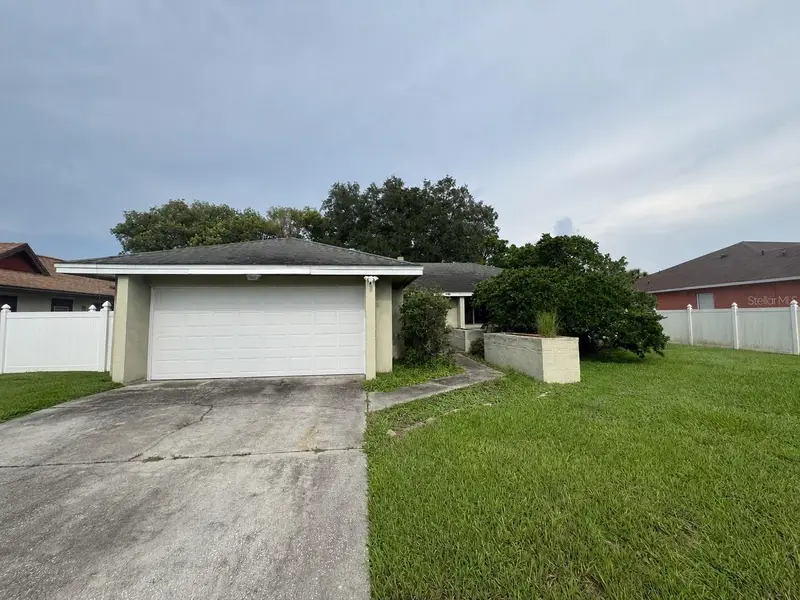
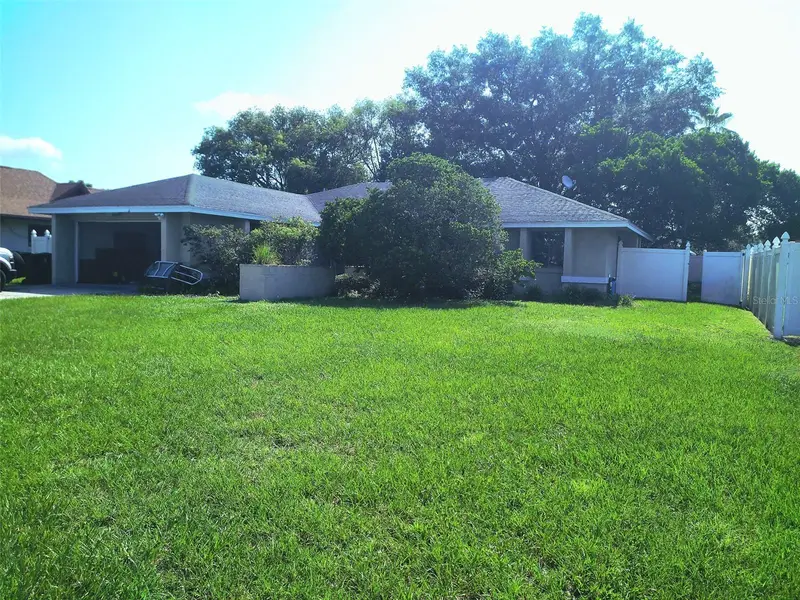
$315,000
2419 Amberly Ave
Orlando, FL 32833
3 bd · 2 ba · 1,702 sqft
Rocket City
MLS ID #O6431967, KELLER WILLIAMS ADVANTAGE REALTY.
Listing provided by Stellar MLS

Listings courtesy of Stellar MLS as distributed by MLS GRID
IDX information is provided exclusively for consumers’ personal, non-commercial use and may not be used for any purpose other than to identify prospective properties consumers may be interested in purchasing.
Based on information submitted to the MLS GRID as of October 2, 2026 at 3:59 PM ET. All data is obtained from various sources and may not have been verified by broker or MLS GRID. Supplied Open House Information is subject to change without notice. All information should be independently reviewed and verified for accuracy. Properties may or may not be listed by the office/agent presenting the information.
All or a portion of the multiple listing information is provided by Stellar MLS, from a copyrighted compilation of listings. The compilation of listings and each individual listing are © 2026 Stellar MLS. All rights reserved.
Ryan Solberg, Broker · MaxLife Realty LLC · FL License #BK3354351 · Equal Housing Opportunity · Full disclaimer · DMCA