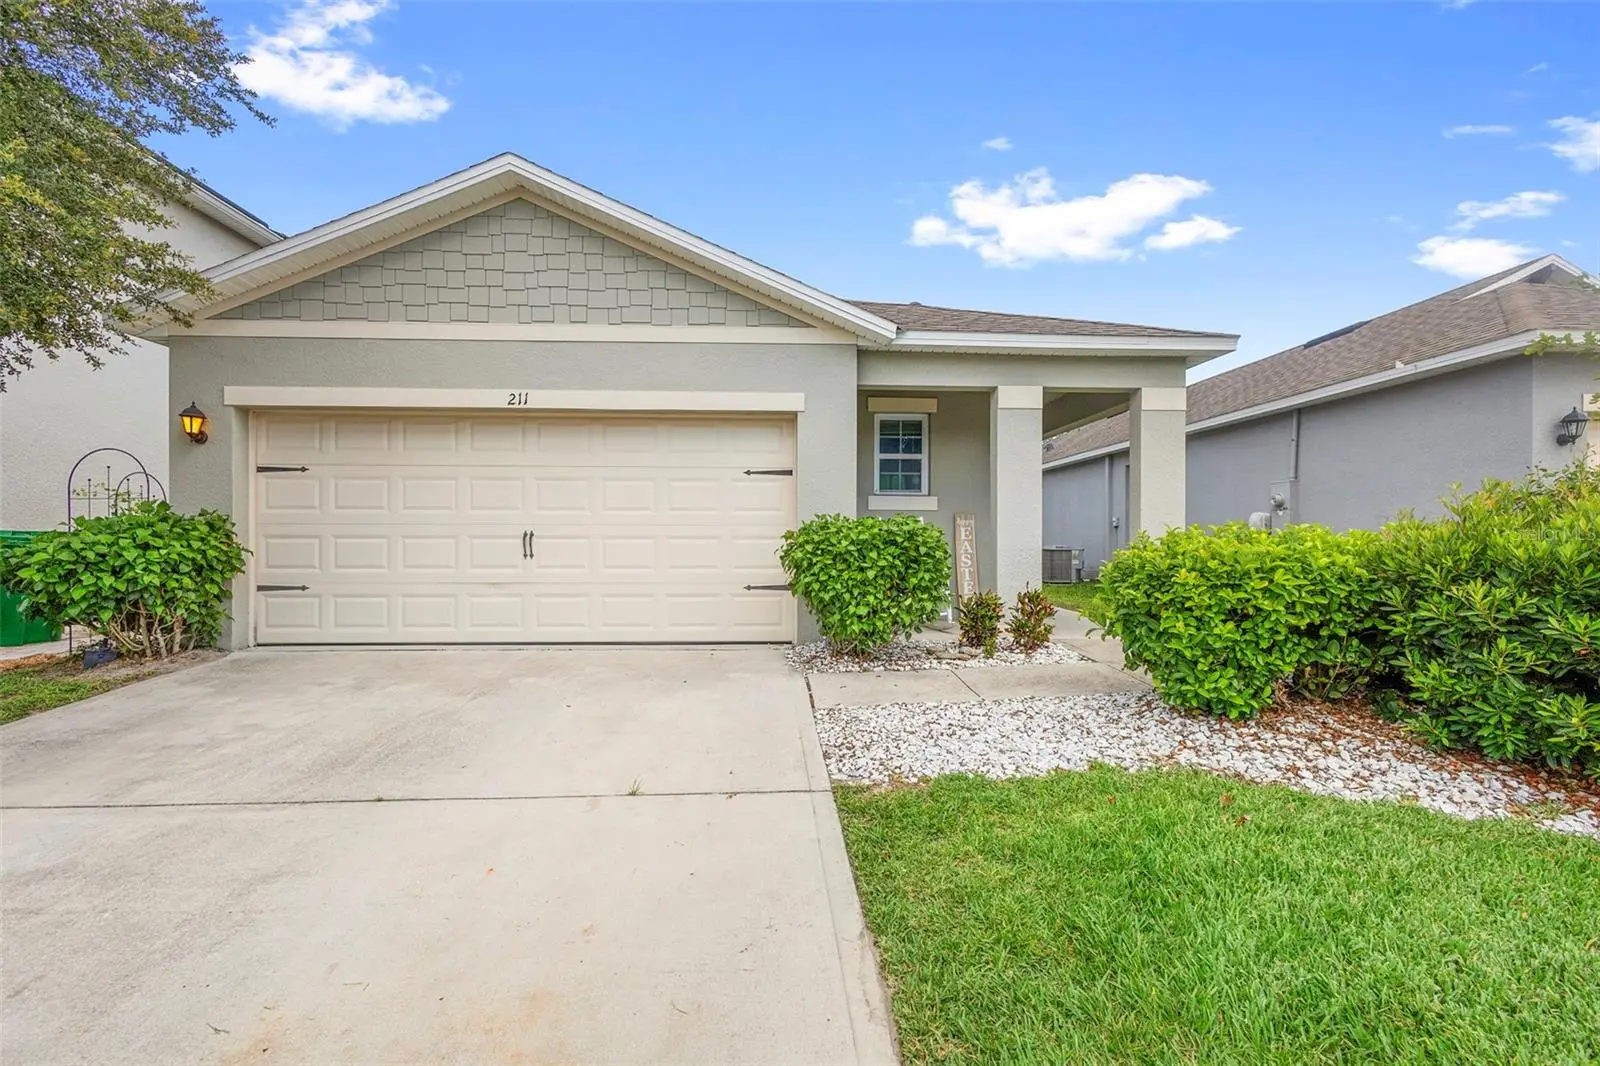

$299,900
211 Duke Drive
Deland, FL 32724
Listing updated: October 2, 2026 at 11:41 AM ET
Listing courtesy of Keller Williams Heritage Realty · Charlie Peterson · MLS #V4951549 · Active · 407-862-9700Property type
Year built
Lot size
Price / sq ft
HOA dues
Days on market
Garage spaces
Flood zone
About this home
Built in 2020 and located in the Victoria Oaks community, this well-maintained Jemison model by D.R. Horton offers a functional single-story layout with modern finishes and comfortable living spaces. The home features 3 bedrooms, 2 bathrooms, 1,617 square feet, and an attached 2-car garage. At the heart of the home is an OPEN-CONCEPT KITCHEN AND LIVING AREA designed for everyday living and entertaining. The kitchen features granite countertops, rich wood cabinetry, stainless steel appliances, a LARGE CENTER ISLAND with seating, and generous cabinet and counter space. Tile flooring flows throughout the main living areas, while recessed lighting and abundant natural light create a bright, open feel. The spacious primary suite includes a walk-in closet and private en-suite bathroom with dual vanities, while two additional bedrooms provide flexibility for guests, a home office, or bonus space. Sliding glass doors open to a COVERED REAR PATIO overlooking the backyard, providing a comfortable space to relax or entertain outdoors. Living in Victoria Oaks means access to RESORT-STYLE AMENITIES, including a COMMUNITY POOL, FITNESS CENTER, PLAYGROUND, parks, and recreation areas, all while remaining convenient to Downtown DeLand, shopping, dining, and I-4.
Estimated monthly payment
Estimate only. Taxes use the listing's reported amount where available; insurance is a Florida-average estimate. Your actual payment will vary — run a full calculation or talk to a lender.
Price & listing history3 days on market
- Status: ActiveSep 29, 2026
- Listed$299,900Sep 29, 2026
- Price increased$299,900
Property Documents
Documents the listing agent has made public for this property. Free to view and download.
Facts & features
- Property type
- Residential
- Sub type
- Single Family Residence
- Status
- Active
- Days on market
- 3
- Subdivision
- Victoria Oaks Ph A
- County
- Volusia
- Year built
- 2020
- Living area
- 1,617 sq ft
- Price/sq ft
- $185
- Building area
- 2,239 sq ft (Public Records)
- Lot size
- 4,599 sq ft
- Lot category
- 0 to less than 1/4
- Flood zone
- X (12127C0610J)
- Garage
- 2 spaces
- Annual taxes
- $4,168 (2025)
- Parcel #
- 7027-05-00-0630
- Zoning
- R1
- MLS #
- V4951549
Ask about this home
Have a question? Ask the broker directly.
Ryan Solberg answers personally — no call center, no spam. Your question goes straight to him.
Interior Details
- Bedrooms
- 3
- Full bathrooms
- 2
- Flooring
- Carpet, Tile
- Appliances
- Dishwasher, Microwave, Range, Refrigerator
- Interior features
- Kitchen/Family Room Combo, Living Room/Dining Room Combo, Open Floorplan, Stone Counters, Walk-In Closet(s)
- Laundry
- Inside, Laundry Room
- Stories / Levels
- One
- Direction faces
- West
Heating & Cooling
- Heating
- Central, Electric
- Cooling
- Central Air
Parking
- Garage spaces
- 2
- Attached garage
- Yes
HOA & Financial
- HOA fee
- $265 / Monthly
- Monthly HOA
- $265/mo
- Total monthly fees
- $265/mo
- Total annual fees
- $3,180
- HOA name
- First Service Residential
- CDD
- No
- Homestead exemption
- Yes
- Min lease term
- 7 Months
- Listing terms
- Cash, Conventional, FHA, VA Loan
- Ownership
- Fee Simple
- Available for lease
- Yes
- Lease restrictions
- Yes
- Additional lease restrictions
- Buyer and buyer agent to verify leasing restrictions with local municipalities and HOA.
- Approval process
- Buyer and buyer agent to verify leasing restrictions with local municipalities and HOA.
Exterior & Construction
- Construction materials
- Block, Stucco
- Roof
- Shingle
- Foundation
- Slab
- Road surface
- Paved
Utilities
- Sewer
- Public Sewer
- Water source
- Public
- Utilities
- Cable Connected, Electricity Connected, Sewer Connected, Water Connected
Community
- Pets allowed
- Yes
Room Details
| Room | Level | Dimensions |
|---|---|---|
| Kitchen | First | |
| Living Room | First | |
| Primary Bedroom | First | |
| Bedroom 2 | First | |
| Bedroom 3 | First | |
| Primary Bathroom | First | |
| Bathroom 2 | First |
Listing Details
- Listing date
- 2026-09-28
- On market date
- 2026-09-29
- Original list price
- $299,900
- Occupant type
- Owner
- MLS area
- 32724 - Deland
- Listing AOR
- West Volusia
- Status changed
- 2026-09-29
- Tax legal description
- 22 & 27-17-30 LOT 63 VICTORIA OAKS PHASE A MB 60 PGS 94-108 INC PER OR 7714 PG 0546 PER OR 7847 PG 2280
Flood risk
Minimal-risk area outside the mapped floodplain. Flood insurance is optional and typically low-cost.
Source: FEMA flood zone reported on the listing. Confirm current designation at FEMA Flood Map Service Center.
Location
Directions
Heading north on Woodland Blvd, turn right onto Orange Cmp rd. Then turn left onto Blue Lake Ave. Turn left onto Elizabeth Rd. Then turn right onto Duke Drive. Destination on right at 211 Duke Drive.
More homes like this
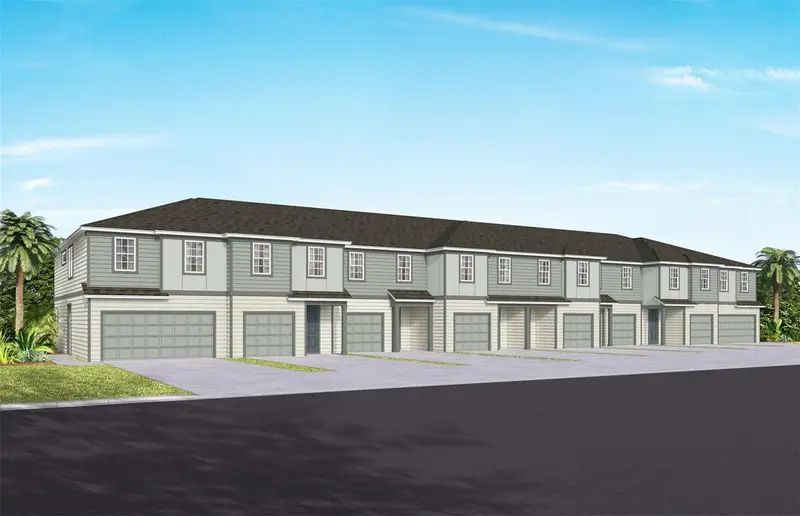
$292,090
2077 Riverleaf Road
Deland, FL 32724
3 bd · 3 ba · 1,659 sqft
Canopy Preserve
MLS ID #O6416814, PULTE REALTY OF NORTH FLORIDA LLC.
Listing provided by Stellar MLS
$286,090
2085 Riverleaf Road
Deland, FL 32724
3 bd · 3 ba · 1,659 sqft
Canopy Preserve
MLS ID #O6447054, PULTE REALTY OF NORTH FLORIDA LLC.
Listing provided by Stellar MLS
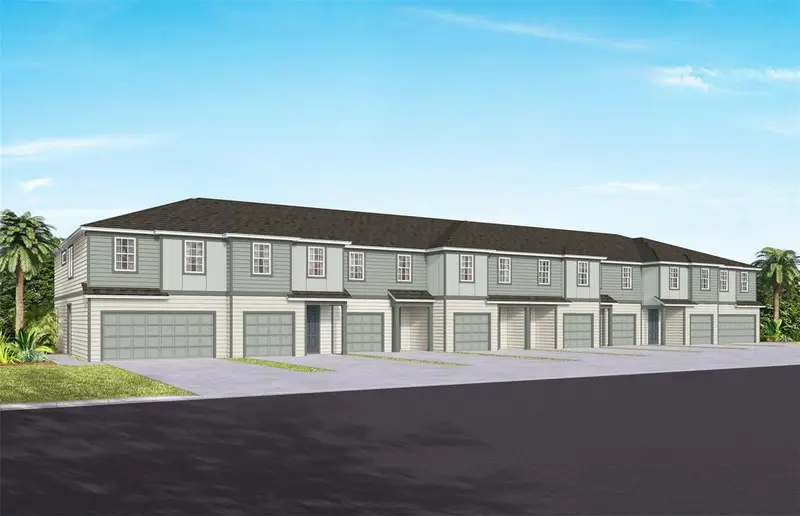
$314,990
2073 Riverleaf Road
Deland, FL 32724
3 bd · 3 ba · 1,659 sqft
Canopy Preserve
MLS ID #O6447048, PULTE REALTY OF NORTH FLORIDA LLC.
Listing provided by Stellar MLS
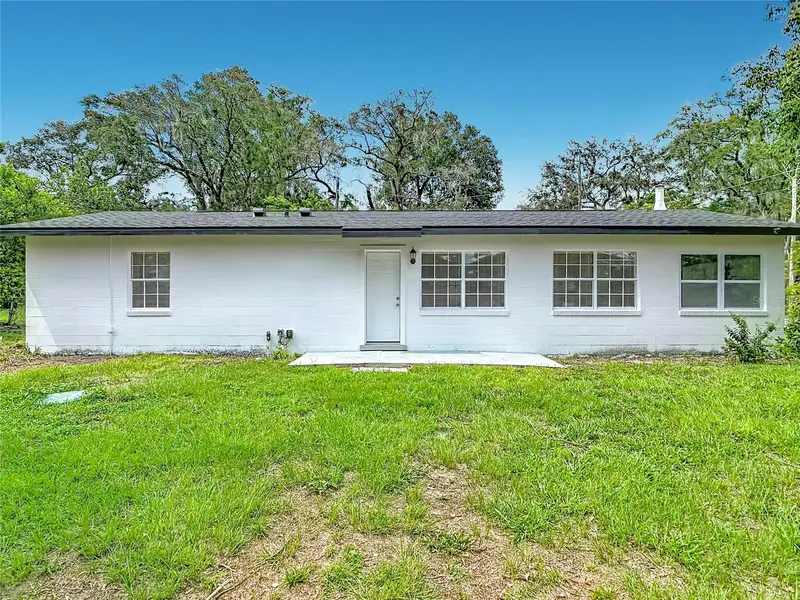
$299,900
303 Lake Gertie Rd
Deland, FL 32720
3 bd · 2 ba · 1,296 sqft
Seegars
MLS ID #O6432951, LA ROSA REALTY CW PROPERTIES L.
Listing provided by Stellar MLS

Listings courtesy of Stellar MLS as distributed by MLS GRID
IDX information is provided exclusively for consumers’ personal, non-commercial use and may not be used for any purpose other than to identify prospective properties consumers may be interested in purchasing.
Based on information submitted to the MLS GRID as of October 2, 2026 at 11:41 AM ET. All data is obtained from various sources and may not have been verified by broker or MLS GRID. Supplied Open House Information is subject to change without notice. All information should be independently reviewed and verified for accuracy. Properties may or may not be listed by the office/agent presenting the information.
All or a portion of the multiple listing information is provided by Stellar MLS, from a copyrighted compilation of listings. The compilation of listings and each individual listing are © 2026 Stellar MLS. All rights reserved.
Ryan Solberg, Broker · MaxLife Realty LLC · FL License #BK3354351 · Equal Housing Opportunity · Full disclaimer · DMCA