
$419,900
1120 Dappled Elm Ln Lane
Winter Springs, FL 32708
Listing updated: September 28, 2026 at 2:40 PM ET
Listing courtesy of Absolute Realty Group, Llc · Dave Vobornik · MLS #O6445358 · Active · 407-673-1400Property type
Year built
Lot size
Price / sq ft
HOA dues
Days on market
Garage spaces
Flood zone
About this home
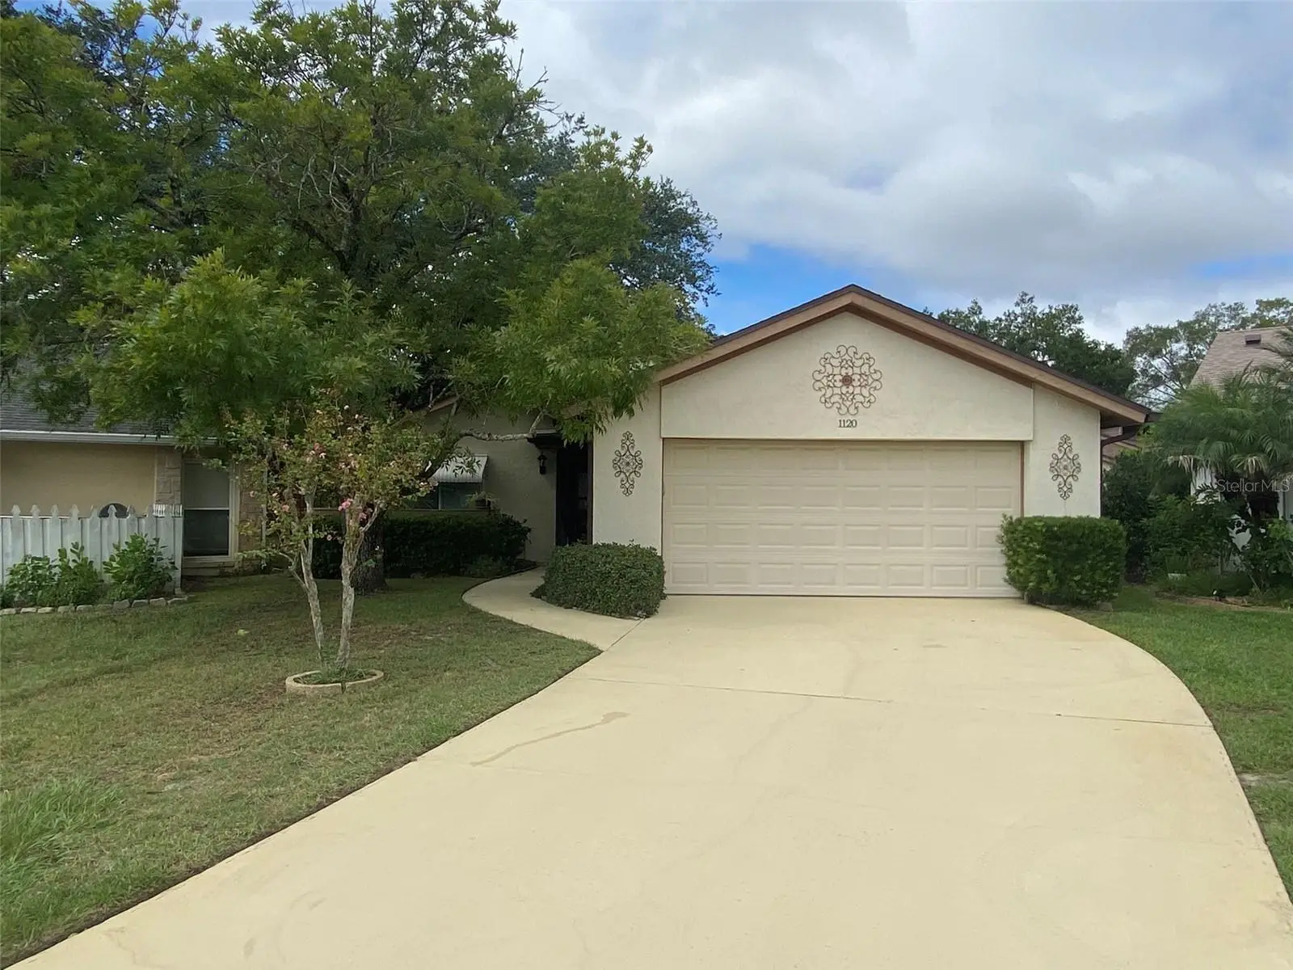
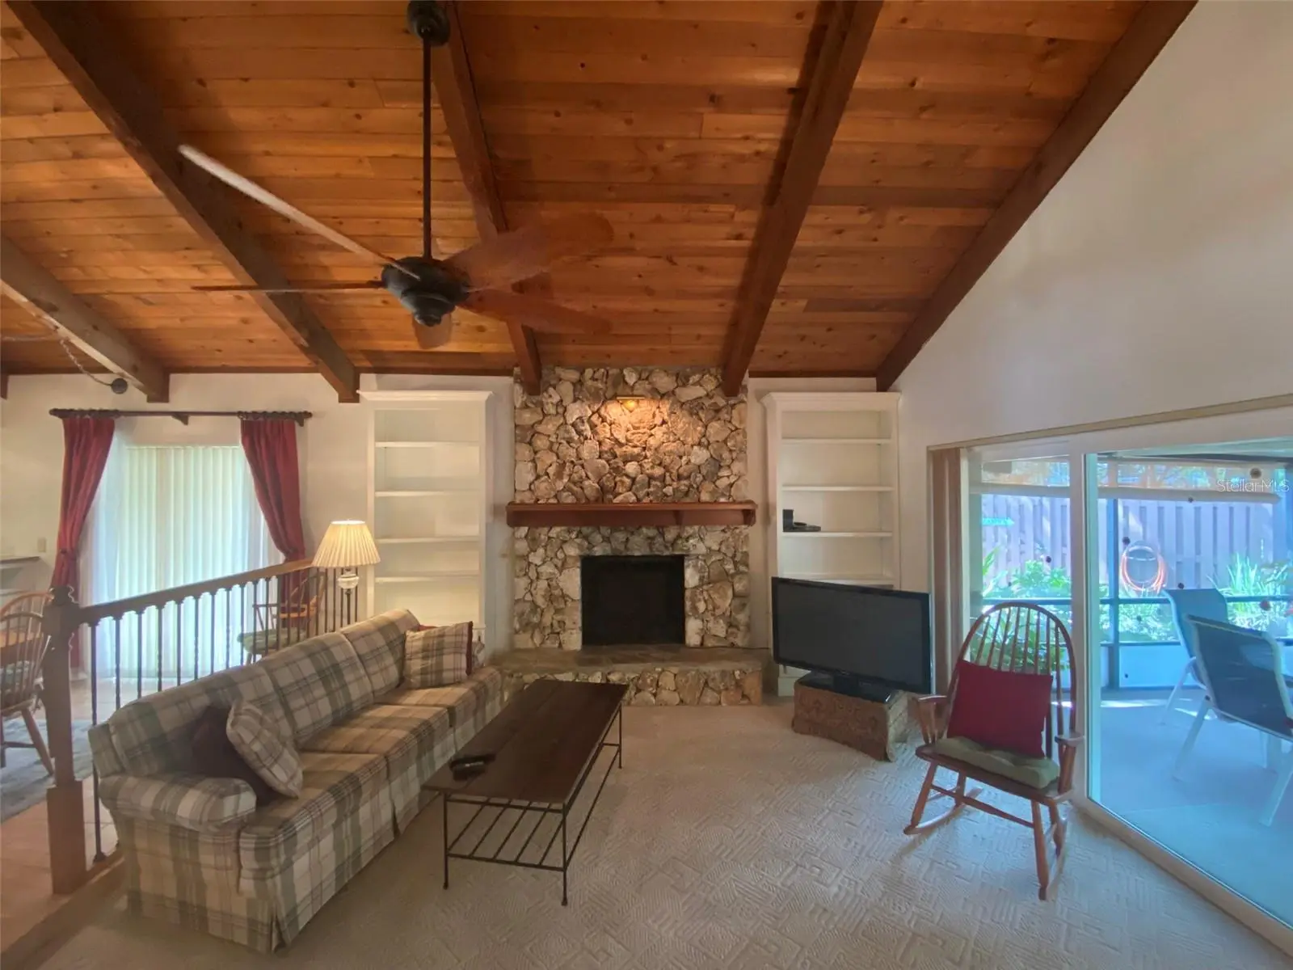
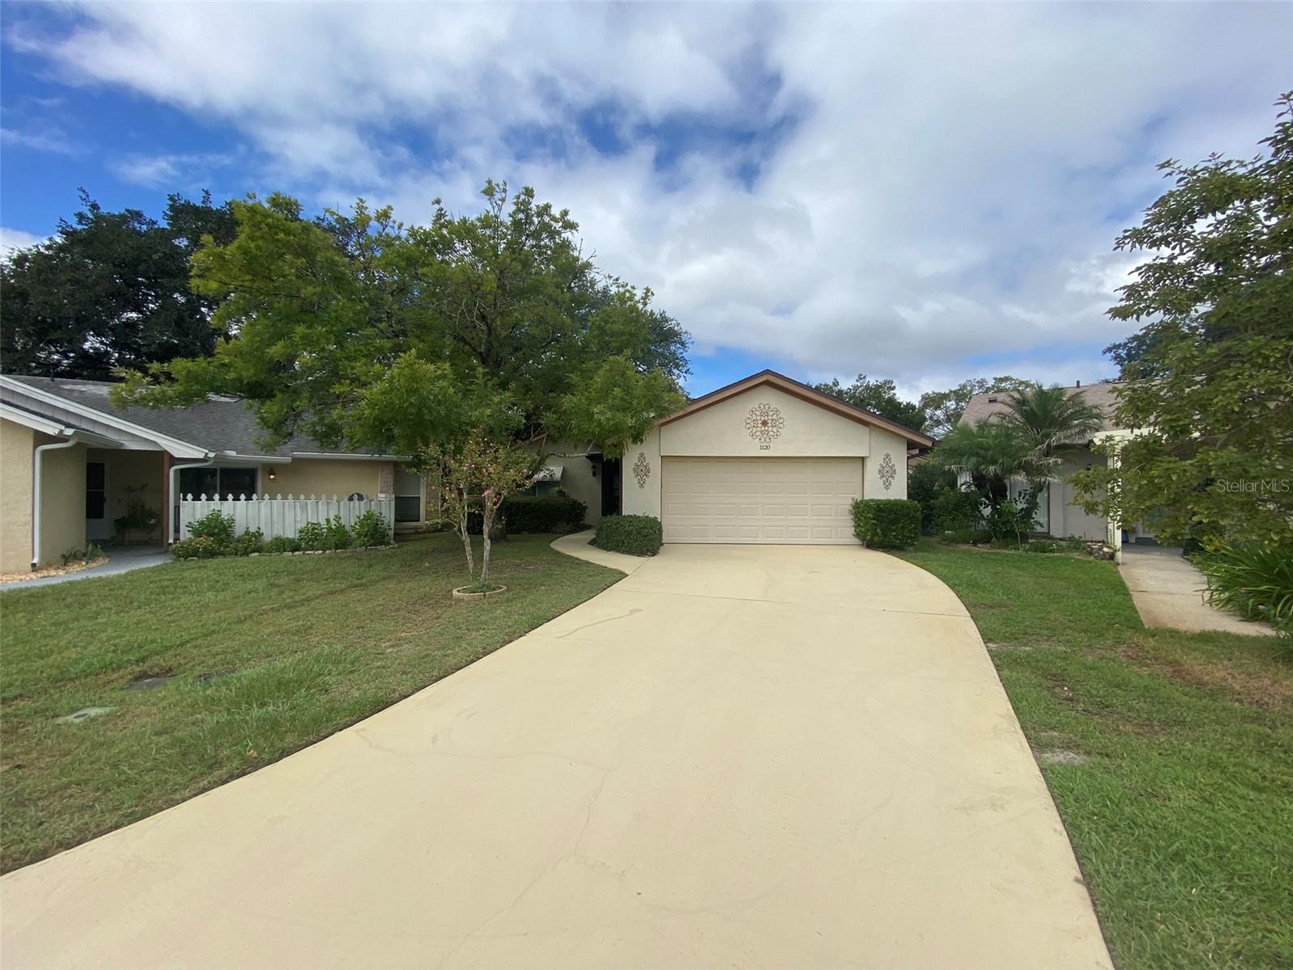
LOCATION! LOCATION! LOCATION! Perfectly maintained Move-In ready home is situated on a quite cul-de sac in the Wedgewood Golf Villas in Tuscawilla. Top rated golf course in the area! Home contains 3-bedrooms, 2-full baths, open floor plan with attached 2 car garage with workbench Covered breezeway is located between the home and garage for additional area to relax. Living and dining areas under beautiful, vaulted wood ceilings with rock faced fireplace. Large back screened patio overlooks the nicely appointed garden area. Large open kitchen / dinette area with sliding door leading to front porch. Offers a comfortable layout with sliding glass door leading out to private patio courtyards from all three bedrooms as well as the dining room. Primary bedroom contains a large a walk in closest. ROOF IS 2018 / KITCHEN APPLIANCES UPDATED IN 2017. Washer and Dryer included. Very convenient location in Tuscawilla / Winter Springs area close to golf courses, shopping, hospitals, restaurants, county and state parks. 30 - 45 minutes to UCF, Rollins College, International airport, downtown Orlando, Winter Park and Sanford. 1 hour to the Atlantic beaches. Call today to schedule your tour!
Estimated monthly payment
Estimate only. Taxes use the listing's reported amount where available; insurance is a Florida-average estimate. Your actual payment will vary — run a full calculation or talk to a lender.
Price & listing history0 days on market
- Status: ActiveSep 28, 2026
- Listed$419,900Sep 28, 2026
- Price increased$419,900
Facts & features
- Property type
- Residential
- Sub type
- Single Family Residence
- Status
- Active
- Days on market
- 0
- Subdivision
- Wedgewood Unit 3
- County
- Seminole
- Year built
- 1979
- Living area
- 1,510 sq ft
- Price/sq ft
- $278
- Building area
- 2,128 sq ft (Public Records)
- Lot size
- 7,024 sq ft
- Lot category
- 0 to less than 1/4
- Flood zone
- X (12117co17of)
- Garage
- 2 spaces
- Annual taxes
- $1,154 (2025)
- Parcel #
- 18-21-31-501-0000-1220
- Zoning
- PUD
- MLS #
- O6445358
Ask about this home
Have a question? Ask the broker directly.
Ryan Solberg answers personally — no call center, no spam. Your question goes straight to him.
Interior Details
- Bedrooms
- 3
- Full bathrooms
- 2
- Flooring
- Carpet, Ceramic Tile, Tile
- Appliances
- Disposal, Dryer, Electric Water Heater, Microwave, Range, Refrigerator, Washer
- Interior features
- Ceiling Fans(s), Chair Rail, Eat-in Kitchen, High Ceilings, Living Room/Dining Room Combo, Open Floorplan, Stone Counters, Thermostat, Vaulted Ceiling(s), Walk-In Closet(s), Window Treatments
- Laundry
- Electric Dryer Hookup, Inside, Laundry Closet
- Stories / Levels
- One
- Direction faces
- South
- Fireplace
- Yes
Heating & Cooling
- Heating
- Central, Electric
- Cooling
- Central Air
Parking
- Garage spaces
- 2
- Attached garage
- Yes
- Parking features
- Driveway
HOA & Financial
- HOA fee
- $107 / Monthly
- Monthly HOA
- $107/mo
- Total monthly fees
- $107/mo
- Total annual fees
- $1,284
- HOA name
- Vista Community Association Mgt
- CDD
- No
- Homestead exemption
- Yes
- Min lease term
- 8-12 Months
- Listing terms
- Cash, Conventional, FHA, VA Loan
- Ownership
- Fee Simple
- Available for lease
- Yes
- Lease restrictions
- Yes
- Additional lease restrictions
- BUYER/AGENT MUST VERIFY WITH HOA ON ANY LEASING RESTRICTIONS.
Exterior & Construction
- Exterior features
- Rain Gutters
- Construction materials
- Block, Stucco
- Roof
- Shingle
- Foundation
- Slab
- Road surface
- Asphalt
Utilities
- Sewer
- Public Sewer
- Water source
- Public
- Utilities
- Electricity Connected, Sewer Connected, Water Connected
Community
- Pets allowed
- Yes
Room Details
| Room | Level | Dimensions |
|---|---|---|
| Living Room | First | 16x14 |
| Kitchen | First | 8x11 |
| Dining Room | First | 9x15 |
| Dinette | First | 6x8 |
| Primary Bedroom | First | 12x13 |
| Bedroom 2 | First | 10x11 |
| Bedroom 3 | First | 10x10 |
| Balcony/Porch/Lanai | First | 11x29 |
| Balcony/Porch/Lanai | First | 8x24 |
Listing Details
- Listing date
- 2026-09-28
- On market date
- 2026-09-28
- Original list price
- $419,900
- Occupant type
- Vacant
- MLS area
- 32708 - Casselberrry/Winter Springs / Tuscawilla
- Listing AOR
- Orlando Regional
- Status changed
- 2026-09-28
- Tax legal description
- LOT 122 WEDGEWOOD UNIT 3 PB 21 PGS 13 & 14
Flood risk
Minimal-risk area outside the mapped floodplain. Flood insurance is optional and typically low-cost.
Source: FEMA flood zone reported on the listing. Confirm current designation at FEMA Flood Map Service Center.
Location
Directions
From S.R. 434 head south on Tuscawilla Rd to east on Winter Springs Blvd. to right on Northern Way, turn left onto Partridge Way to right on Dappled Elm Lane. Home will be on the right.OrFrom 417 Expressway head west on Red Bug Lake Rd, turn north onto S Citrus Rd, turn right onto Shetland Ave, turn left onto Northern Way, turn right onto Partridge Way to Right on Dappled Elm to Right on Dappled Elm Lane. Home will be on the right.
More homes like this
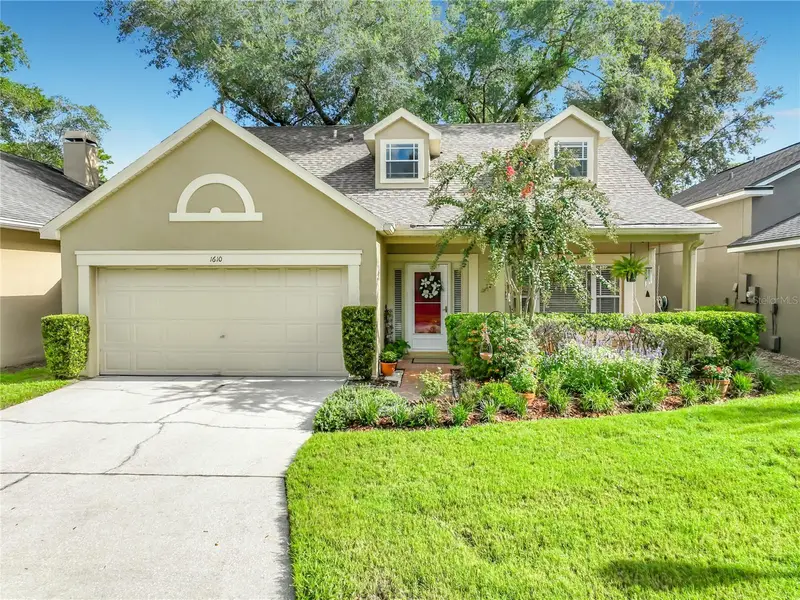
$497,000
1610 Fox Glen Court
Winter Springs, FL 32708
4 bd · 3 ba · 1,992 sqft
Fox Glen At Chelsea Parc Tuscawilla
MLS ID #O6439713, TUSCAWILLA REALTY, INC.
Listing provided by Stellar MLS
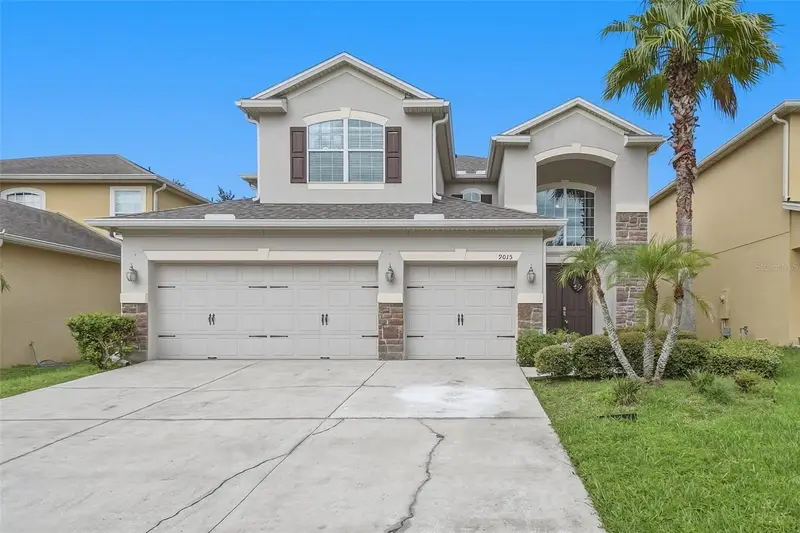
$644,490
9015 Vickroy Ter
Oviedo, FL 32765
5 bd · 3 ba · 2,787 sqft
Clifton Park
MLS ID #O6431740, KELLER WILLIAMS ADVANTAGE 2 REALTY.
Listing provided by Stellar MLS
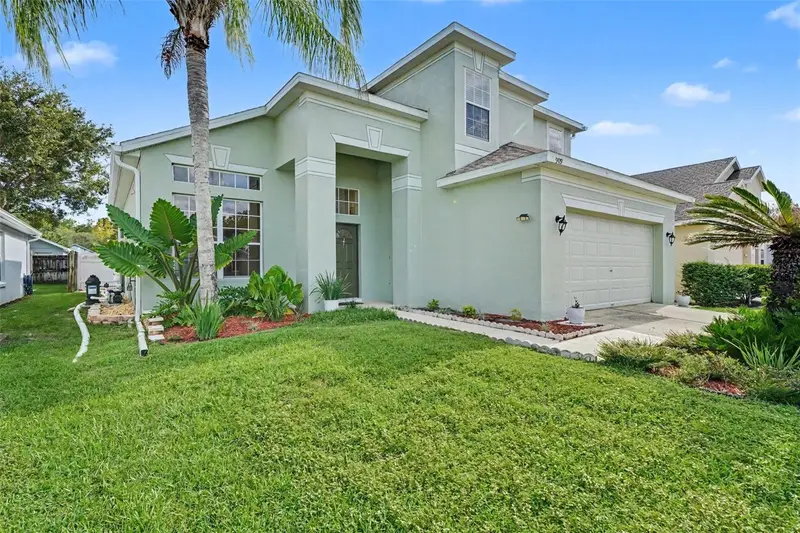
$497,500
909 Devon Creek Rd
Winter Springs, FL 32708
4 bd · 3 ba · 2,256 sqft
Parkstone
MLS ID #O6440367, MARK SPAIN REAL ESTATE.
Listing provided by Stellar MLS
$375,000
2189 Sussex Rd
Winter Park, FL 32792
4 bd · 3 ba · 1,776 sqft
Winter Woods Unit 01
MLS ID #O6423782, PROPERTY LOGIC RE.
Listing provided by Stellar MLS

Listings courtesy of Stellar MLS as distributed by MLS GRID
IDX information is provided exclusively for consumers’ personal, non-commercial use and may not be used for any purpose other than to identify prospective properties consumers may be interested in purchasing.
Based on information submitted to the MLS GRID as of September 28, 2026 at 2:40 PM ET. All data is obtained from various sources and may not have been verified by broker or MLS GRID. Supplied Open House Information is subject to change without notice. All information should be independently reviewed and verified for accuracy. Properties may or may not be listed by the office/agent presenting the information.
All or a portion of the multiple listing information is provided by Stellar MLS, from a copyrighted compilation of listings. The compilation of listings and each individual listing are © 2026 Stellar MLS. All rights reserved.
Ryan Solberg, Broker · MaxLife Realty LLC · FL License #BK3354351 · Equal Housing Opportunity · Full disclaimer · DMCA