
$520,000
734 Seneca Meadows Road
Winter Springs, FL 32708
Listing updated: October 2, 2026 at 7:09 PM ET
Listing courtesy of Re/Max Town & Country Realty · Colleen Kahl · MLS #O6445321 · Active · 407-695-2066Property type
Year built
Lot size
Price / sq ft
HOA dues
Days on market
Garage spaces
Flood zone
About this home
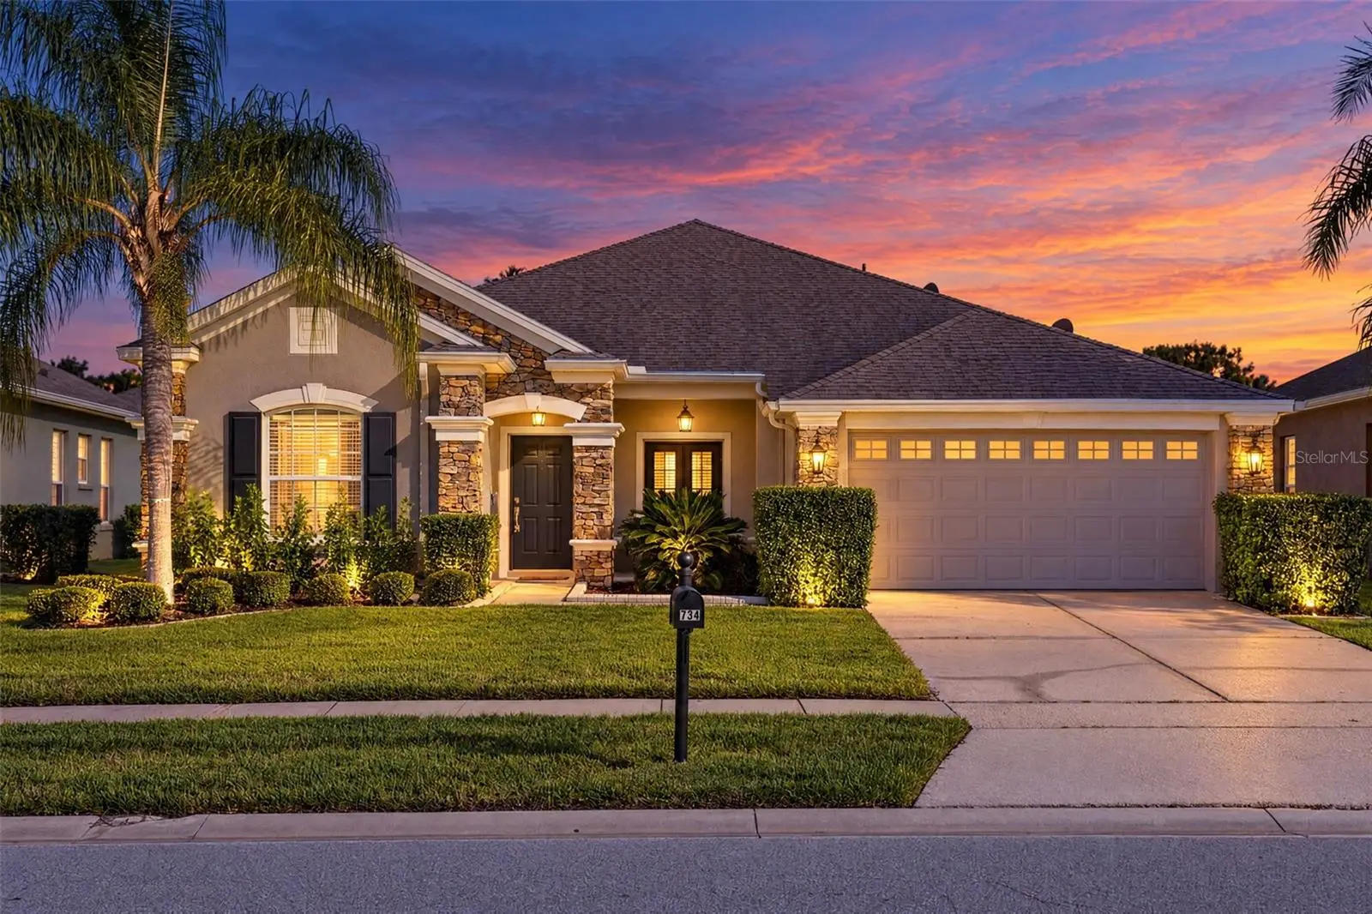
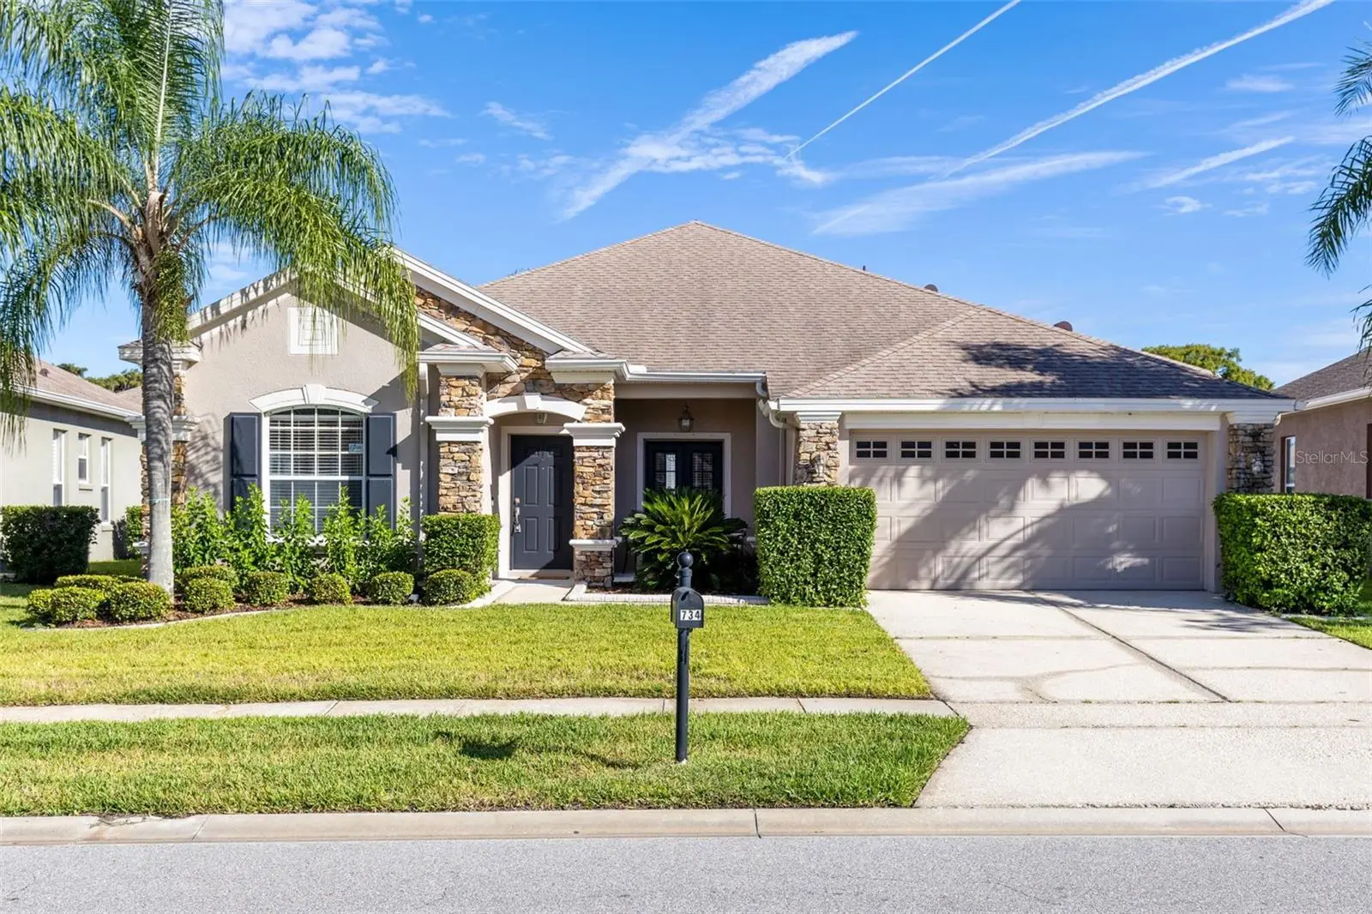
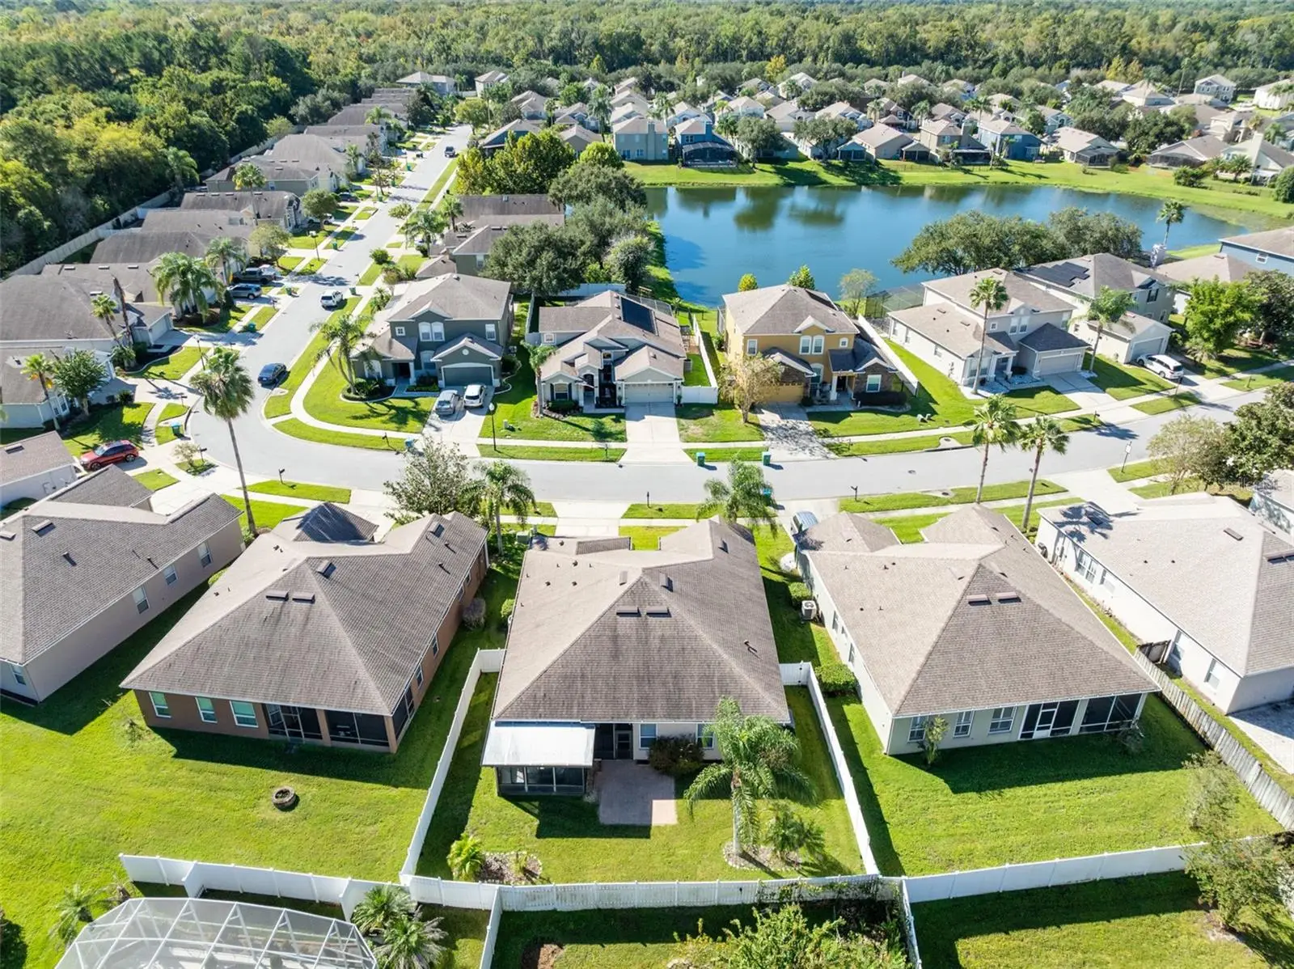
Beautifully updated, thoughtfully designed, and surrounded by mature landscaping, this single-story home offers the space, flexibility, and finishes that make everyday living feel effortless. From the welcoming front porch and sitting area to the private, fenced backyard, this gorgeous updated home has been designed to enjoy both indoors and out. Inside, the 4-bedroom, 2-bath floor plan features a desirable three-way split, providing wonderful separation between the large primary suite and 3 additional bedrooms. An additional large office with French doors adds even more versatility and could easily serve as an additional guest room, den, fitness space, or creative retreat. At the heart of the home is a completely remodeled kitchen that feels fresh, current, and ready to be enjoyed. Quartz countertops pair beautifully with a stylish new backsplash, newer appliances, updated finishes, and new luxury vinyl flooring that continues throughout most of the home, creating a cohesive and polished look. The open layout allows the kitchen to remain connected to the main living spaces, making it equally suited for quiet evenings at home or a house full of guests. The primary suite is a true retreat, complete with a spacious walk-in closet and glass sliding doors that provide direct access to the enclosed porch. Take in the recently remodeled en-suite bath that's been transformed into a spa-inspired space featuring dual vanities, a separate soaking tub, and a glass-enclosed tiled shower with two shower heads. The enclosed porch expands the home’s living space even further and has been updated with its own mini-split A/C system, creating a comfortable spot to relax throughout the year. Step outside to a fully fenced backyard with a generous pavered sitting area—the perfect setting for weekend grilling, outdoor dining, evening cocktails, or gathering with friends under the Florida sky. Many updates to this home will give you ease including, H/W HEATER 2019, ROOF 2021, CARPETS 2021, EXTERIOR PAINT 2023, UPDATED PRIMARY BATH 2025, LUXURY VINYL FLOORING 2025, REMODELED KITCHEN 2026, NEW GARAGE DOOR MOTOR Beautiful landscaping enhances both the front and backyard, while the front porch offers its own inviting sitting area for enjoying a morning cup of coffee or winding down at the end of the day. Located within a gated community, the HOA includes lawn maintenance, giving you more time to enjoy the neighborhood amenities, including a community pool and tennis courts. Walking trails are easily accessible, and nearby Central Winds Park provides an exceptional setting for recreation and many of Winter Springs’ favorite community events. With its remodeled kitchen and primary bath, flexible three-way split floor plan, dedicated office, multiple indoor and outdoor living spaces, and convenient location, 734 Seneca Meadows Road offers a home that has already been thoughtfully updated—leaving more time to simply move in and enjoy it.
Estimated monthly payment
Estimate only. Taxes use the listing's reported amount where available; insurance is a Florida-average estimate. Your actual payment will vary — run a full calculation or talk to a lender.
Price & listing history0 days on market
- Status: ActiveOct 2, 2026
- Listed$520,000Oct 2, 2026
- Price increased$520,000
Facts & features
- Property type
- Residential
- Sub type
- Single Family Residence
- Status
- Active
- Days on market
- 0
- Subdivision
- Parkstone Unit 3
- County
- Seminole
- Year built
- 2003
- Living area
- 2,123 sq ft
- Price/sq ft
- $245
- Building area
- 2,780 sq ft (Public Records)
- Lot size
- 7,037 sq ft
- Lot category
- 0 to less than 1/4
- Flood zone
- X (12117C0160F)
- Garage
- 2 spaces
- Annual taxes
- $2,917 (2025)
- Parcel #
- 35-20-30-5QB-0000-2730
- Zoning
- PUD
- MLS #
- O6445321
Ask about this home
Have a question? Ask the broker directly.
Ryan Solberg answers personally — no call center, no spam. Your question goes straight to him.
Interior Details
- Bedrooms
- 4
- Full bathrooms
- 2
- Flooring
- Carpet, Luxury Vinyl, Tile
- Appliances
- Dishwasher, Disposal, Electric Water Heater, Microwave, Range, Refrigerator
- Interior features
- Ceiling Fans(s), Crown Molding, Eat-in Kitchen, High Ceilings, Kitchen/Family Room Combo, Primary Bedroom Main Floor, Solid Surface Counters, Split Bedroom, Thermostat, Walk-In Closet(s)
- Laundry
- Inside, Laundry Room
- Stories / Levels
- One
- Direction faces
- South
Heating & Cooling
- Heating
- Electric
- Cooling
- Central Air
Parking
- Garage spaces
- 2
- Attached garage
- Yes
- Parking features
- Driveway, Garage Door Opener
HOA & Financial
- HOA fee
- $450 / Quarterly
- Monthly HOA
- $150/mo
- Total monthly fees
- $150/mo
- Total annual fees
- $1,800
- HOA name
- Stacey Loureiro
- CDD
- No
- Homestead exemption
- Yes
- Min lease term
- 7 Months
- Listing terms
- Cash, Conventional, FHA, VA Loan
- Ownership
- Fee Simple
- Available for lease
- Yes
- Lease restrictions
- No
Exterior & Construction
- Exterior features
- Hurricane Shutters, Private Mailbox, Private Yard, Rain Gutters, Sidewalk
- Construction materials
- Block, Stucco
- Roof
- Shingle
- Foundation
- Slab
- Road surface
- Asphalt, Paved
Utilities
- Sewer
- Public Sewer
- Water source
- Public
- Utilities
- BB/HS Internet Available, Cable Available, Electricity Connected, Phone Available, Sewer Connected, Water Connected
Community
- Pets allowed
- Yes
Schools
Letter grades: Florida DOE 2024–25 school grades (Orange, Seminole, Lake, Osceola, Brevard). Assigned schools from the listing agent — verify enrollment with the district.
Room Details
| Room | Level | Dimensions |
|---|---|---|
| Kitchen | First | 16x20 |
| Family Room | First | 16x14 |
| Dining Room | First | 13x9 |
| Office | First | 13x12 |
| Primary Bedroom | First | 15x13 |
| Bedroom 2 | First | 12x10 |
| Bedroom 3 | First | 10x10 |
| Bedroom 4 | First | 11x10 |
Listing Details
- Listing date
- 2026-09-25
- On market date
- 2026-10-02
- Original list price
- $520,000
- Occupant type
- Owner
- MLS area
- 32708 - Casselberrry/Winter Springs / Tuscawilla
- Listing AOR
- Orlando Regional
- Status changed
- 2026-10-02
- Tax legal description
- LOT 273 PARKSTONE UNIT 3 PB 59 PGS 19-21
Flood risk
Minimal-risk area outside the mapped floodplain. Flood insurance is optional and typically low-cost.
Source: FEMA flood zone reported on the listing. Confirm current designation at FEMA Flood Map Service Center.
Location
Directions
From Tuskawilla Rd, turn left onto E State Rd 434, 1.4 miles turn right onto Parkstone Blvd, at roundabout, turn right onto Seneca Meadows Rd, 0.2 miles the destination is on your left.
More homes like this


$559,900
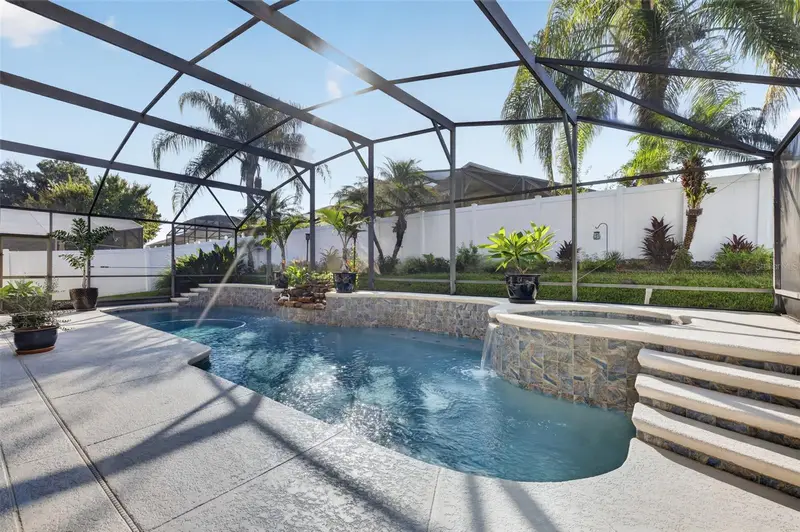
731 Seneca Meadows Rd
Winter Springs, FL 32708
4 bd · 4 ba · 2,566 sqft
Parkstone Unit 3
MLS ID #O6438784, KUNERT REALTY INC.
Listing provided by Stellar MLS
$589,900
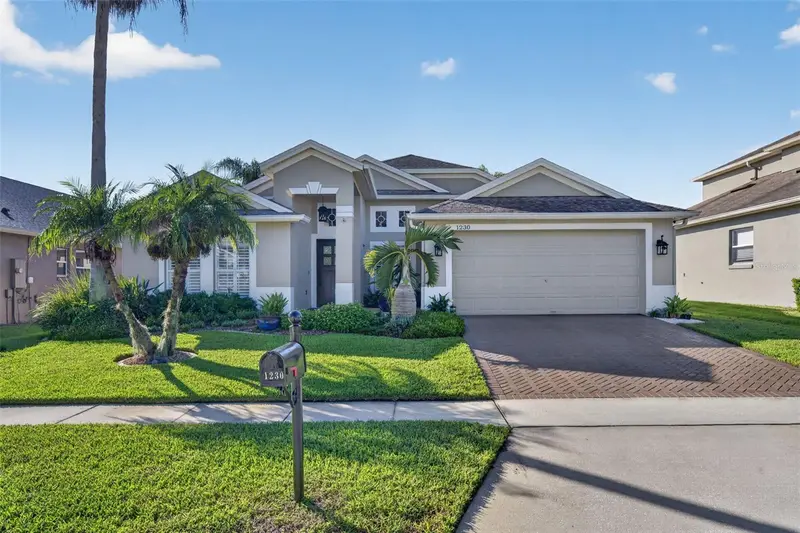
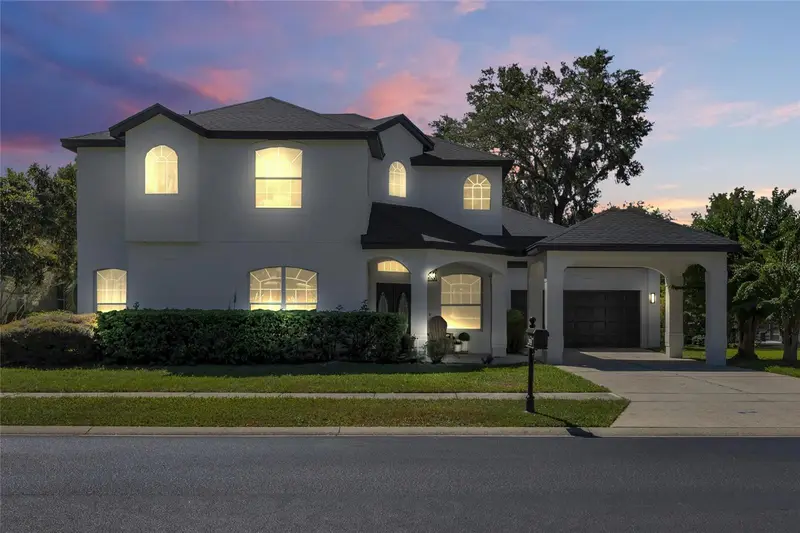
1230 Stone Harbour Rd
Winter Springs, FL 32708
4 bd · 2 ba · 2,050 sqft
Parkstone Unit 3
MLS ID #O6442706, KELLER WILLIAMS ADVANTAGE REALTY.
Listing provided by Stellar MLS
$775,000
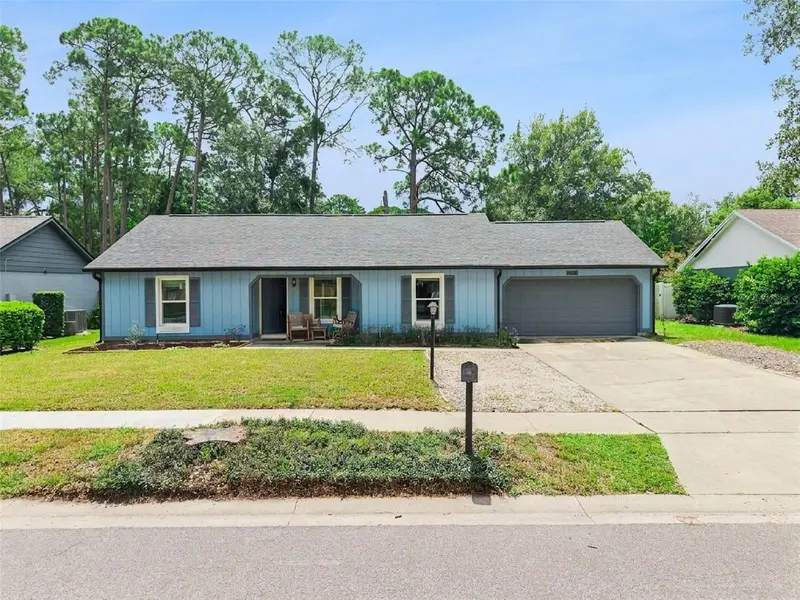
2935 Willow Bay Ter
Casselberry, FL 32707
5 bd · 5 ba · 3,376 sqft
Lakehurst
MLS ID #O6445988, RE/MAX INNOVATION.
Listing provided by Stellar MLS
$349,000
203 Cottonwood Dr
Winter Springs, FL 32708
3 bd · 2 ba · 1,168 sqft
Foxmoor Unit 1
MLS ID #O6436607, COLDWELL BANKER REALTY.
Listing provided by Stellar MLS

Listings courtesy of Stellar MLS as distributed by MLS GRID
IDX information is provided exclusively for consumers’ personal, non-commercial use and may not be used for any purpose other than to identify prospective properties consumers may be interested in purchasing.
Based on information submitted to the MLS GRID as of October 2, 2026 at 7:09 PM ET. All data is obtained from various sources and may not have been verified by broker or MLS GRID. Supplied Open House Information is subject to change without notice. All information should be independently reviewed and verified for accuracy. Properties may or may not be listed by the office/agent presenting the information.
All or a portion of the multiple listing information is provided by Stellar MLS, from a copyrighted compilation of listings. The compilation of listings and each individual listing are © 2026 Stellar MLS. All rights reserved.
Ryan Solberg, Broker · MaxLife Realty LLC · FL License #BK3354351 · Equal Housing Opportunity · Full disclaimer · DMCA