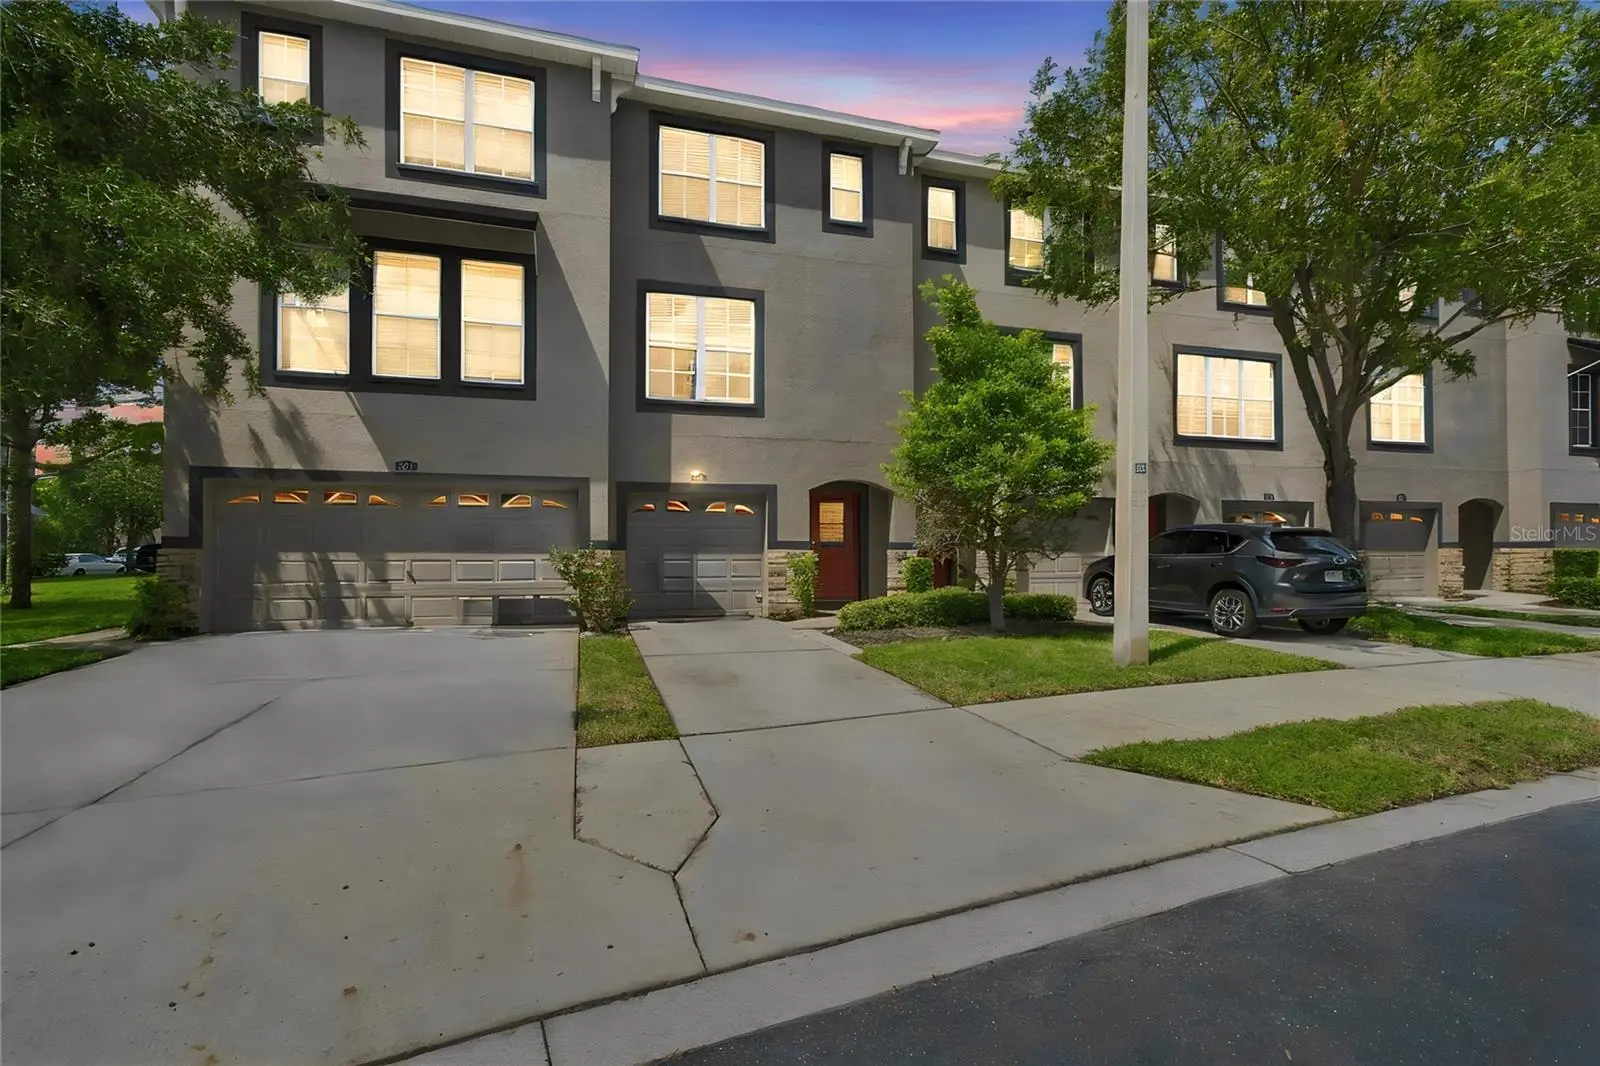

$279,000
1327 Salem Orchard Lane
Brandon, FL 33511
Listing updated: September 29, 2026 at 6:51 AM ET
Listing courtesy of Smith & Associates Real Estate · Jessica Alfonso · MLS #TB8552751 · Active · 813-839-3800Property type
Year built
Lot size
Price / sq ft
HOA dues
Day on market
Garage space
Flood zone
About this home
Welcome to this spacious three-story townhome in the Lake Brandon community. This four bedroom, four bathroom home offers living spaces across three levels. The first floor features a convenient primary suite with a private bathroom and two generous closets, making it ideal for guests, multigenerational living, or a home office. The washer and dryer are also conveniently located on this level. The main living level features hardwood floors throughout the open-concept living and dining areas. The kitchen has ample cabinetry and plenty of space for entertaining. A secondary bedroom and full bathroom on this level provide additional flexibility for family or guests. Upstairs, you’ll find two spacious bedrooms, each with its own ensuite bathroom. The primary suite offers a relaxing retreat with a well-appointed bathroom featuring a garden tub, separate walk-in shower, and walk in closet. Ideally located in Lake Brandon, this home provides convenient access to Causeway Boulevard, the Selmon Expressway, I-75, shopping, dining, entertainment, and all that the Tampa Bay area has to offer!
Estimated monthly payment
Estimate only. Taxes use the listing's reported amount where available; insurance is a Florida-average estimate. Your actual payment will vary — run a full calculation or talk to a lender.
Price & listing history1 days on market
- Status: ActiveSep 28, 2026
- Listed$279,000Sep 28, 2026
- Price increased$279,000
Facts & features
- Property type
- Residential
- Sub type
- Townhouse
- Status
- Active
- Days on market
- 1
- Subdivision
- Lake Brandon Prcl 113
- County
- Hillsborough
- Year built
- 2006
- Living area
- 2,023 sq ft
- Price/sq ft
- $138
- Building area
- 2,289 sq ft (Public Records)
- Lot size
- 1,325 sq ft
- Lot category
- 0 to less than 1/4
- Flood zone
- X (12057C0387J)
- Garage
- 1 spaces
- Annual taxes
- $5,313 (2025)
- Parcel #
- U-32-29-20-83L-000020-00002.0
- Zoning
- PD
- MLS #
- TB8552751
Ask about this home
Have a question? Ask the broker directly.
Ryan Solberg answers personally — no call center, no spam. Your question goes straight to him.
Interior Details
- Bedrooms
- 4
- Full bathrooms
- 4
- Flooring
- Luxury Vinyl, Tile
- Appliances
- Dishwasher, Range, Refrigerator
- Interior features
- Ceiling Fans(s), Kitchen/Family Room Combo, Walk-In Closet(s)
- Laundry
- Inside
- Stories / Levels
- Three Or More
- Direction faces
- East
Heating & Cooling
- Heating
- Central
- Cooling
- Central Air
Parking
- Garage spaces
- 1
- Attached garage
- Yes
HOA & Financial
- HOA fee
- $150 / Monthly
- Monthly HOA
- $150/mo
- Total monthly fees
- $150/mo
- Total annual fees
- $1,800
- HOA name
- Premium Real Estate Group
- CDD
- No
- Min lease term
- 1-2 Years
- Listing terms
- Cash, Conventional, FHA, VA Loan
- Ownership
- Fee Simple
- Available for lease
- Yes
- Lease restrictions
- Yes
- Additional lease restrictions
- Buyer to verify any lease restrictions with the Association and or HOA/docs
- Approval process
- Please refer to leasing application
Exterior & Construction
- Exterior features
- Sidewalk
- Construction materials
- Stucco
- Roof
- Shingle
- Foundation
- Slab
- Road surface
- Paved
Utilities
- Sewer
- None
- Water source
- Public
- Utilities
- BB/HS Internet Available, Electricity Connected, Water Connected
Community
- Pets allowed
- Size Limit
Room Details
| Room | Level | Dimensions |
|---|---|---|
| Kitchen | Second | 14x12 |
| Living Room | Second | 18x18 |
| Bedroom 2 | First | 17x13 |
| Bedroom 3 | Second | 9x9 |
| Bedroom 4 | Third | 13x12 |
| Primary Bedroom | Third | 16x12 |
Listing Details
- Listing date
- 2026-09-28
- On market date
- 2026-09-28
- Original list price
- $279,000
- Occupant type
- Owner
- MLS area
- 33511 - Brandon
- Listing AOR
- Suncoast Tampa
- Status changed
- 2026-09-28
- Tax legal description
- LAKE BRANDON PARCEL 113 LOT 2 BLOCK 20
Flood risk
Minimal-risk area outside the mapped floodplain. Flood insurance is optional and typically low-cost.
Source: FEMA flood zone reported on the listing. Confirm current designation at FEMA Flood Map Service Center.
Location
Directions
From Causeway Blvd: South on Providence Lakes Blvd, L on Newport Ridge Ln, R on Middleton Grove Dr., L on Salem Orchard
More homes like this
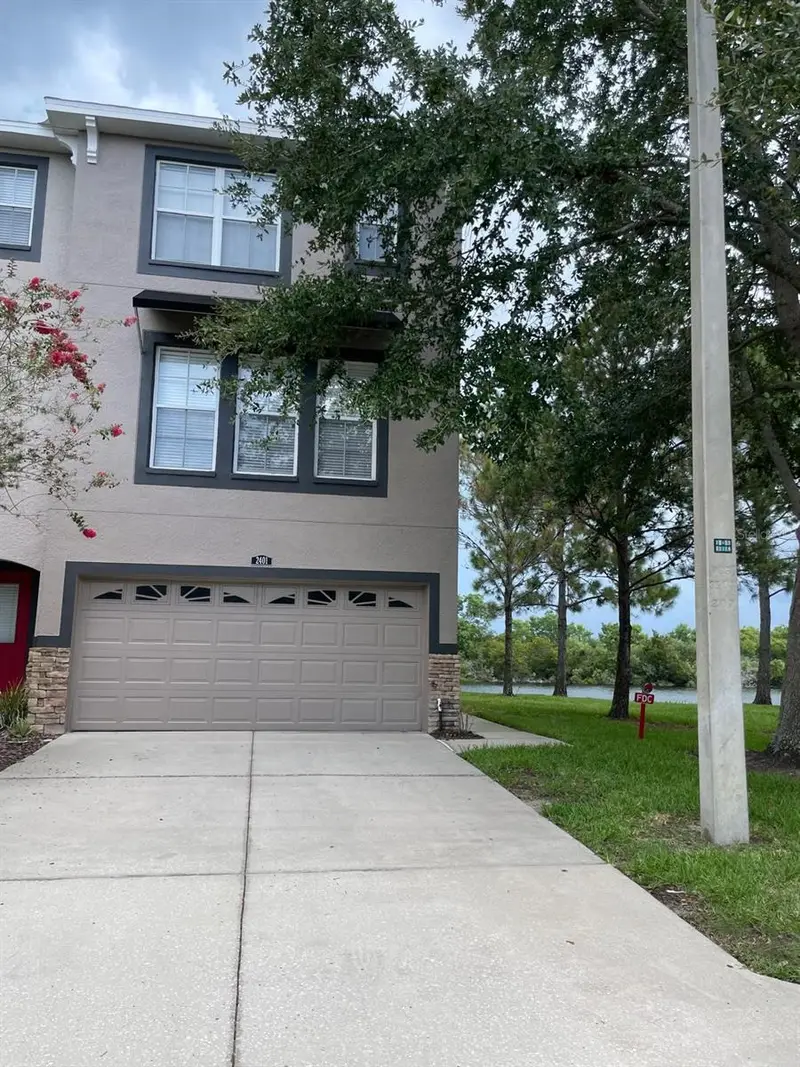
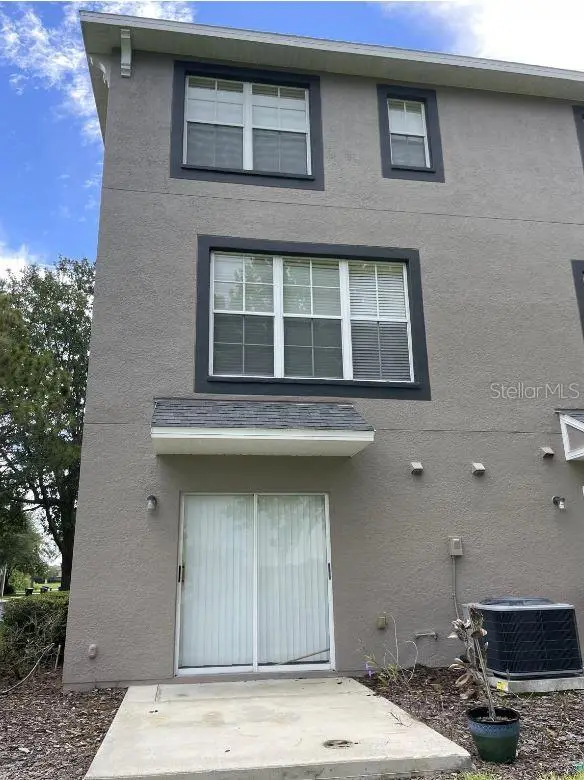
$325,000
2401 Lexington Oak Dr
Brandon, FL 33511
3 bd · 4 ba · 1,995 sqft
Lake Brandon Prcl 113
MLS ID #NS1088598, LYNQ REAL ESTATE.
Listing provided by Stellar MLS
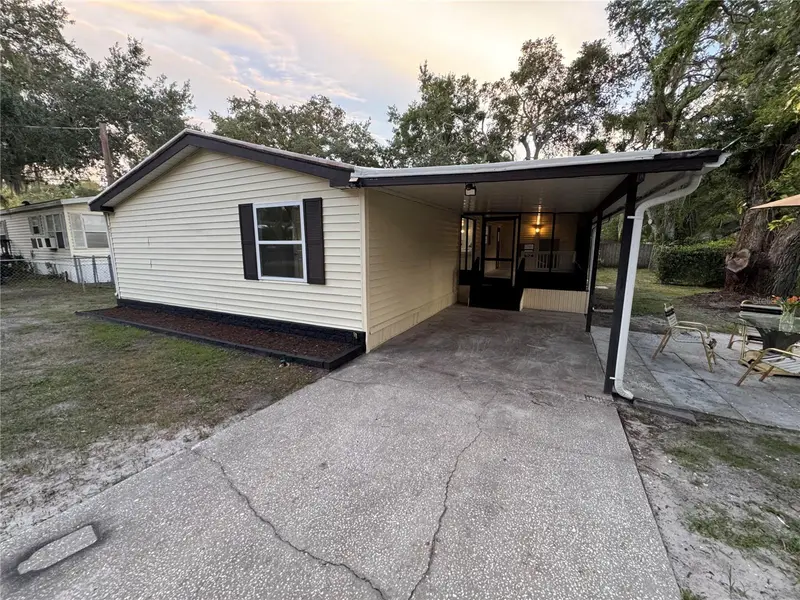
$234,900
8801 Marc David
Gibsonton, FL 33534
3 bd · 2 ba · 1,248 sqft
Country Haven On Bullfrog Creek
MLS ID #O6435910, BEYCOME OF FLORIDA LLC.
Listing provided by Stellar MLS
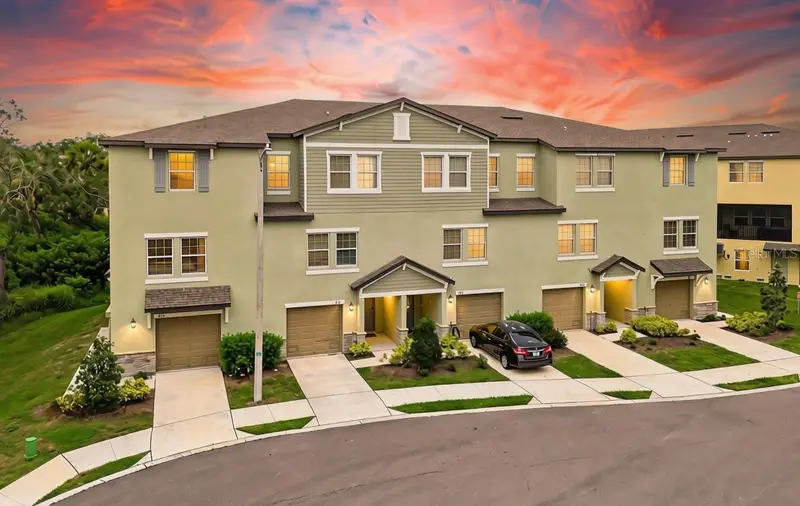
$340,000
873 Tennyson Mill Cir
Tampa, FL 33619
3 bd · 3 ba · 1,945 sqft
Palm River Twnhms Pt Repl
MLS ID #TB8518070, CHARLES RUTENBERG REALTY INC.
Listing provided by Stellar MLS
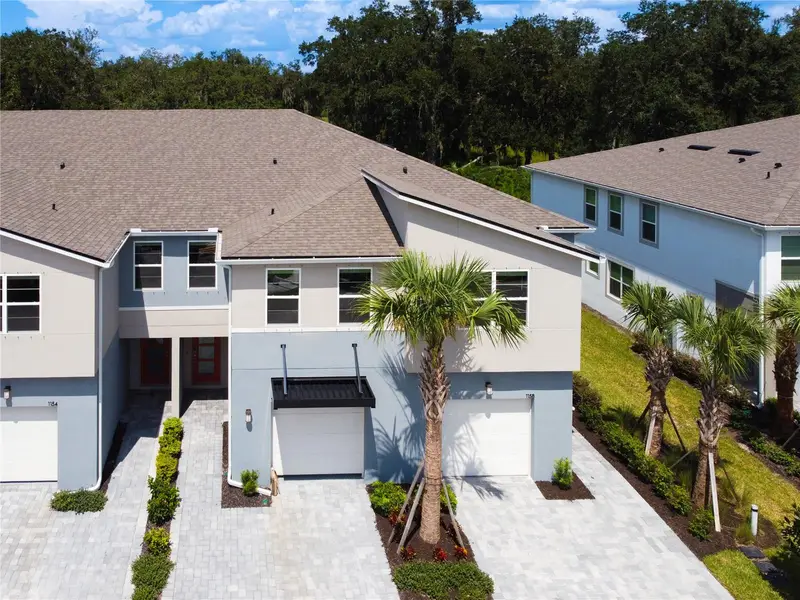
$370,000
1158 Creek Valley Ct
Brandon, FL 33511
3 bd · 3 ba · 1,963 sqft
Bloomingdale Townes
MLS ID #TB8553254, EXIT BAYSHORE REALTY.
Listing provided by Stellar MLS

Listings courtesy of Stellar MLS as distributed by MLS GRID
IDX information is provided exclusively for consumers’ personal, non-commercial use and may not be used for any purpose other than to identify prospective properties consumers may be interested in purchasing.
Based on information submitted to the MLS GRID as of September 29, 2026 at 6:51 AM ET. All data is obtained from various sources and may not have been verified by broker or MLS GRID. Supplied Open House Information is subject to change without notice. All information should be independently reviewed and verified for accuracy. Properties may or may not be listed by the office/agent presenting the information.
All or a portion of the multiple listing information is provided by Stellar MLS, from a copyrighted compilation of listings. The compilation of listings and each individual listing are © 2026 Stellar MLS. All rights reserved.
Ryan Solberg, Broker · MaxLife Realty LLC · FL License #BK3354351 · Equal Housing Opportunity · Full disclaimer · DMCA