
$967,500
15066 Canopy Cover Drive
Winter Garden, FL 34787
Listing updated: October 1, 2026 at 8:19 AM ET
Listing courtesy of Iad Real Estate · Eileen Winfrey · MLS #O6445249 · Active · 407-720-0020Property type
Year built
Lot size
Price / sq ft
HOA dues
Days on market
Garage spaces
Flood zone
About this home
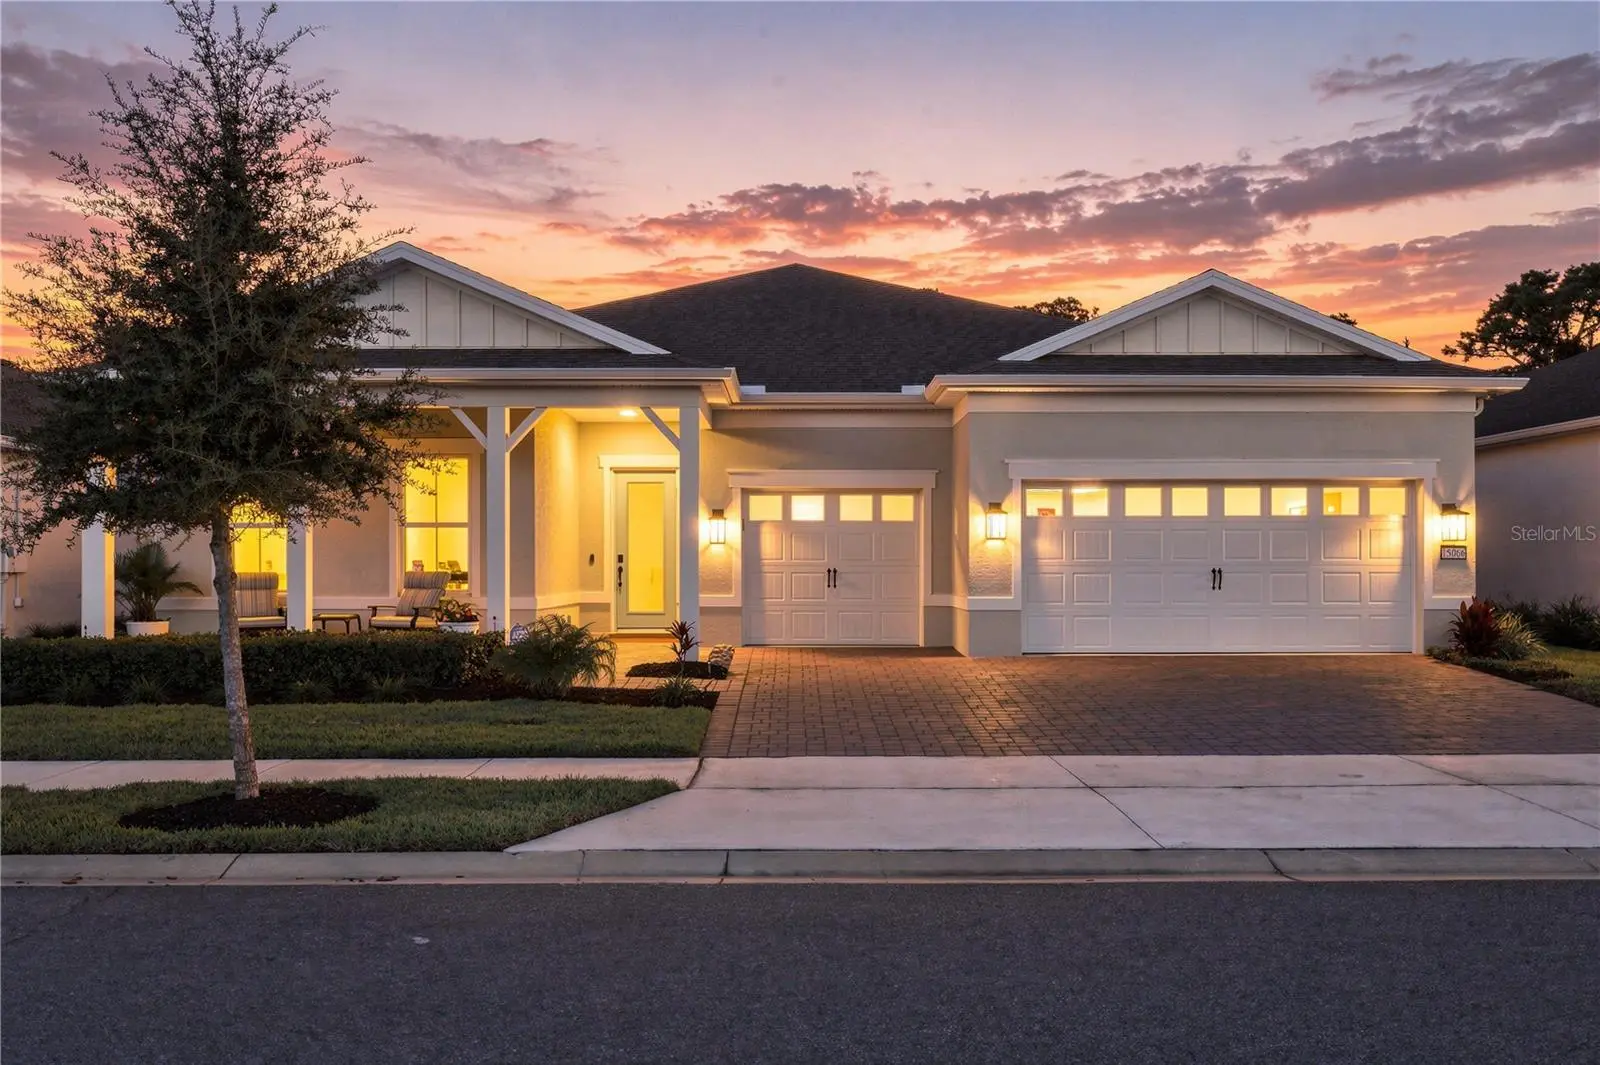
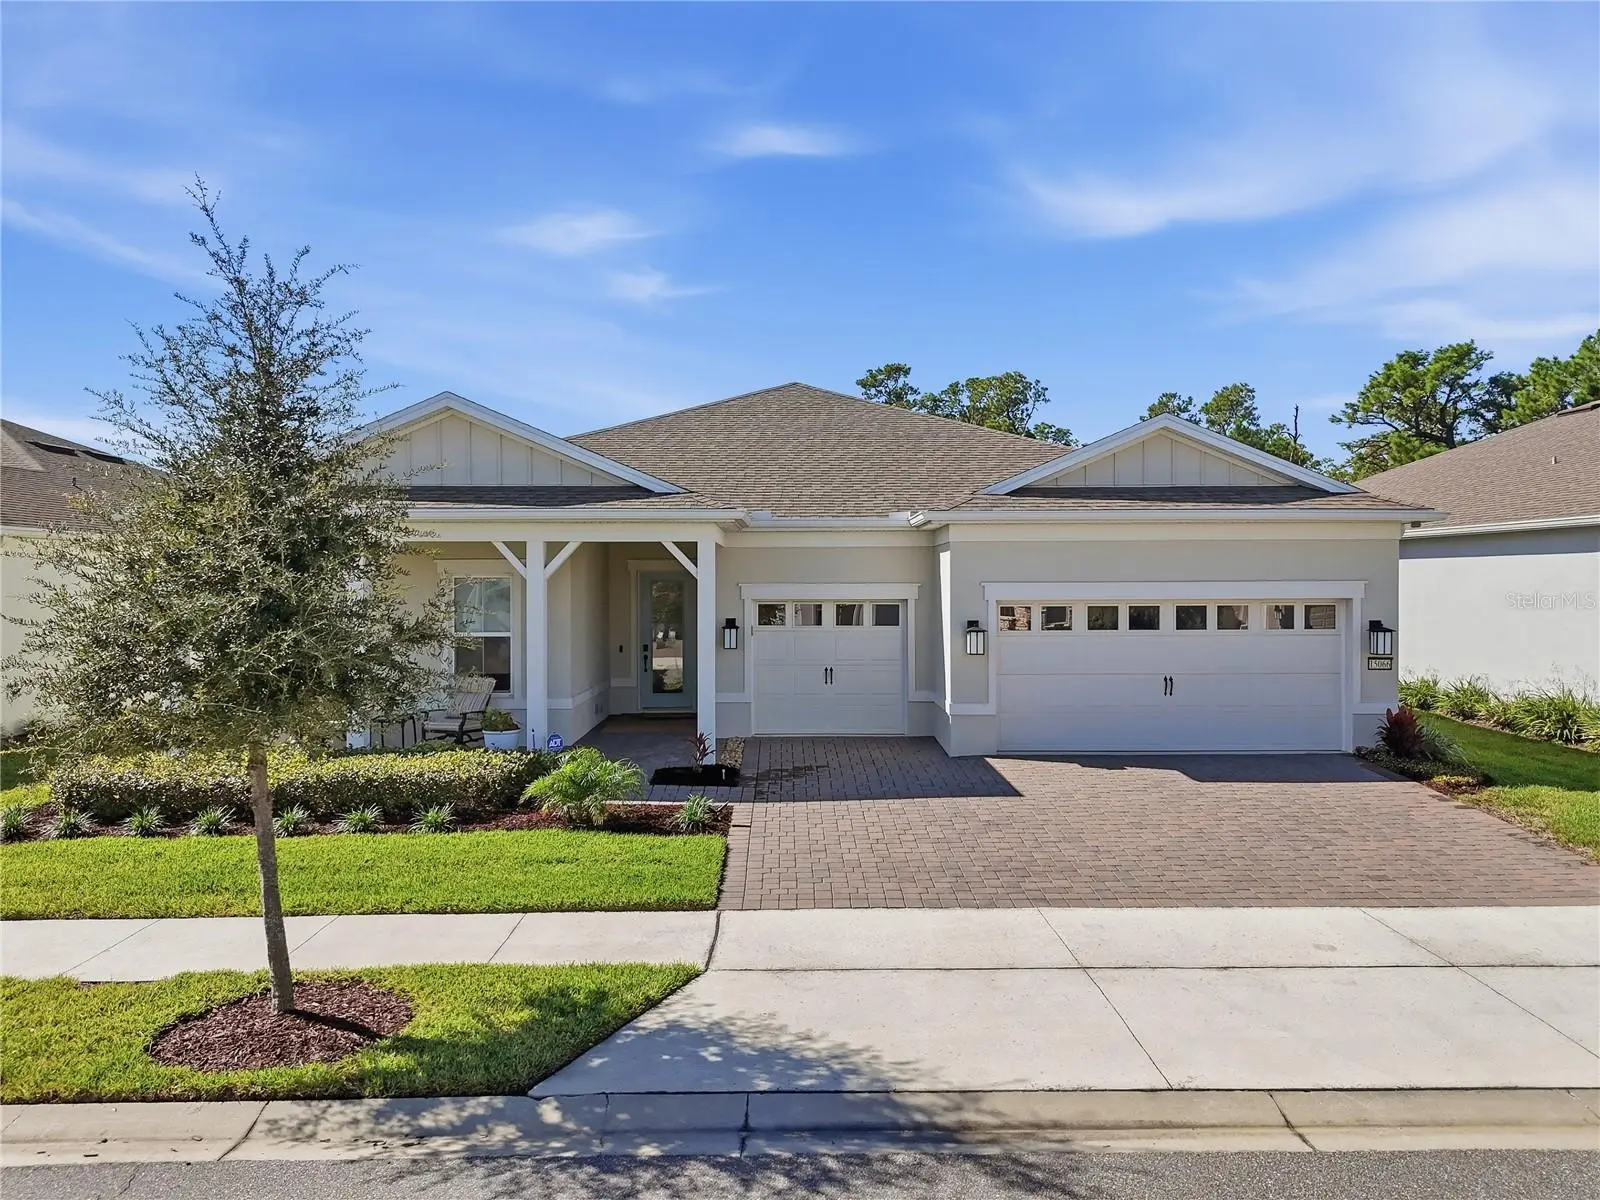
Luxury single-level living awaits at 15066 Canopy Cover Drive in Del Webb Oasis, a premier gated Active 55+ community near Orlando's world-class attractions. Built in 2023, this highly upgraded Renown floor plan - the community's largest single-story design - offers 2,955 square feet, 3 bedrooms, 3.5 baths, tons of closet space, office with custom built-ins, an extended gathering room and an extended 3-car garage. Set on a premium conservation lot with approximately 70 feet of frontage, a fenced backyard and no rear neighbor, the home offers exceptional privacy, space and tranquility. Inside, 8-foot doors and Italian porcelain tile flooring create an elegant, open feel. The gourmet kitchen features quartz countertops, ceiling-height upgraded cabinetry, select glass-front display cabinets with accent lighting, two ovens, a cooktop, microwave, refrigerator and wine/beverage refrigerator. Custom built-ins with accent lighting enhance the office/study, while custom closet systems organize both primary-suite closets and the pantry. Upgraded lighting, ceiling fans, window treatments and UV- and glare-reducing window film add comfort and style throughout. Electric Car charging port in garage. Designed for year-round Florida living, oversized screened lanai 14'.5" x 54'/2" features custom Limestone Galala Tumbled Pavers, a screened enclosure, ceiling fans, a mounted outdoor TV and an Aqua Living Spa hot tub. The fenced backyard includes two access gates. Additional features include an EcoWater whole-home water softener, roof gutters, a whole-home surge protector and an ADT alarm system. All appliances convey, including the washer and dryer, as well as the mounted lanai and garage TVs. Enjoy convenient access: minutes to Walt Disney World, Flamingo Crossings Town Center, groceries, shopping, dining and Orlando-area attractions. Orlando International Airport is approximately 30 minutes away, with hospitals and medical facilities nearby. Port Canaveral is approximately one hour away, and Florida's east- and west-coast beaches are within about 90 minutes.
Estimated monthly payment
Estimate only. Taxes use the listing's reported amount where available; insurance is a Florida-average estimate. Your actual payment will vary — run a full calculation or talk to a lender.
Price & listing history0 days on market
- Status: ActiveOct 1, 2026
- Listed$967,500Oct 1, 2026
- Price increased$967,500
Facts & features
- Property type
- Residential
- Sub type
- Single Family Residence
- Status
- Active
- Days on market
- 0
- Subdivision
- Dell Webb Oasis
- County
- Orange
- Year built
- 2023
- Living area
- 2,955 sq ft
- Price/sq ft
- $327
- Building area
- 4,112 sq ft (Public Records)
- Lot size
- 8,414 sq ft
- Lot category
- 0 to less than 1/4
- Flood zone
- X (12095C0560F)
- Garage
- 3 spaces
- Annual taxes
- $12,335 (2025)
- Parcel #
- 29-24-27-1950-00-940
- Zoning
- P-D
- MLS #
- O6445249
Ask about this home
Have a question? Ask the broker directly.
Ryan Solberg answers personally — no call center, no spam. Your question goes straight to him.
Interior Details
- Bedrooms
- 3
- Full bathrooms
- 3
- Half bathrooms
- 1
- Flooring
- Tile
- Appliances
- Built-In Oven, Convection Oven, Dishwasher, Disposal, Dryer, Microwave, Range, Refrigerator, Tankless Water Heater, Washer, Water Softener, Wine Refrigerator
- Interior features
- Built-in Features, Ceiling Fans(s), High Ceilings, Kitchen/Family Room Combo, Open Floorplan, Primary Bedroom Main Floor, Solid Surface Counters, Solid Wood Cabinets, Split Bedroom, Thermostat, Walk-In Closet(s), Window Treatments
- Laundry
- Electric Dryer Hookup, Laundry Room
- Stories / Levels
- One
- Direction faces
- East
Heating & Cooling
- Heating
- Central, Electric
- Cooling
- Central Air
Parking
- Garage spaces
- 3
- Attached garage
- Yes
HOA & Financial
- HOA fee
- $674 / Monthly
- Monthly HOA
- $674/mo
- Total monthly fees
- $674/mo
- Total annual fees
- $8,088
- HOA name
- Triad Assoc Mgmt - Doug Gilbert
- CDD
- No
- Homestead exemption
- Yes
- Min lease term
- 8-12 Months
- Ownership
- Fee Simple
- Available for lease
- Yes
- Lease restrictions
- Yes
- Additional lease restrictions
- Please contact HOA for all Rulings
- Approval process
- Please contact HOA
Exterior & Construction
- Exterior features
- Rain Gutters, Sidewalk, Sprinkler Metered
- Construction materials
- Block, Stucco
- Roof
- Shingle
- Foundation
- Slab
- Road surface
- Paved
Utilities
- Sewer
- Public Sewer
- Water source
- None
- Utilities
- Cable Available, Electricity Connected, Natural Gas Connected, Phone Available, Public, Sewer Connected, Sprinkler Meter, Underground Utilities, Water Connected
Community
- Pets allowed
- Yes
- Senior community
- Yes
Room Details
| Room | Level | Dimensions |
|---|---|---|
| Living Room | First | 15.7x18.18 |
| Dining Room | First | 14.8x9.1 |
| Kitchen | First | 11.4x21.8 |
| Primary Bedroom | First | 14.11x21.6 |
| Primary Bathroom | First | 11.6x12.9 |
| Office | First | 14x12 |
| Bedroom 2 | First | 12.2x11.4 |
| Bathroom 2 | Second | 6.8x3.7 |
| Bedroom 3 | First | 12x12 |
| Bathroom 3 | First | 8.1x5.5 |
| Foyer | First | 7.2x13.4 |
| Balcony/Porch/Lanai | First | 14.5x54.2 |
| Laundry | First |
Listing Details
- Listing date
- 2026-09-27
- On market date
- 2026-10-01
- Original list price
- $967,500
- Occupant type
- Owner
- MLS area
- 34787 - Winter Garden/Oakland
- Listing AOR
- Orlando Regional
- Status changed
- 2026-10-01
- Tax legal description
- DEL WEBB OASIS 110/56 LOT 94
Flood risk
Minimal-risk area outside the mapped floodplain. Flood insurance is optional and typically low-cost.
Source: FEMA flood zone reported on the listing. Confirm current designation at FEMA Flood Map Service Center.
Location
Directions
From FL-429 S, take Exit 8 towards Hartzog Rd. Merge onto Western Way. Turn left onto Sun Haven Way, then left onto Sunny Retreat Lane. Turn left onto Canopy Cover Drive, house on the right
More homes like this
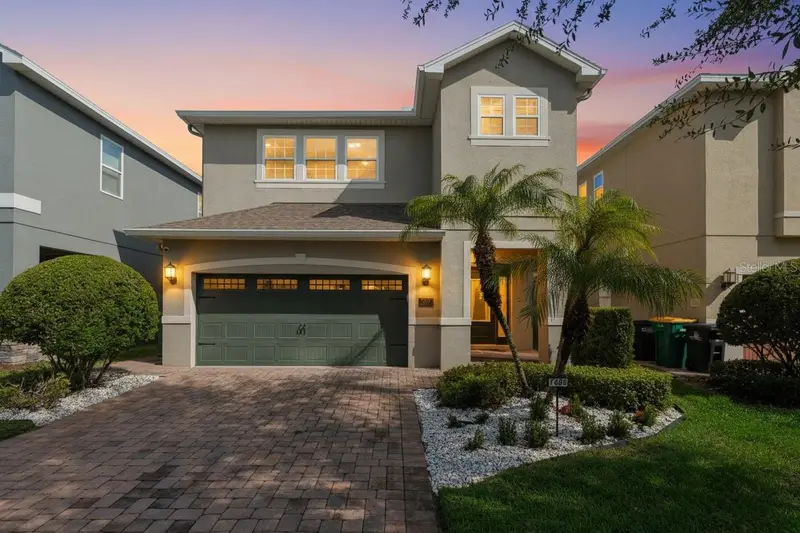
$650,000
7605 Brookhurst Ln
Kissimmee, FL 34747
6 bd · 7 ba · 3,317 sqft
Reunion West
MLS ID #A4708368, EXP REALTY LLC.
Listing provided by Stellar MLS
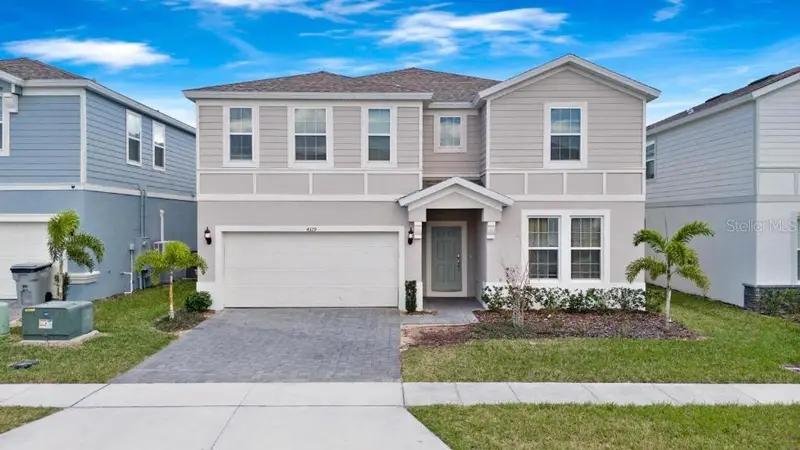
$899,900
4329 Lana Ave
Davenport, FL 33897
10 bd · 8 ba · 4,399 sqft
Windsor Island Residence Ph 2b
MLS ID #O6446810, RATIO REAL ESTATE, LLC.
Listing provided by Stellar MLS
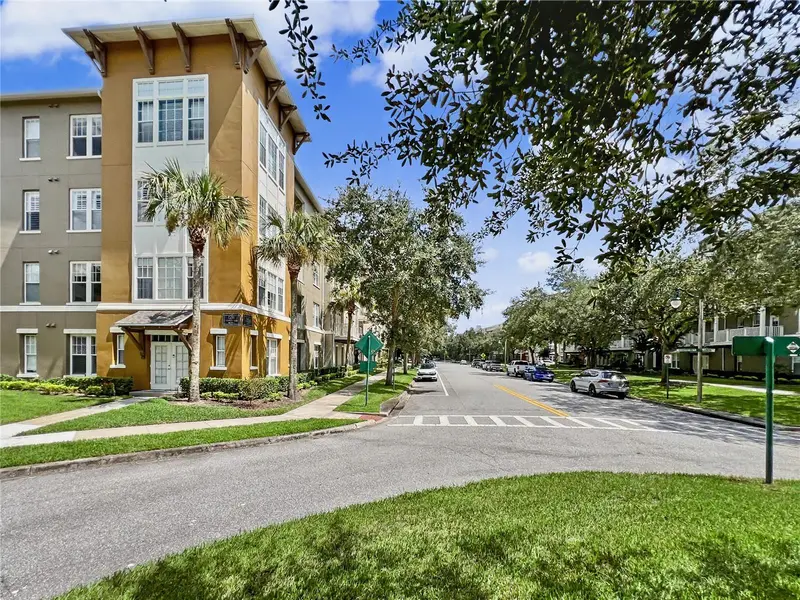
$625,000
1401 Celebration Ave #401
Celebration, FL 34747
3 bd · 3 ba · 2,136 sqft
Artisan Club Condo Ph 4
MLS ID #O6445567, FLORIDA IN MOTION REALTY INC.
Listing provided by Stellar MLS
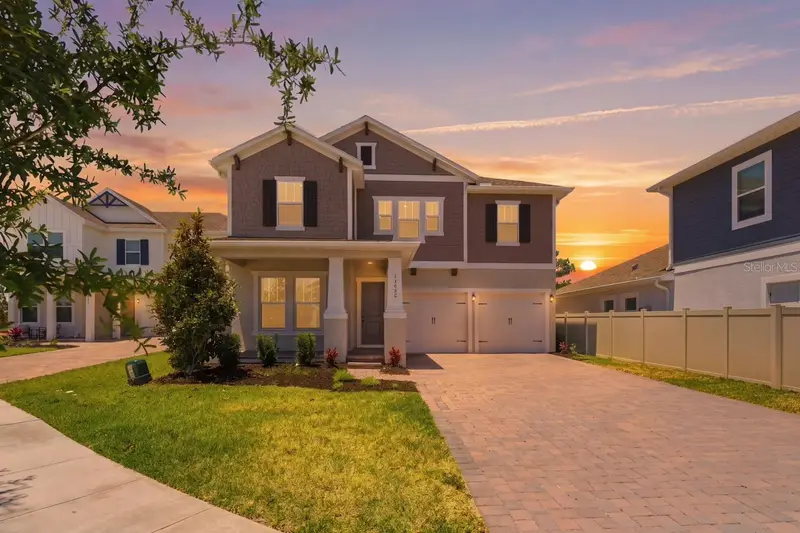
$799,000
13086 Sunrise Harvest Dr
Winter Garden, FL 34787
5 bd · 4 ba · 2,835 sqft
Harvest/Ovation
MLS ID #O6415942, NOVA REAL ESTATE SERVICES INC.
Listing provided by Stellar MLS

Listings courtesy of Stellar MLS as distributed by MLS GRID
IDX information is provided exclusively for consumers’ personal, non-commercial use and may not be used for any purpose other than to identify prospective properties consumers may be interested in purchasing.
Based on information submitted to the MLS GRID as of October 1, 2026 at 8:19 AM ET. All data is obtained from various sources and may not have been verified by broker or MLS GRID. Supplied Open House Information is subject to change without notice. All information should be independently reviewed and verified for accuracy. Properties may or may not be listed by the office/agent presenting the information.
All or a portion of the multiple listing information is provided by Stellar MLS, from a copyrighted compilation of listings. The compilation of listings and each individual listing are © 2026 Stellar MLS. All rights reserved.
Ryan Solberg, Broker · MaxLife Realty LLC · FL License #BK3354351 · Equal Housing Opportunity · Full disclaimer · DMCA