

$874,500
1967 Castille Drive
Dunedin, FL 34698
Listing updated: August 31, 2026 at 10:42 AM ET
Listing courtesy of Select Properties Inc · Frank Acerra · MLS #TB8530842 · Active · 727-934-4099Property type
Year built
Lot size
Price / sq ft
HOA dues
Days on market
Garage spaces
Flood zone
About this home
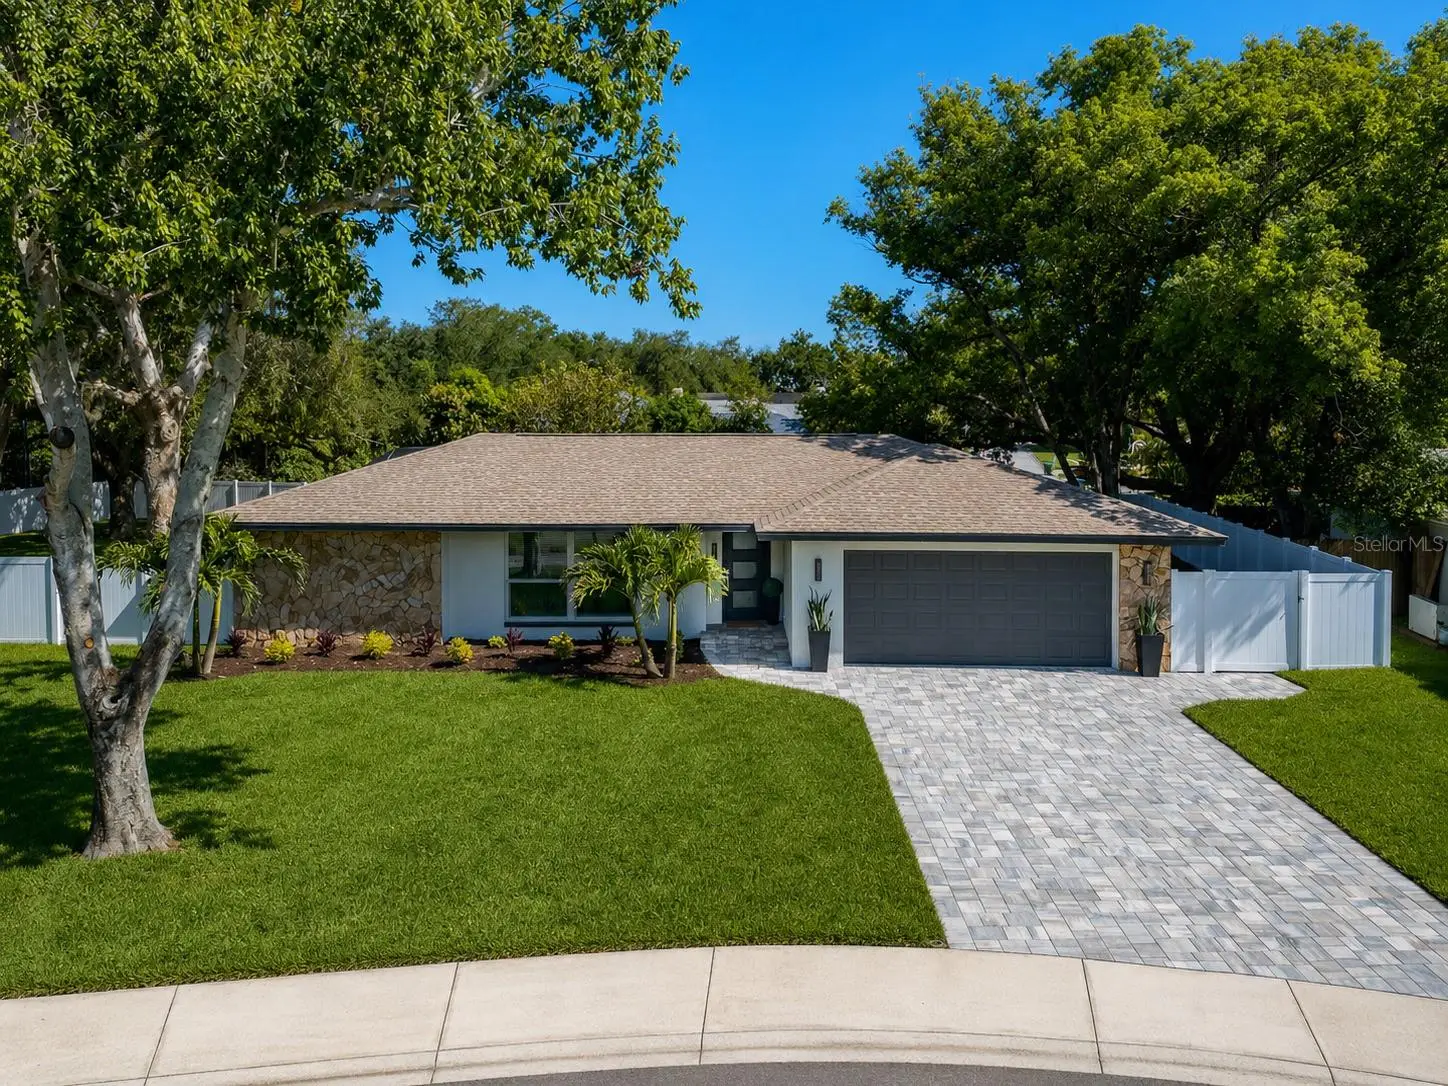
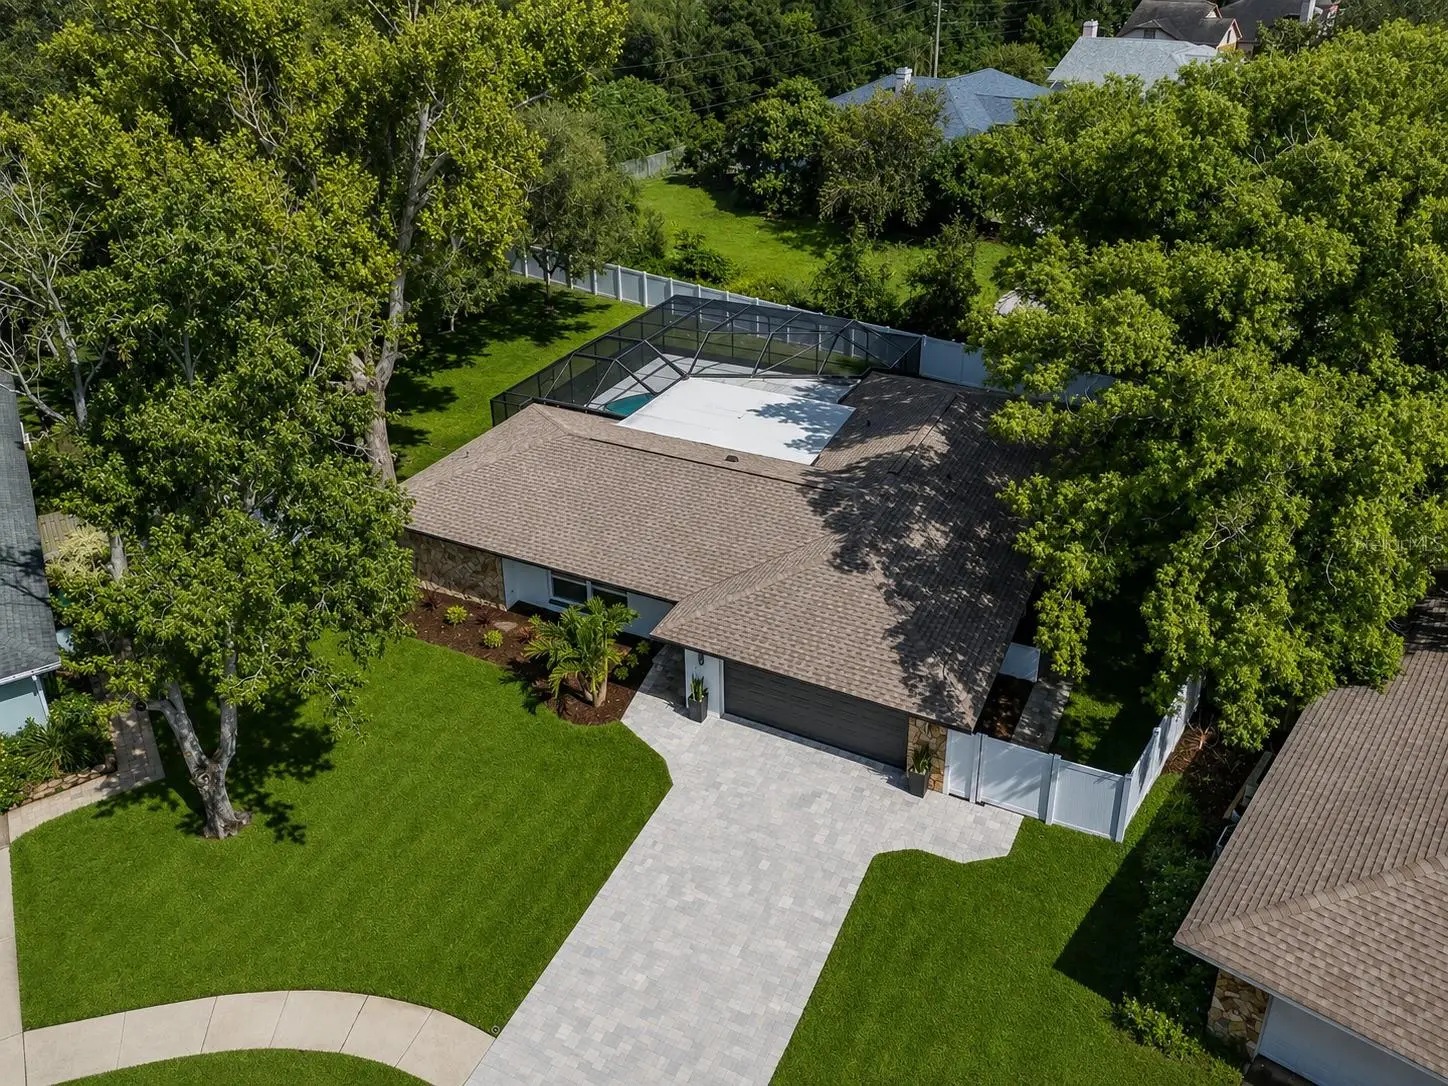
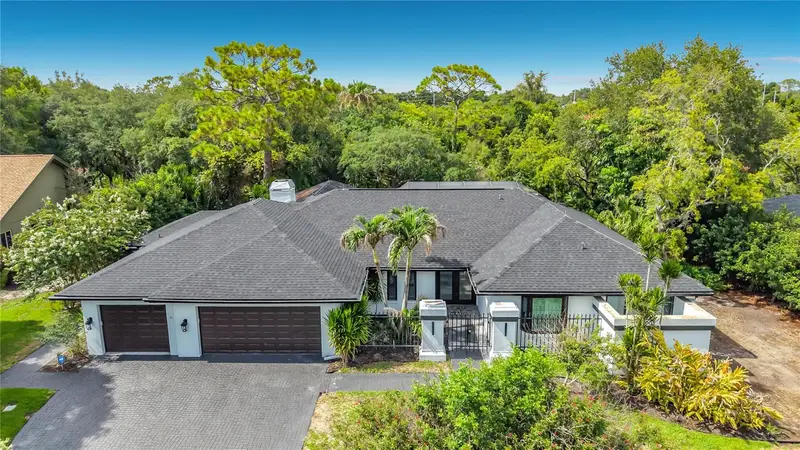
NEW PRICE! Updated 4BR Plus Study Pool Home on an Oversized and Very Private 1/3-Acre Cul-de-Sac Homesite in Desirable Dunedin! NEW ROOF & IMPACT WINDOWS (2025) • NEW TRANE HVAC & DUCTWORK (2026) • UPDATED ELECTRICAL & PLUMBING (2026) • LUXURY KITCHEN & BATHS (2026) • BEAUTIFUL POOL • OVERSIZED PVC-FENCED PRIVATE LOT • 1-YEAR AHS COMPREHENSIVE HOME WARRANTY. Every detail has been thoughtfully redefined with exceptional craftsmanship, beautiful finishes, and quality throughout. This spectacular home features an updated paver driveway and vinyl privacy fence surrounding the property and expansive backyard. The stunning island kitchen showcases new cabinetry, upgraded quartz countertops, and a complete suite of premium KitchenAid appliances, including a 36-inch built-in cooktop, built-in convection wall oven, convection microwave oven, and custom range hood. The spacious great room features a beautiful stone veneer accent wall highlighted by a built-in 60-inch fireplace, creating the perfect setting for everyday living and entertaining. The dining area includes additional cabinetry, two generously sized kitchen pantries, and a beautifully designed quartz serving station/coffee bar. The gorgeous primary suite offers a walk-in closet with a custom built-in closet system and a spa-inspired bath featuring a freestanding soaking tub, oversized frameless glass-enclosed walk-in shower with illuminated LED niches, custom dual-sink vanity with quartz countertops, designer floor-to-ceiling tile, and a backlit LED mirror. Three additional generously sized bedrooms each include custom built-in closet systems, while the private study, also equipped with a built-in closet system, offers flexibility as a home office or optional fifth bedroom. The exquisite secondary bathroom features premium cabinetry with dual sinks and elegant quartz countertops. The walk-in shower is enhanced by a frameless glass enclosure with an illuminated recessed niche and designer floor-to-ceiling tile. This residence has been completely transformed from top to bottom, with virtually every major component replaced or upgraded. In 2025, a new roof and impact-resistant windows were installed. Extensive 2026 improvements include a high-efficiency Trane air-conditioning system with all-new ductwork, supplies, and returns; R-38 insulation for enhanced energy efficiency; a completely upgraded plumbing system with new fixtures; and an updated electrical system featuring new lighting, ceiling fans, switches, and receptacles. Beautiful new flooring extends throughout the home and is complemented by 5¼-inch baseboards, upgraded trim, new interior doors and closet doors, an impact-resistant front entry door, new garage door and side service door. Every bedroom and the study feature custom built-in closet systems for maximum organization and functionality. Additional improvements include new textured ceilings and new interior and exterior Sherwin-Williams paint. The exterior is equally impressive, featuring new landscaping, paver driveway, paver front entry and walkways, a refinished pool cage and pool deck, vinyl privacy fencing, and a spacious two-car garage with new concrete floor coating. Located just minutes from Downtown Dunedin, Honeymoon Island, the Pinellas Trail, shopping, restaurants, and area beaches. Two major airports are less than 35 minutes away. This property has been completely reimagined and is ready to exceed the expectations of even the most discerning buyer.
Estimated monthly payment
Estimate only. Taxes use the listing's reported amount where available; insurance is a Florida-average estimate. Your actual payment will vary — run a full calculation or talk to a lender.
Price & listing history24 days on market
- Status: ActiveAug 7, 2026
- Listed$939,500Aug 7, 2026
- Price reduced$874,500
Facts & features
- Property type
- Residential
- Sub type
- Single Family Residence
- Status
- Active
- Days on market
- 24
- Subdivision
- Spanish Pines 3rd Add
- County
- Pinellas
- Year built
- 1981
- Living area
- 2,010 sq ft
- Price/sq ft
- $435
- Building area
- 2,721 sq ft (Public Records)
- Lot size
- 14,118 sq ft
- Lot category
- 1/4 to less than 1/2
- Flood zone
- X (12103C0067H)
- Garage
- 2 spaces
- Pool
- Private pool
- Annual taxes
- $2,942 (2025)
- Parcel #
- 13-28-15-84579-000-0160
- Zoning
- R-1
- MLS #
- TB8530842
Ask about this home
Have a question? Ask the broker directly.
Ryan Solberg answers personally — no call center, no spam. Your question goes straight to him.
Interior Details
- Bedrooms
- 4
- Full bathrooms
- 2
- Flooring
- Luxury Vinyl
- Appliances
- Built-In Oven, Cooktop, Dishwasher, Disposal, Electric Water Heater, Microwave, Range Hood, Refrigerator
- Interior features
- Ceiling Fans(s), Kitchen/Family Room Combo, Open Floorplan, Solid Surface Counters, Solid Wood Cabinets, Split Bedroom, Walk-In Closet(s), Window Treatments
- Laundry
- Inside
- Stories / Levels
- One
- Direction faces
- South
- Fireplace
- Yes
Heating & Cooling
- Heating
- Central, Electric
- Cooling
- Central Air
Parking
- Garage spaces
- 2
- Attached garage
- Yes
- Parking features
- Garage Door Opener
HOA & Financial
- HOA fee
- $100 / Annually
- Monthly HOA
- $8/mo
- Total monthly fees
- $8/mo
- Total annual fees
- $100
- HOA name
- Spanish Pines HOA / Elizabeth Sullivan
- CDD
- No
- Min lease term
- 7 Months
- Listing terms
- Cash, Conventional, VA Loan
- Ownership
- Fee Simple
- Available for lease
- Yes
- Lease restrictions
- Yes
- Additional lease restrictions
- 7 MONTH MINIMUM LEASE PERIOD
Exterior & Construction
- Exterior features
- Private Yard, Sidewalk
- Construction materials
- Block, Stucco
- Roof
- Shingle
- Foundation
- Slab
- Pool
- Private pool
- Road surface
- Paved
Utilities
- Sewer
- Public Sewer
- Water source
- Public
- Utilities
- Cable Available, Public, Sewer Connected, Water Connected
Community
- Pets allowed
- Yes
Schools
Letter grades: Florida DOE 2024–25 school grades (Orange, Seminole, Lake, Osceola, Brevard). Assigned schools from the listing agent — verify enrollment with the district.
Room Details
| Room | Level | Dimensions |
|---|---|---|
| Family Room | First | 19x14 |
| Dining Room | First | 12.5x15 |
| Kitchen | First | 19x9 |
| Office | First | 12.7x12.04 |
| Primary Bedroom | First | 15x13 |
| Bedroom 2 | First | 13.5x10.4 |
| Bedroom 3 | First | 13.8x10.4 |
| Bedroom 4 | First | 10.5x10 |
| Primary Bathroom | First | 11.5x9 |
| Bathroom 2 | First | 10.5x9 |
| Utility Room | First | 9x6 |
Listing Details
- Listing date
- 2026-08-07
- On market date
- 2026-08-07
- Original list price
- $939,500
- Occupant type
- Vacant
- MLS area
- 34698 - Dunedin
- Listing AOR
- Suncoast Tampa
- Status changed
- 2026-08-07
- Tax legal description
- SPANISH PINES 3RD ADD LOT 16
Flood risk
Minimal-risk area outside the mapped floodplain. Flood insurance is optional and typically low-cost.
Source: FEMA flood zone reported on the listing. Confirm current designation at FEMA Flood Map Service Center.
Location
Directions
US 19 W ON CURLEW RD LEFT ON BELCHER R ON CASTILLE DR.
More homes like this
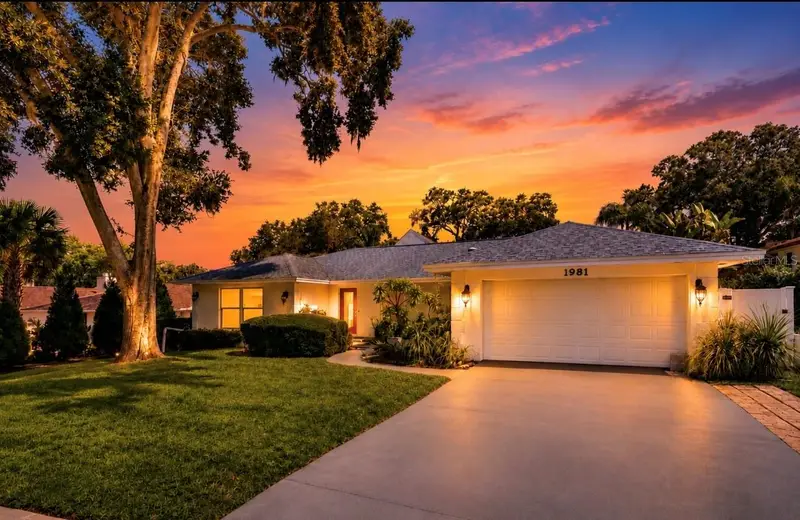
$765,000
1981 Castille Dr
Dunedin, FL 34698
4 bd · 2 ba · 2,085 sqft
Spanish Pines 3rd Add
MLS ID #TB8532619, KATIE DUCHARME REALTY, LLC.
Listing provided by Stellar MLS
$1,149,000
530 S Gulfview Blvd #500
Clearwater, FL 33767
3 bd · 2 ba · 1,803 sqft
Harborview Grande Condo
MLS ID #TB8543967, LPT REALTY, LLC.
Listing provided by Stellar MLS
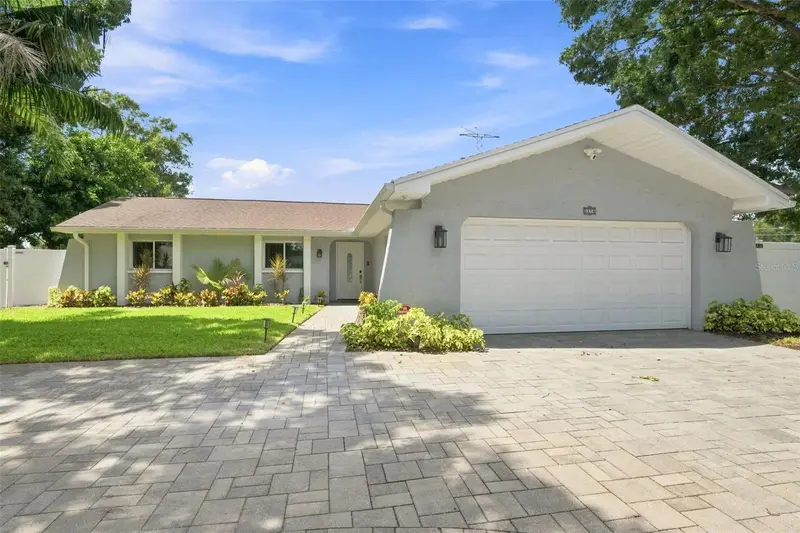
$585,000
3276 Fox Hill Dr
Clearwater, FL 33761
3 bd · 3 ba · 1,716 sqft
Countryside Tr 8 Unit Two
MLS ID #TB8543020, BHHS FLORIDA PROPERTIES GROUP.
Listing provided by Stellar MLS
$1,390,000
1494 Sturbridge Ct
Dunedin, FL 34698
4 bd · 3 ba · 2,643 sqft
Weybridge Woods-Unit C
MLS ID #TB8520714, DALTON WADE INC.
Listing provided by Stellar MLS

Listings courtesy of Stellar MLS as distributed by MLS GRID
IDX information is provided exclusively for consumers’ personal, non-commercial use and may not be used for any purpose other than to identify prospective properties consumers may be interested in purchasing.
Based on information submitted to the MLS GRID as of August 31, 2026 at 10:42 AM ET. All data is obtained from various sources and may not have been verified by broker or MLS GRID. Supplied Open House Information is subject to change without notice. All information should be independently reviewed and verified for accuracy. Properties may or may not be listed by the office/agent presenting the information.
All or a portion of the multiple listing information is provided by Stellar MLS, from a copyrighted compilation of listings. The compilation of listings and each individual listing are © 2026 Stellar MLS. All rights reserved.
Ryan Solberg, Broker · MaxLife Realty LLC · FL License #BK3354351 · Equal Housing Opportunity · Full disclaimer · DMCA