
$949,900
1126 Miona Shores Drive
The Villages, FL 32162
Listing updated: October 2, 2026 at 6:42 PM ET
Listing courtesy of Judy L. Trout Realty · Kristina Thomas · MLS #G5118336 · Active · 352-208-2629Property type
Year built
Lot size
Price / sq ft
HOA dues
Days on market
Garage spaces
Flood zone
About this home
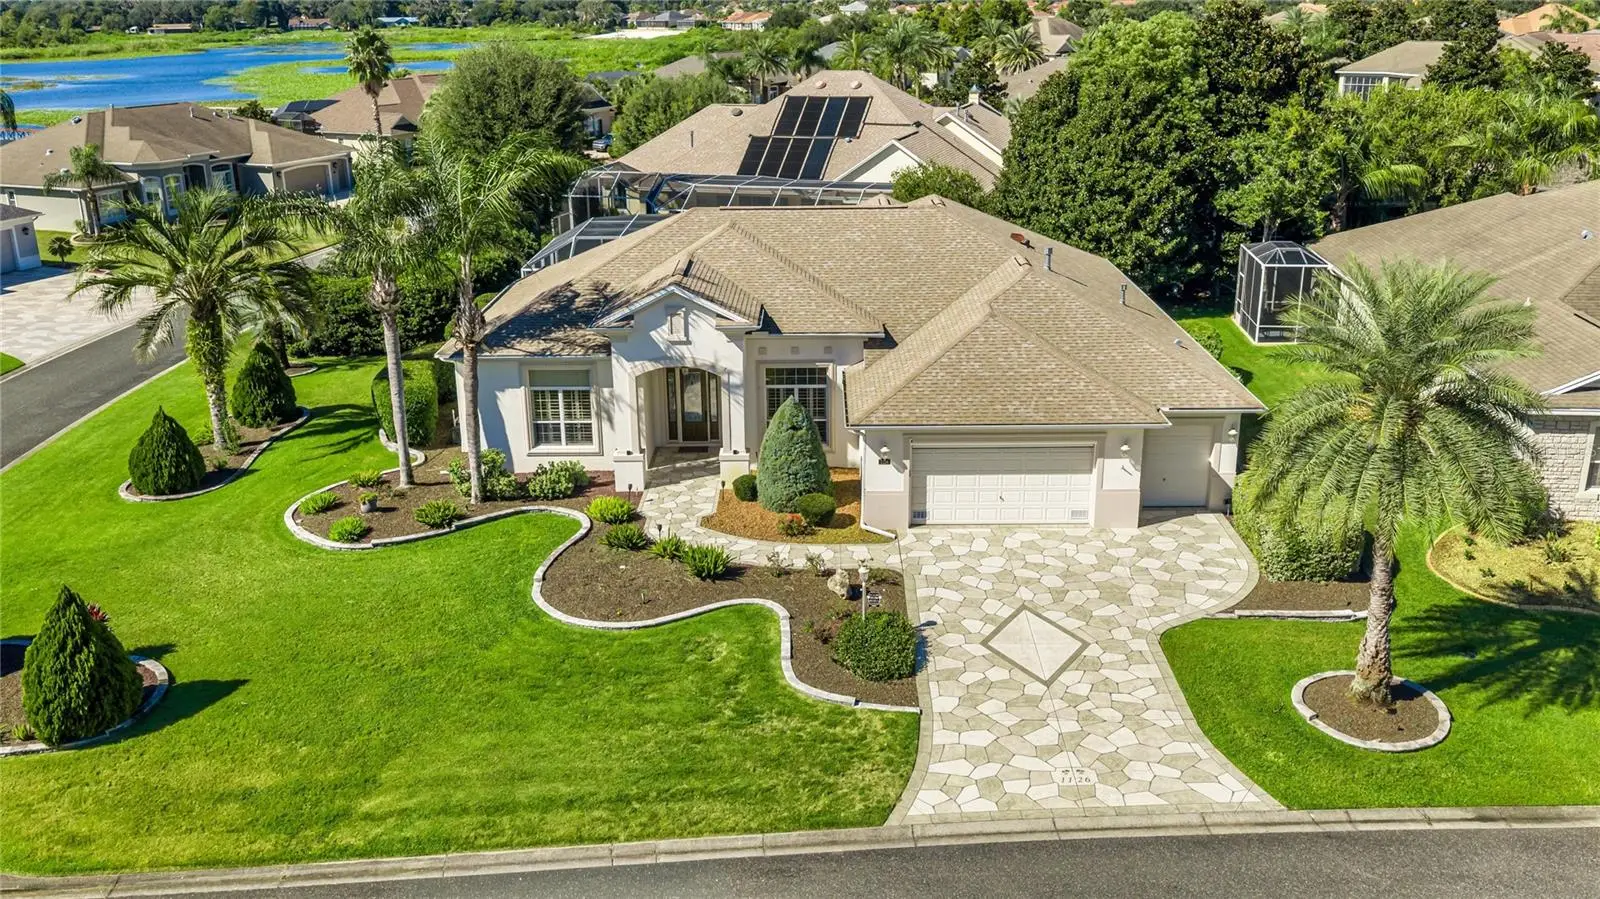
Virtually Staged. SPECTACULAR ST. CHARLES PREMIER POOL HOME WITH EXTENSIVE UPGRADES IN THE VILLAGES! Welcome to exceptional Florida living in the prestigious, all Premier Village of Bridgeport at Miona Shores! Situated on an oversized corner lot of more than a quarter acre, this magnificent St. Charles residence combines elegant architectural details, extensive recent upgrades, exceptional privacy, and an extraordinary outdoor entertaining experience. From the moment you arrive, you'll appreciate the beautifully maintained landscaping, enhanced landscape lighting, attractive painted driveway, and impressive curb appeal. Step inside to discover soaring 12 foot ceilings, elegant crown molding, decorative tray ceilings, abundant natural light, and beautiful tile flooring throughout the main living areas. A GOURMET KITCHEN DESIGNED TO IMPRESS! The spacious kitchen features staggered cherry cabinetry, granite countertops, stainless steel appliances, a center island, gas cooktop with stainless steel hood, wall convection oven, generous breakfast bar, pull out cabinetry, and under cabinet lighting. Recent appliance upgrades include a refrigerator (2024), gas cooktop (2024), dishwasher (2021), and garbage disposal (2023).ELEGANT AND SPACIOUS LIVING! The luxurious primary suite features a tray ceiling, newer luxury vinyl plank flooring, two walk-in closets, a Roman shower, a relaxing soaking tub, and abundant storage. Two generously sized guest bedrooms also feature newer luxury vinyl plank flooring, while the guest bathroom offers a private shower and water closet. Additional interior enhancements include a bathroom remodel completed in 2024, beautiful plantation shutters, a custom closet, a wall bed, and an upgraded entertainment center added in October 2025. YOUR PRIVATE FLORIDA OASIS AWAITS! Step outside to an expansive covered lanai and screened pool enclosure designed for exceptional year round entertaining. Enjoy the fully equipped summer kitchen, solar and gas heated swimming pool with automatic fill, remote controlled roll up lanai shade, and beautifully landscaped surroundings offering exceptional privacy. A partial view of Lake Miona adds to this remarkable outdoor setting. The pool pump and filter were replaced in January 2026. EXTENSIVE UPGRADES AND PREMIUM FEATURES! This exceptional residence offers a Generac Whole House Generator installed in April 2026, an instant tankless water heater installed in November 2024, a Culligan water filtration system installed in February 2026, security cameras, a hardwired security system, dual climate zones, and enhanced landscape lighting. Additional conveniences include an electric garage door screen, Magic Stairs, an electric attic lift, attic stairs, and a solar attic fan. The driveway was improved in February 2023. OVERSIZED GARAGE The impressive oversized two car garage with tandem golf cart parking provides exceptional flexibility, convenience, and storage. Additional features include a washer and dryer, and grill accessories. Ideally located in the prestigious Village of Bridgeport at Miona Shores, this remarkable property combines elegant design, substantial recent improvements, generous indoor living spaces, and an extraordinary outdoor retreat. EXPERIENCE THE ULTIMATE FLORIDA LIFESTYLE! With its spectacular pool, private outdoor entertaining areas, impressive upgrades, spacious corner lot, and distinctive Premier Village location, this extraordinary St. Charles residence is ready to welcome you home!
Estimated monthly payment
Estimate only. Taxes use the listing's reported amount where available; insurance is a Florida-average estimate. Your actual payment will vary — run a full calculation or talk to a lender.
Price & listing history0 days on market
- Status: ActiveOct 2, 2026
- Listed$949,900Oct 2, 2026
- Price increased$949,900
Facts & features
- Property type
- Residential
- Sub type
- Single Family Residence
- Status
- Active
- Days on market
- 0
- Subdivision
- The Villages
- County
- Sumter
- Year built
- 2008
- Living area
- 2,680 sq ft
- Price/sq ft
- $354
- Building area
- 4,042 sq ft (Public Records)
- Lot size
- 14,764 sq ft
- Lot category
- 1/4 to less than 1/2
- Flood zone
- X (12119C0069D)
- Garage
- 2 spaces
- Pool
- Private pool
- Annual taxes
- $3,971 (2025)
- Parcel #
- D21X116
- Zoning
- RES
- MLS #
- G5118336
Ask about this home
Have a question? Ask the broker directly.
Ryan Solberg answers personally — no call center, no spam. Your question goes straight to him.
Interior Details
- Bedrooms
- 3
- Full bathrooms
- 2
- Flooring
- Ceramic Tile, Luxury Vinyl
- Appliances
- Convection Oven, Cooktop, Dishwasher, Disposal, Dryer, Gas Water Heater, Microwave, Range Hood, Refrigerator, Washer, Water Filtration System, Water Softener
- Interior features
- Ceiling Fans(s), Crown Molding, High Ceilings, Split Bedroom, Stone Counters, Tray Ceiling(s), Walk-In Closet(s), Window Treatments
- Laundry
- Inside, Laundry Room
- Stories / Levels
- One
- Direction faces
- East
Heating & Cooling
- Heating
- Central, Natural Gas
- Cooling
- Central Air, Attic Fan
Parking
- Garage spaces
- 2
- Attached garage
- Yes
- Parking features
- Driveway, Garage Door Opener, Golf Cart Garage, Oversized
HOA & Financial
- HOA fee
- $200 / Monthly
- Monthly HOA
- $200/mo
- Total monthly fees
- $200/mo
- Total annual fees
- $2,398
- HOA name
- The Villages
- CDD
- Yes
- Homestead exemption
- Yes
- Min lease term
- No Minimum
- Listing terms
- Cash, Conventional, VA Loan
- Ownership
- Fee Simple
- Available for lease
- Yes
- Lease restrictions
- Yes
- Additional lease restrictions
- SEE DEED RESTRICTIONS
Exterior & Construction
- Exterior features
- Outdoor Kitchen, Rain Gutters
- Construction materials
- Block, Concrete
- Roof
- Shingle
- Foundation
- Slab
- Pool
- Private pool
- Water view
- Yes
- Road surface
- Asphalt, Paved
Utilities
- Sewer
- Public Sewer
- Water source
- Public
- Utilities
- Cable Available, Electricity Connected, Natural Gas Connected
Community
- Pets allowed
- Cats OK, Dogs OK
- Senior community
- Yes
Room Details
| Room | Level | Dimensions |
|---|---|---|
| Bedroom 2 | First | 13x14 |
| Bedroom 3 | First | 13x17 |
| Primary Bedroom | First | 19x20 |
| Dining Room | First | 13x13 |
| Kitchen | First | 14x16 |
| Living Room | First | 25x23 |
Listing Details
- Listing date
- 2026-10-01
- On market date
- 2026-10-02
- Original list price
- $949,900
- Occupant type
- Vacant
- MLS area
- 32162 - Lady Lake/The Villages
- Listing AOR
- Ocala - Marion
- Status changed
- 2026-10-02
- Tax legal description
- LOT 116 THE VILLAGES OF SUMTER UNIT NO 171 PB 8 PGS 40-40C
Flood risk
Minimal-risk area outside the mapped floodplain. Flood insurance is optional and typically low-cost.
Source: FEMA flood zone reported on the listing. Confirm current designation at FEMA Flood Map Service Center.
Location
Directions
Buena Vista South of 466, Right Rainey Trail, Left Miona Shores Dr. (Bridgeport of Miona Shores gate)
More homes like this
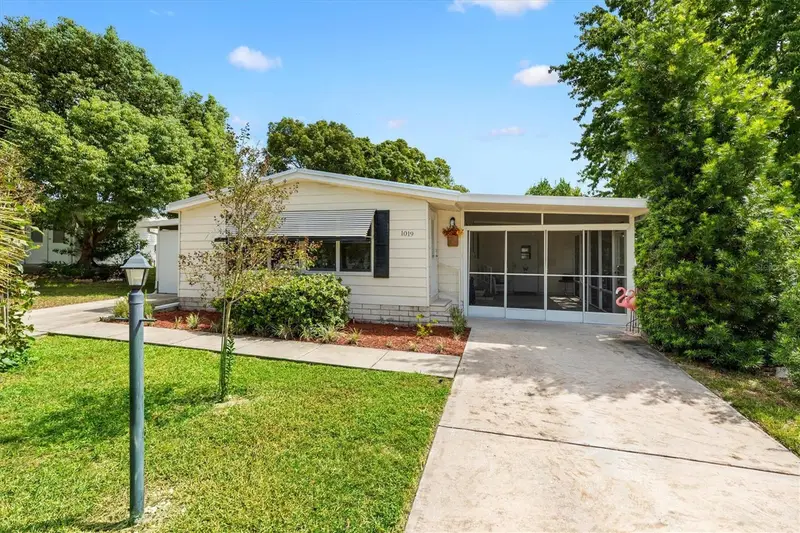
$144,000
1019 Ann Ave
The Villages, FL 32159
2 bd · 2 ba · 1,048 sqft
The Villages
MLS ID #G5118249, REALTY EXECUTIVES IN THE VILLAGES.
Listing provided by Stellar MLS


$155,000
721 Sharon Dr
The Villages, FL 32159
2 bd · 2 ba · 768 sqft
The Villages
MLS ID #G5114417, REALTY EXECUTIVES IN THE VILLAGES.
Listing provided by Stellar MLS


$170,000
1809 Daffodil Ln
Lady Lake, FL 32159
2 bd · 1 ba · 936 sqft
The Villages
MLS ID #G5111623, RE/MAX PREMIER REALTY.
Listing provided by Stellar MLS


$198,000
712 Jason Dr
Lady Lake, FL 32159
2 bd · 2 ba · 1,292 sqft
The Villages
MLS ID #G5102567, IM REALTY.
Listing provided by Stellar MLS

Listings courtesy of Stellar MLS as distributed by MLS GRID
IDX information is provided exclusively for consumers’ personal, non-commercial use and may not be used for any purpose other than to identify prospective properties consumers may be interested in purchasing.
Based on information submitted to the MLS GRID as of October 2, 2026 at 6:42 PM ET. All data is obtained from various sources and may not have been verified by broker or MLS GRID. Supplied Open House Information is subject to change without notice. All information should be independently reviewed and verified for accuracy. Properties may or may not be listed by the office/agent presenting the information.
All or a portion of the multiple listing information is provided by Stellar MLS, from a copyrighted compilation of listings. The compilation of listings and each individual listing are © 2026 Stellar MLS. All rights reserved.
Ryan Solberg, Broker · MaxLife Realty LLC · FL License #BK3354351 · Equal Housing Opportunity · Full disclaimer · DMCA