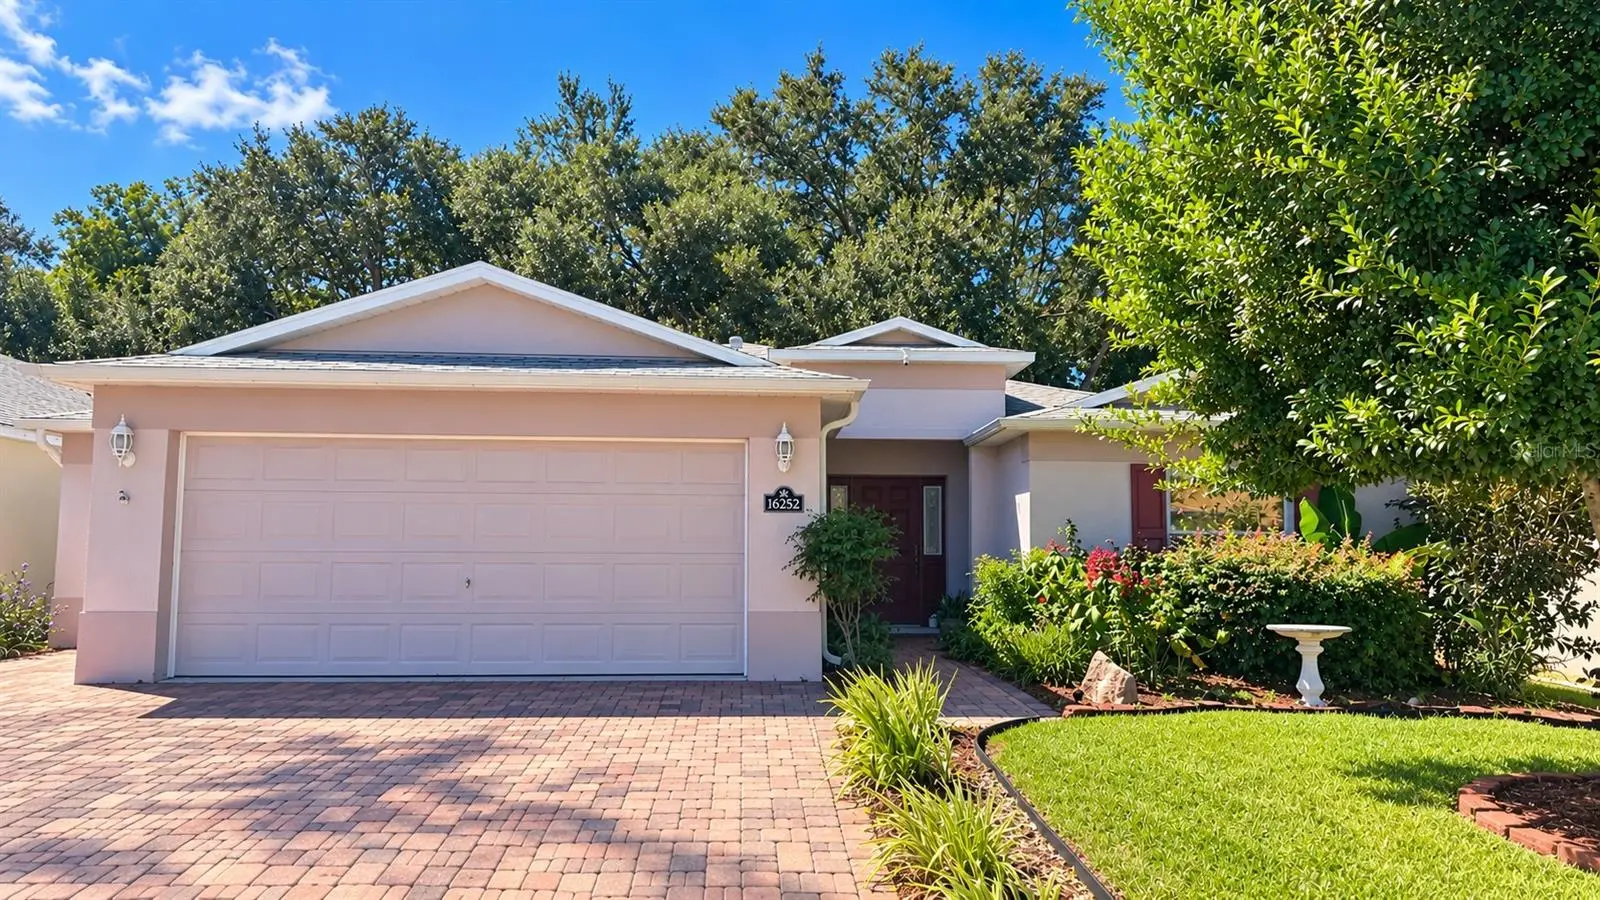

$284,900
16252 15th Court
Ocala, FL 34473
Listing updated: September 28, 2026 at 6:47 AM ET
Listing courtesy of Swangate Real Estate Services Llc · Mika Harris · MLS #OM732956 · Active · 352-850-6477Property type
Year built
Lot size
Price / sq ft
HOA dues
Day on market
Garage spaces
Flood zone
About this home
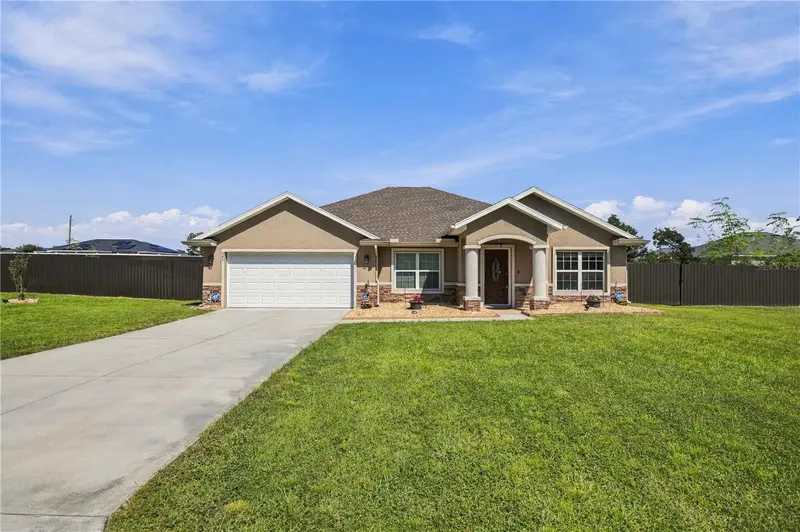
WELCOME TO SUMMERGLEN - WHERE HOME IS MORE THAN AN ADDRESS, IT'S A LIFESTYLE! Discover the perfect blend of comfort, community, and Florida living in this inviting home located in one of Ocala's desirable gated 55+ communities. SummerGlen is designed for those who want to enjoy life, stay active, and connect with neighbors and friends. Start your morning with a round of golf, meet friends for lunch, relax by the community pool, or enjoy pickleball, tennis, fitness activities, clubs, events, and an active social calendar. Whether you prefer staying busy or simply enjoying the Florida sunshine at your own pace, SummerGlen offers something for everyone. Conveniently located near I-75 and the State Road 200 corridor, you'll enjoy easy access to shopping, restaurants, medical facilities, entertainment, while coming home to the comfort and atmosphere of a gated community. If you've been looking for more than just a house, come experience the lifestyle that makes SummerGlen special. Your next chapter in Florida starts here! PLEASE NOTE: Professional photography is coming soon! The seller is currently preparing for their move, and updated professional photos showcasing the home will be added within the next 7-10 days. Stay tuned - this home is worth the wait!
Estimated monthly payment
Estimate only. Taxes use the listing's reported amount where available; insurance is a Florida-average estimate. Your actual payment will vary — run a full calculation or talk to a lender.
Price & listing history1 days on market
- Status: ActiveSep 27, 2026
- Listed$284,900Sep 27, 2026
- Price increased$284,900
Facts & features
- Property type
- Residential
- Sub type
- Single Family Residence
- Status
- Active
- Days on market
- 1
- Subdivision
- Summerglen Ph 06b
- County
- Marion
- Year built
- 2011
- Living area
- 1,794 sq ft
- Price/sq ft
- $159
- Lot size
- 7,405 sq ft
- Lot category
- 0 to less than 1/4
- Flood zone
- X (12083C0860D)
- Garage
- 2 spaces
- Annual taxes
- $2,530 (2025)
- Parcel #
- 4464-700-838
- Zoning
- PUD
- MLS #
- OM732956
Ask about this home
Have a question? Ask the broker directly.
Ryan Solberg answers personally — no call center, no spam. Your question goes straight to him.
Interior Details
- Bedrooms
- 3
- Full bathrooms
- 2
- Flooring
- Tile
- Appliances
- Dishwasher, Disposal, Dryer, Gas Water Heater, Microwave, Range, Refrigerator, Washer
- Interior features
- Ceiling Fans(s), Living Room/Dining Room Combo, Open Floorplan, Primary Bedroom Main Floor, Split Bedroom, Walk-In Closet(s)
- Laundry
- Laundry Room
- Stories / Levels
- One
- Direction faces
- West
Heating & Cooling
- Heating
- Natural Gas
- Cooling
- Central Air
Parking
- Garage spaces
- 2
- Attached garage
- Yes
HOA & Financial
- HOA fee
- $390 / Monthly
- Monthly HOA
- $390/mo
- Total monthly fees
- $390/mo
- Total annual fees
- $4,680
- HOA name
- Lisa Saline -See HOA and Attached Form
- CDD
- No
- Homestead exemption
- Yes
- Min lease term
- 1 Month
- Ownership
- Fee Simple
- Available for lease
- Yes
- Lease restrictions
- Yes
- Additional lease restrictions
- N/A
- Approval process
- See Attachments
Exterior & Construction
- Construction materials
- Block, Stucco
- Roof
- Shingle
- Foundation
- Slab
- Road surface
- Asphalt
Utilities
- Sewer
- Public Sewer
- Water source
- Public
- Utilities
- Electricity Connected, Natural Gas Available, Phone Available, Sewer Connected, Sprinkler Recycled, Water Connected
Community
- Pets allowed
- Yes
- Senior community
- Yes
Room Details
| Room | Level | Dimensions |
|---|---|---|
| Kitchen | First | |
| Living Room | First | |
| Primary Bedroom | First | |
| Primary Bathroom | First | |
| Bedroom 1 | First | |
| Bedroom 2 | First | |
| Bathroom 1 | First | |
| Balcony/Porch/Lanai | First | |
| Laundry | First | |
| Dinette | First | |
| Dinette | First |
Listing Details
- Listing date
- 2026-09-26
- On market date
- 2026-09-27
- Original list price
- $284,900
- Occupant type
- Owner
- MLS area
- 34473 - Ocala
- Listing AOR
- Ocala - Marion
- Status changed
- 2026-09-27
- Tax legal description
- SEC 30 TWP 17 RGE 22 PLAT BOOK 012 PAGE 007 SUMMERGLEN PHASE 6-B LOT 838
Flood risk
Minimal-risk area outside the mapped floodplain. Flood insurance is optional and typically low-cost.
Source: FEMA flood zone reported on the listing. Confirm current designation at FEMA Flood Map Service Center.
Location
Directions
From I-75 North or South, take Exit 341 (CR 484) and travel west on CR 484. Turn left onto SW 20th Avenue Road and follow signs to the SummerGlen Visitor/Guest Entrance. Enter through the guard gate and continue on SW 154th Street Road. Turn left onto SW 15th Court and follow to 16252 SW 15th Court.
More homes like this
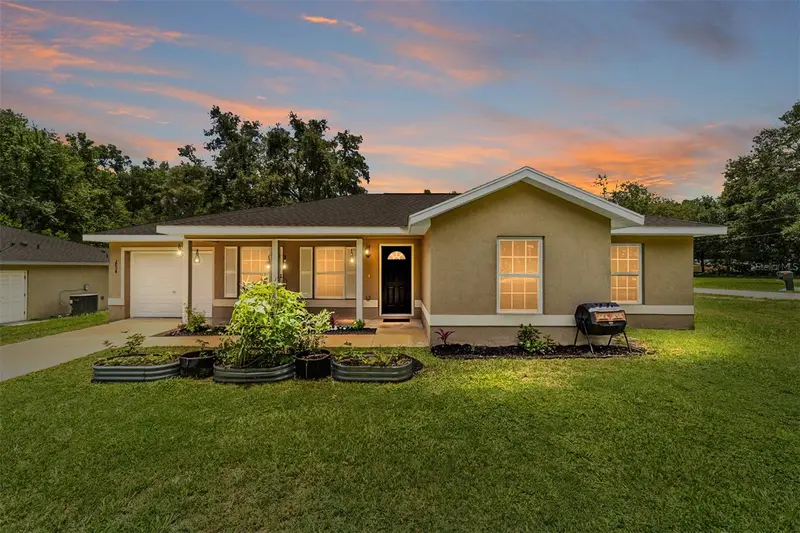
$210,000
2854 Se 140th Ln
Summerfield, FL 34491
3 bd · 2 ba · 1,093 sqft
Belleview Heights Estate
MLS ID #OM727251, REAL BROKER, LLC.
Listing provided by Stellar MLS
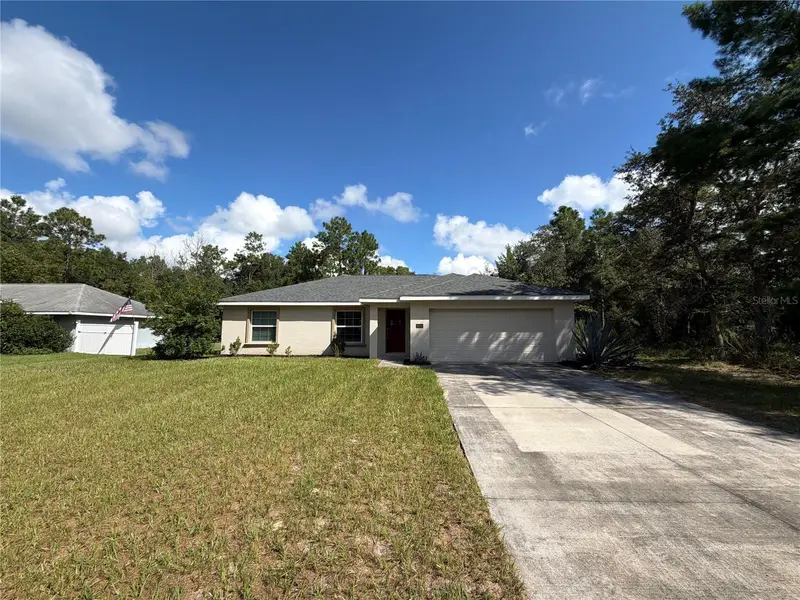
$240,000
5209 Sw 128th Pl
Ocala, FL 34473
3 bd · 2 ba · 1,335 sqft
Address Campbell-Notes-Clc
MLS ID #O6444673, OPENDOOR BROKERAGE LLC.
Listing provided by Stellar MLS
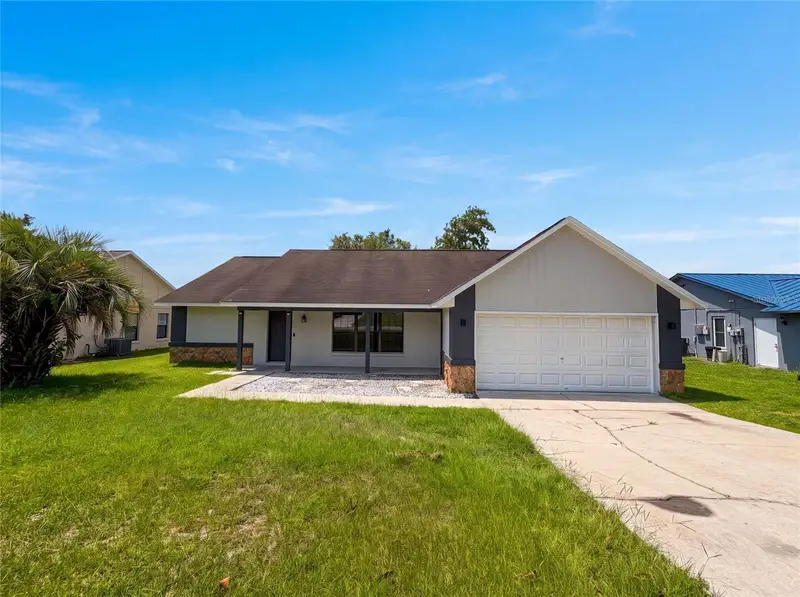
$216,000
15226 Sw 39th Cir
Ocala, FL 34473
3 bd · 2 ba · 1,542 sqft
Marion Oaks Un 02
MLS ID #O6423653, OPENDOOR BROKERAGE LLC.
Listing provided by Stellar MLS
$350,000
4431 Sw 110th Ln
Ocala, FL 34476
3 bd · 2 ba · 1,925 sqft
Ocala Waterway Estates
MLS ID #OM733187, KELLER WILLIAMS CORNERSTONE RE.
Listing provided by Stellar MLS

Listings courtesy of Stellar MLS as distributed by MLS GRID
IDX information is provided exclusively for consumers’ personal, non-commercial use and may not be used for any purpose other than to identify prospective properties consumers may be interested in purchasing.
Based on information submitted to the MLS GRID as of September 28, 2026 at 6:47 AM ET. All data is obtained from various sources and may not have been verified by broker or MLS GRID. Supplied Open House Information is subject to change without notice. All information should be independently reviewed and verified for accuracy. Properties may or may not be listed by the office/agent presenting the information.
All or a portion of the multiple listing information is provided by Stellar MLS, from a copyrighted compilation of listings. The compilation of listings and each individual listing are © 2026 Stellar MLS. All rights reserved.
Ryan Solberg, Broker · MaxLife Realty LLC · FL License #BK3354351 · Equal Housing Opportunity · Full disclaimer · DMCA